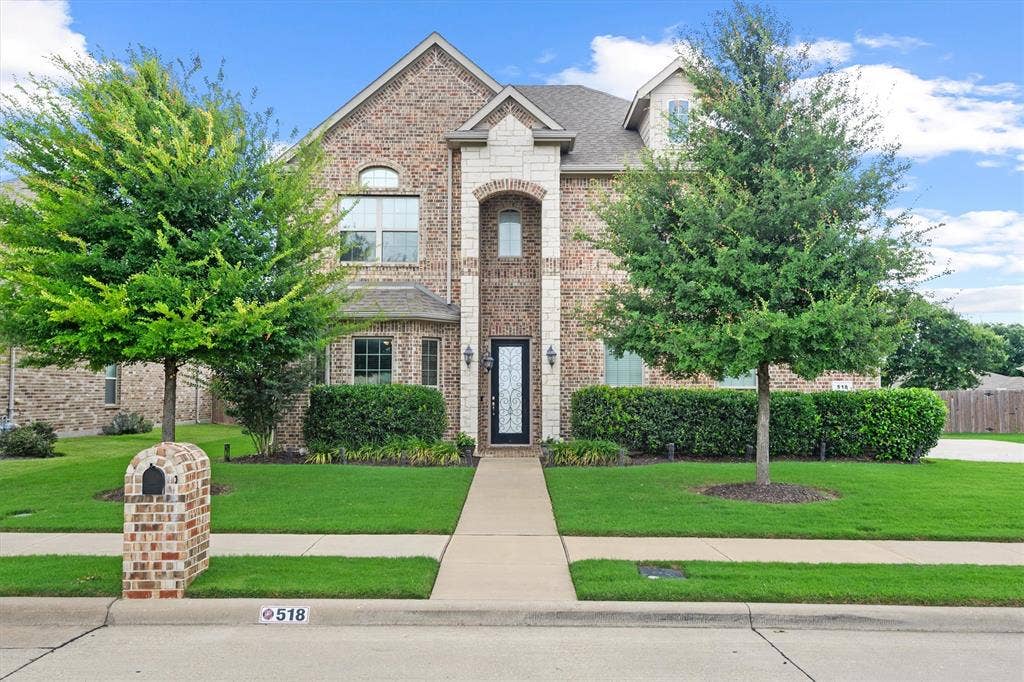
518 Dover Drive
Midlothian, TX 76065
$499,000
Welcome to this beautifully maintained two-story home in the highly sought-after Windermere Estates community and award-winning Midlothian ISD! Offering 4 spacious bedrooms, 2.5 baths, a private office, and an oversized game room, this home provides the perfect blend of comfort, functionality, and style.
The open-concept floor plan features a spacious living area that flows seamlessly into the bright dining space and gourmet kitchen, complete with granite countertops, a breakfast bar, walk-in pantry, newer stainless appliances, and abundant cabinetry. Attractive wood-look tile flooring extends throughout the main living areas downstairs, while updated decorative lighting adds a fresh, modern touch throughout the home.
The private first-floor owner's retreat offers a relaxing escape with dual vanities, a garden tub, separate shower, and an impressive 16' x 12' walk-in closet. Upstairs, you'll find an expansive game room and generously sized secondary bedrooms, all featuring walk-in closets.
Additional highlights include energy-efficient features, a full sprinkler system, Smart Home wiring, and plenty of storage throughout. Step outside to enjoy the extended outdoor living space featuring a handsome pergola that provides additional shade and creates the perfect setting for entertaining or relaxing.
Conveniently located just minutes from historic downtown Midlothian's restaurants, shopping, and entertainment, as well as Midlothian Methodist Hospital.
Mortgage Calculator
| Listing Id: | 21296158 |
|---|---|
| List Price: | $499,000 |
| Property Type: | Residential |
| Property Sub Type: | Single Family Residence |
| Status: | Closed |
| Bedrooms Total: | 4 |
| Bathrooms Full: | 2 |
| Bathrooms Half: | 1 |
| Living Area: | 3,213 |
| Association Fee: | $300 |
| Unexempt Taxes: | $9,823 |
| Lot Size Square Feet: | 9,583.2000 |
| Lot Size Acres: | 0.22 |
| Architectural Style: | Traditional |
| Waterfront?: | No |
| City: | Midlothian |
| County Or Parish: | Ellis |
| Subdivision Name: | Windermere Estates |
| Postal Code: | 76065 |
| Year Built: | 2018 |
| Accessibility Features Yn: | No |
| Accessory Unit?: | No |
| Appliances: | Built-in Gas Range,Dishwasher,Disposal,Gas Cooktop,Gas Water Heater,Microwave,Convection Oven |
| Association Fee Frequency: | Annually |
| Association Fee Includes: | Management Fees |
| Association Type: | Mandatory |
| Attached Garage?: | Yes |
| Basement Yn: | No |
| Bathrooms Total Decimal: | 2.10 |
| Bathrooms Total Integer: | 3 |
| Buyer Financing: | Conventional |
| Construction Materials: | Brick |
| Cooling: | Ceiling Fan(s), Central Air, Electric |
| Covered Spaces: | 2 |
| Directions: | Use GPS. From FM 1387 and Walnut Grove Rd, travel west on FM 1387, go right on Lemanns Trail, right on Lemanns St, and left on Dover Drive. Property will be on the right. |
| Easements: | Utilities |
| Elementary School: | Baxter |
| Elementary School Name: | Baxter |
| Exclusions: | Weight rack in garage, TV mount and TV in the downstairs living room. |
| Exterior Features: | Awning(s), Covered Patio/Porch, Rain Gutters |
| Fencing: | Wood |
| Fireplace Features: | Gas, Living Room |
| Fireplaces Total: | 1 |
| Flooring: | Carpet, Tile |
| Foundation Details: | Slab |
| Garage Length: | 24 |
| Garage Spaces: | 2 |
| Garage Width: | 24 |
| Garage?: | Yes |
| Heating: | Central, Fireplace(s), Natural Gas |
| High School Name: | Heritage |
| Hoa Management Company: | Midlothian Windermere Estates |
| Hoa Management Company Phone: | 214-506-8652 |
| Interior Features: | Cable TV Available, Decorative Lighting, Eat-in Kitchen, Flat Screen Wiring, Granite Counters, Kitchen Island, Open Floorplan, Pantry, Smart Home System, Walk-In Closet(s) |
| Laundry Features: | Utility Room, Full Size W/D Area, Dryer Hookup, Washer Hookup |
| Levels: | Two |
| Listing Terms: | Cash, Conventional, FHA, VA Loan |
| Room Count: | 9 |
| Lot Size: | Less Than .5 Acre (not Zero) |
| Lot Size Area: | 0.2200 |
| Lot Size Units: | Acres |
| Middle School Name: | Frank Seale |
| Multi Parcel ID: | No |
| Municipal Utility District?: | No |
| Number Of Dining Areas: | 1 |
| Number Of Living Areas: | 2 |
| Number Of Parking Spaces: | 2 |
| Other Structures: | Shed(s) |
| Parking Features: | Driveway, Garage, Garage Door Opener, Garage Faces Side |
| Patio And Porch Features: | Awning(s), Covered |
| Pool?: | No |
| Possession: | Subject to Lease |
| Postal Code Plus 4: | 1347 |
| Property Attached?: | No |
| Roof: | Composition |
| School District: | Midlothian ISD |
| Security Features: | Burglar, Fire Alarm, Smoke Detector(s) |
| Senior Community Yn: | No |
| Smart Home Features Appor Pass Y: | 1 |
| Soil Type: | Unknown |
| Structural Style: | Single Detached |
| Transaction Type: | For Sale |
| Utilities: | Cable Available, City Sewer, City Water, Curbs, Individual Gas Meter, Individual Water Meter, Natural Gas Available, Sidewalk, Underground Utilities |
| Will Subdivide: | No |
| Year Built Details: | Preowned |
Listing Courtesy of: NextHome on Main
Listing Agent: Ginger Smith
214-957-9395
All listings featuring the  icon are provided courtesy of North Texas Real Estate Information Systems, Inc. (NTREIS), Copyright 2026. All rights reserved.
All information is believed accurate but not guaranteed. The properties displayed may not be all of the properties available through the IDX Program. Any use of this site other than by potential buyers or sellers is strictly prohibited.
North Texas Real Estate Information Systems, Inc. data last updated on October 08, 2026 04:26 PM - CT
Property Last Updated: October 08, 2026 04:26 PM - CT
