513 Harvest Trail
Midlothian, TX 76065
$475,000
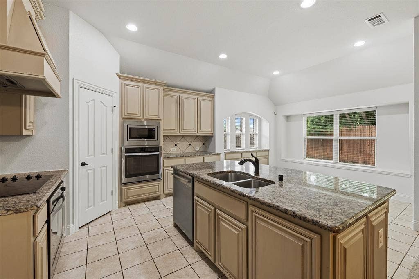
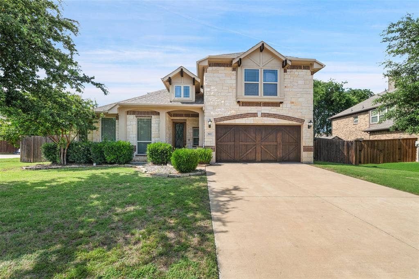
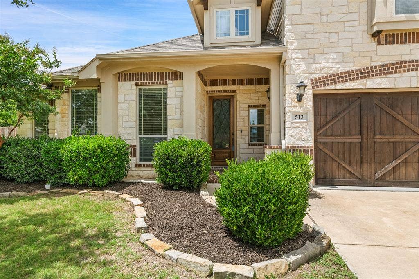
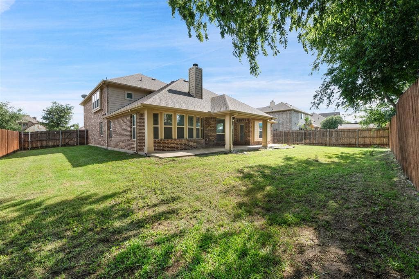
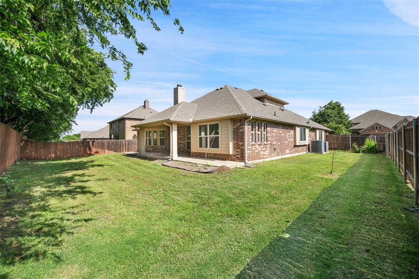
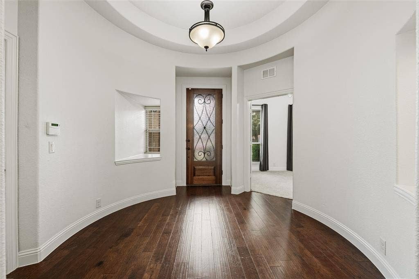
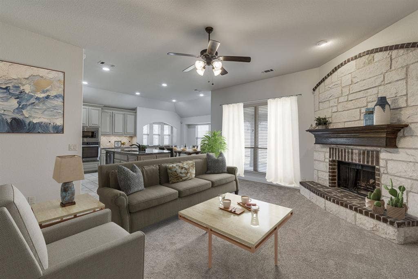
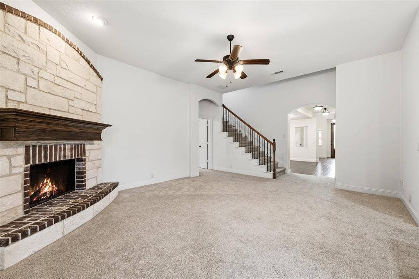
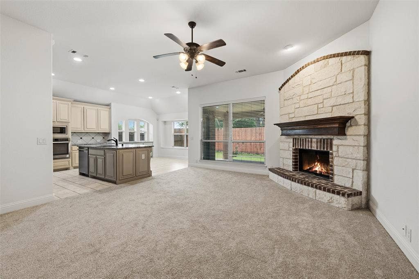
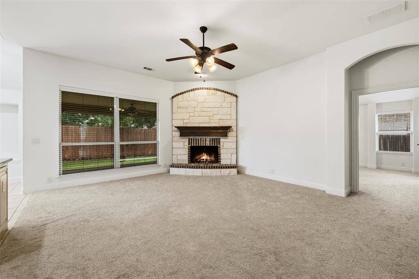
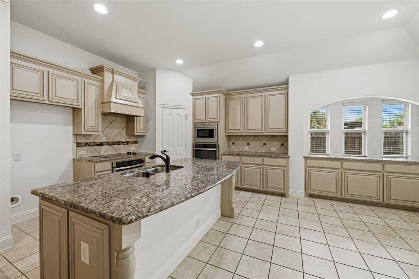
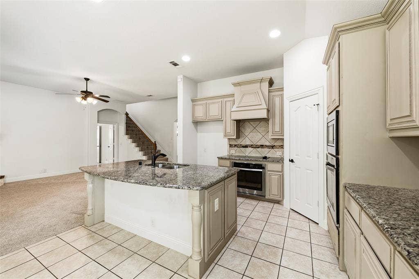
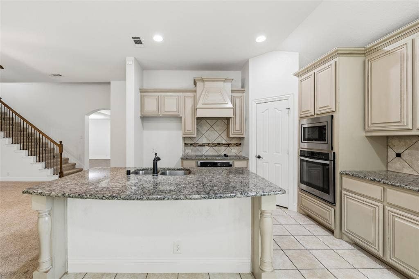
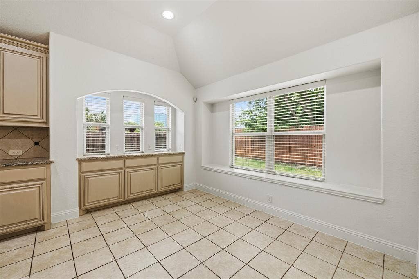
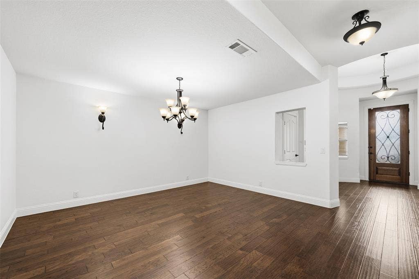
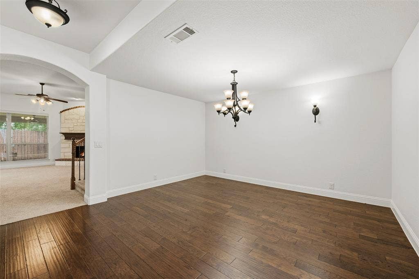
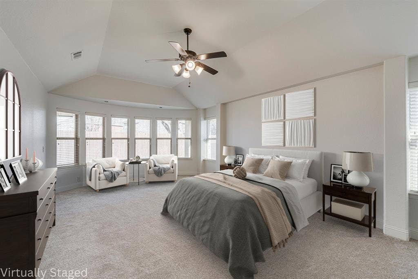
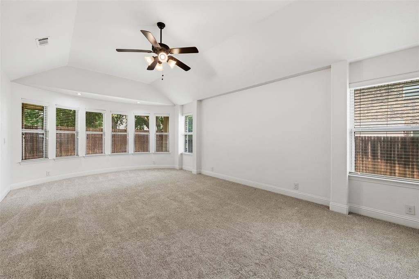
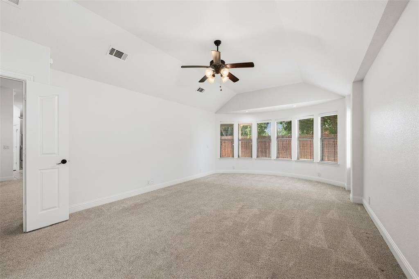
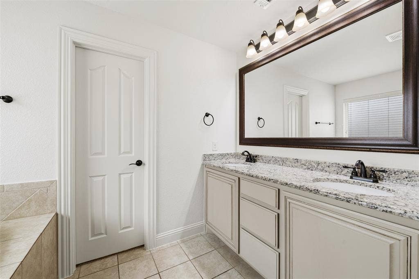
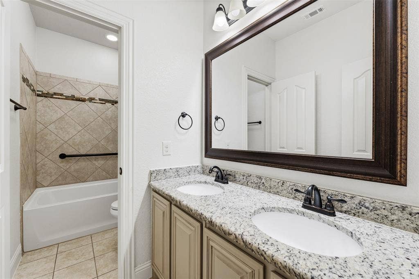
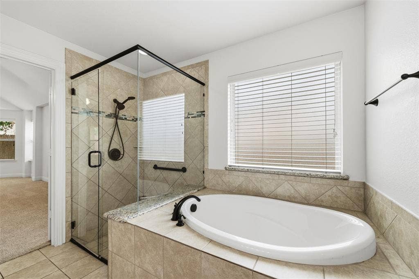
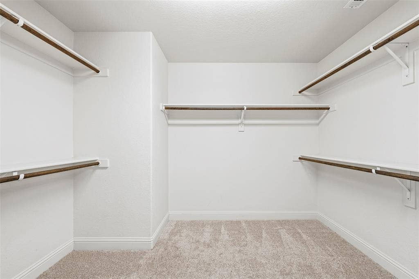
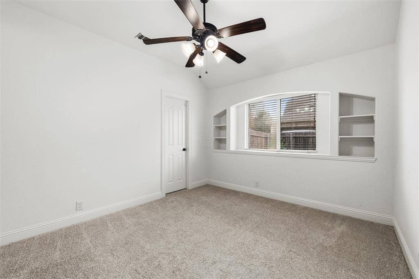
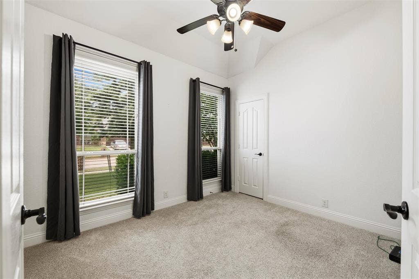
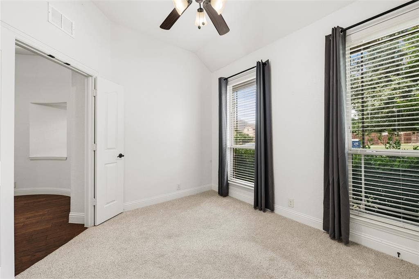
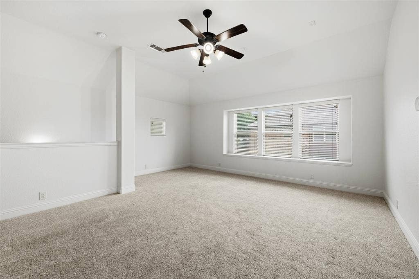
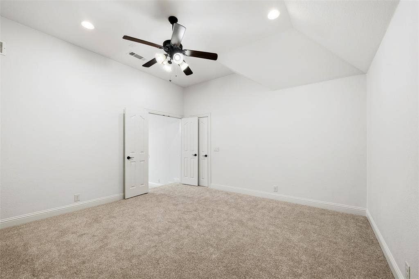
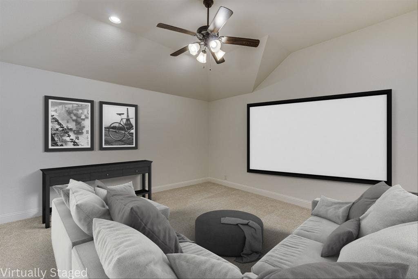
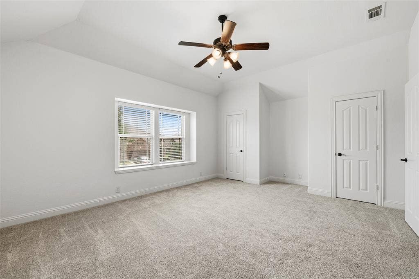
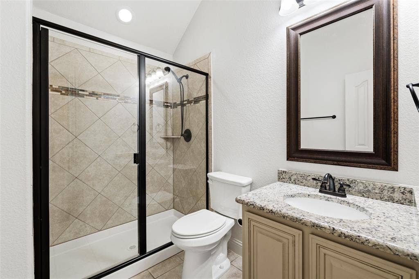
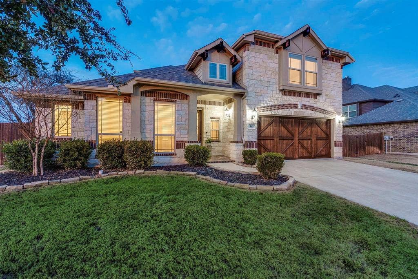
Incredible value. This home is move in ready. Just bring your furniture and start living. The interior of this home with 4 of the 5 bedrooms on the first floor is as stunning as its curb appeal. Step into the entryway with its soaring ceiling & find a flex room on your left, which could serve as an office or 5th bedroom. On your right, you’ll find a lovely formal dining area that could easily be converted to a home gym or playroom. The home boasts a spacious kitchen w-breakfast nook, 2 ovens, ss appliances, granite counter tops & tons of counter space. It enjoys a seamless transition to the living room featuring a beautiful stone fireplace. Enormous owner’s retreat has a cozy nook for use as a sitting area, library, or nursery. 2 additional bedrooms & another full bath on the 1st floor. Upstairs, a second living area, media room & 2nd owner’s retreat w-full bath perfect for guests or older children wanting their own space. Spacious backyard with an oversized, covered patio perfect for entertaining. Easy access to highway & playgrounds, grocery stores, restaurants, & medical facilities all within comfortable walking distance.
Mortgage Calculator
| Listing Id: | 21291148 |
|---|---|
| List Price: | $475,000 |
| Property Type: | Residential |
| Property Sub Type: | Single Family Residence |
| Status: | Closed |
| Bedrooms Total: | 5 |
| Bathrooms Full: | 3 |
| Living Area: | 3,274 |
| Association Fee: | $492 |
| Unexempt Taxes: | $11,853 |
| Lot Size Square Feet: | 9,626.7600 |
| Lot Size Acres: | 0.221 |
| Architectural Style: | Traditional |
| Waterfront?: | No |
| City: | Midlothian |
| County Or Parish: | Ellis |
| Subdivision Name: | Autumn Run Ph 1 |
| Postal Code: | 76065 |
| Year Built: | 2015 |
| Accessibility Features Yn: | No |
| Appliances: | Dishwasher,Disposal,Electric Cooktop,Electric Water Heater,Microwave,Double Oven |
| Association Fee Frequency: | Annually |
| Association Fee Includes: | Management Fees |
| Association Type: | Mandatory |
| Attached Garage?: | Yes |
| Basement Yn: | No |
| Bathrooms Total Decimal: | 3.00 |
| Bathrooms Total Integer: | 3 |
| Buyer Financing: | VA |
| Consent for Visitors to Record: | Audio, Video |
| Construction Materials: | Brick, Stone Veneer |
| Cooling: | Ceiling Fan(s), Central Air, Electric |
| Covered Spaces: | 2 |
| Directions: | From 287, exit 663 (S Ninth St), go south, turn right on Autumn Run, turn right on Autumn Glen, 513 Autumn Trail will be on your right. |
| Elementary School: | Jean Coleman |
| Elementary School Name: | Jean Coleman |
| Fencing: | Back Yard, Wood |
| Fireplace Features: | Living Room, Raised Hearth, Stone, Wood Burning |
| Fireplaces Total: | 1 |
| Flooring: | Carpet, Ceramic Tile, Laminate |
| Foundation Details: | Slab |
| Garage Spaces: | 2 |
| Garage?: | Yes |
| Heating: | Central, Electric |
| High School Name: | Midlothian |
| Hoa Management Company: | Goodwin |
| Hoa Management Company Phone: | 214-445-2700 |
| Interior Features: | Built-in Features, Cable TV Available, Eat-in Kitchen, Granite Counters, High Speed Internet Available, Kitchen Island, Loft, Pantry, Vaulted Ceiling(s), Walk-In Closet(s) |
| Levels: | Two |
| Listing Terms: | Cash, Conventional, FHA, VA Loan |
| Room Count: | 13 |
| Lot Features: | Landscaped |
| Lot Size: | Less Than .5 Acre (not Zero) |
| Lot Size Area: | 0.2210 |
| Lot Size Units: | Acres |
| Middle School Name: | Dieterich |
| Multi Parcel ID: | No |
| Municipal Utility District?: | No |
| Notice Surveillance Devices Pres: | Video |
| Number Of Dining Areas: | 1 |
| Number Of Living Areas: | 2 |
| Number Of Parking Spaces: | 2 |
| Parking Features: | Driveway, Garage, Garage Door Opener, Garage Double Door, Garage Faces Front |
| Pool?: | No |
| Possession: | 30-60 Days, Negotiable |
| Postal Code Plus 4: | 1547 |
| Property Attached?: | No |
| Roof: | Composition |
| School District: | Midlothian ISD |
| Smart Home Features Appor Pass Y: | 0 |
| Structural Style: | Single Detached |
| Transaction Type: | For Sale |
| Utilities: | Cable Available, City Sewer, City Water, Curbs, Individual Water Meter, Sidewalk, Underground Utilities |
| Will Subdivide: | No |
| Year Built Details: | Preowned |
Listing Courtesy of: David Griffin & Company
Listing Agent: Lori Ericsson
214-526-5626
All listings featuring the  icon are provided courtesy of North Texas Real Estate Information Systems, Inc. (NTREIS), Copyright 2026. All rights reserved.
All information is believed accurate but not guaranteed. The properties displayed may not be all of the properties available through the IDX Program. Any use of this site other than by potential buyers or sellers is strictly prohibited.
North Texas Real Estate Information Systems, Inc. data last updated on October 08, 2026 04:26 PM - CT
Property Last Updated: October 08, 2026 04:26 PM - CT
