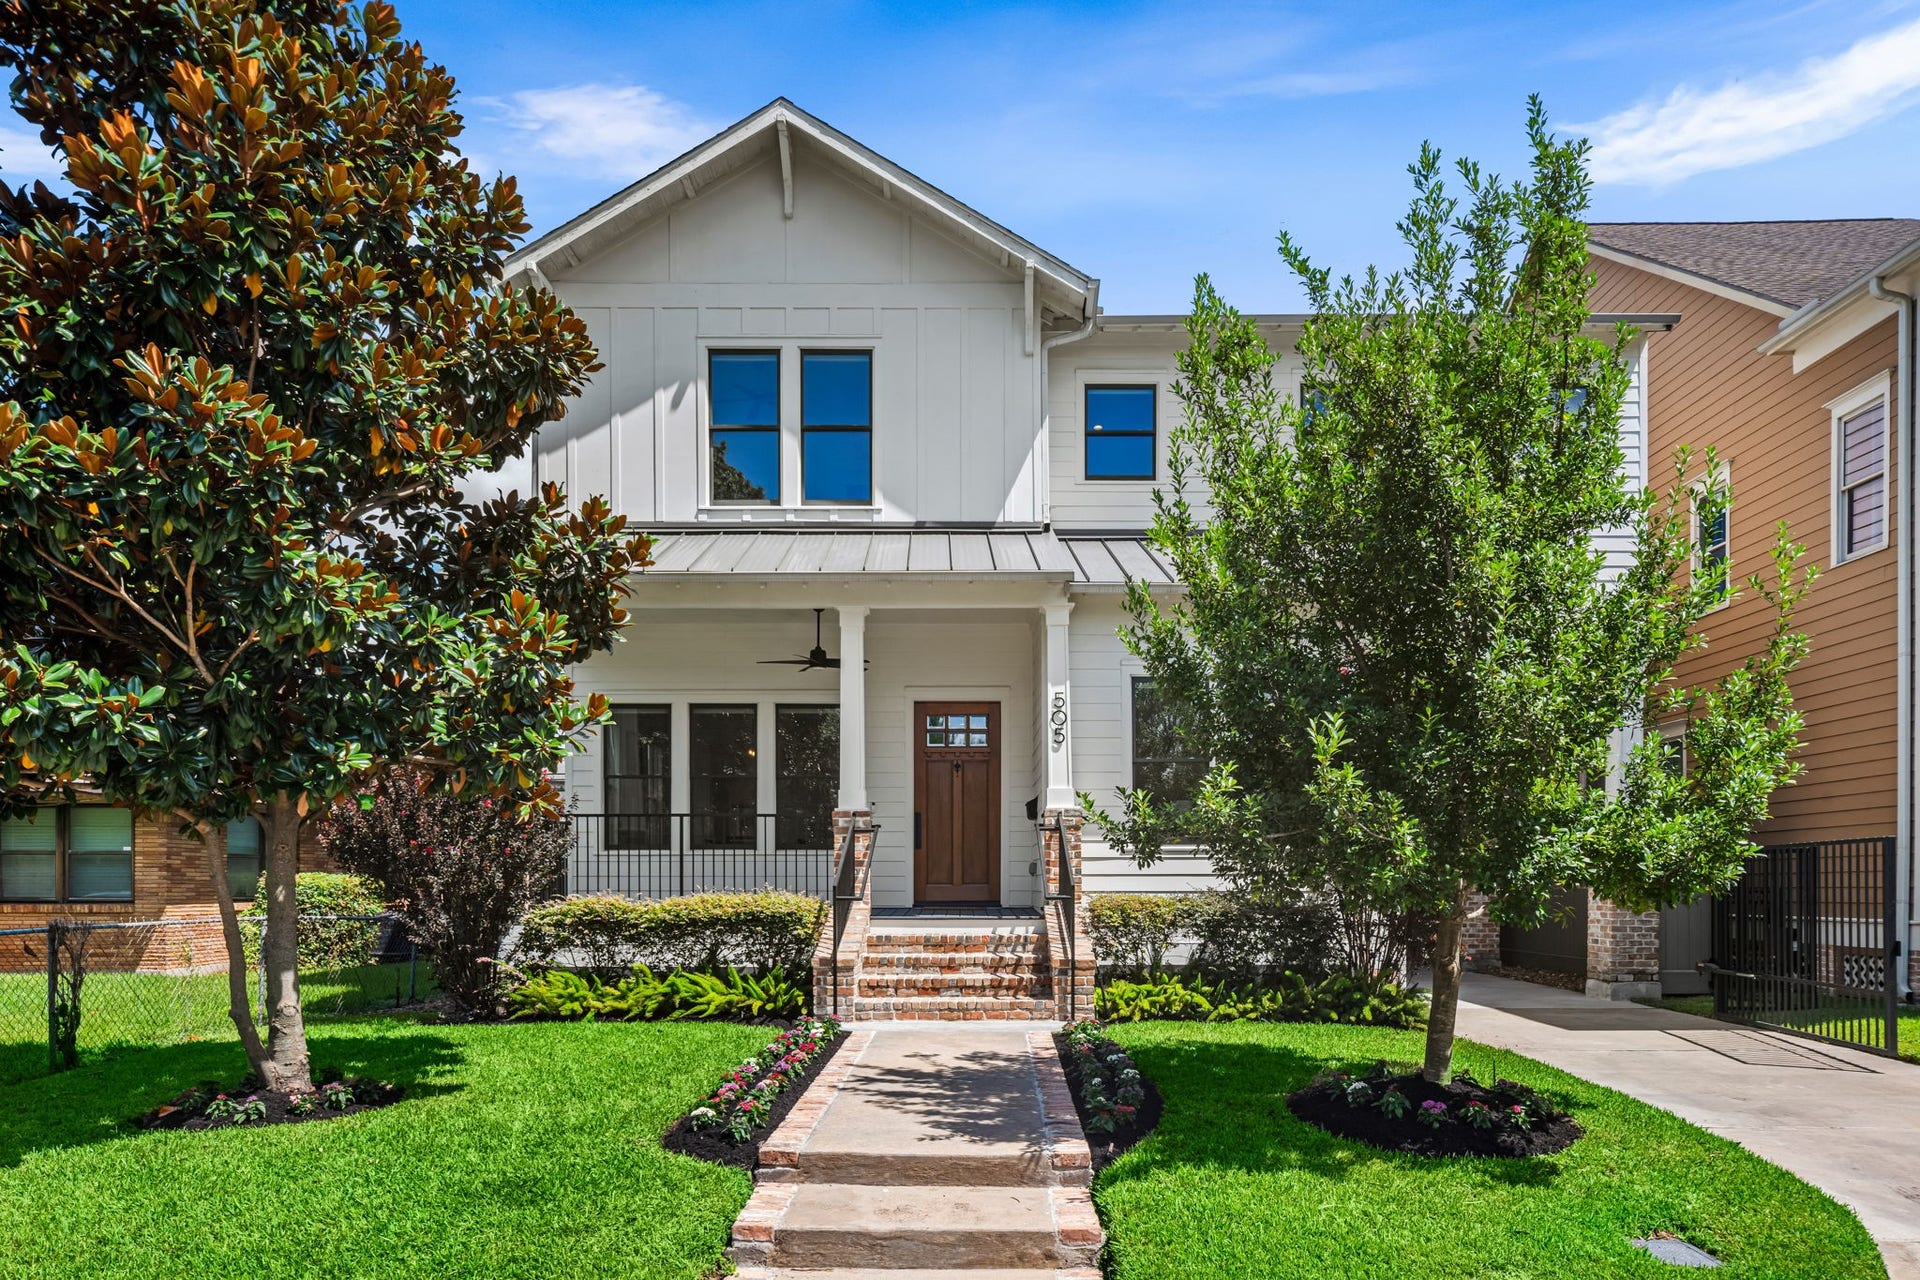
505 Aurora Street
Houston, TX 77008
$1,242,001 - $1,425,000
*Open House Canceled*On an established Heights block w/exceptional walkability to Tenfold Coffee, Angela’s Oven, Central City Co-Op & more,this beautifully appointed 3,462 SF residence on a 6,000 SF lot offers space, flexibility & indoor-outdoor living.Built in 2019 & cared for by its original owners, the home blends timeless architecture w/sophisticated details. Floor plan offers 4–5 bedrooms, including an oversized secondary bedroom that can function as game room, media room or add'l living space.1st floor room w/access to full bath & closet is ideal for guests or office.Reclaimed hardwoods, crown molding, refined wainscoting & designer lighting add warmth throughout.The kitchen features quartz countertops, six-burner gas range, expansive island, pot filler & oversized undermount sink overlooking the breakfast room & backyard.Butler’s pantry w/wine fridge & walk-in pantry provide excellent storage.Outdoor living shines w/spacious backyard, covered porches, porte-cochère&2-car garage.
Mortgage Calculator
| Listing Id: | 75412012 |
|---|---|
| List Price: | $1,399,500 |
| Close Price: | $1,378,000 |
| Close Date: | 2026-10-06 |
| Property Type: | Residential |
| Property Sub Type: | Detached |
| Status: | Closed |
| Bedrooms Total: | 4 |
| Bathrooms Full: | 4 |
| Living Area: | 3,462 |
| Tax Annual Amount: | $28,183 |
| Lot Size Acres: | 0.1377 |
| Architectural Style: | Traditional |
| Waterfront?: | No |
| City: | Houston |
| County Or Parish: | Harris |
| Subdivision: | Sunset Heights |
| Postal Code: | 77008 |
| Year Built: | 2019 |
| Appliances: | Dishwasher, Gas Cooktop, Disposal, Gas Oven, Microwave, and Tankless Water Heater |
| Room Type: | BreakfastRoomNook, DiningRoom, EntryFoyer, FamilyRoom, GameRoom, LivingRoom, Office, UtilityRoom |
| Basement Yn: | No |
| Bathrooms Total Integer: | 4 |
| Bedrooms Possible: | 5 |
| Builder Name: | BAYOU BANKS CLASSIC HOMES |
| Building Area Total: | 3,462.0 |
| Construction Materials: | CementSiding |
| Cooling: | Central Air and Electric |
| Cooling?: | Yes |
| Directions: | Traveling 610 North, exit N Main. Right on N main. Right on Aurora. Destination is to your right. |
| Elementary School: | FIELD ELEMENTARY SCHOOL |
| Elementary School District: | 27 - Houston |
| Exterior Features: | CoveredPatio, Fence, IrrigationSprinklers, Patio, PrivateYard |
| Fencing: | BackYard |
| Fireplace Features: | GasLog |
| Fireplaces Total: | 1 |
| Flooring: | Tile, Wood |
| Foundation Details: | PillarPostPier |
| Garage Spaces: | 2.0 |
| Garage?: | Yes |
| Green Energy Efficient: | Insulation, Thermostat, WaterHeater |
| Heating: | Central, Gas |
| Heating?: | Yes |
| High School: | HEIGHTS HIGH SCHOOL |
| High School District: | 27 - Houston |
| Interior Features: | AllBedroomsUp, BreakfastBar, BedroomOnMainLevel, ButlersPantry, CrownMolding, DoubleVanity, EnSuiteBathroom, KitchenFamilyRoomCombo, Pantry, PotFiller, QuartzCounters, SelfClosingCabinetDoors, SplitBedrooms, SelfClosingDrawers, SoakingTub, SeparateShower, TubShower, UpperLevelPrimary, Vanity, WalkInPantry, WalkInClosets |
| Internet Automated Valuation Display?: | Yes |
| Internet Consumer Comment?: | Yes |
| Laundry Features: | WasherHookup, ElectricDryerHookup, GasDryerHookup |
| Levels: | Two |
| Listing Agreement: | ExclusiveRightToLease |
| Listing Terms: | Cash, Conventional, VaLoan |
| List Team Key: | 17777 |
| List Team Key Numeric: | 17,777 |
| Living Area Source: | Appraiser |
| Lot Features: | Subdivision |
| Lot Size Area: | 6,000.0 |
| Lot Size Source: | Appraiser |
| Lot Size Units: | SquareFeet |
| Middle Or Junior School: | HAMILTON MIDDLE SCHOOL (HOUSTON) |
| Middle Or Junior School District: | 27 - Houston |
| MLS Area Major: | 9 |
| MLS Area Minor: | Heights/Greater Heights |
| Original List Price: | $1,399,500 |
| Other Equipment: | ReverseOsmosisSystem |
| Ownership: | Full Ownership |
| Parcel Number: | 035-090-039-0020 |
| Parking Features: | AdditionalParking, Driveway, Detached, ElectricGate, ElectricVehicleChargingStations, Garage, GarageDoorOpener, PorteCochere |
| Parking Total: | 2 |
| Patio And Porch Features: | Covered, Deck, Patio |
| Pending Timestamp: | 2026-08-22 |
| Postal City: | Houston |
| Postal Code Plus4: | 2329 |
| Public Survey Section: | 0 |
| Roof: | Composition |
| Rooms Total: | 17 |
| Security Features: | SecurityGate, Prewired, SecuritySystemOwned, SmokeDetectors |
| Sewer: | PublicSewer |
| Status: | Closed |
| State Or Province: | TX |
| Stories: | 2 |
| Street Number Numeric: | 505 |
| Tax Year: | 2025 |
| Universal Property: | US-48201-N-0350900390020-R-N |
| Year Built Source: | Builder |
| Listing Key: | 1179873641 |
| Current Price: | $1,378,000.00 |
| Country Subdivision: | 48201 |
| Record Signature: | 1,096,745,975 |
| Universal Parcel Id: | urn:reso:upi:2.0:US:48201:035-090-039-0020 |
| Fireplace?: | Yes |
| Fireplace?: | Yes |
Listing Courtesy of: Compass RE Texas, LLC - The Heights
Listing Agent: Jihye Deveau
713-854-1097
The data on this website relating to real estate for sale comes in part from the IDX Program of the Houston Association of REALTORS®.
All information is believed accurate but not guaranteed. The properties displayed may not be all of the properties available through the IDX Program. Any use of this site other than by potential buyers or sellers is strictly prohibited.
© 2026 Houston Association of REALTORS®.
Houston Association of REALTORS® data last updated on October 08, 2026 04:28 PM - CT.
Property Last Updated: October 08, 2026 04:28 PM - CT
