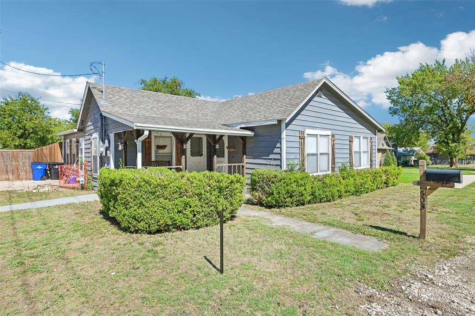
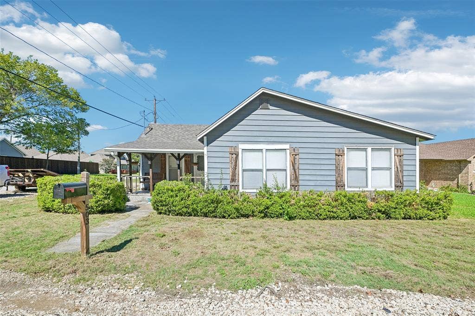
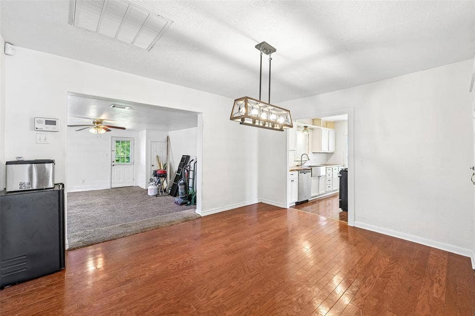
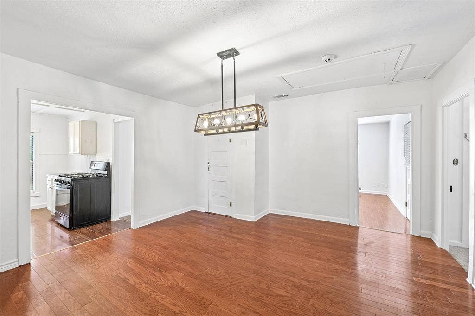
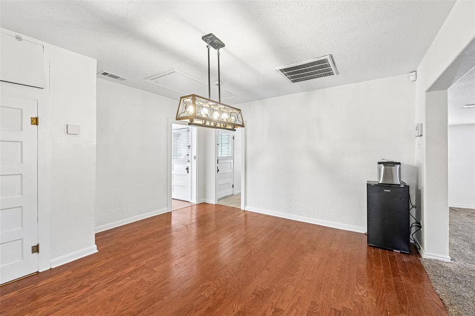
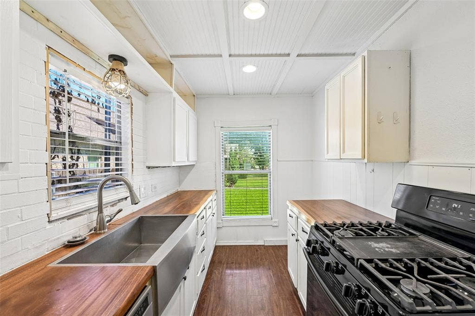
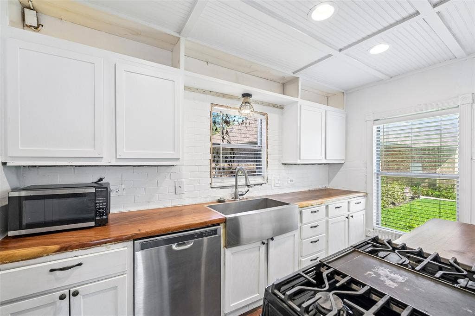
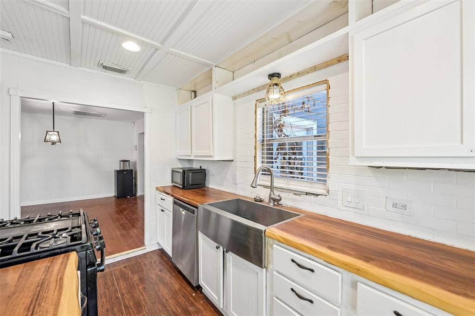
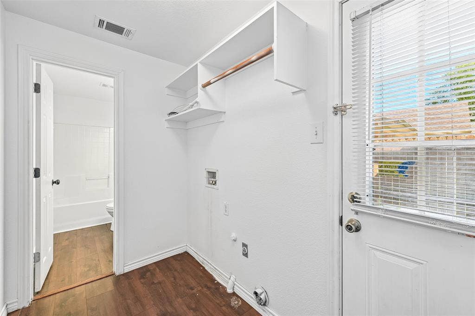
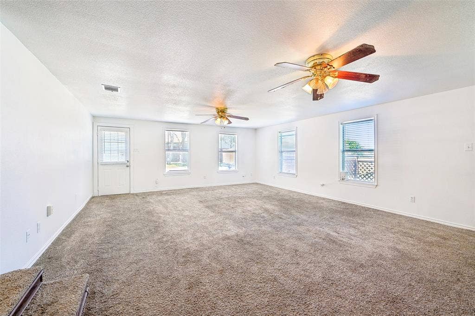
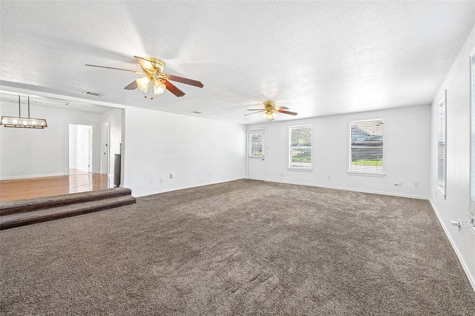
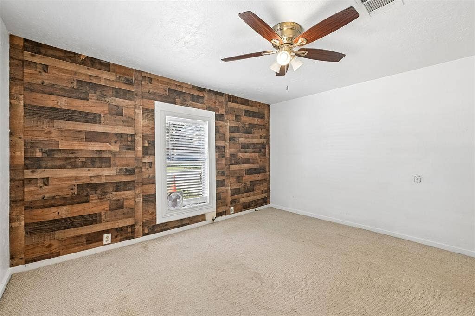
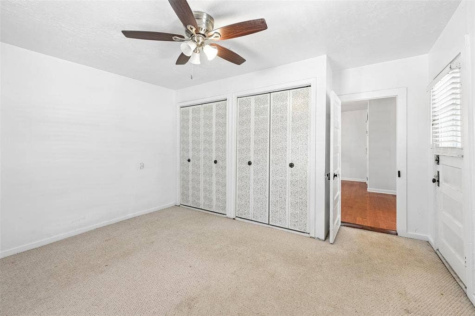
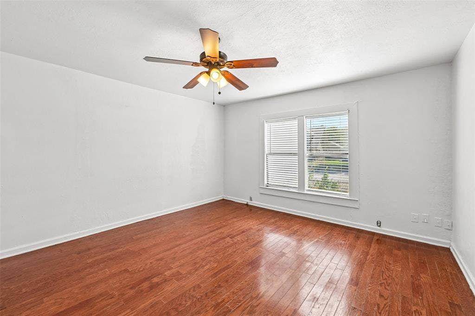
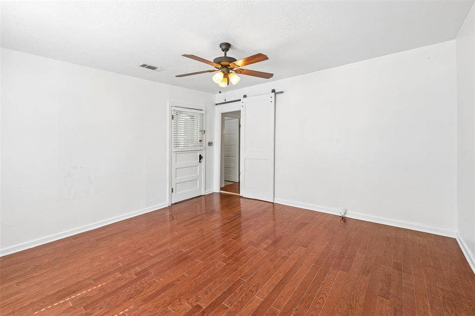
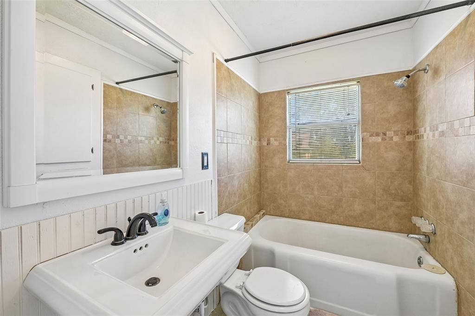
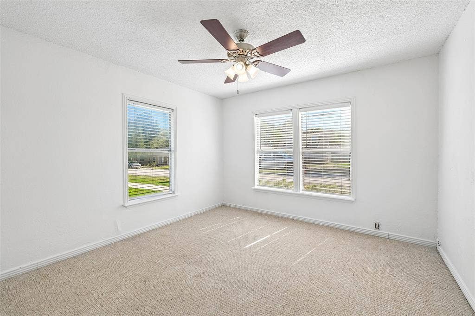
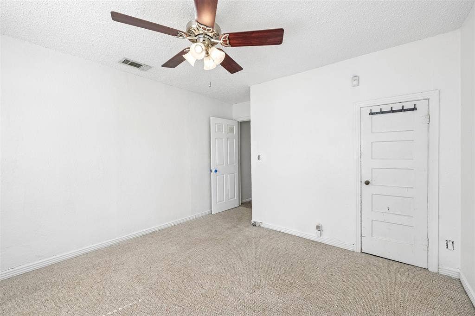
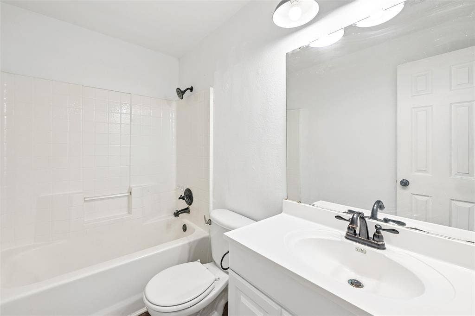
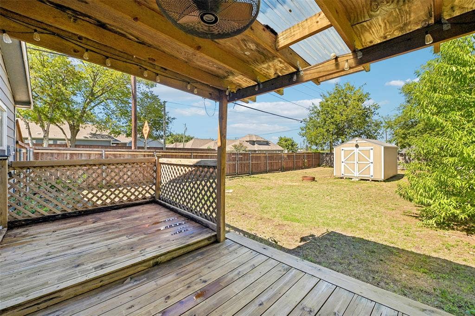
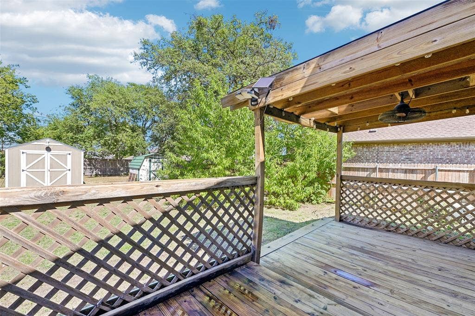
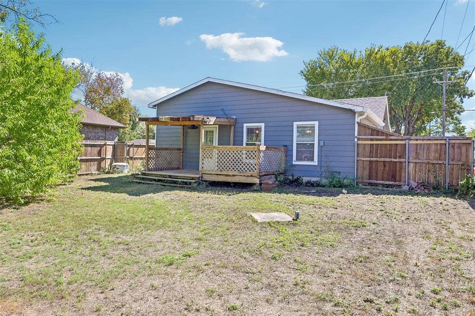
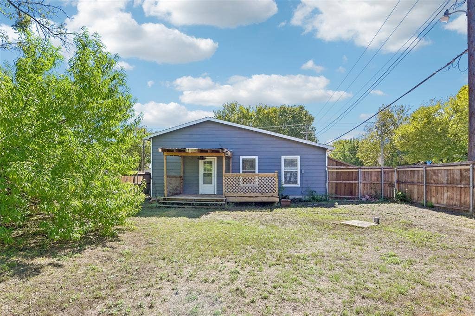
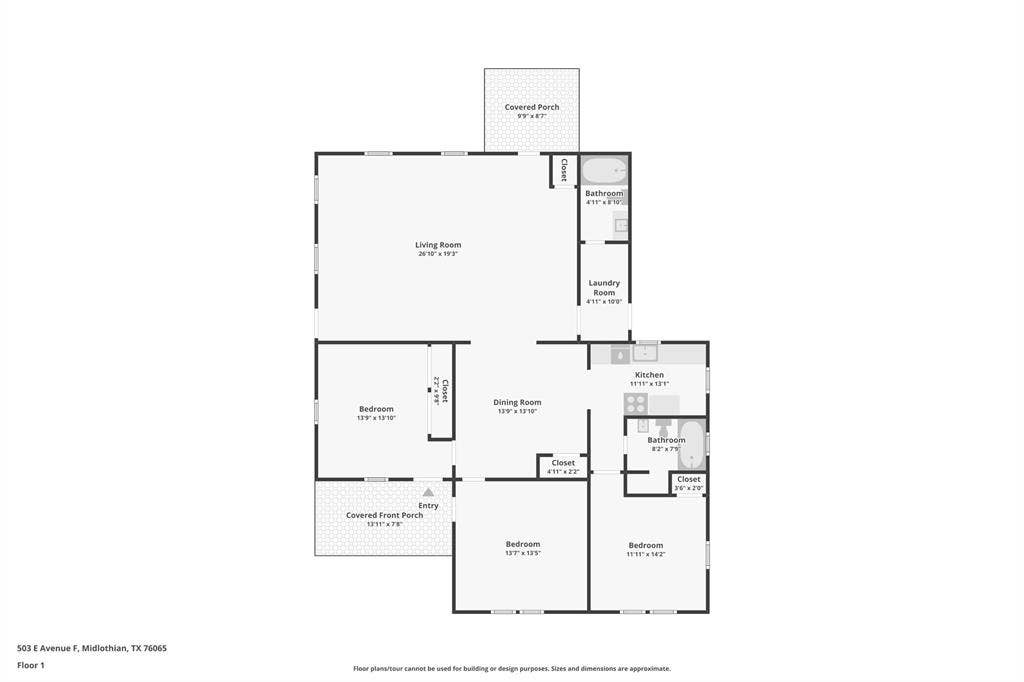
Charming 1940s home just minutes from downtown Midlothian, with classic character and thoughtful updates throughout. This 3-bedroom home offers 1,564 square feet on a 0.161-acre lot with no HOA. A covered front porch welcomes you into a light-filled dining area with warm wood floors and a statement light fixture. The kitchen features white shaker-style cabinetry, butcher block counters, a farmhouse sink, a subway tile backsplash, a gas range, and a stainless dishwasher. The spacious 26x19 living room has two ceiling fans and plenty of windows, giving you room to spread out. Each bedroom includes a ceiling fan, and one has a rustic wood accent wall. Two full bathrooms, a dedicated laundry area, and fresh neutral paint complete the interior. Out back, a covered deck overlooks a large fenced yard with mature trees and a storage shed. Click the Virtual Tour link to view the 3D walkthrough. Discounted rate options and no-lender-fee future refinancing may be available for qualified buyers.
Mortgage Calculator
| Listing Id: | 21397162 |
|---|---|
| List Price: | $275,000 |
| Property Type: | Residential |
| Property Sub Type: | Single Family Residence |
| Status: | Active |
| Bedrooms Total: | 3 |
| Bathrooms Full: | 2 |
| Living Area: | 1,564 |
| Unexempt Taxes: | $4,343 |
| Lot Size Square Feet: | 7,013.1600 |
| Lot Size Acres: | 0.161 |
| Architectural Style: | Traditional |
| Waterfront?: | No |
| City: | Midlothian |
| County Or Parish: | Ellis |
| Subdivision Name: | M F Hawkins |
| Postal Code: | 76065 |
| Year Built: | 1940 |
| Accessibility Features Yn: | No |
| Appliances: | Dishwasher,Disposal,Gas Range |
| Association Type: | None |
| Attached Garage?: | No |
| Basement Yn: | No |
| Bathrooms Total Decimal: | 2.00 |
| Bathrooms Total Integer: | 2 |
| Community Features: | Curbs, Sidewalks |
| Construction Materials: | Aluminum Siding |
| Cooling: | Ceiling Fan(s), Central Air |
| Directions: | From US-67, take the Midlothian Parkway exit and head toward downtown Midlothian. Turn onto E Avenue F and continue to 503 E Avenue F. Property is located on the south side of E Avenue F. |
| Elementary School: | Irvin |
| Elementary School Name: | Irvin |
| Exclusions: | Seller's Personal Property. |
| Exterior Features: | Covered Deck, Rain Gutters, Lighting, Private Yard |
| Flooring: | Carpet, Wood |
| Foundation Details: | Slab |
| Garage Spaces: | 0 |
| Garage?: | No |
| Heating: | Central |
| High School Name: | Midlothian |
| Interior Features: | Decorative Lighting, Open Floorplan |
| Laundry Features: | Full Size W/D Area, On Site |
| Levels: | One |
| Listing Terms: | Cash, Conventional, VA Loan |
| Room Count: | 9 |
| Lot Size: | Less Than .5 Acre (not Zero) |
| Lot Size Area: | 0.1610 |
| Lot Size Units: | Acres |
| Middle School Name: | Midlothian |
| Multi Parcel ID: | No |
| Municipal Utility District?: | No |
| Number Of Dining Areas: | 1 |
| Number Of Living Areas: | 1 |
| Other Structures: | Shed(s) |
| Parking Features: | None |
| Patio And Porch Features: | Covered |
| Pool?: | No |
| Possession: | Closing/Funding |
| Postal Code Plus 4: | 3015 |
| Property Attached?: | No |
| Roof: | Composition |
| School District: | Midlothian ISD |
| Smart Home Features Appor Pass Y: | 0 |
| Structural Style: | Single Detached |
| Transaction Type: | For Sale |
| Utilities: | Cable Available, City Sewer, City Water, Curbs, Electricity Available, Sewer Available, Sidewalk |
| Vegetation: | Grassed |
| Will Subdivide: | No |
| Window Features: | Window Coverings |
| Year Built Details: | Preowned |
Listing Courtesy of: Orchard Brokerage
Listing Agent: Telly Dearmore
682-552-5315
All listings featuring the  icon are provided courtesy of North Texas Real Estate Information Systems, Inc. (NTREIS), Copyright 2026. All rights reserved.
All information is believed accurate but not guaranteed. The properties displayed may not be all of the properties available through the IDX Program. Any use of this site other than by potential buyers or sellers is strictly prohibited.
North Texas Real Estate Information Systems, Inc. data last updated on October 08, 2026 04:26 PM - CT
Property Last Updated: October 08, 2026 04:26 PM - CT
