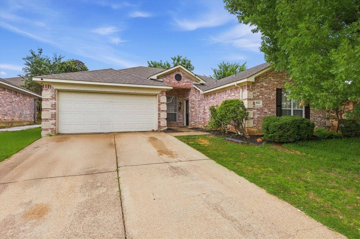
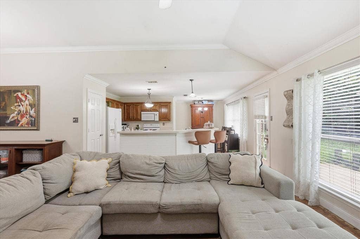
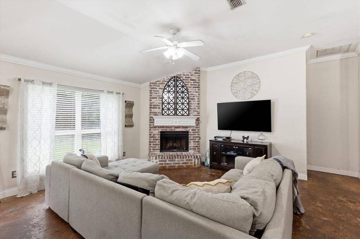
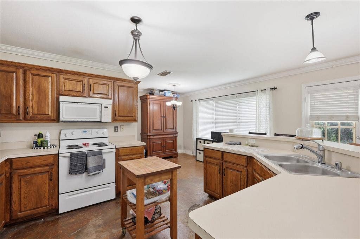
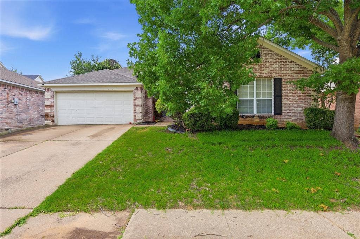
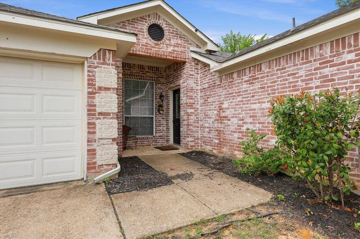
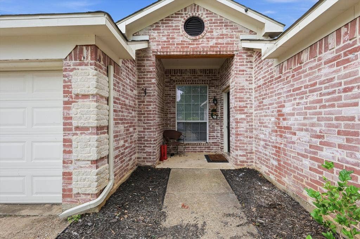
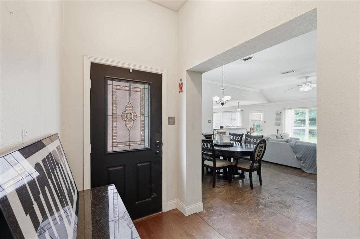
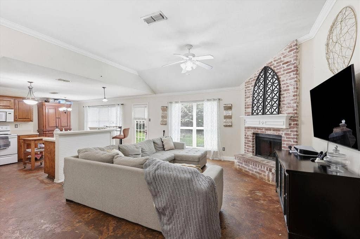
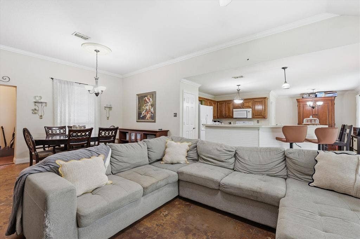
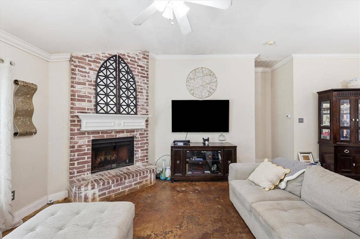
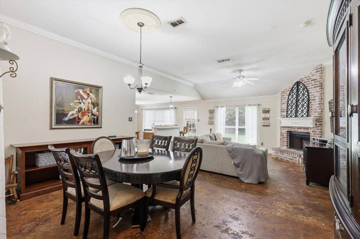
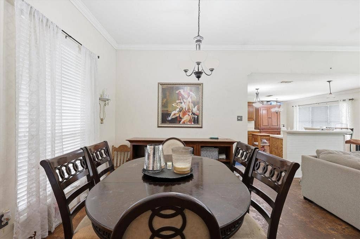
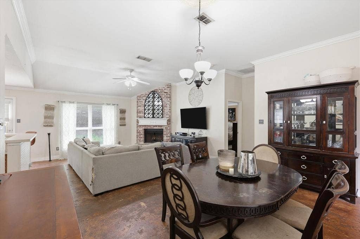
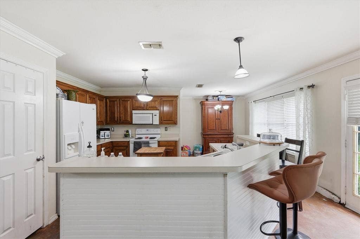
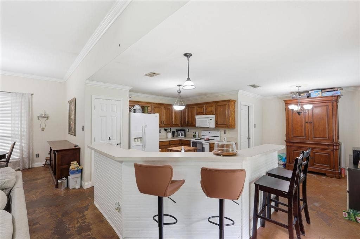
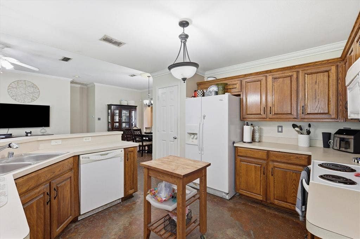
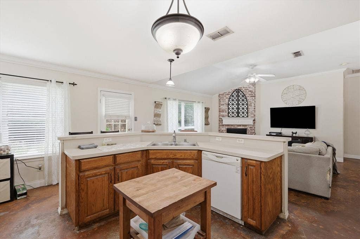
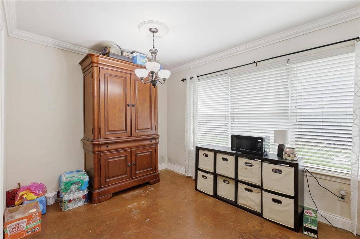
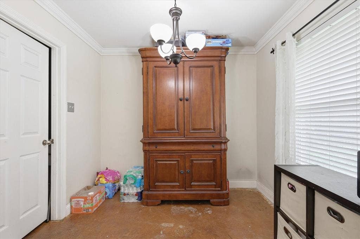
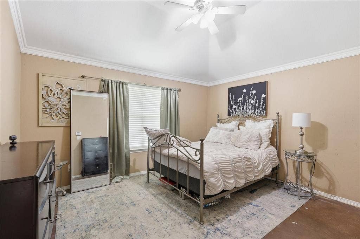
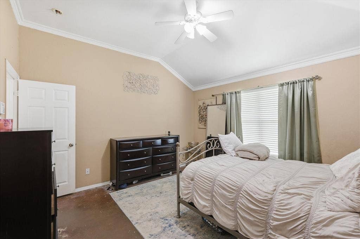
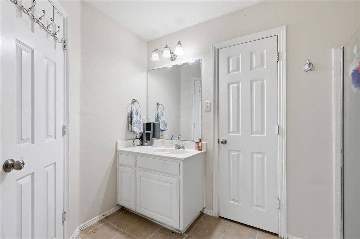
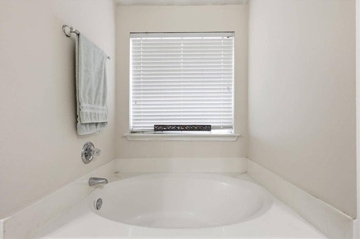
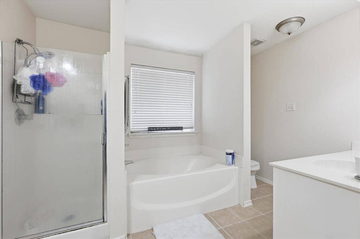
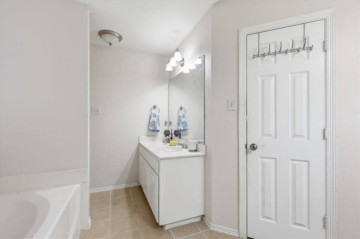
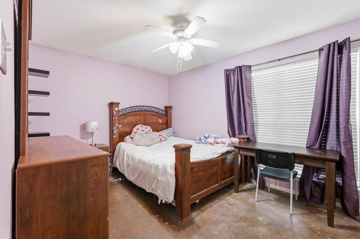
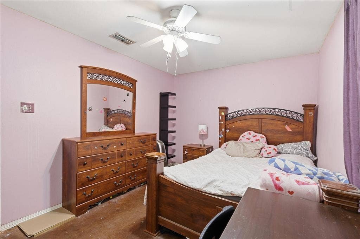
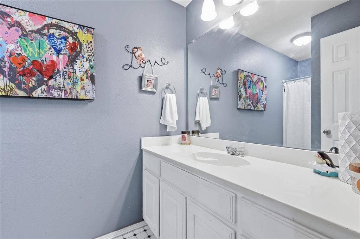
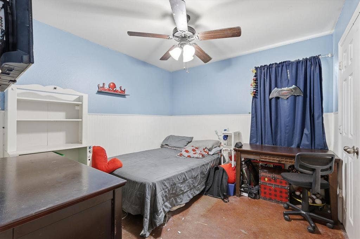
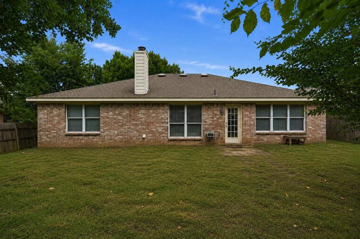
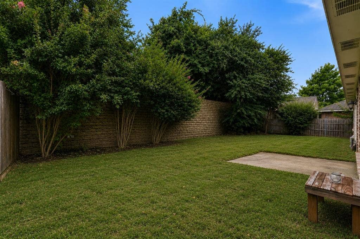
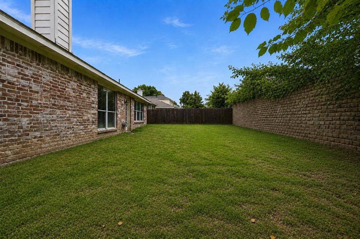
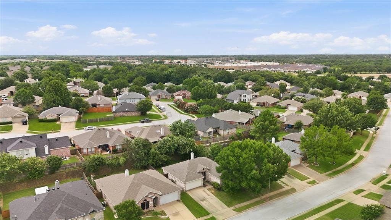
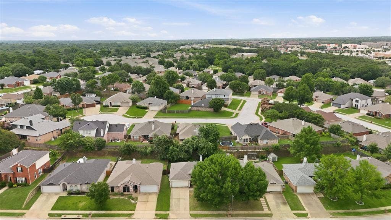
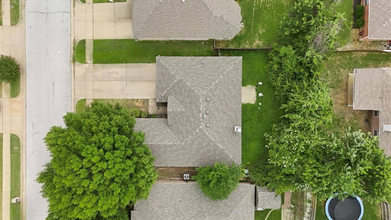
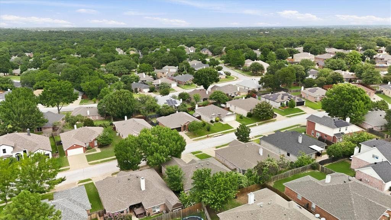
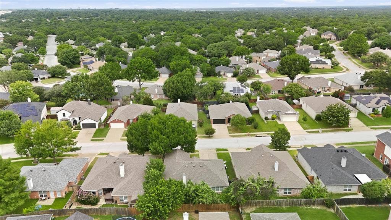
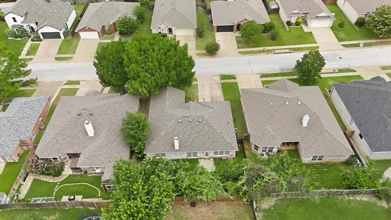
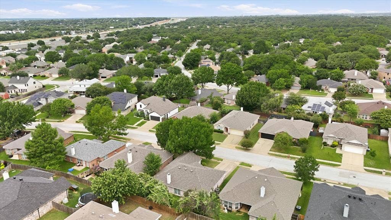
Welcome home to this charming 3-bedroom, 2-bathroom home with no HOA and inviting curb appeal that begins with a welcoming walk-up and front entry. Inside, you'll find tall ceilings and stained concrete floors that flow throughout the open-concept living, dining, and kitchen areas, creating a spacious setting ideal for everyday living and entertaining. Abundant natural light pours in through the many windows, offering beautiful views of the private backyard. The living room is anchored by a cozy fireplace with brick accents, adding warmth and character to the heart of the home. Tucked away from the secondary bedrooms, the primary suite provides a peaceful retreat and features an ensuite bath with a separate shower, deep soaking tub, and walk-in closet. Outside, the private backyard offers plenty of room to play, relax, garden, or host gatherings with family and friends.
Mortgage Calculator
| Listing Id: | 21303978 |
|---|---|
| List Price: | $299,900 |
| Property Type: | Residential |
| Property Sub Type: | Single Family Residence |
| Status: | Closed |
| Bedrooms Total: | 3 |
| Bathrooms Full: | 2 |
| Living Area: | 1,775 |
| Unexempt Taxes: | $7,709 |
| Lot Size Square Feet: | 6,011.2800 |
| Lot Size Acres: | 0.138 |
| Architectural Style: | Traditional |
| Waterfront?: | No |
| City: | Arlington |
| County Or Parish: | Tarrant |
| Subdivision Name: | Bayberry Hills Add |
| Postal Code: | 76017 |
| Year Built: | 2002 |
| Accessibility Features Yn: | No |
| Appliances: | Dishwasher,Disposal,Electric Range,Microwave |
| Association Type: | None |
| Attached Garage?: | Yes |
| Basement Yn: | No |
| Bathrooms Total Decimal: | 2.00 |
| Bathrooms Total Integer: | 2 |
| Buyer Financing: | Conventional |
| Construction Materials: | Brick |
| Cooling: | Ceiling Fan(s), Electric |
| Covered Spaces: | 2 |
| Directions: | West on I20, exit Park Springs, Left on Kelly Elliott Rd., right on Bradley Ln, left on Myers, right on Bayberry, house is on the left |
| Elementary School: | Patterson |
| Elementary School Name: | Patterson |
| Exclusions: | Tvs and Mounts |
| Exterior Features: | Rain Gutters |
| Fencing: | Wood |
| Fireplace Features: | Wood Burning |
| Fireplaces Total: | 1 |
| Flooring: | Ceramic Tile, Concrete |
| Foundation Details: | Slab |
| Garage Length: | 24 |
| Garage Spaces: | 2 |
| Garage Width: | 22 |
| Garage?: | Yes |
| Heating: | Central, Electric |
| High School Name: | Kennedale |
| Interior Features: | Cable TV Available, Decorative Lighting, Eat-in Kitchen, Open Floorplan |
| Intermediate School Name: | Arthur |
| Junior High School Name: | Kennedale |
| Laundry Features: | Utility Room, Full Size W/D Area |
| Levels: | One |
| Listing Terms: | Cash, Conventional, FHA, VA Loan |
| Room Count: | 10 |
| Lot Features: | Interior Lot, Subdivision |
| Lot Size: | Less Than .5 Acre (not Zero) |
| Lot Size Area: | 0.1380 |
| Lot Size Units: | Acres |
| Multi Parcel ID: | No |
| Municipal Utility District?: | No |
| Number Of Dining Areas: | 2 |
| Number Of Living Areas: | 1 |
| Number Of Parking Spaces: | 2 |
| Parking Features: | Driveway, Garage, Garage Faces Front, Garage Single Door |
| Pool?: | No |
| Possession: | Closing/Funding |
| Postal Code Plus 4: | 3915 |
| Property Attached?: | No |
| Roof: | Composition |
| School District: | Kennedale ISD |
| Security Features: | Smoke Detector(s) |
| Smart Home Features Appor Pass Y: | 0 |
| Structural Style: | Single Detached |
| Transaction Type: | For Sale |
| Utilities: | City Sewer, City Water, Concrete, Curbs, Individual Water Meter, Sidewalk |
| Will Subdivide: | No |
| Window Features: | Window Coverings |
| Year Built Details: | Preowned |
Listing Courtesy of: Local Pro Realty LLC
Listing Agent: Kevin Andrews
469-993-3121
All listings featuring the  icon are provided courtesy of North Texas Real Estate Information Systems, Inc. (NTREIS), Copyright 2026. All rights reserved.
All information is believed accurate but not guaranteed. The properties displayed may not be all of the properties available through the IDX Program. Any use of this site other than by potential buyers or sellers is strictly prohibited.
North Texas Real Estate Information Systems, Inc. data last updated on October 08, 2026 04:26 PM - CT
Property Last Updated: October 08, 2026 04:26 PM - CT
