4811 Bonanza Drive
Midlothian, TX 76065
$684,900
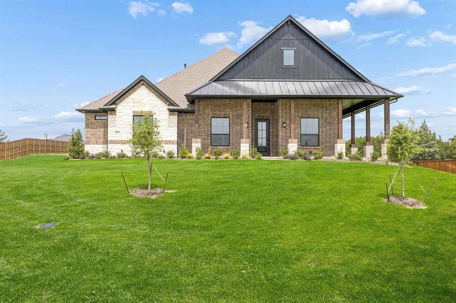
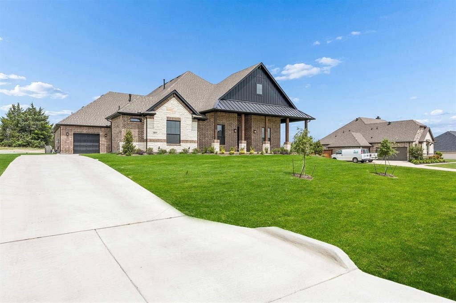
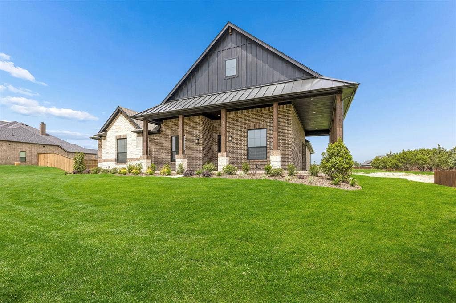
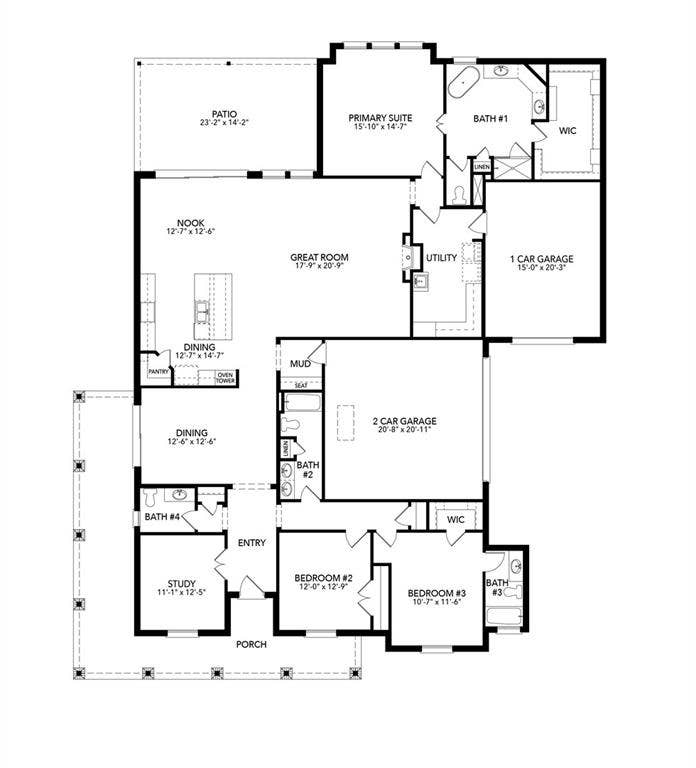
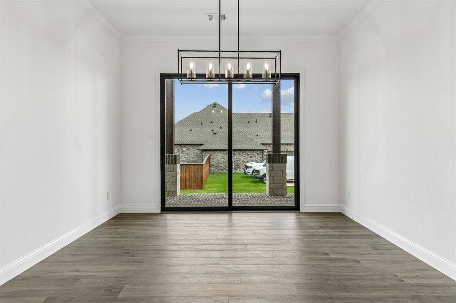
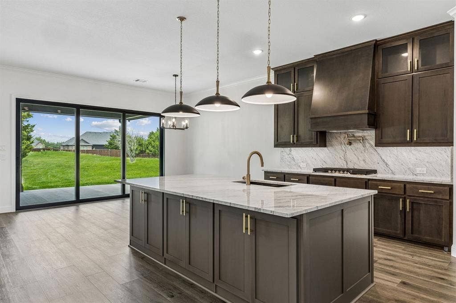
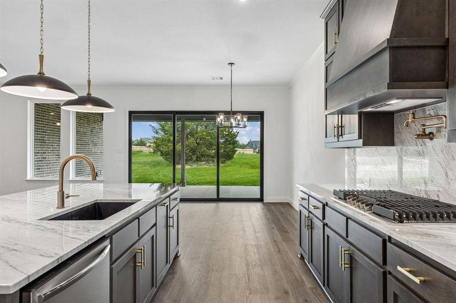
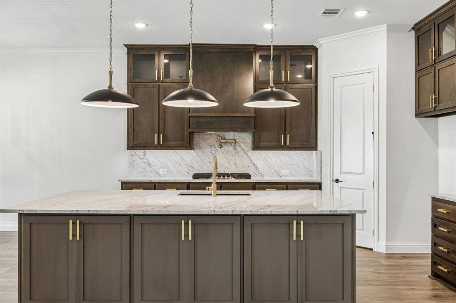
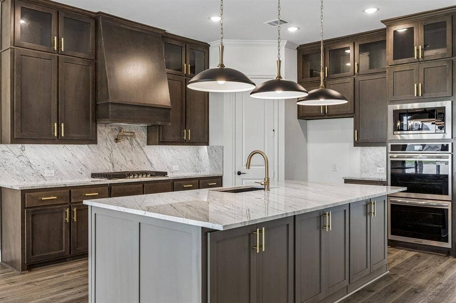
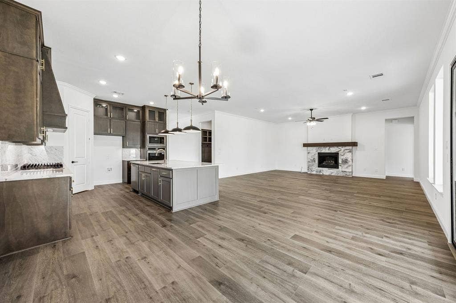
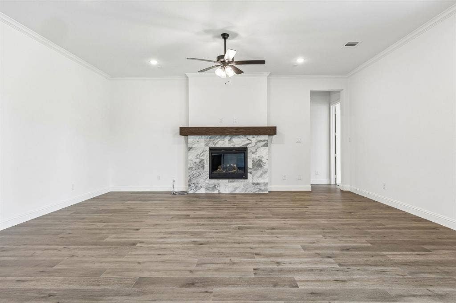
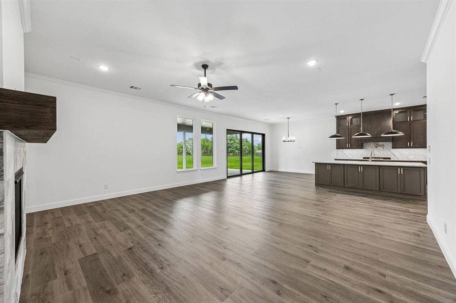
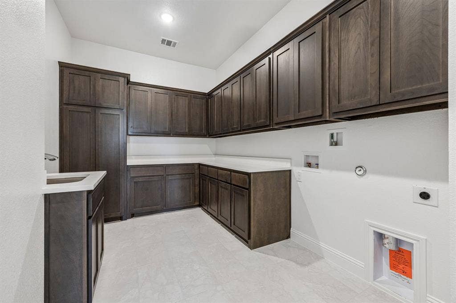
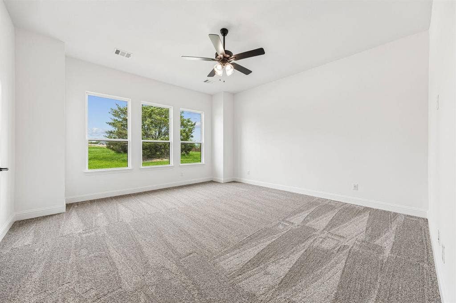
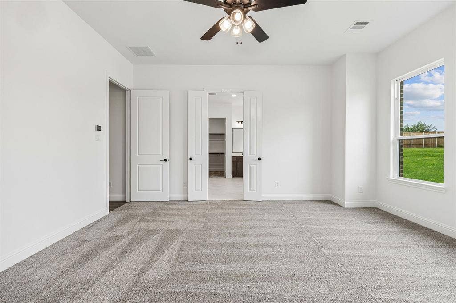
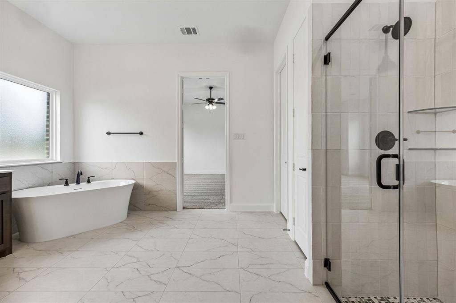
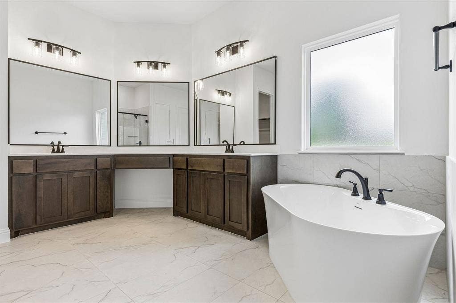
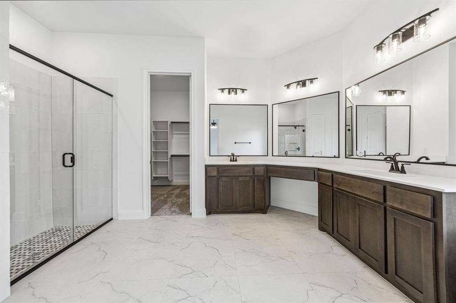
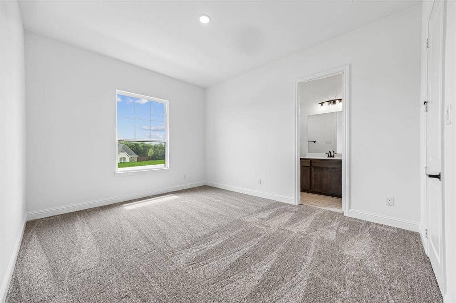
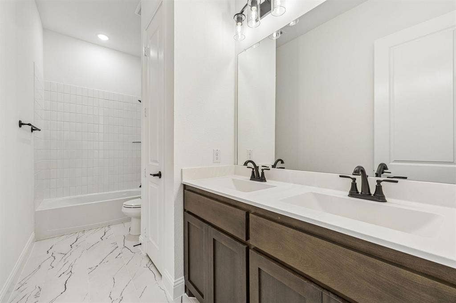
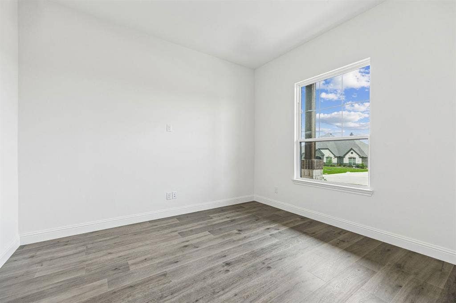
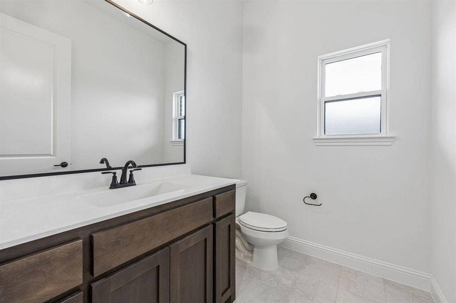
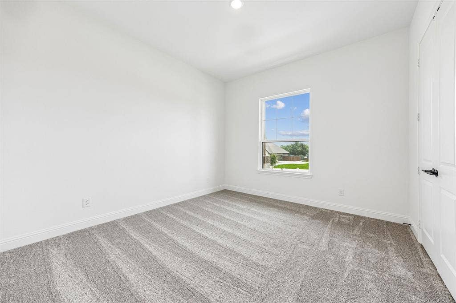
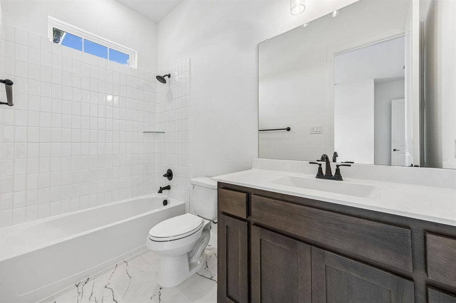
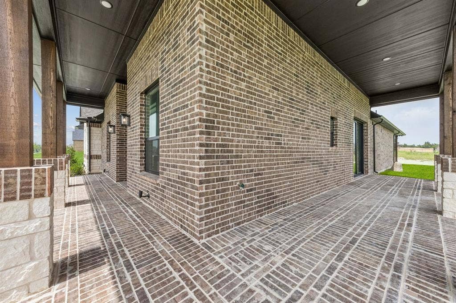
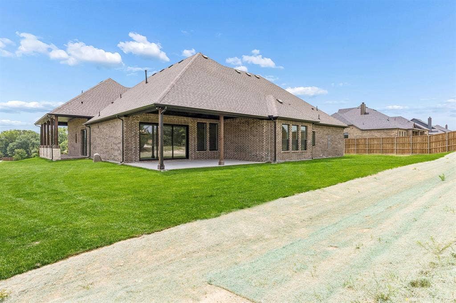
MLS# 21184667 - Built by Sandlin Homes - Ready Now! ~ This stunning Henderson plan features 3 bedrooms, 3.5 bathrooms, thoughtfully designed with functionality and style throughout. Featuring an array of structural upgrades, including built-ins at the utility room, a third-car garage, a 12’ sliding door at the great room and an 8’ slider at the dining room – this home was designed for seamless indoor-outdoor living. Additional enhancements include a box bay window, a converted living-to-study space, and a utility sink with cabinets for added convenience. The gourmet kitchen is a true showpiece, showcasing a pot filler, double oven tower, 36” cooktop with custom wood hood, under-cabinet lighting, and three designer style pendants. Designer selections elevate every corner of the home – from the 3cm countertops extending up the backsplash to the extended upper cabinets with glass fronts. The island is beautifully wrapped and painted, offering extra storage and a striking centerpiece. A sophisticated palette of black, grey, and gold creates a warm, inviting atmosphere, complemented by gold cabinet hardware and elegant black-and-gold pendants. Luxurious tile selections in the primary and secondary bathrooms complete the high-end design, delivering a perfect balance of comfort and style.
Mortgage Calculator
| Listing Id: | 21184667 |
|---|---|
| List Price: | $684,900 |
| Property Type: | Residential |
| Property Sub Type: | Single Family Residence |
| Status: | Closed |
| Bedrooms Total: | 3 |
| Bathrooms Full: | 3 |
| Bathrooms Half: | 1 |
| Living Area: | 3,054 |
| Association Fee: | $400 |
| Lot Size Square Feet: | 43,560.0000 |
| Lot Size Acres: | 1.0 |
| Architectural Style: | Traditional |
| Waterfront?: | No |
| City: | Midlothian |
| County Or Parish: | Ellis |
| Subdivision Name: | Oak Creek Ranch |
| Postal Code: | 76065 |
| Year Built: | 2023 |
| Accessibility Features Yn: | No |
| Appliances: | Dishwasher,Disposal,Gas Cooktop,Microwave,Plumbed For Gas in Kitchen,Tankless Water Heater,Vented Exhaust Fan |
| Association Fee Frequency: | Annually |
| Association Fee Includes: | Management Fees |
| Association Type: | Mandatory |
| Attached Garage?: | Yes |
| Basement Yn: | No |
| Bathrooms Total Decimal: | 3.10 |
| Bathrooms Total Integer: | 4 |
| Buyer Financing: | VA |
| Construction Materials: | Board & Batten Siding, Brick, Frame, Rock/Stone, Wood |
| Cooling: | Central Air, Electric |
| Covered Spaces: | 3 |
| Directions: | Sales office located at 417 Alpine Street, Midlothian, TX 76065. From US HWY 287, take Walnut Grove exit and head north to Trinity and make a left, then an immediate right on Terrain. Terrain will curve to Alpine and sales office will be on the right, half way down the block |
| Elementary School: | Wedgeworth |
| Elementary School Name: | Wedgeworth |
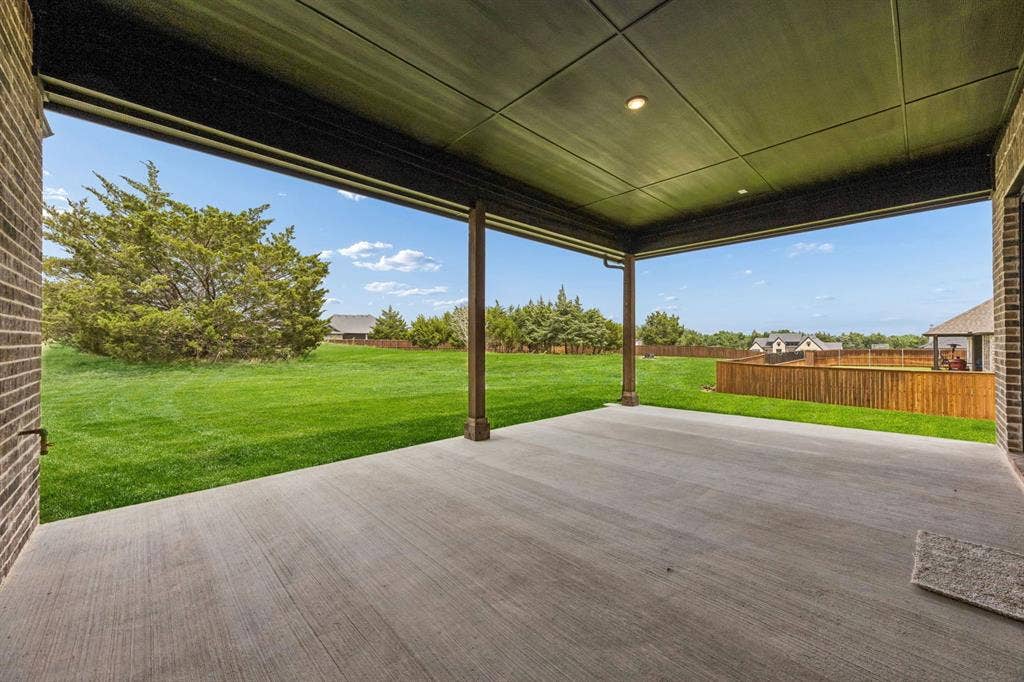
| Exterior Features: | Covered Patio/Porch |
| Fireplace Features: | Living Room |
| Fireplaces Total: | 1 |
| Flooring: | Carpet, Laminate, Tile |
| Foundation Details: | Slab |
| Garage Length: | 21 |
| Garage Spaces: | 3 |
| Garage Width: | 36 |
| Garage?: | Yes |
| Heating: | Propane |
| High School Name: | Waxahachie |
| Hoa Management Company: | Oak Creek Ranch HOA |
| Hoa Management Company Phone: | 214-616-6863 |
| Interior Features: | Decorative Lighting, Eat-in Kitchen, Kitchen Island, Open Floorplan, Pantry, Walk-In Closet(s) |
| Junior High School Name: | Evelyn Love Coleman |
| Laundry Features: | Electric Dryer Hookup, Washer Hookup |
| Levels: | One |
| Room Count: | 10 |
| Lot Size: | 1 to < 3 Acres |
| Lot Size Area: | 1.0000 |
| Lot Size Units: | Acres |
| Multi Parcel ID: | No |
| Municipal Utility District?: | No |
| Number Of Dining Areas: | 2 |
| Number Of Living Areas: | 1 |
| Number Of Parking Spaces: | 3 |
| Parking Features: | Garage Double Door, Garage Faces Side |
| Patio And Porch Features: | Covered |
| Pool?: | No |
| Possession: | Closing/Funding |
| Property Attached?: | No |
| Roof: | Composition |
| School District: | Waxahachie ISD |
| Security Features: | Carbon Monoxide Detector(s), Smoke Detector(s) |
| Senior Community Yn: | No |
| Smart Home Features Appor Pass Y: | 0 |
| Special Taxing Entities: | 0 |
| Structural Style: | Single Detached |
| Transaction Type: | For Sale |
| Utilities: | Aerobic Septic, Private Water, Propane |
| Will Subdivide: | No |
| Year Built Details: | New Construction - Complete |
Listing Courtesy of: HomesUSA.com
Listing Agent: Ben Caballero
888-872-6006
All listings featuring the  icon are provided courtesy of North Texas Real Estate Information Systems, Inc. (NTREIS), Copyright 2026. All rights reserved.
All information is believed accurate but not guaranteed. The properties displayed may not be all of the properties available through the IDX Program. Any use of this site other than by potential buyers or sellers is strictly prohibited.
North Texas Real Estate Information Systems, Inc. data last updated on October 08, 2026 04:26 PM - CT
Property Last Updated: October 08, 2026 04:26 PM - CT
