4622 Devonshire Drive
Grand Prairie, TX 75052
$380,000
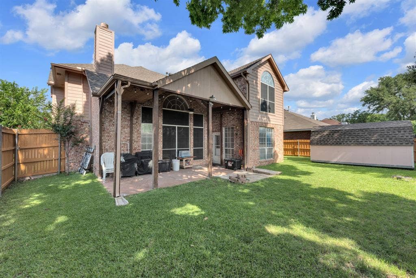
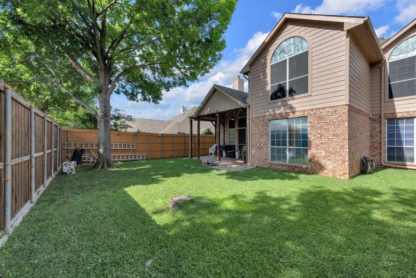
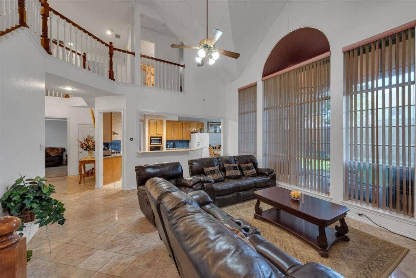
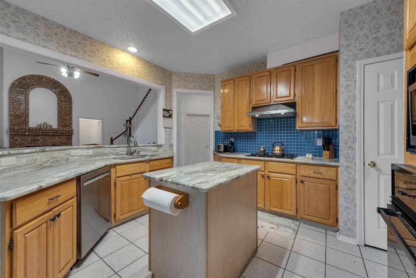
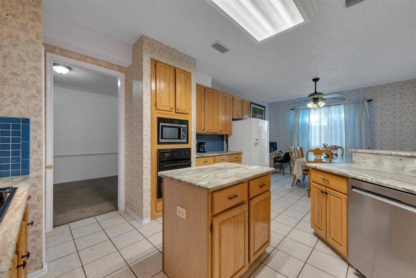
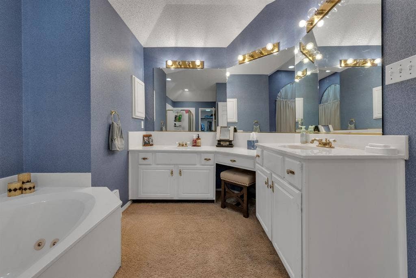
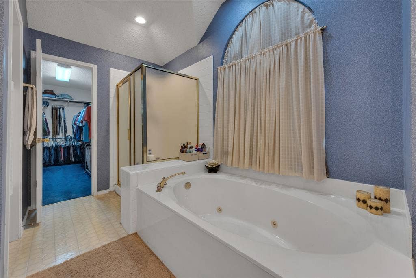
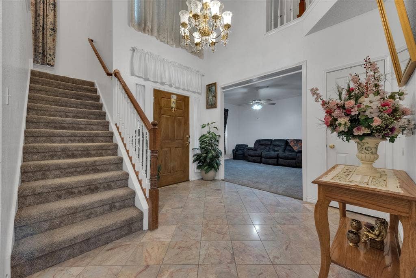
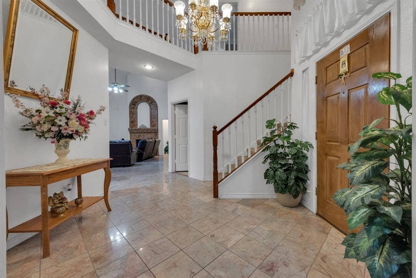
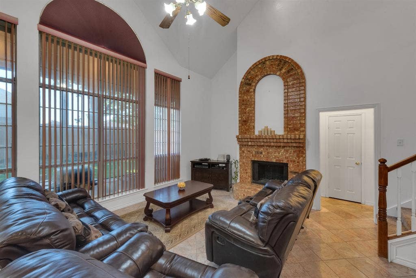
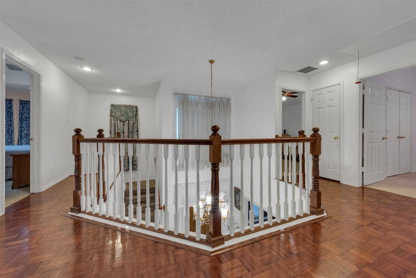
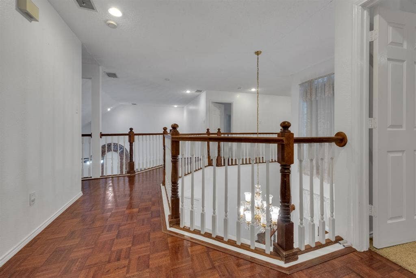
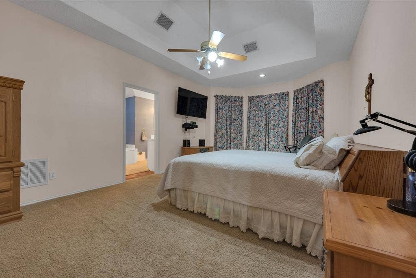
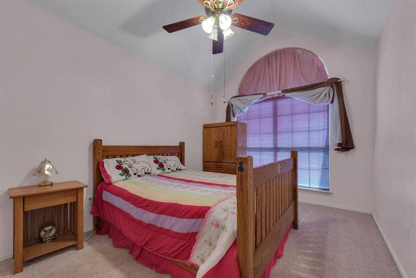
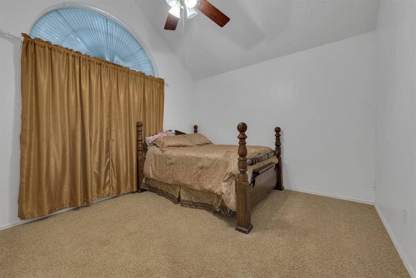
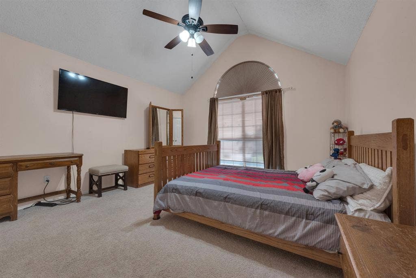
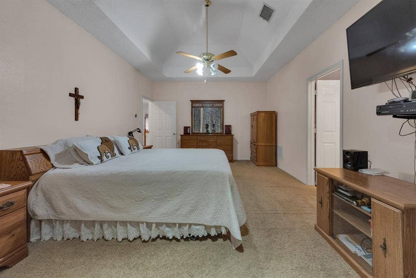
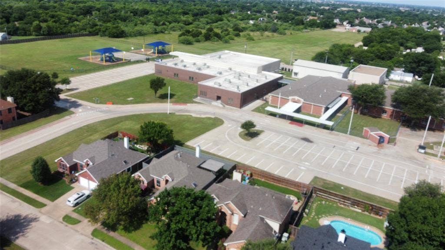
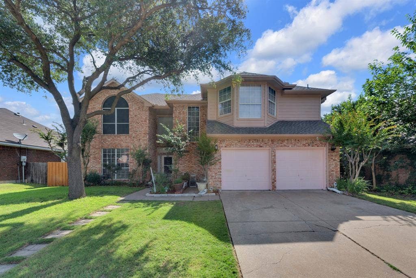
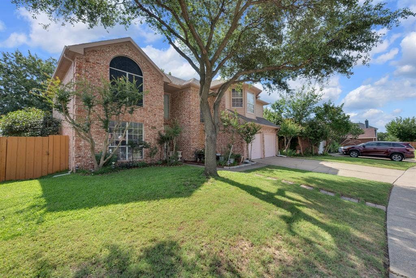
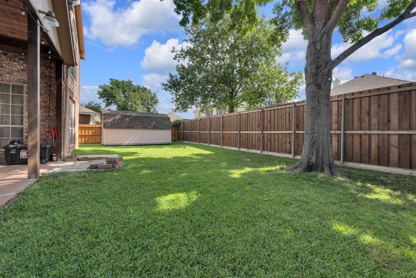
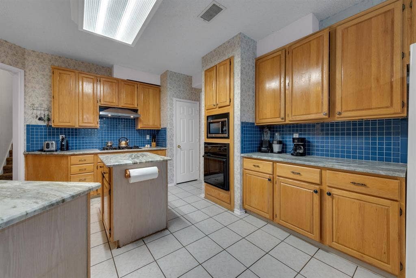
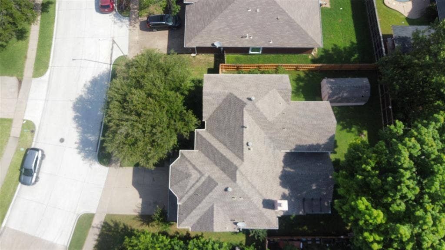
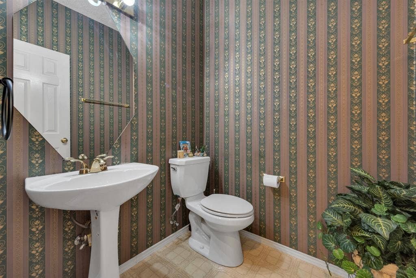
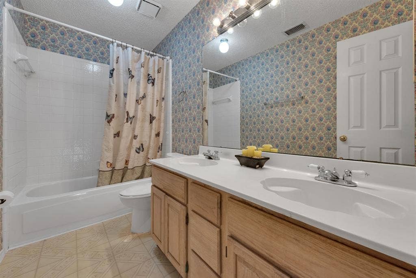
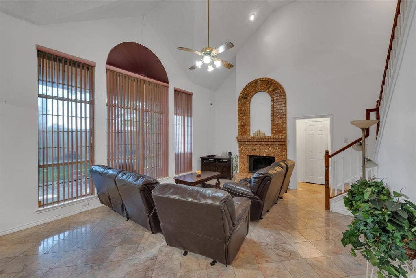
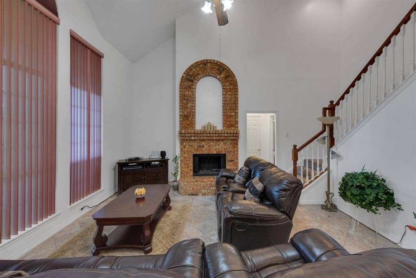
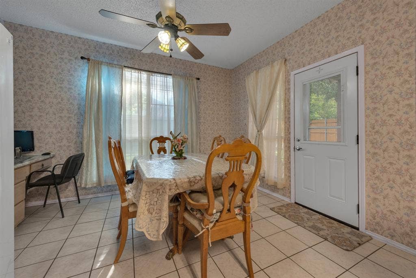
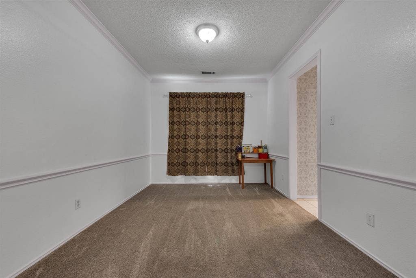
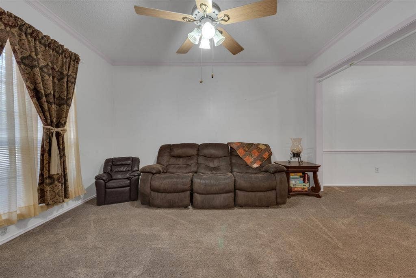
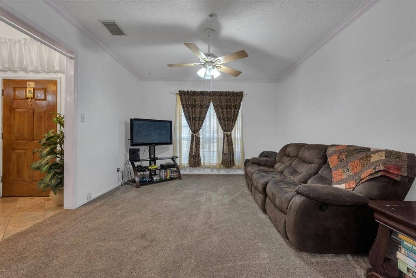
$5,000 in sellers credit towards update or for whatever the buyer wishes to apply the funds too! This is the kind of home buyers hope to find: well cared for, fairly priced, and full of potential. Major updates are already handled, including two recently upgraded AC units, a roof replacement completed around the same time, updated exterior siding and paint, and a dishwasher replaced within the last year. With fantastic bones, a functional layout, and room to make it your own, this home offers real value. Garner Fine Arts Academy is just around the block, making this one of the best opportunities in the neighborhood.
Mortgage Calculator
| Listing Id: | 21288127 |
|---|---|
| List Price: | $380,000 |
| Property Type: | Residential |
| Property Sub Type: | Single Family Residence |
| Status: | Closed |
| Bedrooms Total: | 4 |
| Bathrooms Full: | 2 |
| Bathrooms Half: | 1 |
| Living Area: | 2,685 |
| Unexempt Taxes: | $9,803 |
| Lot Size Square Feet: | 7,318.0800 |
| Lot Size Acres: | 0.168 |
| Architectural Style: | Traditional |
| Waterfront?: | No |
| City: | Grand Prairie |
| County Or Parish: | Dallas |
| Subdivision Name: | Westchester West Garden Homes Rep |
| Postal Code: | 75052 |
| Year Built: | 1992 |
| Accessibility Features Yn: | No |
| Accessory Unit?: | No |
| Appliances: | Built-in Gas Range,Dishwasher,Disposal,Gas Water Heater,Refrigerator |
| Association Type: | None |
| Attached Garage?: | Yes |
| Basement Yn: | No |
| Bathrooms Total Decimal: | 2.10 |
| Bathrooms Total Integer: | 3 |
| Buyer Financing: | FHA |
| Consent for Visitors to Record: | Audio, Video |
| Construction Materials: | Brick, Fiber Cement |
| Cooling: | Central Air, Electric |
| Covered Spaces: | 2 |
| Directions: | Sign will be on the yard |
| Dock Permitted?: | No |
| Elementary School: | Garner |
| Elementary School Name: | Garner |
| Exclusions: | microwave. |
| Fireplace Features: | Brick, Gas |
| Fireplaces Total: | 1 |
| Flooring: | Carpet, Ceramic Tile |
| Foundation Details: | Slab |
| Garage Height: | 10 |
| Garage Length: | 22 |
| Garage Spaces: | 2 |
| Garage Width: | 22 |
| Garage?: | Yes |
| Heating: | Central |
| High School Name: | South Grand Prairie |
| Interior Features: | Granite Counters, High Speed Internet Available, Kitchen Island |
| Lake Pump Yn: | No |
| Laundry Features: | Gas Dryer Hookup, Full Size W/D Area, Washer Hookup |
| Levels: | Two |
| Listing Terms: | Cash, Conventional, FHA, VA Loan |
| Room Count: | 6 |
| Lot Size: | Less Than .5 Acre (not Zero) |
| Lot Size Area: | 0.1680 |
| Lot Size Units: | Acres |
| Middle School Name: | Truman |
| Multi Parcel ID: | No |
| Municipal Utility District?: | No |
| Notice Surveillance Devices Pres: | Audio, Video |
| Number Of Dining Areas: | 2 |
| Number Of Living Areas: | 2 |
| Number Of Parking Spaces: | 2 |
| Parking Features: | Additional Parking, Concrete, Garage Faces Front, Garage Single Door |
| Patio And Porch Features: | Covered |
| Pool?: | No |
| Possession: | Closing/Funding |
| Postal Code Plus 4: | 3569 |
| Property Attached?: | No |
| Roof: | Asphalt |
| School District: | Grand Prairie ISD |
| Senior Community Yn: | No |
| Smart Home Features Appor Pass Y: | 0 |
| Structural Style: | Single Detached |
| Transaction Type: | For Sale |
| Utilities: | Asphalt, Cable Available, City Sewer, City Water, Community Mailbox, Electricity Connected, Individual Gas Meter, Individual Water Meter, Sewer Available |
| Will Subdivide: | No |
Listing Courtesy of: Texas Premier Realty
Listing Agent: Luis Ocampo Ocampo
210-844-8683
All listings featuring the  icon are provided courtesy of North Texas Real Estate Information Systems, Inc. (NTREIS), Copyright 2026. All rights reserved.
All information is believed accurate but not guaranteed. The properties displayed may not be all of the properties available through the IDX Program. Any use of this site other than by potential buyers or sellers is strictly prohibited.
North Texas Real Estate Information Systems, Inc. data last updated on October 08, 2026 04:26 PM - CT
Property Last Updated: October 08, 2026 04:26 PM - CT
