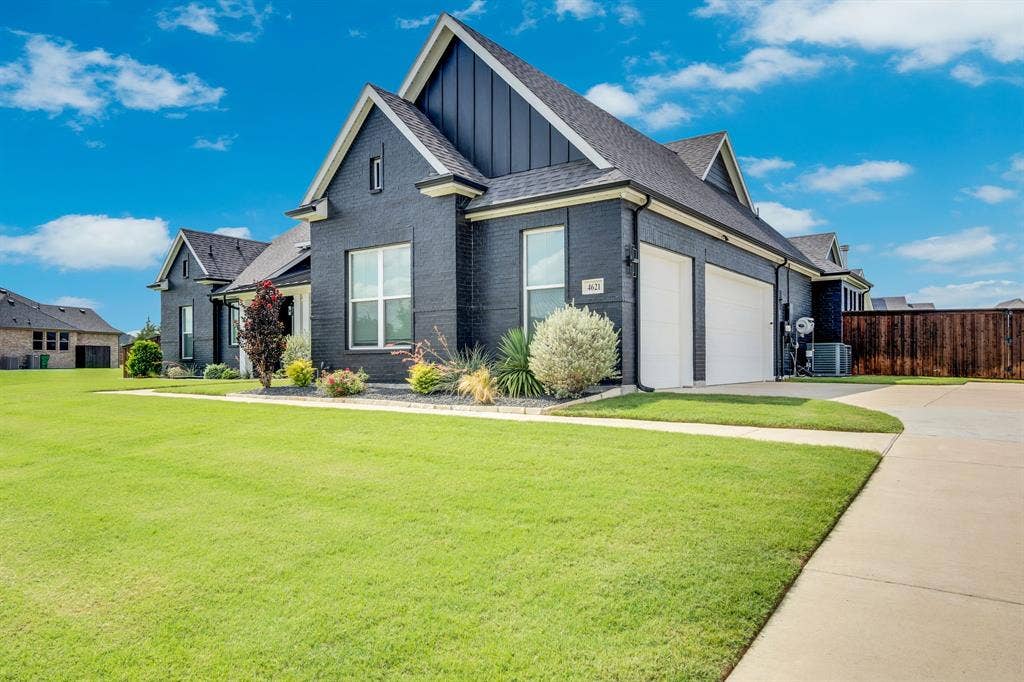
4621 Bonanza Drive
Midlothian, TX 76065
$839,000
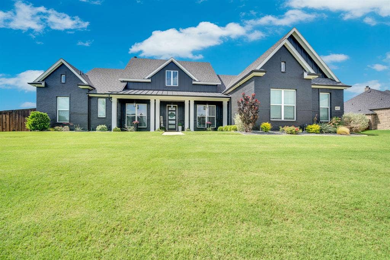
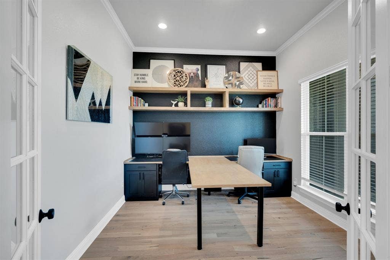
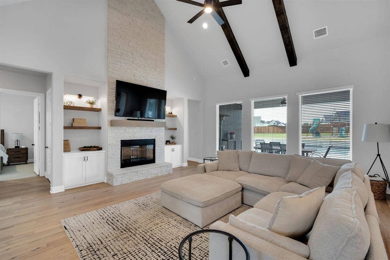
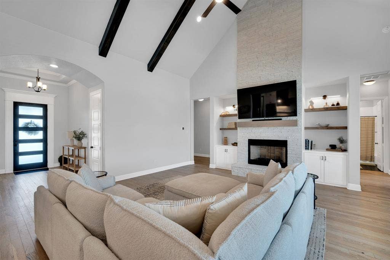
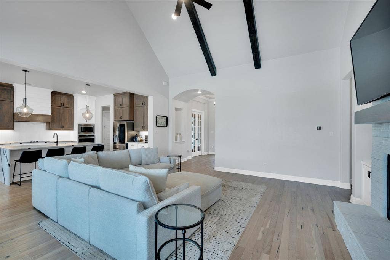
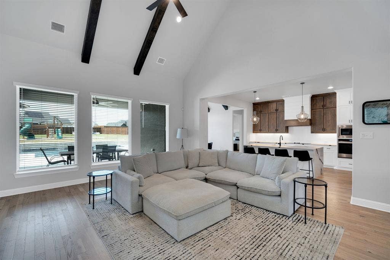
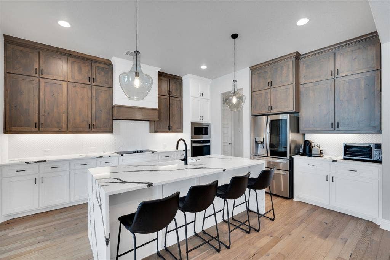
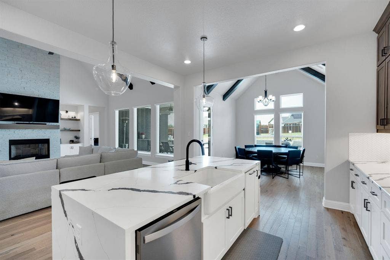
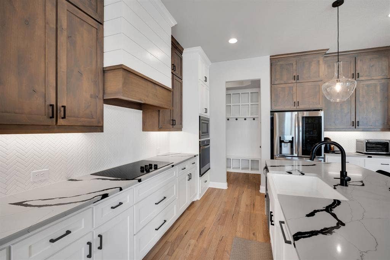
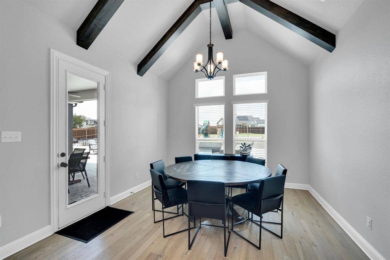
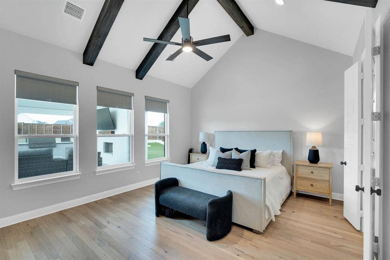
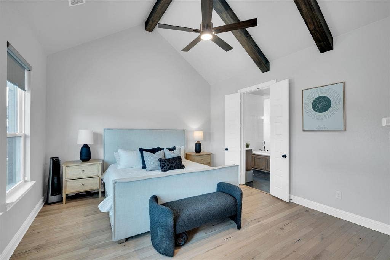
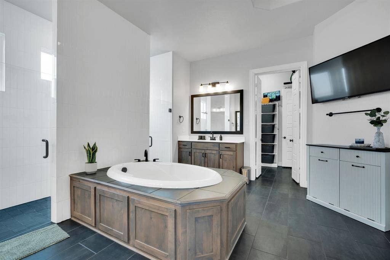
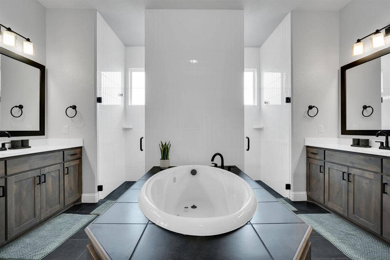
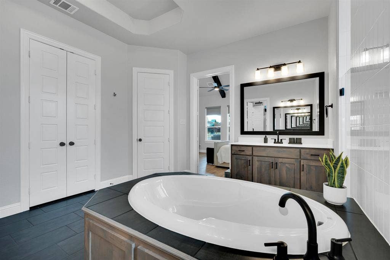
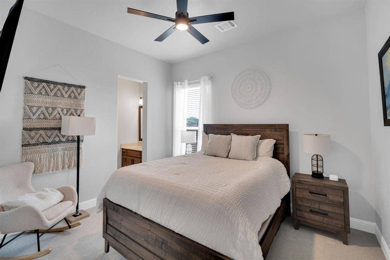
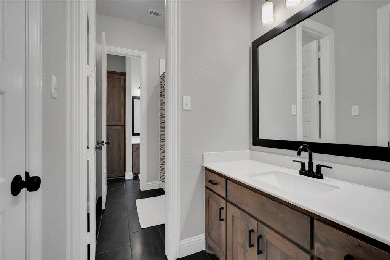
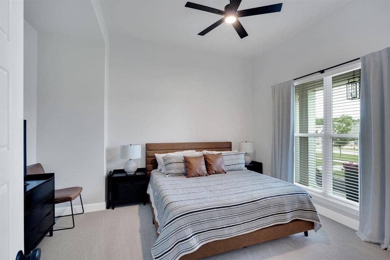
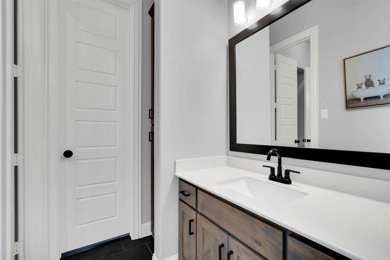
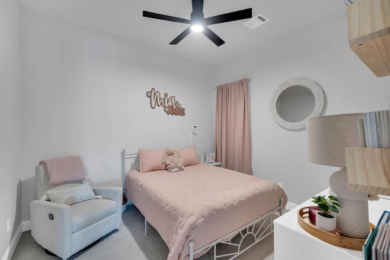
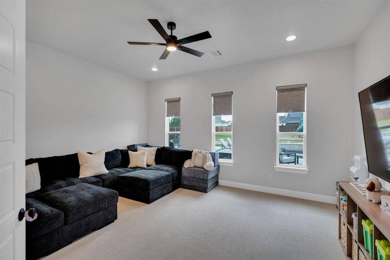
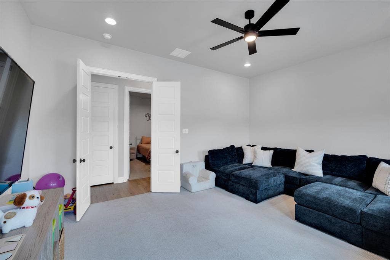
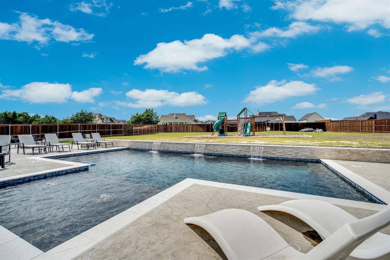
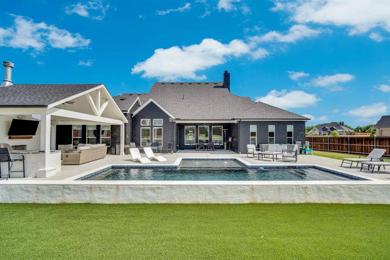
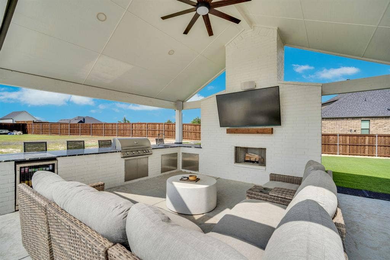
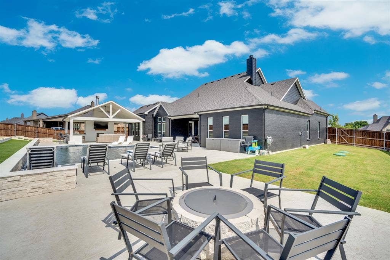
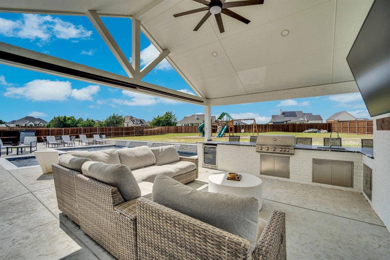
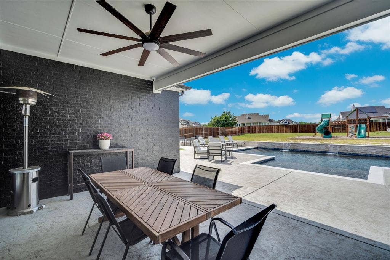
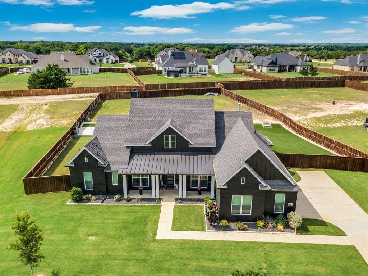
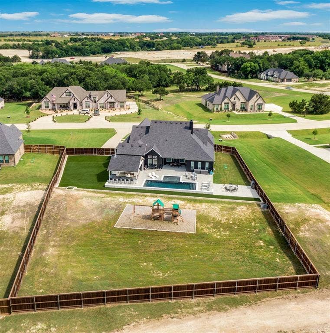
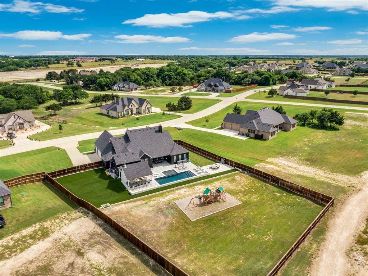
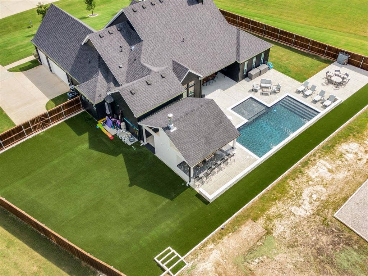
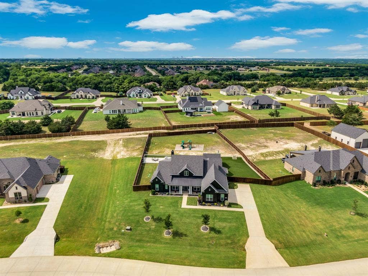
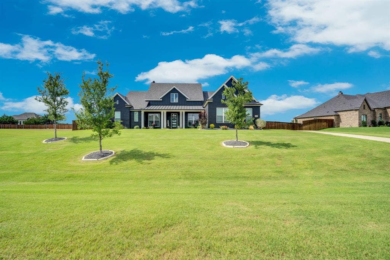
Welcome to your family's forever home in the sought after Oak Creek Ranch. This stunning 4 Bedroom, 3 bath modern farmhouse nestled on a full acre is loaded with all of the upgrades you've been dreaming of. Inside, soaring vaulted ceilings with wood beams set the tone for a warm, open layout featuring a chef's kitchen with a quartz waterfall island, a spacious gameroom, and a dedicated office with custom built-ins — perfect for work, play, and everything in between. The primary suite is a true retreat, while every detail has been thoughtfully upgraded. Step outside to your own private resort. A stunning pool with water features, full outdoor kitchen, covered patio living area with fireplace, and a fire pit area ideal for Friday night gatherings. Kids will love the turf side yard and play area while parents enjoy peace of mind with a 13-camera security system and Jellyfish lighting. Additional upgrades include epoxy garage with custom storage, blinds and custom shades, 230V 50 Amp EV and RV Charging by the driveway and a fully fenced expansive backyard. Space, privacy, and community — all with no city taxes. This is the one your family has been waiting for.
Mortgage Calculator
| Listing Id: | 21282725 |
|---|---|
| List Price: | $839,000 |
| Property Type: | Residential |
| Property Sub Type: | Single Family Residence |
| Status: | Closed |
| Bedrooms Total: | 4 |
| Bathrooms Full: | 3 |
| Living Area: | 3,014 |
| Association Fee: | $500 |
| Unexempt Taxes: | $10,320 |
| Lot Size Square Feet: | 46,042.9200 |
| Lot Size Acres: | 1.057 |
| Architectural Style: | Craftsman,Traditional |
| Waterfront?: | No |
| City: | Midlothian |
| County Or Parish: | Ellis |
| Subdivision Name: | Oak Crk Ranch |
| Postal Code: | 76065 |
| Year Built: | 2022 |
| Accessibility Features Yn: | No |
| Appliances: | Dishwasher,Disposal,Electric Cooktop,Microwave |
| Association Fee Frequency: | Annually |
| Association Fee Includes: | Management Fees |
| Association Type: | Mandatory |
| Attached Garage?: | Yes |
| Basement Yn: | No |
| Bathrooms Total Decimal: | 3.00 |
| Bathrooms Total Integer: | 3 |
| Buyer Financing: | VA |
| Construction Materials: | Brick |
| Covered Spaces: | 3 |
| Directions: | From Hwy 287 in Waxahachie, Exit Business 287 and head west on FM 875, Follow Down and turn right onto Skinner Road, Right on Spring Garden, Right on Sage Oaks, Left on Bonanza, home will be on your left, SOP |
| Easements: | Utilities |
| Elementary School: | Wedgeworth |
| Elementary School Name: | Wedgeworth |
| Exclusions: | Mounted TV's |
| Exterior Features: | Attached Grill, Covered Patio/Porch, Fire Pit, Rain Gutters, Outdoor Grill, Outdoor Living Center, Playground, RV Hookup |
| Fencing: | Privacy, Wood |
| Fireplace Features: | Brick, Wood Burning |
| Fireplaces Total: | 2 |
| Flooring: | Carpet, Ceramic Tile, Engineered Wood |
| Foundation Details: | Slab |
| Garage Length: | 34 |
| Garage Spaces: | 3 |
| Garage Width: | 21 |
| Garage?: | Yes |
| High School Name: | Waxahachie |
| Hoa Management Company: | Goddard Management |
| Hoa Management Company Phone: | 972-920-5474 |
| Interior Features: | Cathedral Ceiling(s), Decorative Lighting, High Speed Internet Available, Kitchen Island, Open Floorplan, Vaulted Ceiling(s) |
| Junior High School Name: | Evelyn Love Coleman |
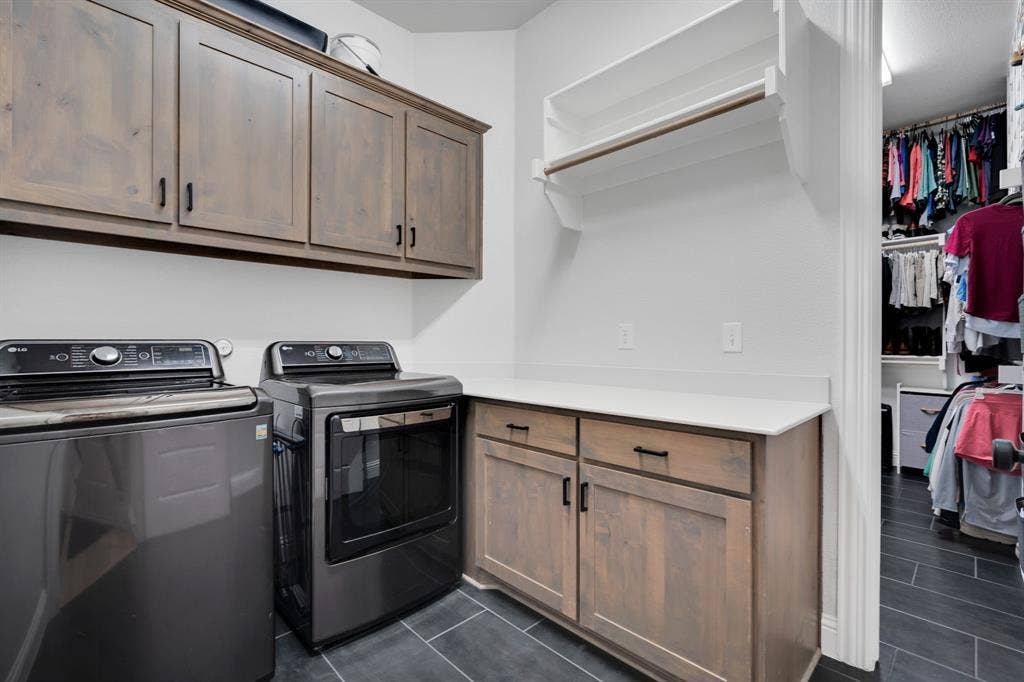
| Laundry Features: | Electric Dryer Hookup, Full Size W/D Area |
| Levels: | One |
| Listing Terms: | Cash, Conventional, VA Loan |
| Room Count: | 10 |
| Lot Features: | Adjacent to Greenbelt |
| Lot Size: | 1 to < 3 Acres |
| Lot Size Area: | 1.0570 |
| Lot Size Units: | Acres |
| Multi Parcel ID: | No |
| Municipal Utility District?: | No |
| Number Of Dining Areas: | 1 |
| Number Of Living Areas: | 2 |
| Number Of Parking Spaces: | 3 |
| Parking Features: | Epoxy Flooring, Garage, Garage Faces Side |
| Patio And Porch Features: | Covered |
| Pool Features: | Fenced, Water Feature |
| Pool?: | Yes |
| Possession: | Closing/Funding |
| Postal Code Plus 4: | 7158 |
| Property Attached?: | Yes |
| Roof: | Composition |
| School District: | Waxahachie ISD |
| Security Features: | Prewired, Security System |
| Smart Home Features Appor Pass Y: | 1 |
| Structural Style: | Single Detached |
| Transaction Type: | For Sale |
| Utilities: | Aerobic Septic, Cable Available, Community Mailbox |
| Will Subdivide: | No |
Listing Courtesy of: Oliver Realty
Listing Agent: Chris Oliver
972-921-5797
All listings featuring the  icon are provided courtesy of North Texas Real Estate Information Systems, Inc. (NTREIS), Copyright 2026. All rights reserved.
All information is believed accurate but not guaranteed. The properties displayed may not be all of the properties available through the IDX Program. Any use of this site other than by potential buyers or sellers is strictly prohibited.
North Texas Real Estate Information Systems, Inc. data last updated on October 08, 2026 04:26 PM - CT
Property Last Updated: October 08, 2026 04:26 PM - CT
