4533 English Maple Drive
Arlington, TX 76005
$2,700
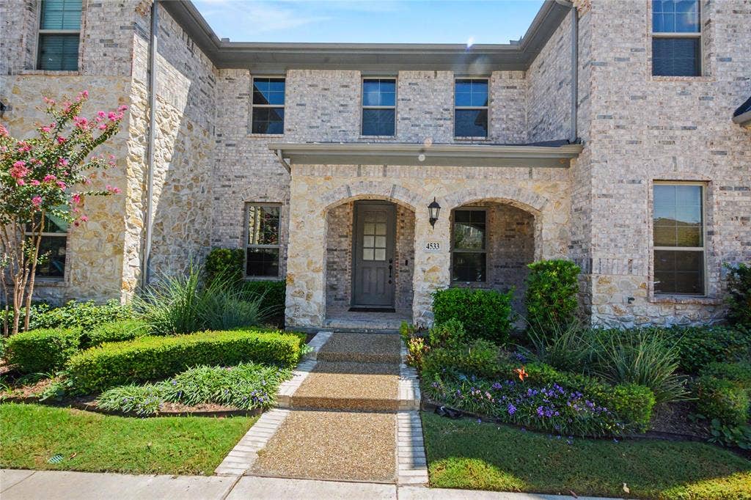
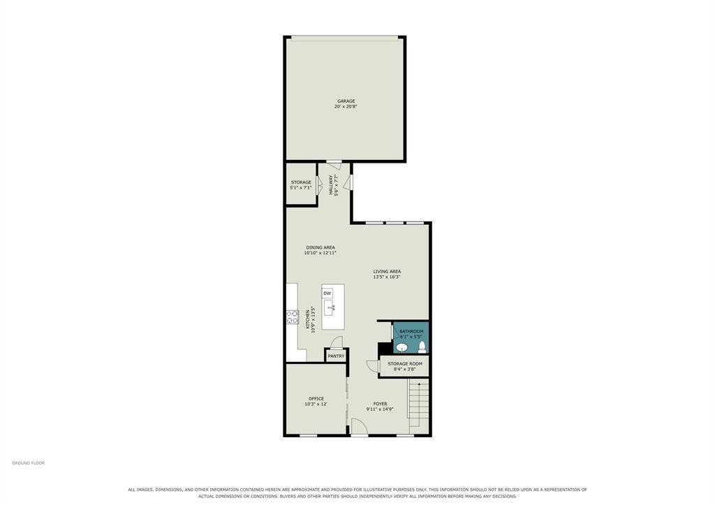
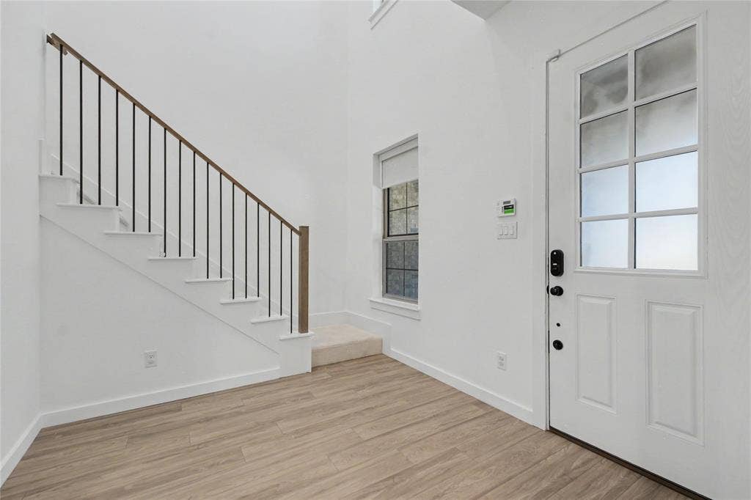
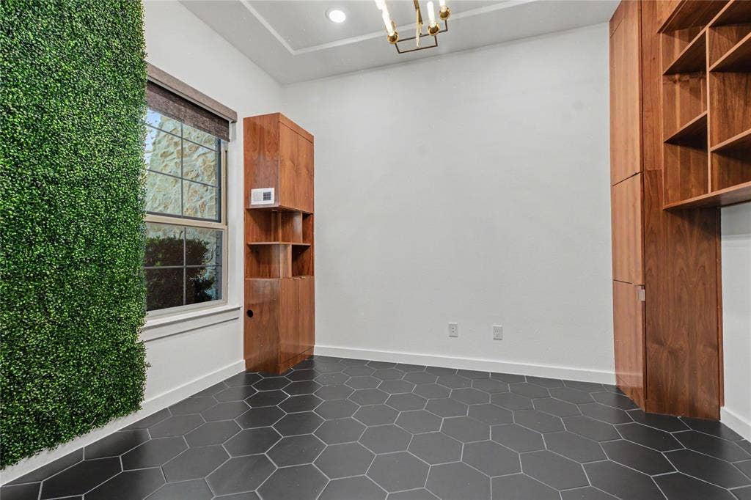
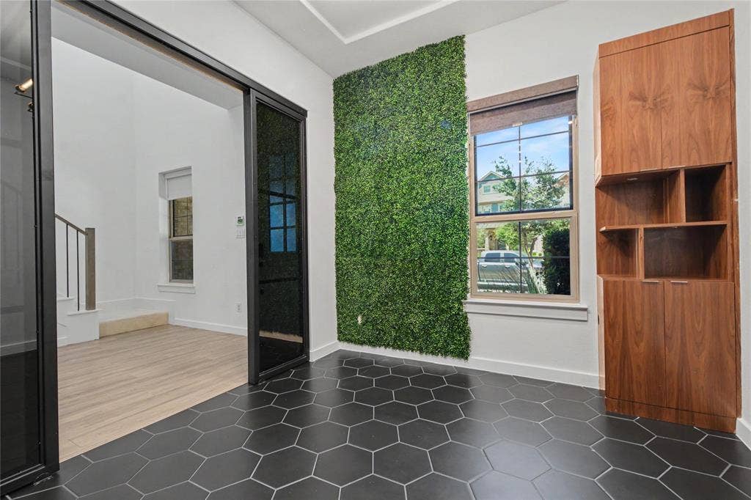
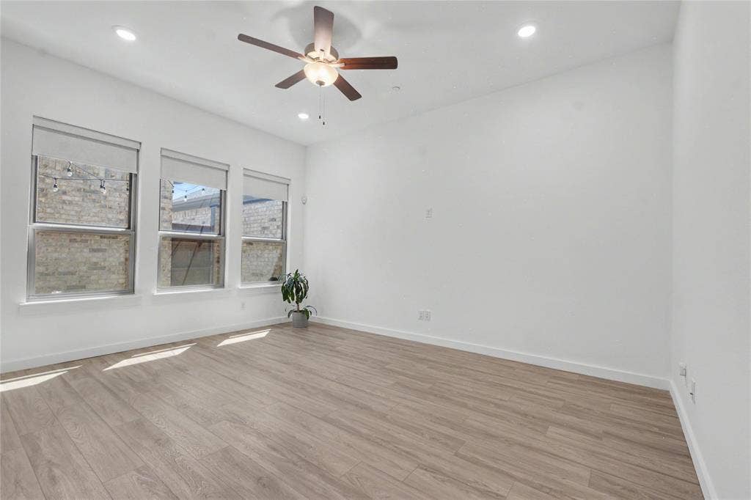
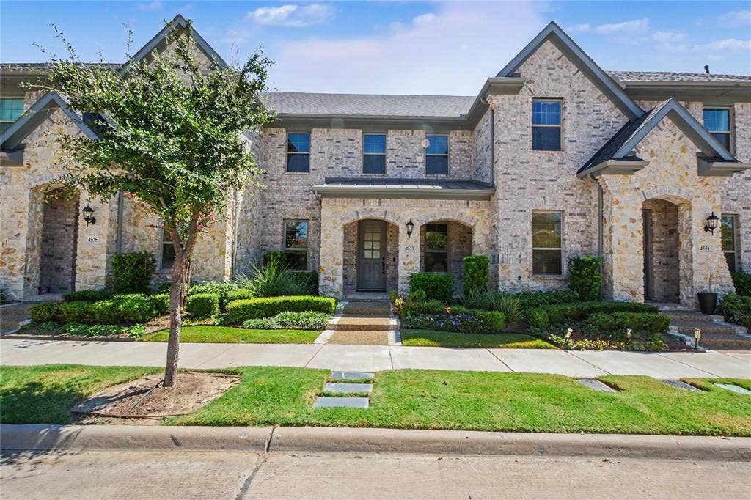
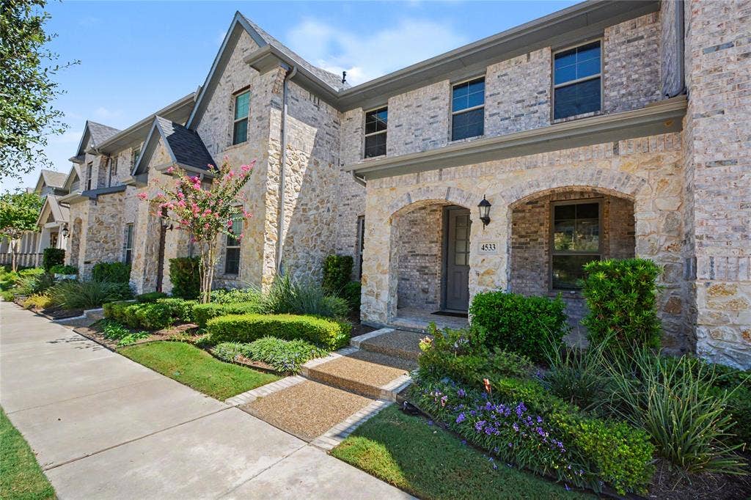
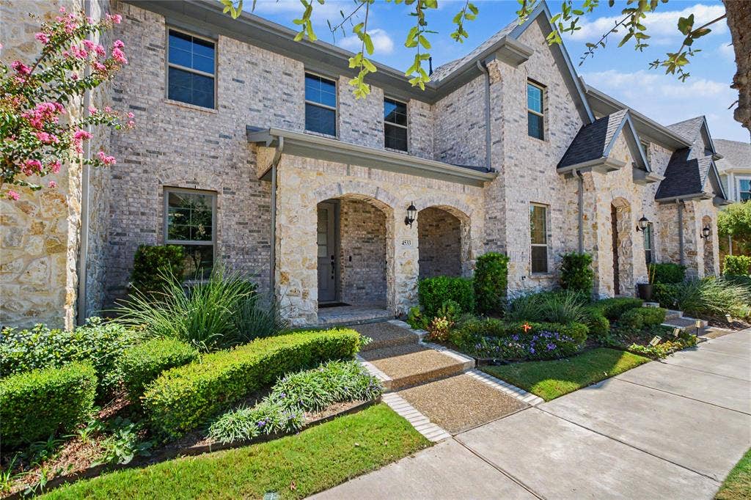
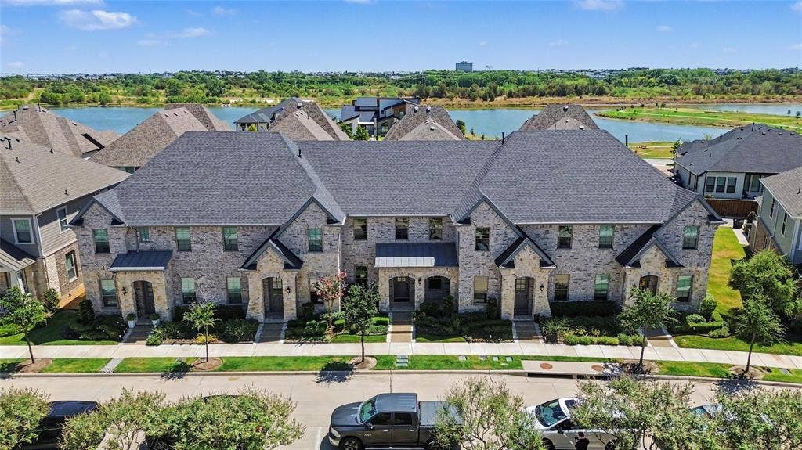
Luxury Living in the Heart of Viridian! Step into refined comfort in this beautifully upgraded, move-in ready townhome nestled within the prestigious Viridian Master Planned Community. This elegant two-story residence features 2 spacious bedrooms, 2.5 baths, and a beautifully appointed first-floor study with custom built-ins.
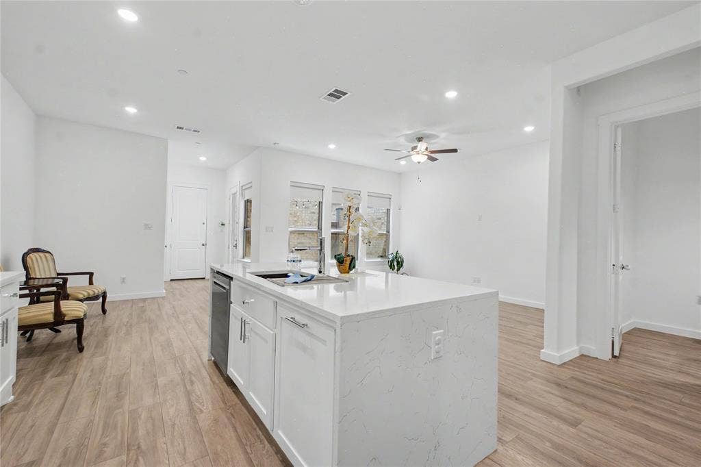
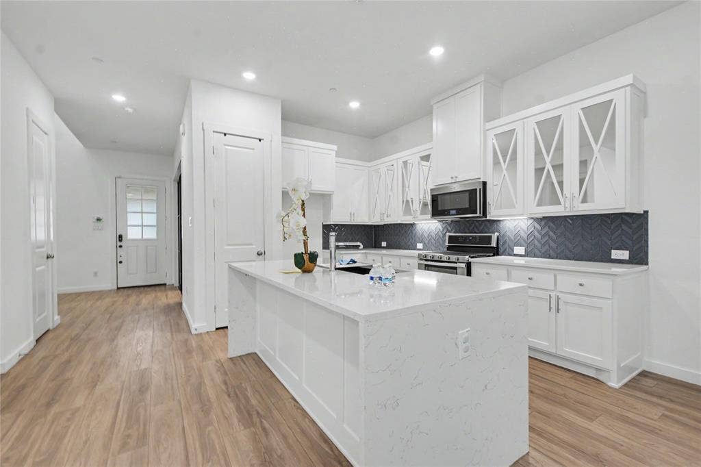
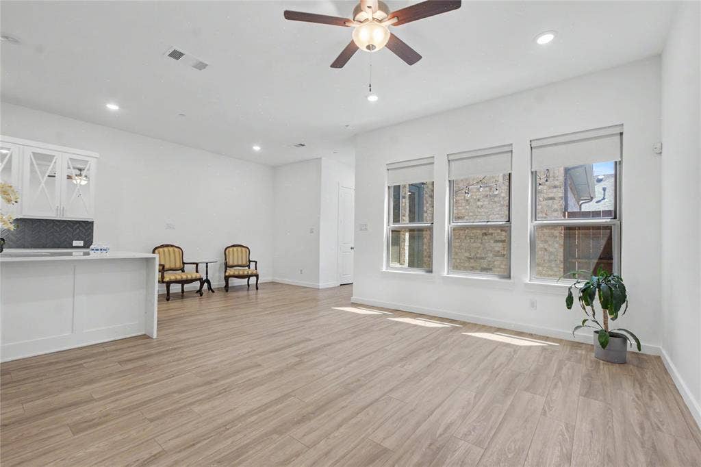
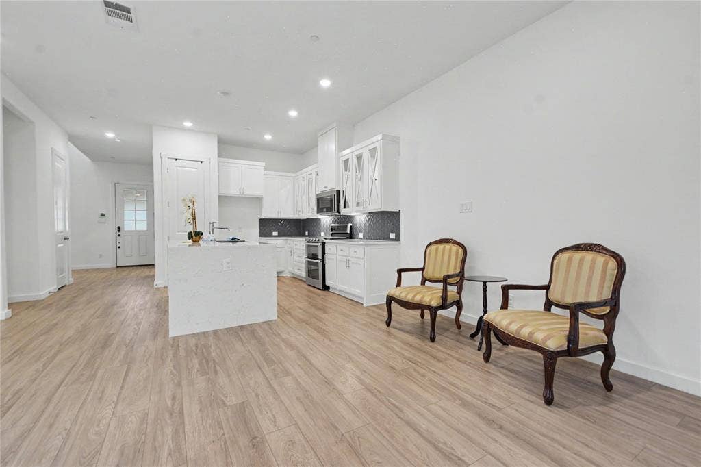
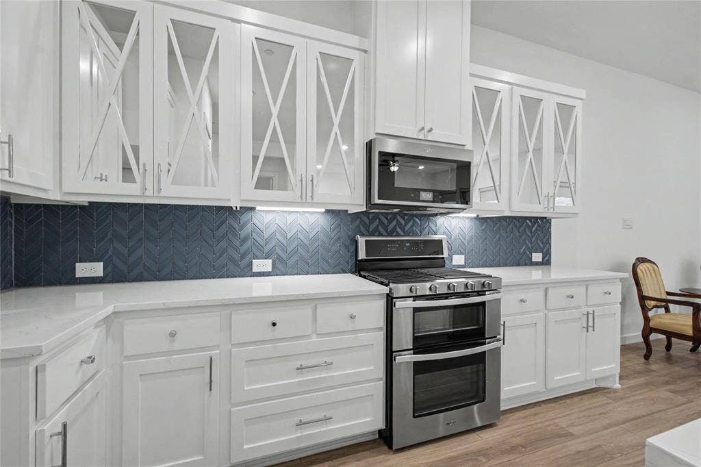
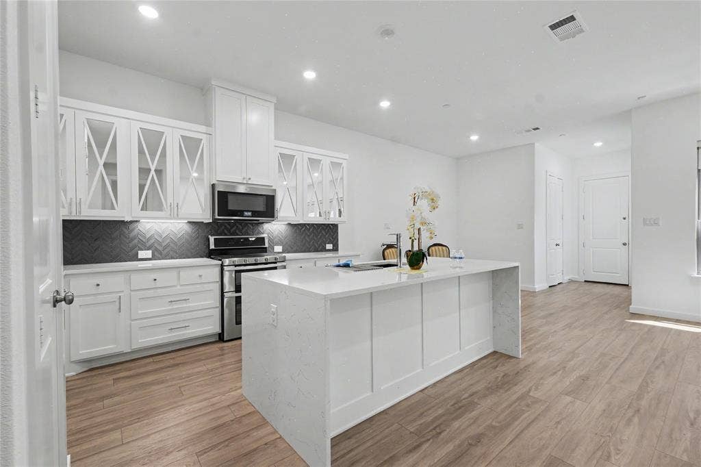
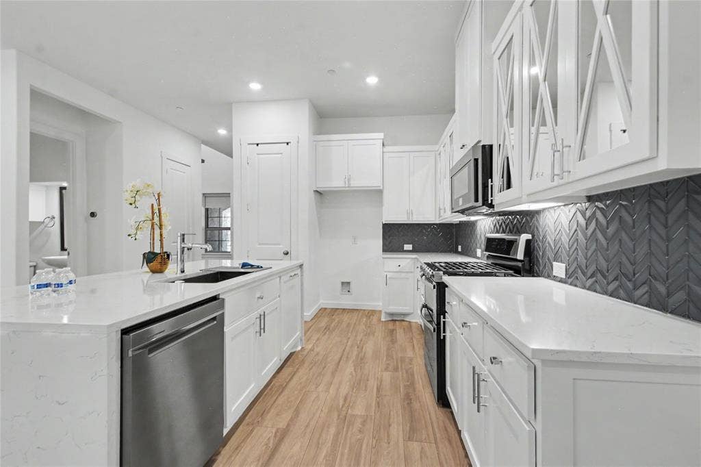
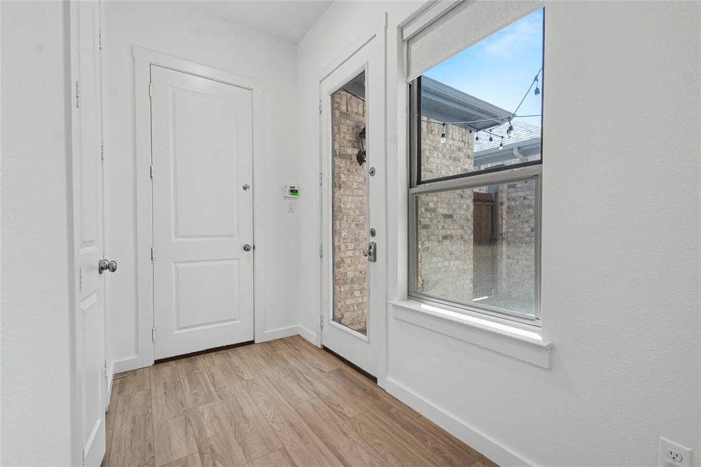
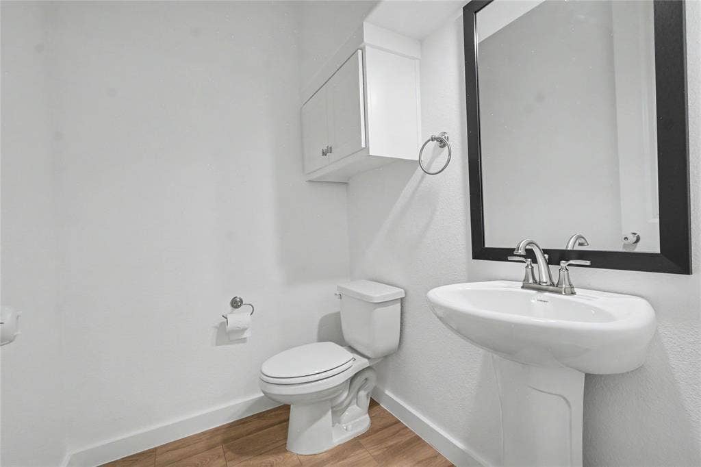
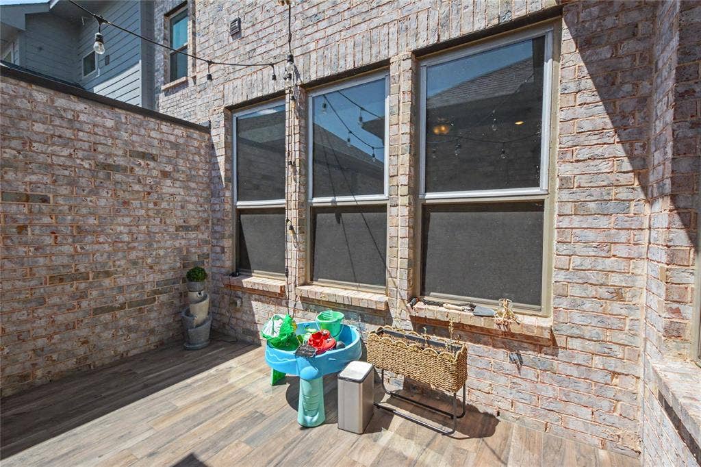
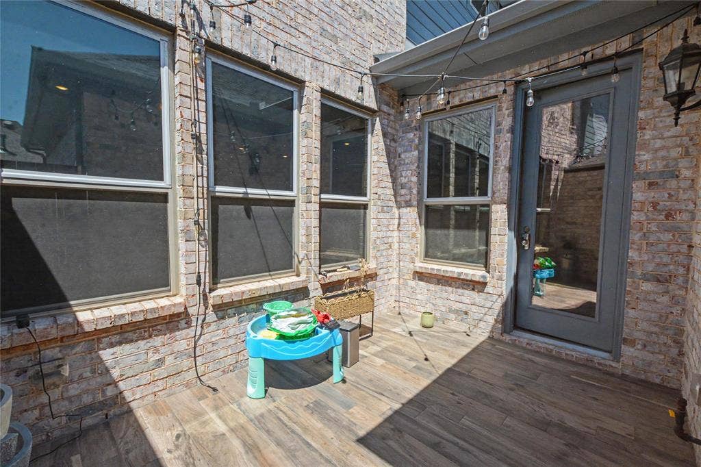
Designed for effortless entertaining, the sophisticated open-concept living area centers around a stunning gourmet kitchen featuring a dramatic waterfall quartz island, abundant cabinetry, breakfast nook, and premium stainless-steel appliances, including a gas double oven. The thoughtfully designed first floor also offers a convenient half bath and seamless access to the private back patio, creating an inviting space for outdoor seating and relaxed entertaining.
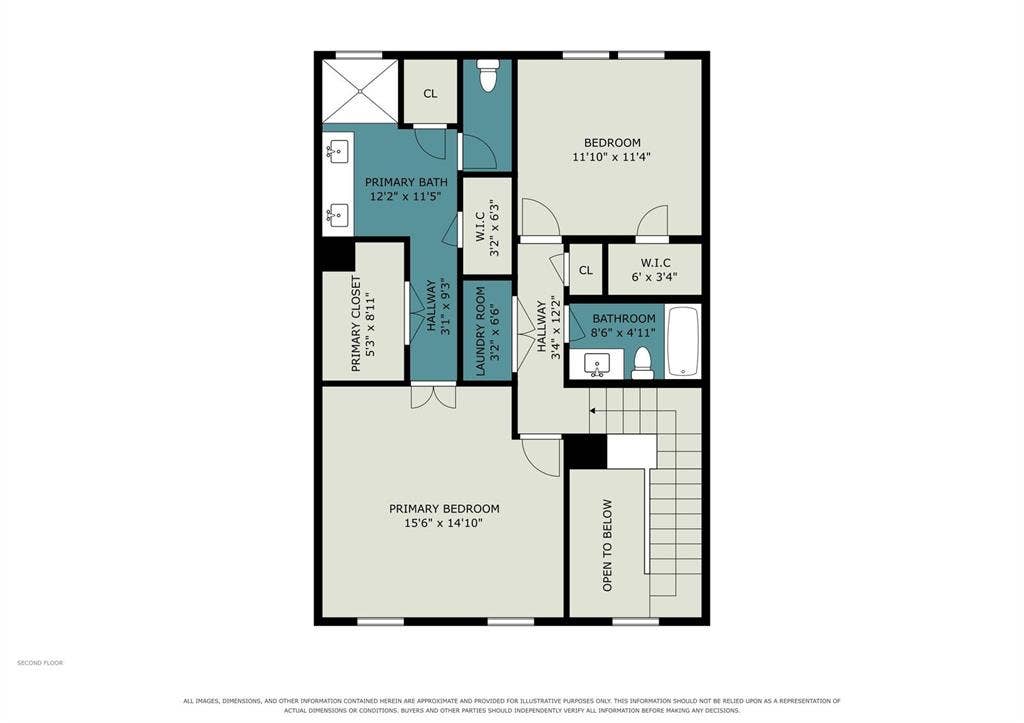
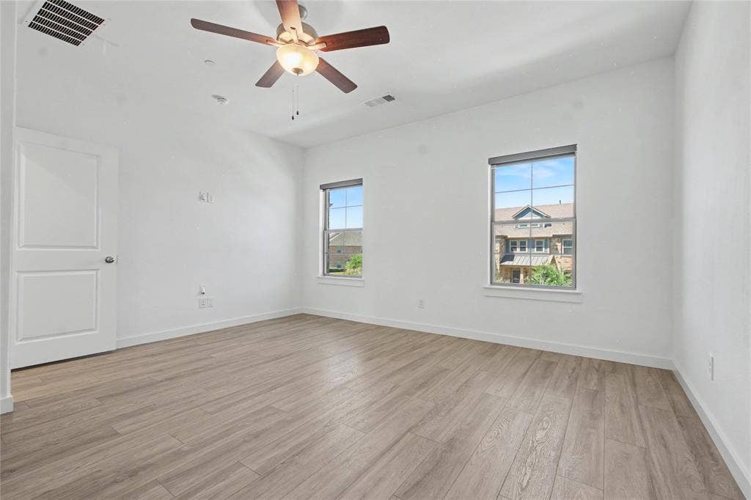
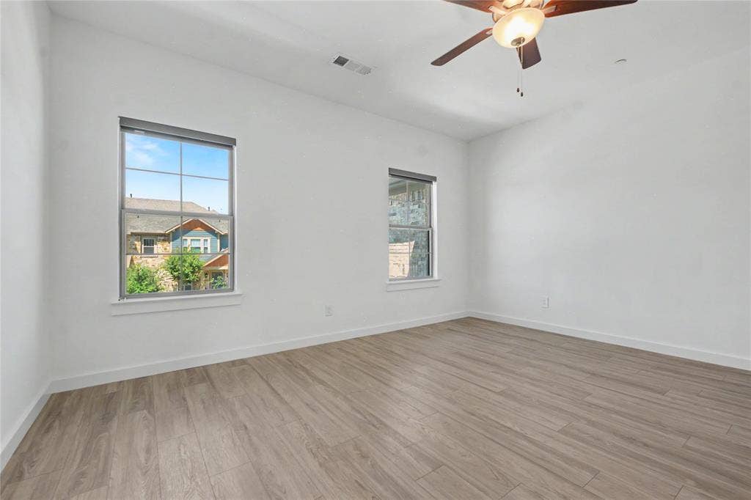
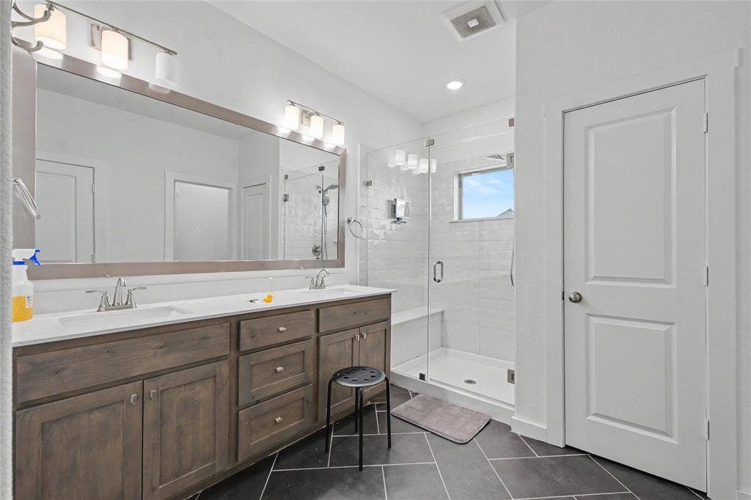
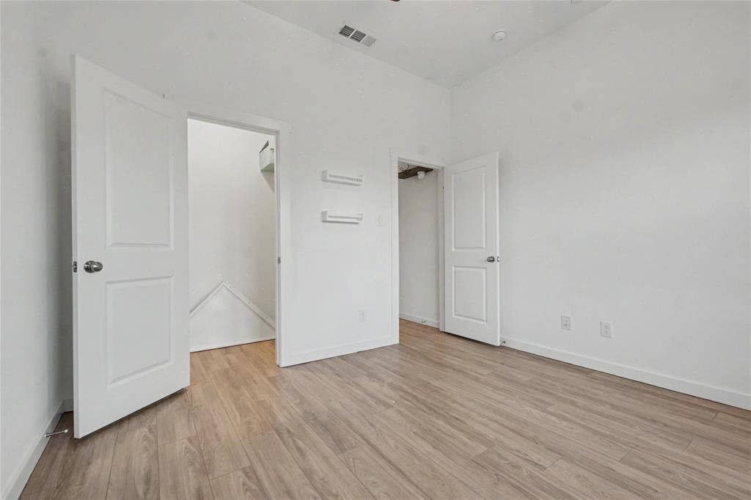
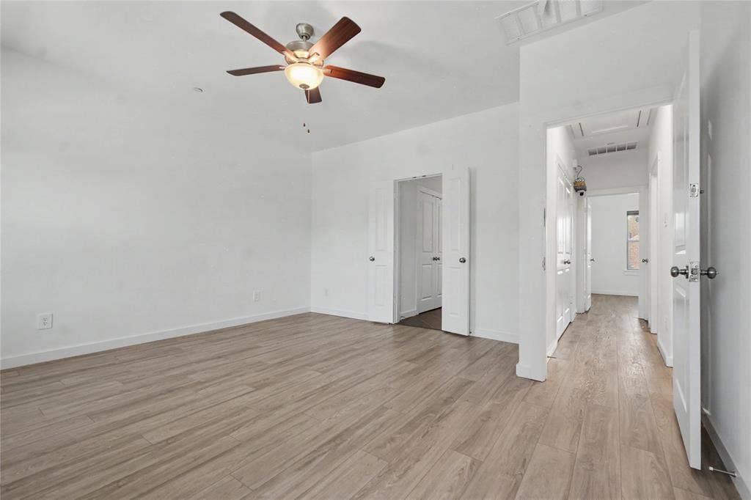
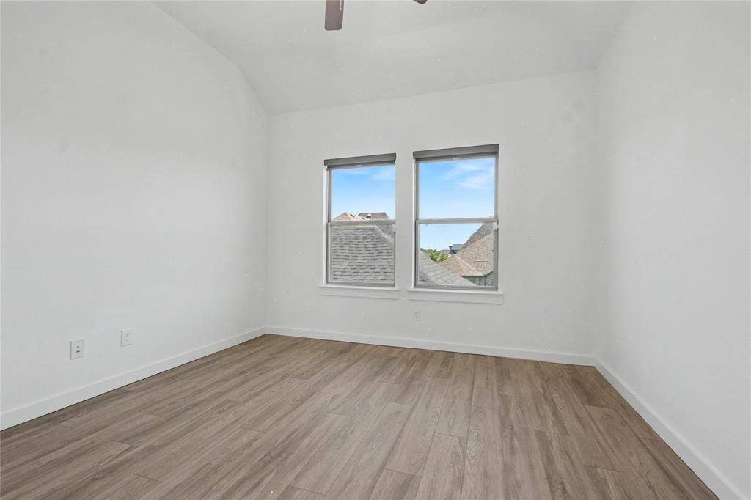
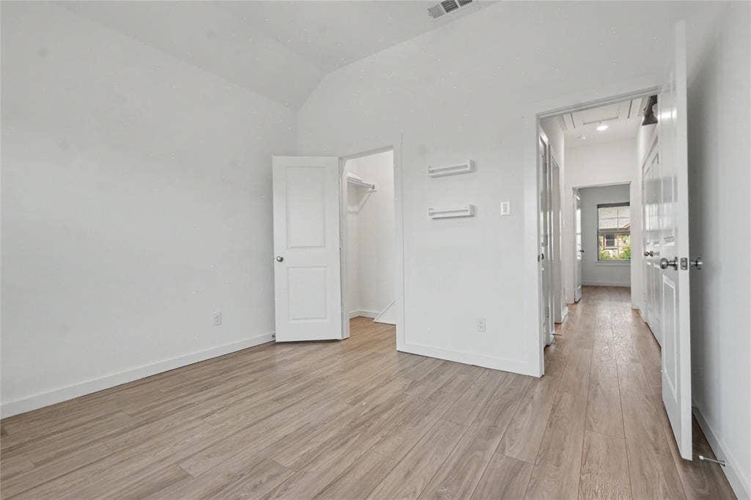
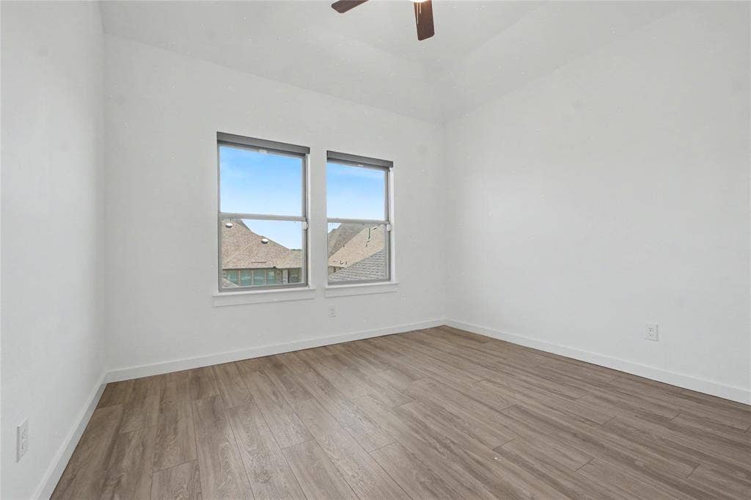
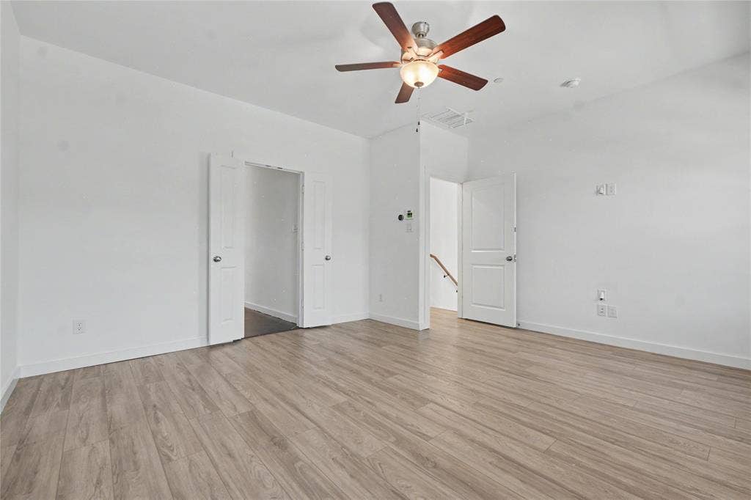
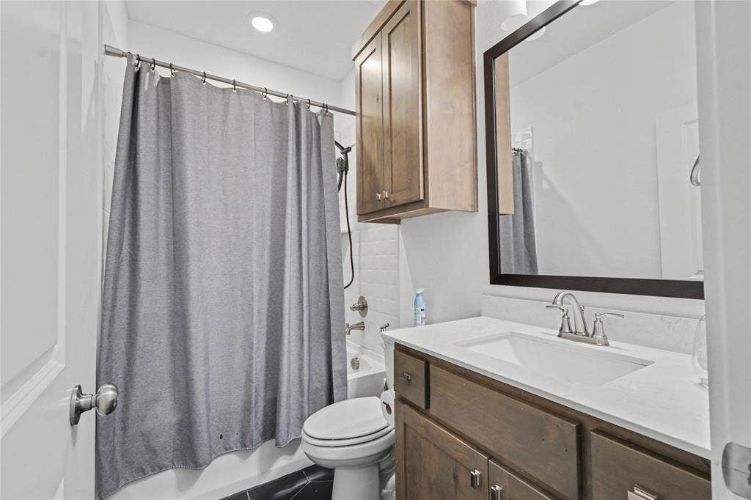
Upstairs, the spacious primary suite provides a peaceful retreat with a beautifully appointed bath featuring dual vanities and a walk-in shower. A generously sized secondary bedroom and additional full bath offer comfort and flexibility for guests or family.
Beyond the residence, enjoy the exceptional Viridian lifestyle with a clubhouse, four resort-style pools, tennis courts, beach volleyball, Lake Viridian, scenic trails, parks, and beautifully landscaped green spaces. This exceptional home combines upscale finishes, thoughtful design, and an unparalleled community lifestyle—offering the perfect balance of luxury, comfort, and everyday convenience.
| Listing Id: | 21389456 |
|---|---|
| List Price: | $2,700 |
| Property Type: | Residential Lease |
| Property Sub Type: | Townhouse |
| Status: | Closed |
| Bedrooms Total: | 2 |
| Bathrooms Full: | 2 |
| Bathrooms Half: | 1 |
| Living Area: | 1,832 |
| Lot Size Square Feet: | 2,613.6000 |
| Lot Size Acres: | 0.06 |
| Architectural Style: | Tudor |
| Waterfront?: | No |
| City: | Arlington |
| County Or Parish: | Tarrant |
| Subdivision Name: | Viridian Village 2c |
| Postal Code: | 76005 |
| Year Built: | 2021 |
| Accessibility Features Yn: | No |
| Accessory Unit?: | No |
| Appliances: | Dishwasher,Disposal,Gas Range,Microwave,Double Oven,Plumbed For Gas in Kitchen,Tankless Water Heater |
| Application Fee Amount: | $47 |
| Association Fee Includes: | Full Use of Facilities, Maintenance Grounds, Maintenance Structure, Management Fees |
| Association Type: | Mandatory |
| Attached Garage?: | Yes |
| Availability Date: | 2026-09-20 |
| Basement Yn: | No |
| Bathrooms Total Decimal: | 2.10 |
| Bathrooms Total Integer: | 3 |
| Carport Spaces: | 2 |
| Community Features: | Club House, Community Pool, Community Sprinkler, Curbs, Fishing, Fitness Center, Greenbelt, Lake, Park, Playground, Sidewalks, Tennis Court(s), Other |
| Construction Materials: | Block, Brick, Concrete, Other |
| Cooling: | Ceiling Fan(s), Central Air |
| Covered Spaces: | 2 |
| Deposit Amount: | $1,500 |
| Deposit Pet: | $500 |
| Directions: | Use GPS |
| Dock Permitted?: | No |
| Easements: | Other |
| Elementary School: | Viridian |
| Elementary School Name: | Viridian |
| Fencing: | Other |
| Flooring: | Ceramic Tile, Luxury Vinyl Plank |
| Foundation Details: | Slab |
| Furnished?: | No |
| Garage Spaces: | 2 |
| Garage?: | Yes |
| Heating: | Central |
| High School Name: | Trinity |
| Hoa Management Company: | CCMC |
| Hoa Management Company Phone: | 817-494-8598 |
| Interior Features: | Cable TV Available, Decorative Lighting, Double Vanity, Eat-in Kitchen, Flat Screen Wiring, High Speed Internet Available, Kitchen Island, Open Floorplan, Pantry, Sound System Wiring, Walk-In Closet(s) |
| Junior High School Name: | Harwood |
| Lake Pump Yn: | No |
| Lease Conditions: | Application Fee, Credit Report, Prior Residence Info., Written Application (+) |
| Lease Term: | 12 Months |
| Lease Type: | 1 Year Plus |
| Levels: | Two |
| Room Count: | 9 |
| Lot Features: | Interior Lot, Landscaped |
| Lot Size: | Condo/Townhome Lot |
| Lot Size Area: | 0.0600 |
| Lot Size Units: | Acres |
| Monies Required: | First Months Rent, Security Deposit |
| Move In Date: | 09/29/2026 |
| Multi Parcel ID: | No |
| Municipal Utility District?: | No |
| Non Refundable Pet Fee?: | Yes |
| Number Of Days Guests Allowed: | 14 |
| Number Of Dining Areas: | 1 |
| Number Of Living Areas: | 1 |
| Number Of Parking Spaces: | 2 |
| Number Of Pets Allowed: | 1 |
| Number Of Vehicles: | 2 |
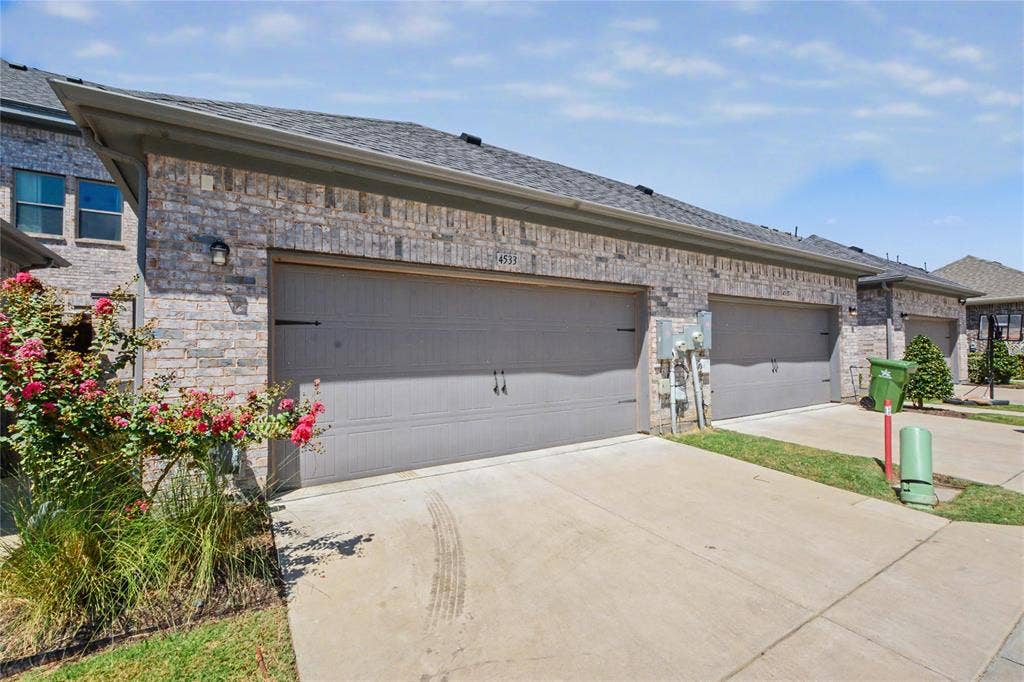
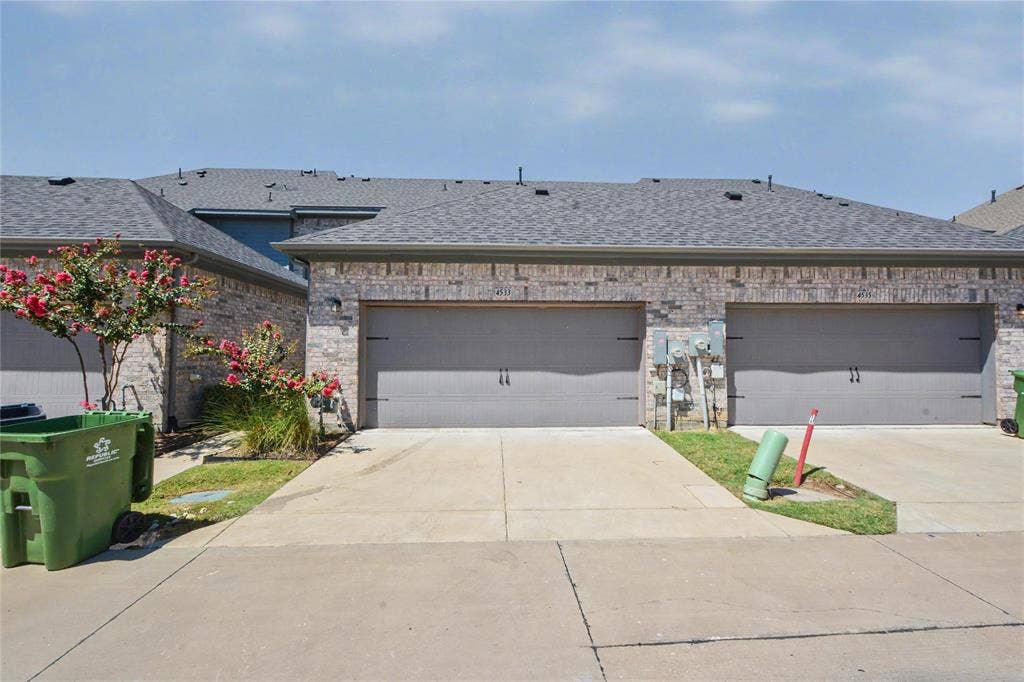
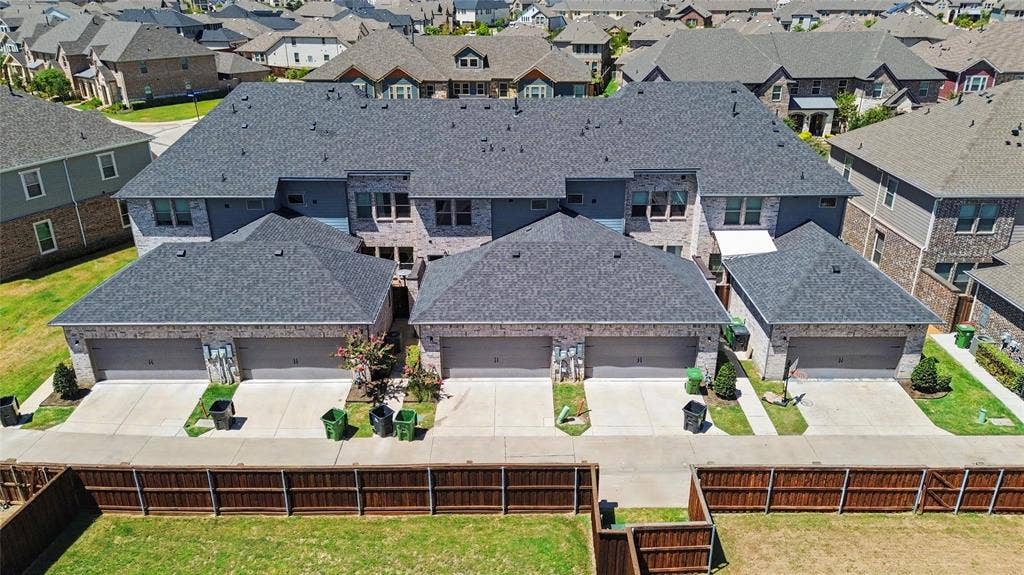
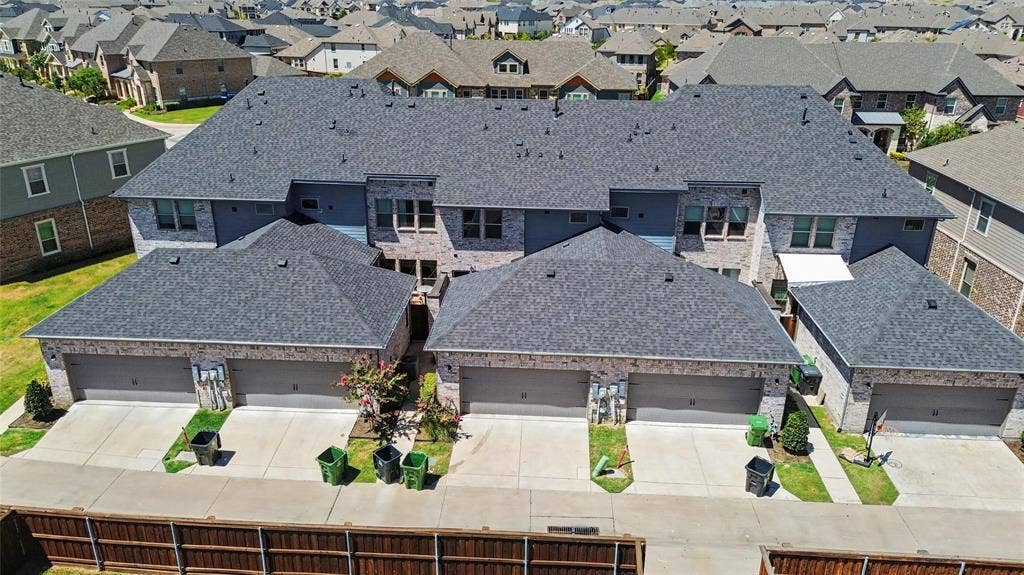
| Parking Features: | Alley Access, Garage Door Opener, Garage Faces Rear |
| Pets Allowed: | Yes Pets Allowed, Breed Restrictions, Number Limit, Size Limit |
| Pool?: | No |
| Postal Code Plus 4: | 1363 |
| Property Attached?: | Yes |
| Restrictions: | Other |
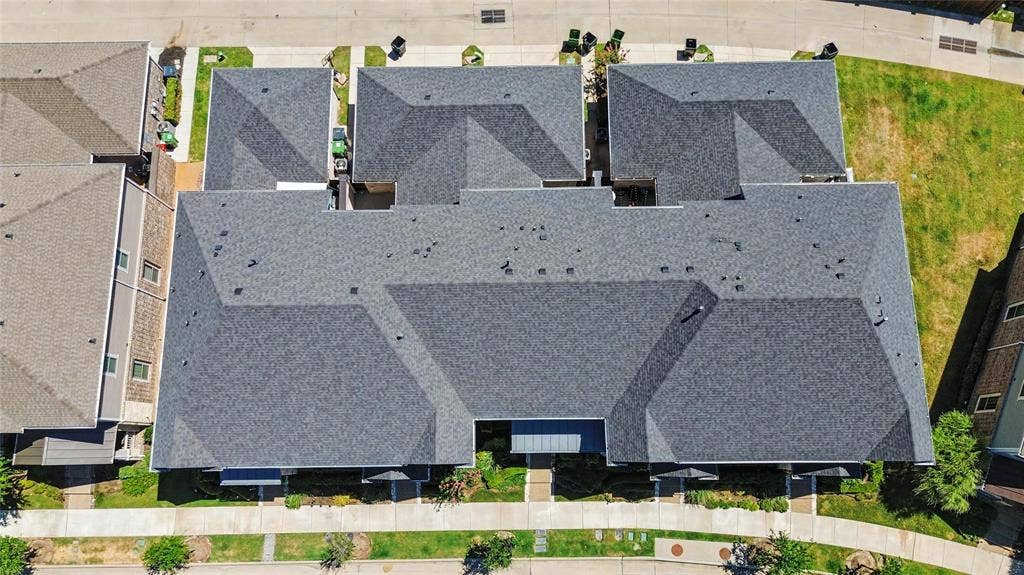
| Roof: | Composition |
| School District: | Hurst-Euless-Bedford ISD |
| Security Features: | Carbon Monoxide Detector(s), Fire Sprinkler System, Smoke Detector(s) |
| Senior Community Yn: | No |
| Smart Home Features Appor Pass Y: | 0 |
| Structural Style: | Condo/Townhome |
| Tenant Pays: | All Utilities, Cable TV, Electricity, Gas, Insurance, Sewer, Trash Collection, Water |
| Transaction Type: | For Lease |
| Utilities: | All Weather Road, Alley, Asphalt, Cable Available, City Sewer, City Water, Curbs, Electricity Connected, Individual Gas Meter, Individual Water Meter, Natural Gas Available |
| Will Subdivide: | No |
| Window Features: | Window Coverings |
| Year Built Details: | Preowned |
Listing Courtesy of: FZ Realtors
Listing Agent: Fred Zahedi
702-277-2381
All listings featuring the  icon are provided courtesy of North Texas Real Estate Information Systems, Inc. (NTREIS), Copyright 2026. All rights reserved.
All information is believed accurate but not guaranteed. The properties displayed may not be all of the properties available through the IDX Program. Any use of this site other than by potential buyers or sellers is strictly prohibited.
North Texas Real Estate Information Systems, Inc. data last updated on October 08, 2026 04:26 PM - CT
Property Last Updated: October 08, 2026 04:26 PM - CT
