4407 Garnet Jade Drive
Arlington, TX 76005
$665,000
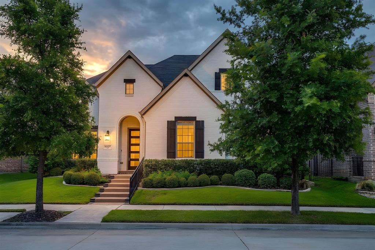
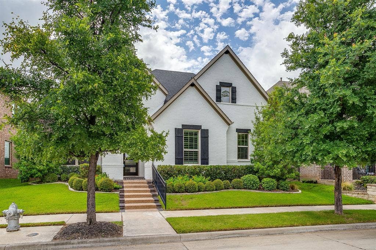
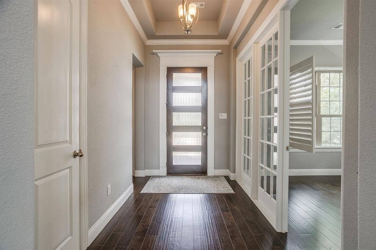
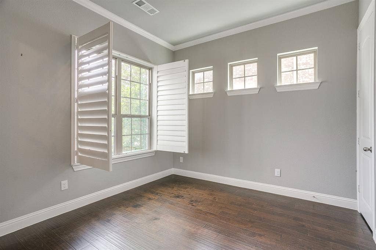
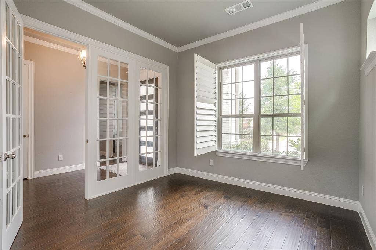
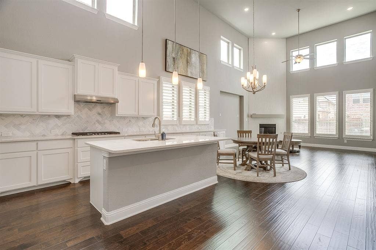
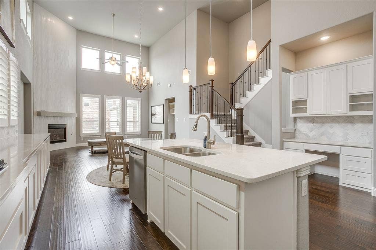
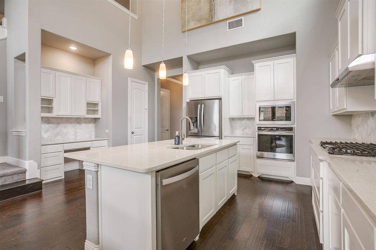
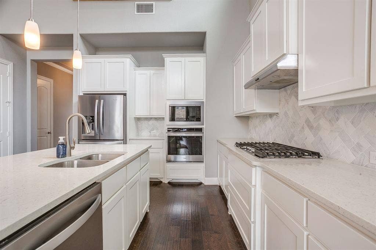
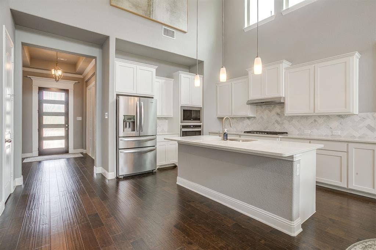
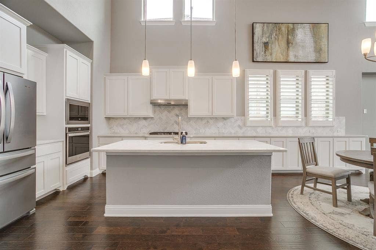
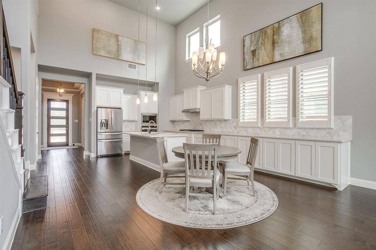
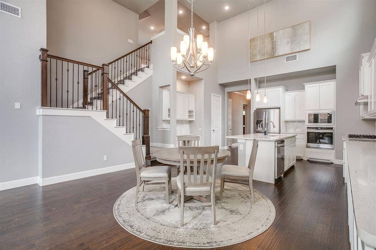
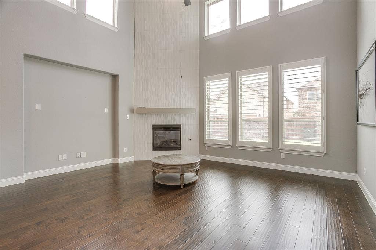
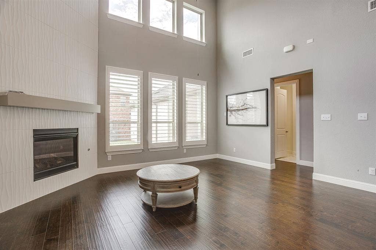
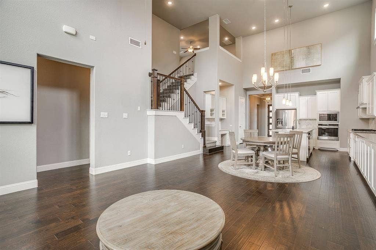
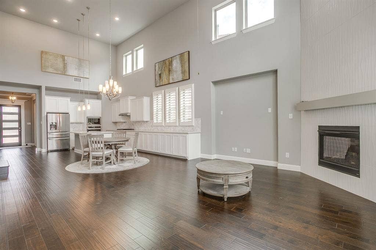
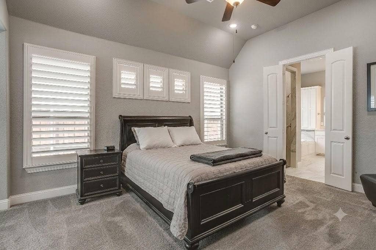
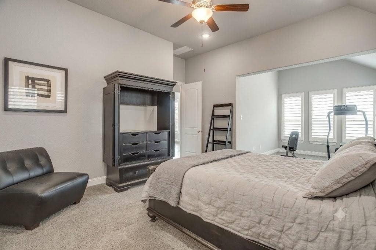
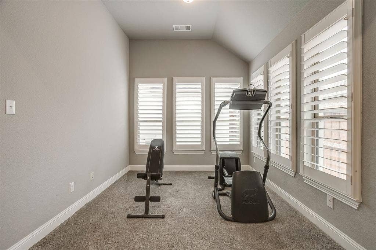
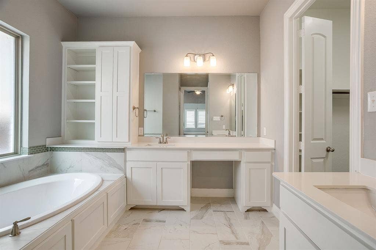
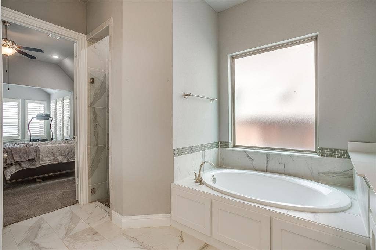
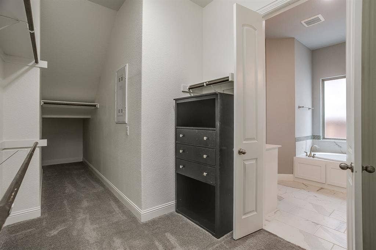
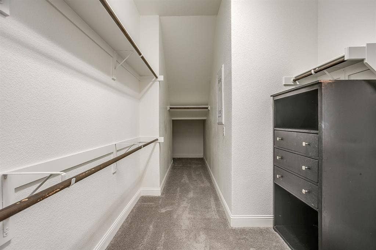
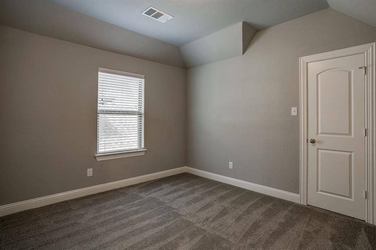
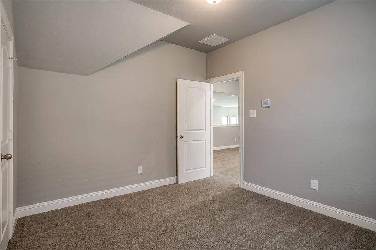
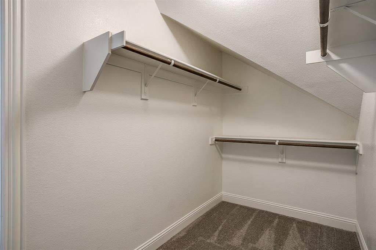
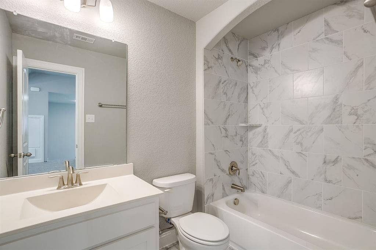
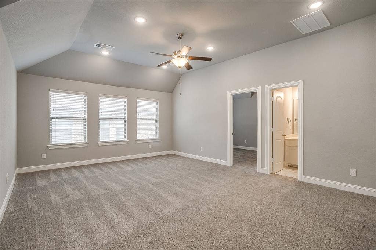
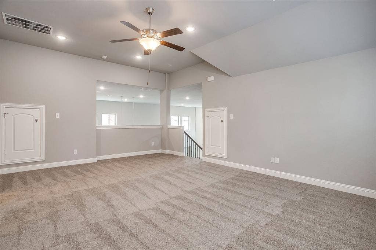
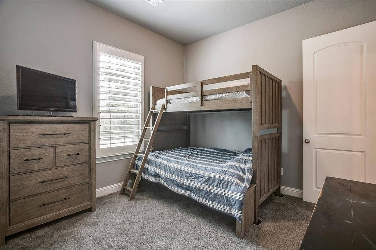
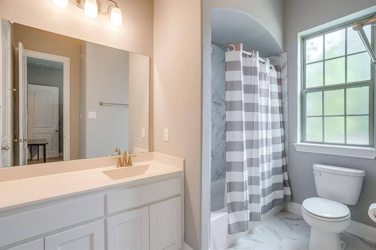
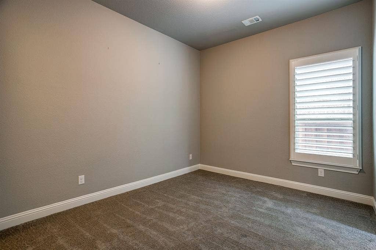
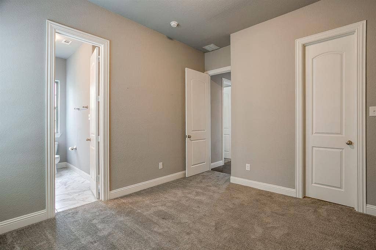
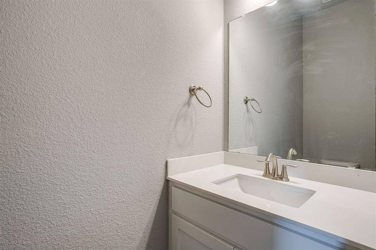
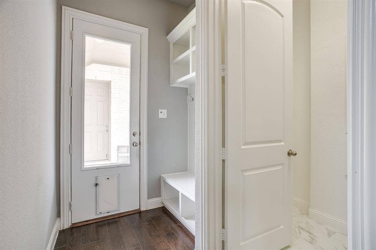
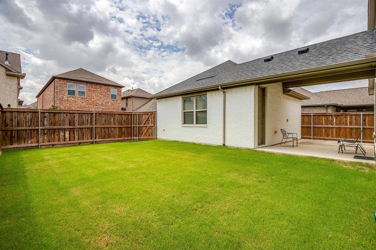
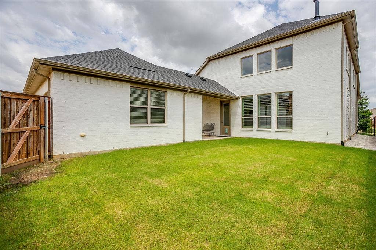
Welcome to 4407 Garnet Jade Drive, an exceptional home nestled within the highly sought-after Viridian master-planned community in Arlington. Thoughtfully designed with modern elegance and everyday functionality in mind, this beautifully maintained residence offers the perfect combination of comfort, style, and convenience. Step inside to discover a bright and open floor plan filled with natural light, soaring ceilings, and spacious living areas that create an inviting atmosphere for both relaxing and entertaining. The chef-inspired kitchen serves as the heart of the home, featuring ample cabinetry, generous counter space, modern appliances, and a seamless flow into the dining and living areas, making it ideal for hosting gatherings or enjoying quiet evenings at home. The private primary suite offers a luxurious retreat with a spacious ensuite bath and walk-in closet, while additional bedrooms provide flexibility for guests, family members, or a home office. Every detail has been thoughtfully considered to maximize comfort and functionality throughout the home. Step outside and enjoy a beautifully maintained outdoor living space perfect for morning coffee, weekend barbecues, or simply unwinding after a long day. Whether entertaining friends or enjoying time with family, the backyard provides the perfect setting for outdoor enjoyment. Located in the award-winning Viridian community, residents enjoy access to an impressive collection of resort-style amenities, including multiple pools, lakes, miles of walking and biking trails, sailing and paddleboarding opportunities, parks, playgrounds, tennis courts, and community gathering spaces. Conveniently situated near major highways, shopping, dining, ...
+ Read MoreMortgage Calculator
| Listing Id: | 21308755 |
|---|---|
| List Price: | $665,000 |
| Property Type: | Residential |
| Property Sub Type: | Single Family Residence |
| Status: | Closed |
| Bedrooms Total: | 4 |
| Bathrooms Full: | 3 |
| Bathrooms Half: | 1 |
| Living Area: | 2,884 |
| Association Fee: | $330 |
| Unexempt Taxes: | $16,957 |
| Lot Size Square Feet: | 6,141.9600 |
| Lot Size Acres: | 0.141 |
| Architectural Style: | Traditional |
| Waterfront?: | No |
| City: | Arlington |
| County Or Parish: | Tarrant |
| Subdivision Name: | Viridian Village 2a |
| Postal Code: | 76005 |
| Year Built: | 2018 |
| Accessibility Features Yn: | No |
| Accessory Unit?: | No |
| Appliances: | Built-in Gas Range,Dishwasher,Disposal,Electric Oven,Gas Cooktop,Gas Oven,Microwave,Tankless Water Heater,Vented Exhaust Fan |
| Association Fee Frequency: | Quarterly |
| Association Fee Includes: | Full Use of Facilities, Maintenance Structure, Management Fees |
| Association Type: | Mandatory |
| Attached Garage?: | Yes |
| Basement Yn: | No |
| Bathrooms Total Decimal: | 3.10 |
| Bathrooms Total Integer: | 4 |
| Buyer Financing: | VA |
| Community Features: | Club House, Community Pool, Greenbelt, Jogging Path/Bike Path, Marina, Park, Playground, Tennis Court(s) |
| Construction Materials: | Brick |
| Cooling: | Ceiling Fan(s), Central Air, Electric, Zoned, Other |
| Covered Spaces: | 2 |
| Directions: | From I-30, TX-360 South toward Arlington. Exit Green Oaks Boulevard, head east. Turn left onto Collins Street, then right onto Viridian Park Lane. Continue through the Viridian community and turn onto Garnet Jade Drive. Follow Garnet Jade Drive to 4407 Garnet Jade Drive, which will be on your right. |
| Dock Permitted?: | No |
| Elementary School: | Viridian |
| Elementary School Name: | Viridian |
| Exterior Features: | Covered Patio/Porch, Rain Gutters, Outdoor Living Center |
| Fencing: | Metal, Wood |
| Fireplace Features: | Gas Starter, Heatilator |
| Fireplaces Total: | 1 |
| Flooring: | Carpet, Ceramic Tile, Wood |
| Foundation Details: | Slab |
| Garage Spaces: | 2 |
| Garage?: | Yes |
| Heating: | Central, Natural Gas, Zoned, Other |
| High School Name: | Trinity |
| Hoa Management Company: | CCMC Viridian Resident |
| Hoa Management Company Phone: | 817-494-8498 |
| Horse Permitted Yn: | No |
| Interior Features: | Cable TV Available, Decorative Lighting, High Speed Internet Available, Sound System Wiring, Vaulted Ceiling(s) |
| Junior High School Name: | Harwood |
| Lake Pump Yn: | No |
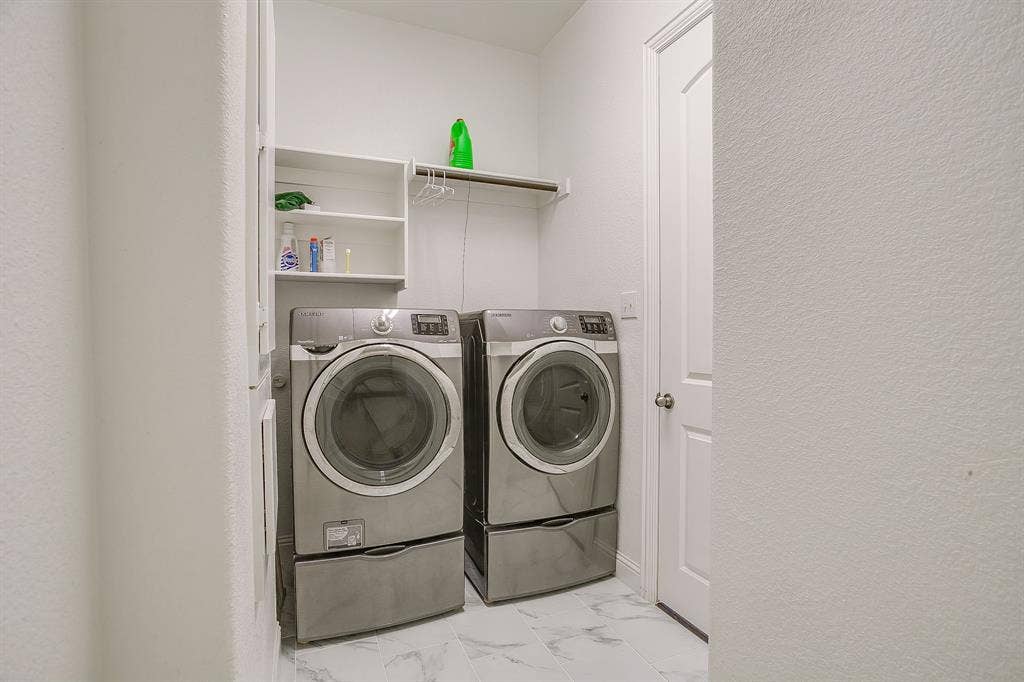
| Laundry Features: | Gas Dryer Hookup, Full Size W/D Area, Washer Hookup |
| Levels: | Two |
| Listing Terms: | Cash, Conventional, FHA, VA Loan |
| Room Count: | 10 |
| Lot Features: | Few Trees, Interior Lot, Landscaped, Sprinkler System, Subdivision |
| Lot Size: | Less Than .5 Acre (not Zero) |
| Lot Size Area: | 0.1410 |
| Lot Size Source: | Appraiser |
| Lot Size Units: | Acres |
| Multi Parcel ID: | No |
| Municipal Utility District?: | No |
| Number Of Dining Areas: | 1 |
| Number Of Living Areas: | 2 |
| Number Of Parking Spaces: | 2 |
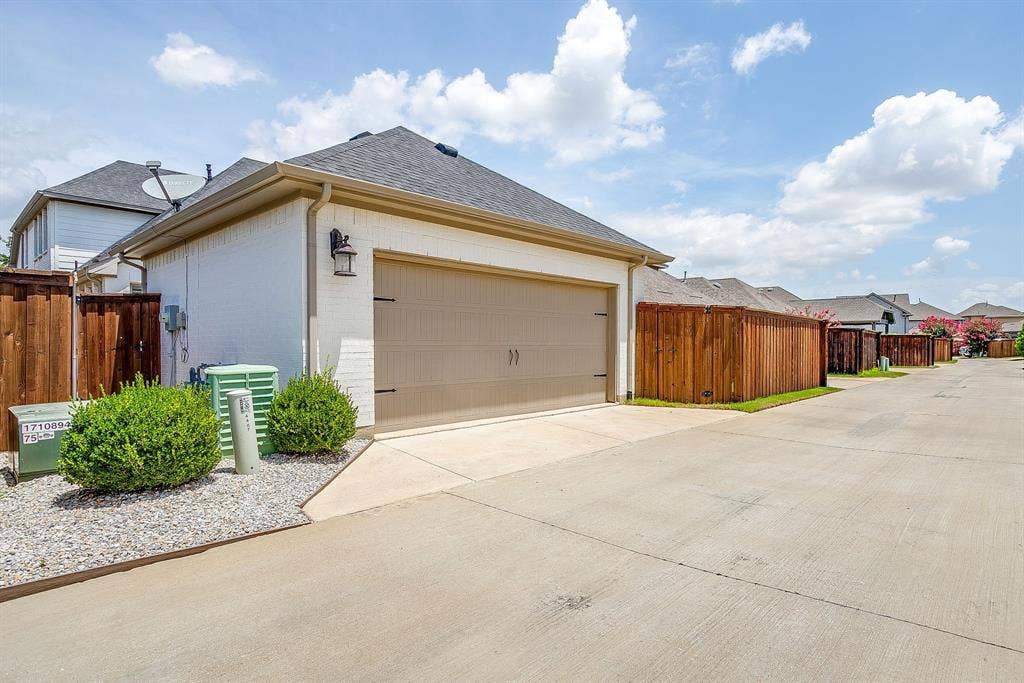
| Parking Features: | Garage, Garage Faces Rear |
| Patio And Porch Features: | Covered |
| Pool?: | No |
| Possession: | Closing/Funding |
| Postal Code Plus 4: | 1256 |
| Property Attached?: | No |
| Roof: | Composition |
| School District: | Hurst-Euless-Bedford ISD |
| Security Features: | Carbon Monoxide Detector(s), Fire Sprinkler System, Smoke Detector(s) |
| Senior Community Yn: | No |
| Smart Home Features Appor Pass Y: | 0 |
| Structural Style: | Single Detached |
| Transaction Type: | For Sale |
| Utilities: | Alley, City Sewer, City Water, Curbs, Individual Water Meter, Sidewalk |
| Will Subdivide: | No |
| Year Built Details: | Preowned |
Listing Courtesy of: INC Realty, LLC
Listing Agent: Garret Pickard
(817) 966-7068
All listings featuring the  icon are provided courtesy of North Texas Real Estate Information Systems, Inc. (NTREIS), Copyright 2026. All rights reserved.
All information is believed accurate but not guaranteed. The properties displayed may not be all of the properties available through the IDX Program. Any use of this site other than by potential buyers or sellers is strictly prohibited.
North Texas Real Estate Information Systems, Inc. data last updated on October 08, 2026 04:26 PM - CT
Property Last Updated: October 08, 2026 04:26 PM - CT
