

4406 Timberdrift Street
Midlothian, TX 76065
$539,900
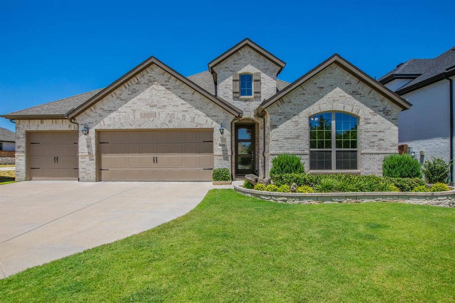
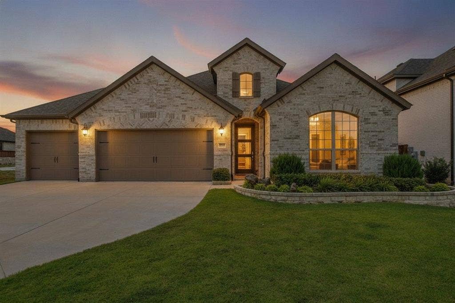
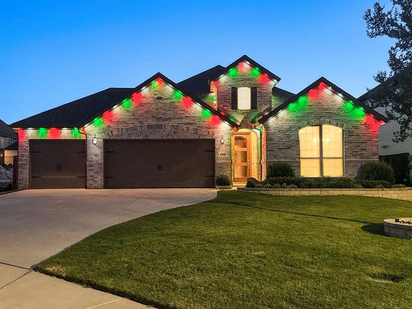
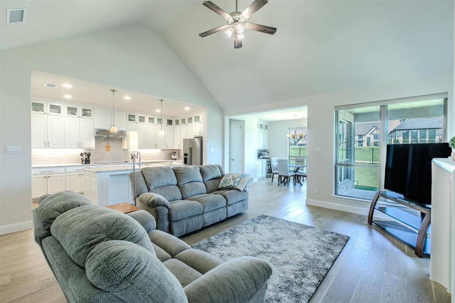
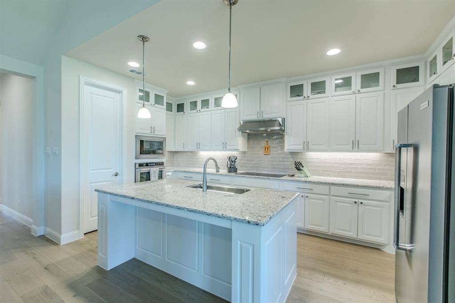
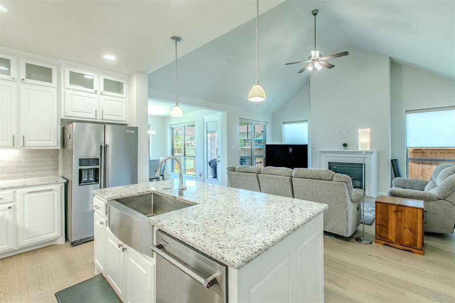
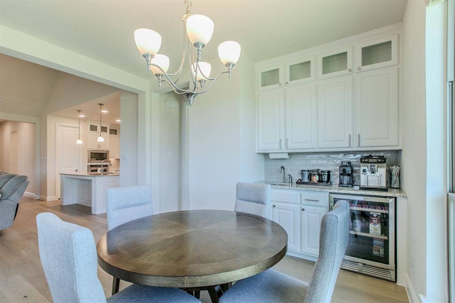
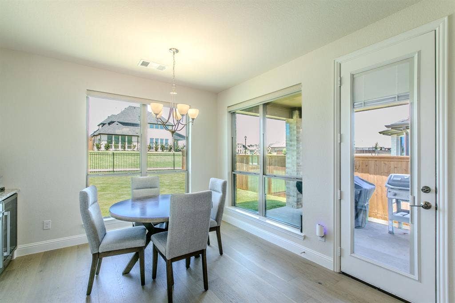
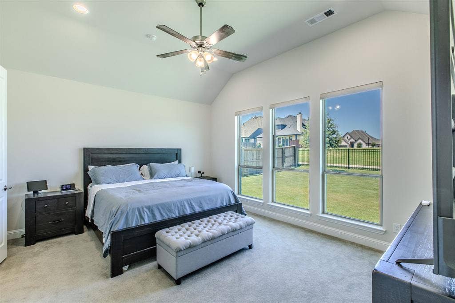
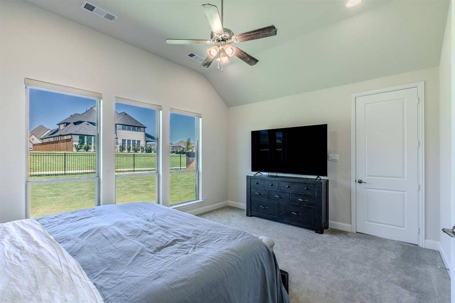
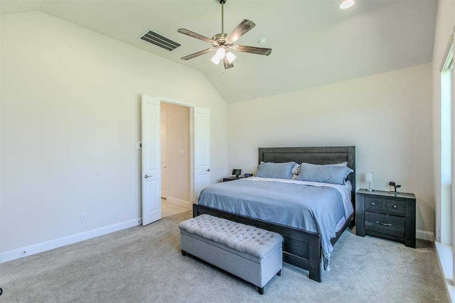
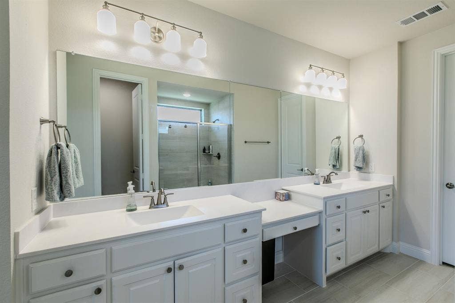
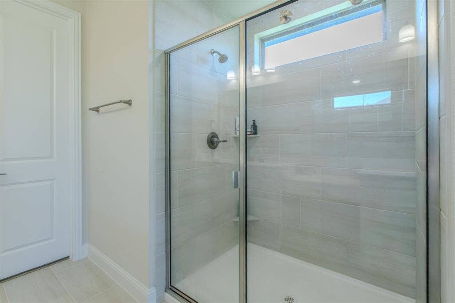
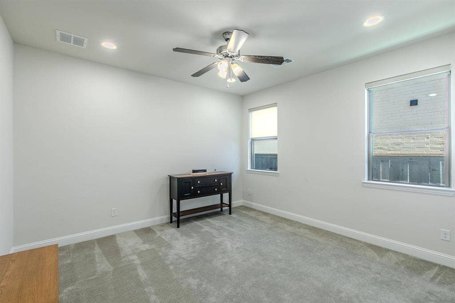
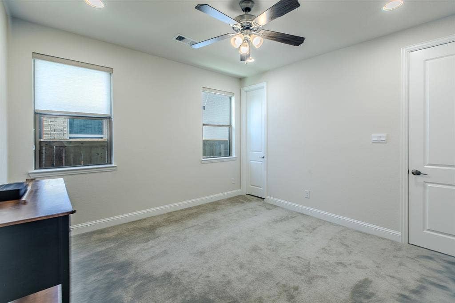
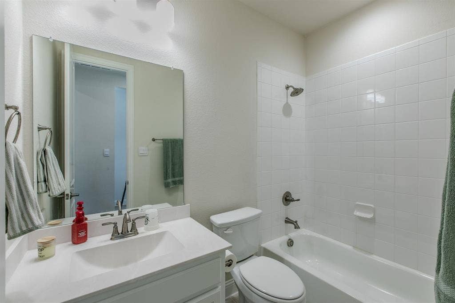
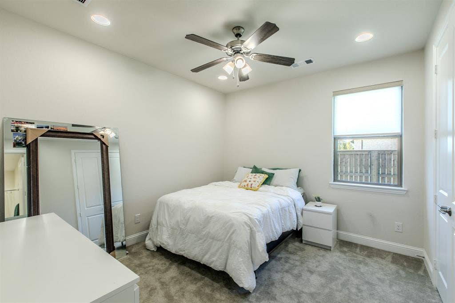
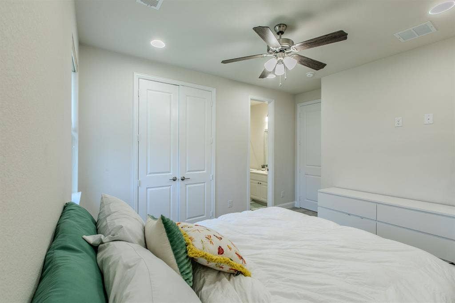
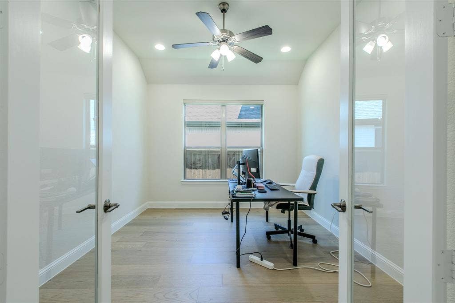
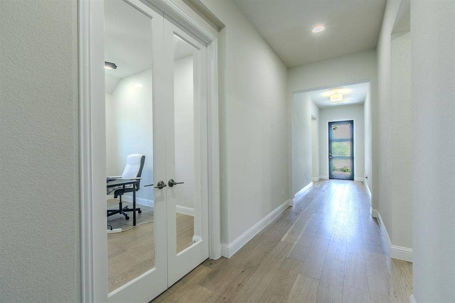
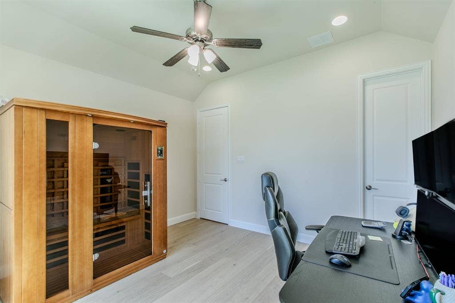
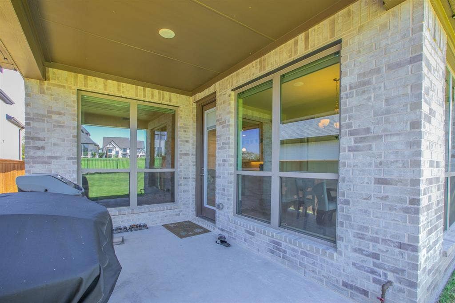
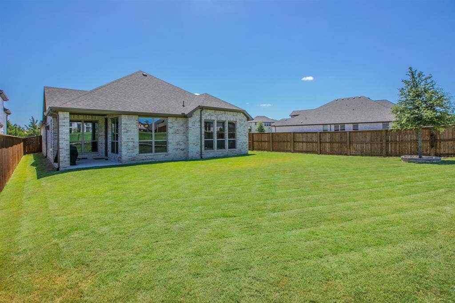
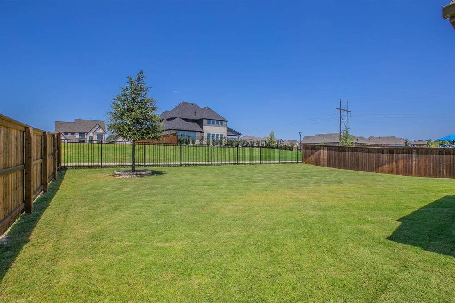
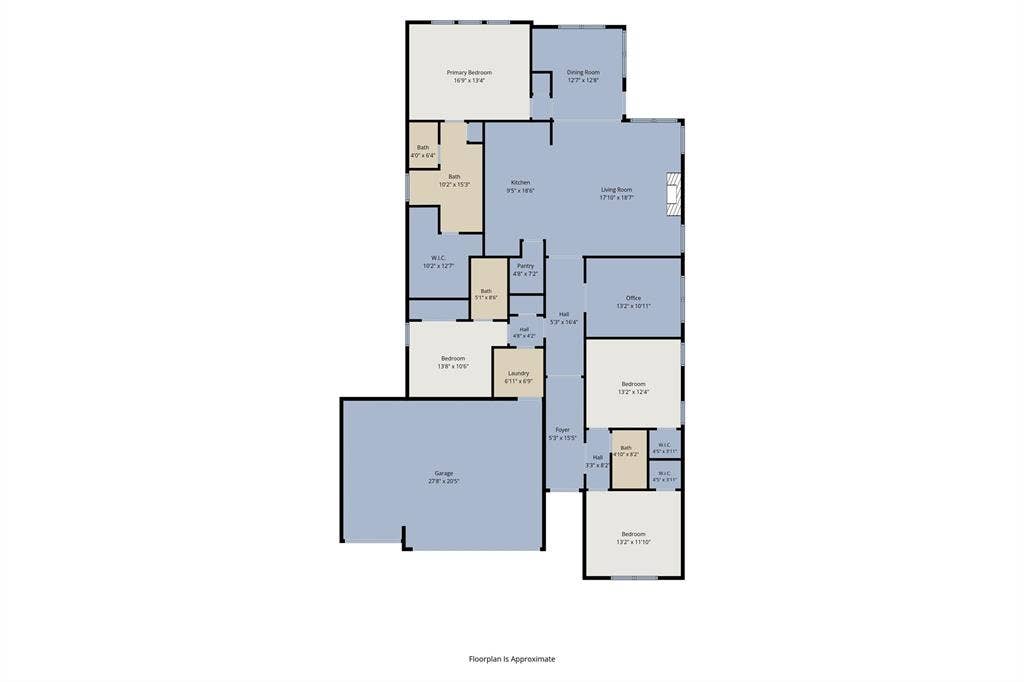
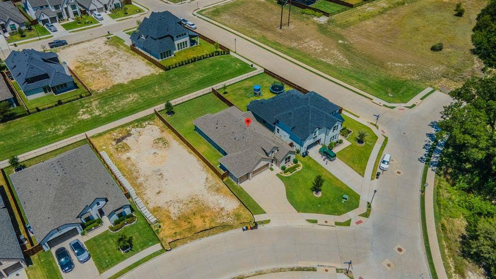
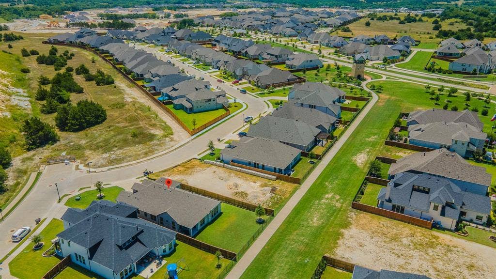
Better than new, this beautifully upgraded American Legend Home combines quality craftsmanship, smart technology, and thoughtful custom features in the highly desirable Bridgewater community. Offering 4 spacious bedrooms, 3 full baths, a dedicated office, and a true 3-car garage, this exceptional home sits on a premium oversized homesite of nearly a quarter acre. Why wait months to build when you can enjoy the benefits of new construction with premium upgrades already completed? Designed for the way today's buyers live, the open-concept floor plan is centered around a stunning kitchen featuring floor-to-ceiling glass display cabinetry, an oversized island, an induction cooktop that's already plumbed for gas, and a wet bar with a beverage refrigerator; perfect for entertaining. The private primary suite features a custom built-in makeup vanity, an oversized walk-in closet with third-tier seasonal storage, and a beautifully appointed ensuite bath. The oversized backyard offers endless possibilities; whether you envision a pool, an outdoor kitchen, a play area, or simply a peaceful place to unwind and enjoy the extra space. Additional upgrades include programmable electric shades on almost every window, Cat 6 wiring in every room, two EV charging outlets, whole-home surge protection, extra recessed lighting, approximately 300 square feet of floored attic storage, permanent holiday lighting, and professionally designed front landscaping with brick flower beds and decorative river rock. Enjoy all that Bridgewater has to offer, including walking trails, parks, playgrounds, and resort-style community amenities. Homes with this level of ...
+ Read MoreMortgage Calculator
| Listing Id: | 21329701 |
|---|---|
| List Price: | $539,900 |
| Property Type: | Residential |
| Property Sub Type: | Single Family Residence |
| Status: | Closed |
| Bedrooms Total: | 4 |
| Bathrooms Full: | 3 |
| Living Area: | 2,412 |
| Association Fee: | $850 |
| Unexempt Taxes: | $13,946 |
| Lot Size Square Feet: | 9,670.3200 |
| Lot Size Acres: | 0.222 |
| Waterfront?: | No |
| City: | Midlothian |
| County Or Parish: | Ellis |
| Subdivision Name: | Bridgewater Ph 1a |
| Postal Code: | 76065 |
| Year Built: | 2024 |
| Accessibility Features Yn: | No |
| Appliances: | Dishwasher,Disposal,Electric Oven,Plumbed For Gas in Kitchen |
| Association Fee Frequency: | Annually |
| Association Fee Includes: | Full Use of Facilities, Maintenance Grounds, Management Fees |
| Association Type: | Mandatory |
| Attached Garage?: | Yes |
| Basement Yn: | No |
| Bathrooms Total Decimal: | 3.00 |
| Bathrooms Total Integer: | 3 |
| Buyer Financing: | Conventional |
| Community Features: | Curbs, Greenbelt, Jogging Path/Bike Path, Sidewalks |
| Consent for Visitors to Record: | None |
| Cooling: | Attic Fan, Ceiling Fan(s), Central Air, Electric, ENERGY STAR Qualified Equipment |
| Covered Spaces: | 3 |
| Directions: | Use GPS |
| Elementary School: | Longbranch |
| Elementary School Name: | Longbranch |
| Exterior Features: | Covered Patio/Porch, Rain Gutters, Lighting |
| Fencing: | Fenced, Wrought Iron |
| Flooring: | Carpet, Ceramic Tile, Engineered Wood |
| Garage Spaces: | 3 |
| Garage?: | Yes |
| Heating: | Central, ENERGY STAR Qualified Equipment, Natural Gas |
| High School Name: | Heritage |
| Hoa Management Company: | First Service Residential |
| Hoa Management Company Phone: | 817-953-2733 |
| Interior Features: | Cable TV Available, Chandelier, Decorative Lighting, Eat-in Kitchen, High Speed Internet Available, Kitchen Island, Natural Woodwork, Open Floorplan, Walk-In Closet(s) |
| Laundry Features: | Electric Dryer Hookup, Utility Room, Full Size W/D Area, Dryer Hookup, Washer Hookup |
| Levels: | One |
| Listing Terms: | Cash, Conventional, FHA, VA Loan |
| Room Count: | 8 |
| Lot Features: | Adjacent to Greenbelt, Interior Lot, Landscaped |
| Lot Size: | Less Than .5 Acre (not Zero) |
| Lot Size Area: | 0.2220 |
| Lot Size Units: | Acres |
| Middle School Name: | Walnut Grove |
| Multi Parcel ID: | No |
| Municipal Utility District?: | No |
| Notice Surveillance Devices Pres: | Audio, Video |
| Number Of Dining Areas: | 1 |
| Number Of Living Areas: | 2 |
| Number Of Parking Spaces: | 3 |
| Other Equipment: | Irrigation Equipment |
| Parking Features: | Driveway, Epoxy Flooring, Garage, Garage Door Opener, Garage Double Door, Garage Faces Front, Garage Single Door, Inside Entrance |
| Patio And Porch Features: | Covered, Front Porch, Patio |
| Pool?: | No |
| Possession: | Negotiable |
| Postal Code Plus 4: | 2884 |
| Property Attached?: | No |
| Roof: | Asphalt, Composition, Shingle |
| School District: | Midlothian ISD |
| Security Features: | Carbon Monoxide Detector(s) |
| Smart Home Features Appor Pass Y: | 1 |
| Structural Style: | Single Detached |
| Transaction Type: | For Sale |
| Utilities: | Cable Available, City Sewer, City Water, Curbs, Electricity Available, Individual Gas Meter, Natural Gas Available, Outside City Limits, Sewer Available, Sidewalk |
| Will Subdivide: | No |
| Window Features: | Electric Shades |
Listing Courtesy of: CENTURY 21 Judge Fite Co.
Listing Agent: Angela Hudson
972-460-5200
All listings featuring the  icon are provided courtesy of North Texas Real Estate Information Systems, Inc. (NTREIS), Copyright 2026. All rights reserved.
All information is believed accurate but not guaranteed. The properties displayed may not be all of the properties available through the IDX Program. Any use of this site other than by potential buyers or sellers is strictly prohibited.
North Texas Real Estate Information Systems, Inc. data last updated on October 08, 2026 04:26 PM - CT
Property Last Updated: October 08, 2026 04:26 PM - CT
