4347 DELMAR Avenue
Dallas, TX 75206
$1,595,000
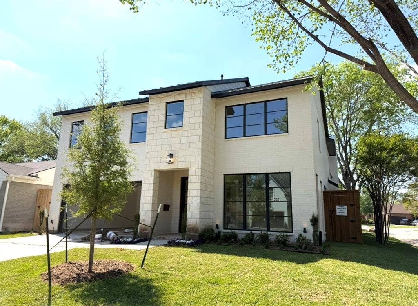
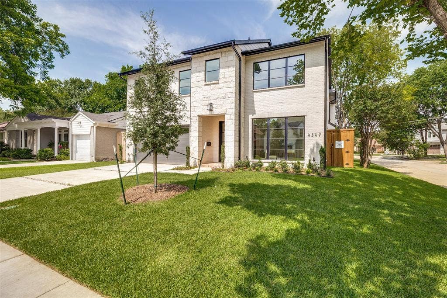
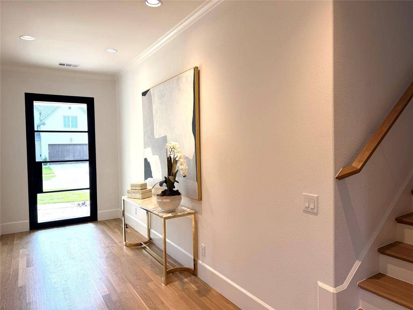
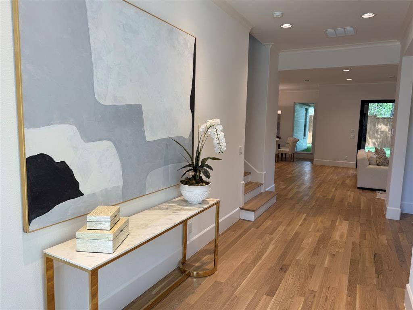
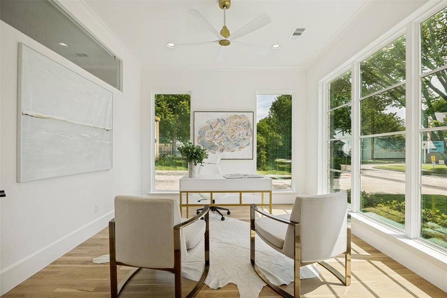
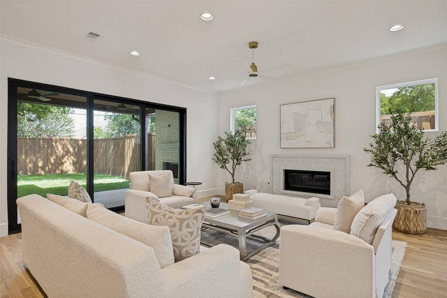
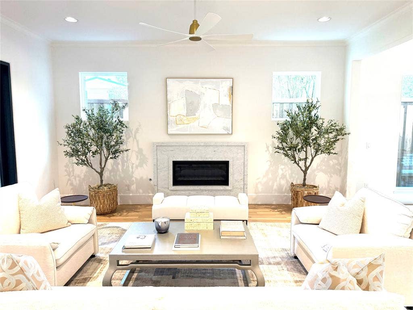
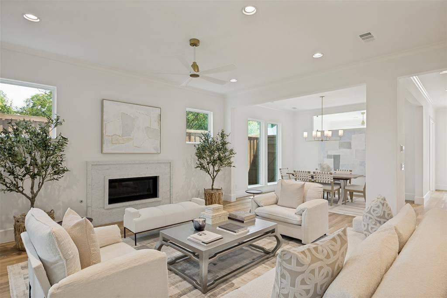
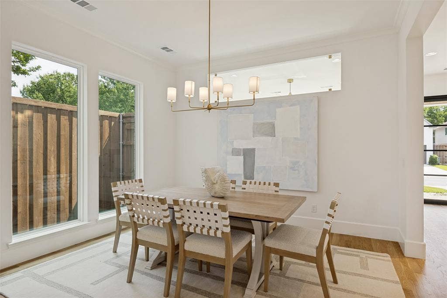
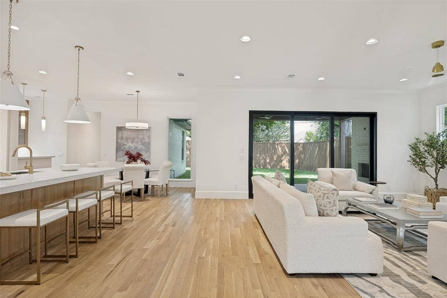
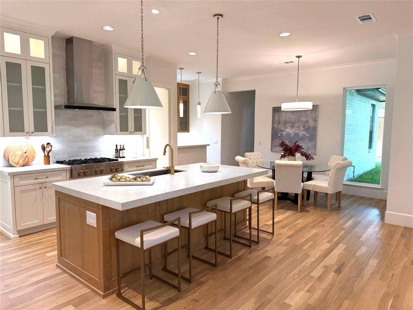
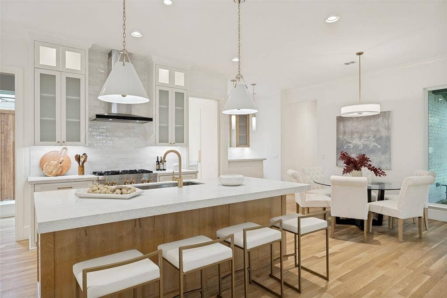
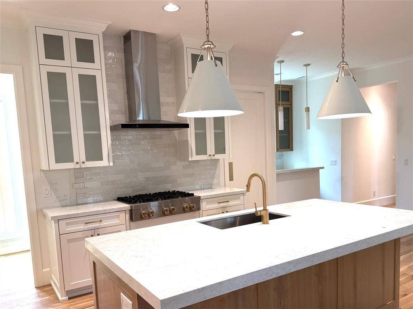
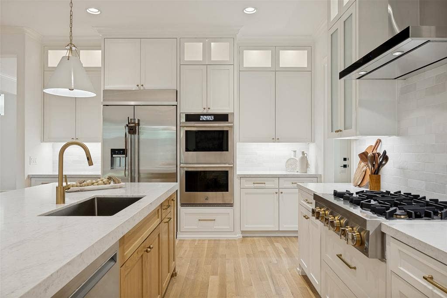
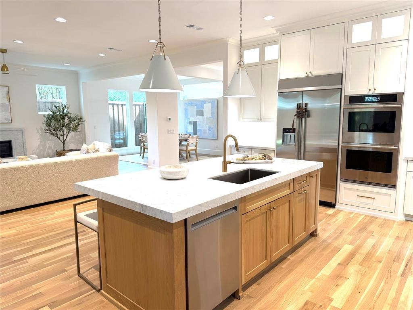
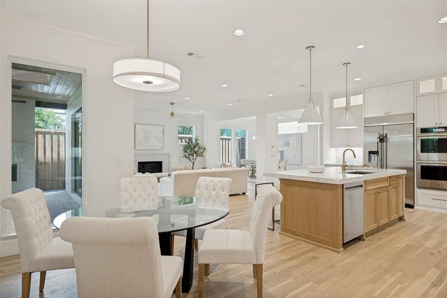
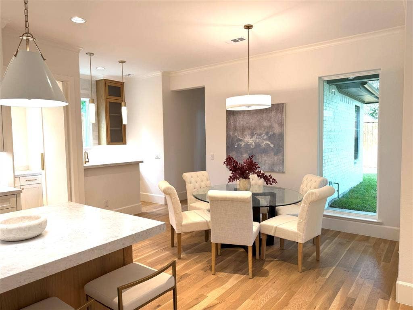
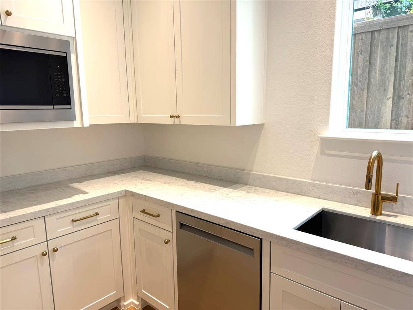
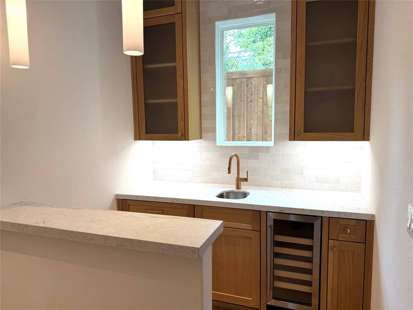
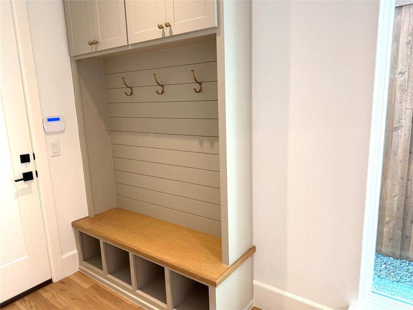
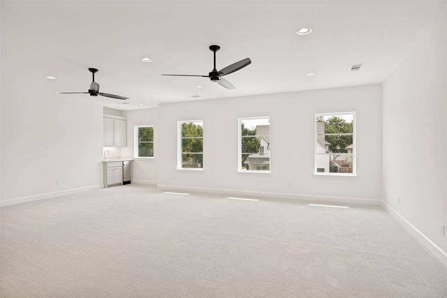
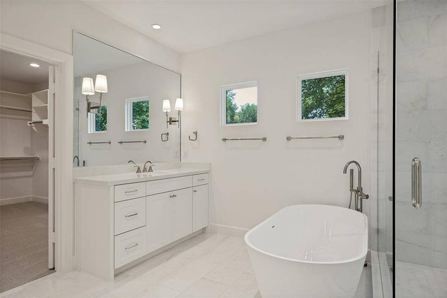
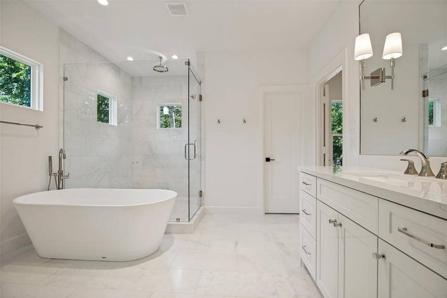
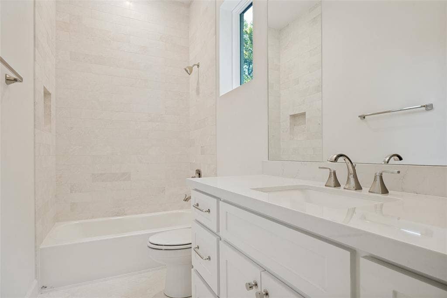
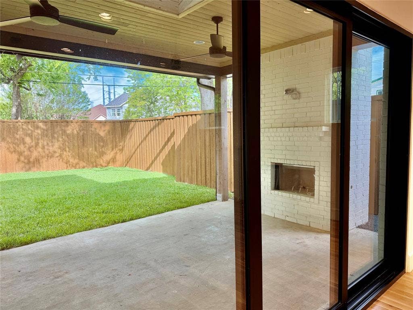
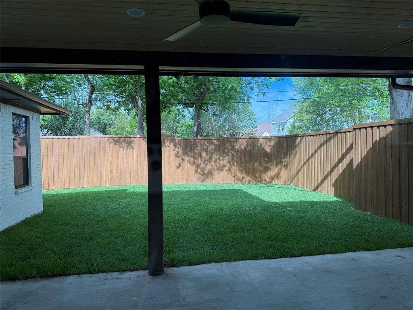
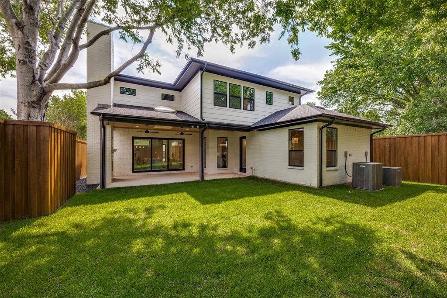
Welcome home to this New Construction by well-known builder J Gregory Homes! Beautifully situated on a quiet corner lot between Lakewood and Park Cities in Mockingbird Elementary, this home offers everything you are looking for. Enter the inviting foyer leading to your private home office, the dining room, and your spacious living area. Enjoy entertaining in your living room with fireplace and wet bar, overlooking the covered patio and rear yard. Your main living area opens to the kitchen and breakfast area. Preparing meals will be a pleasure in your island kitchen with gas cooking, breakfast bar, built-in refrigerator, and hidden prep kitchen & pantry. A bedroom with full bath, a powder bath, and a back foyer leading to the two-car attached garage complete the first level. Retreat upstairs to your primary bedroom suite with dual vanities, freestanding tub, separate double shower, and abundant closet space. Two additional bedrooms, a laundry room, and a multi-purpose game room complete the upstairs. Look forward to making this amazing home yours!
Mortgage Calculator
| Listing Id: | 21229538 |
|---|---|
| List Price: | $1,595,000 |
| Property Type: | Residential |
| Property Sub Type: | Single Family Residence |
| Status: | Closed |
| Bedrooms Total: | 4 |
| Bathrooms Full: | 3 |
| Bathrooms Half: | 1 |
| Living Area: | 4,295 |
| Lot Size Square Feet: | 6,446.8800 |
| Lot Size Acres: | 0.148 |
| Architectural Style: | Contemporary/Modern,Traditional |
| Waterfront?: | No |
| City: | Dallas |
| County Or Parish: | Dallas |
| Subdivision Name: | Stonewall Park |
| Postal Code: | 75206 |
| Year Built: | 2026 |
| Accessibility Features Yn: | No |
| Appliances: | Built-in Refrigerator,Commercial Grade Vent,Dishwasher,Disposal,Electric Oven,Gas Cooktop,Gas Water Heater,Microwave,Double Oven,Vented Exhaust Fan |
| Association Type: | None |
| Attached Garage?: | Yes |
| Basement Yn: | No |
| Bathrooms Total Decimal: | 3.10 |
| Bathrooms Total Integer: | 4 |
| Buyer Financing: | Conventional |
| Consent for Visitors to Record: | None |
| Construction Materials: | Brick, Stone Veneer |
| Cooling: | Ceiling Fan(s), Central Air, Electric, Zoned |
| Covered Spaces: | 2 |
| Directions: | From 75 travel east on Mockingbird past Greenville Avenue. Then take the second left onto Delmar Avenue. Continue for two blocks, and the home will be on your left. |
| Elementary School: | Mockingbird |
| Elementary School Name: | Mockingbird |
| Exterior Features: | Covered Patio/Porch, Rain Gutters, Lighting, Private Yard |
| Fencing: | Back Yard, Privacy, Wood |
| Fireplace Features: | Gas Logs, Outside, Wood Burning |
| Fireplaces Total: | 2 |
| Flooring: | Carpet, Ceramic Tile, Hardwood |
| Foundation Details: | Slab |
| Garage Length: | 20 |
| Garage Spaces: | 2 |
| Garage Width: | 20 |
| Garage?: | Yes |
| Green Energy Efficient: | 12 inch+ Attic Insulation, Appliances, Construction, Doors, ET Irrigation Control, HVAC, Insulation, Lighting, Low Flow Commode, Rain / Freeze Sensors, Roof, Thermostat, Waterheater, Windows |
| Green Water Conservation: | Efficient Hot Water Distribution, Low-Flow Fixtures |
| Heating: | Central, Fireplace(s), Natural Gas, Zoned |
| High School Name: | Woodrow Wilson |
| Interior Features: | Built-in Wine Cooler, Cable TV Available, Chandelier, Decorative Lighting, Flat Screen Wiring, High Speed Internet Available, In-Law Suite Floorplan, Kitchen Island, Open Floorplan, Pantry, Walk-In Closet(s) |
| Levels: | Two |
| Listing Terms: | Cash, Conventional |
| Room Count: | 10 |
| Lot Features: | Corner Lot, Landscaped, Lrg. Backyard Grass, Sprinkler System |
| Lot Size: | Less Than .5 Acre (not Zero) |
| Lot Size Area: | 0.1480 |
| Lot Size Dimensions: | 52X121 |
| Lot Size Source: | Public Records |
| Lot Size Units: | Acres |
| Middle School Name: | Long |
| Multi Parcel ID: | No |
| Municipal Utility District?: | No |
| Notice Surveillance Devices Pres: | Video |
| Number Of Dining Areas: | 2 |
| Number Of Living Areas: | 2 |
| Number Of Parking Spaces: | 2 |
| Parking Features: | Driveway, Epoxy Flooring, Garage Door Opener, Garage Faces Front, Garage Single Door, Kitchen Level |
| Pool?: | No |
| Possession: | 30-60 Days, Closing/Funding, Negotiable |
| Postal Code Plus 4: | 5415 |
| Property Attached?: | No |
| Roof: | Composition |
| School District: | Dallas ISD |
| Smart Home Features Appor Pass Y: | 1 |
| Special Taxing Entities: | 0 |
| Structural Style: | Single Detached |
| Transaction Type: | For Sale |
| Utilities: | Alley, Cable Available, City Sewer, City Water, Curbs, Electricity Connected, Individual Gas Meter, Individual Water Meter, Natural Gas Available, Sidewalk |
| Will Subdivide: | No |
| Year Built Details: | New Construction - Complete |
Listing Courtesy of: Allie Beth Allman & Assoc.
Listing Agent: Anne Oliver
214-957-7689
All listings featuring the  icon are provided courtesy of North Texas Real Estate Information Systems, Inc. (NTREIS), Copyright 2026. All rights reserved.
All information is believed accurate but not guaranteed. The properties displayed may not be all of the properties available through the IDX Program. Any use of this site other than by potential buyers or sellers is strictly prohibited.
North Texas Real Estate Information Systems, Inc. data last updated on October 08, 2026 04:26 PM - CT
Property Last Updated: October 08, 2026 04:26 PM - CT
