4309 Palmer Drive
Mansfield, TX 76063
$575,000
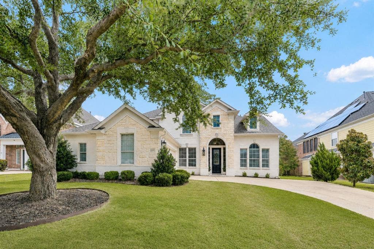
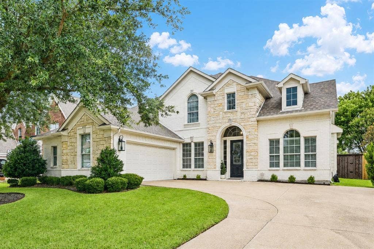
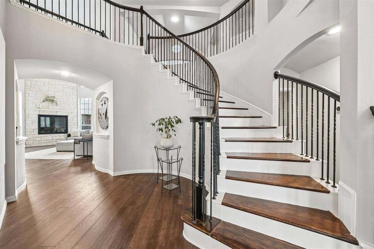
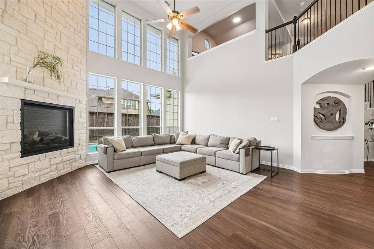
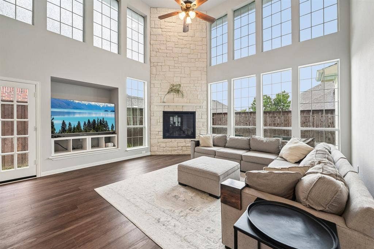
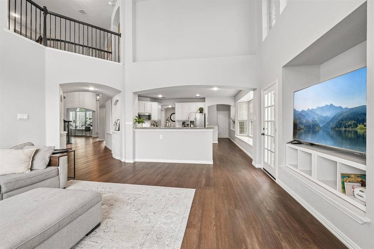
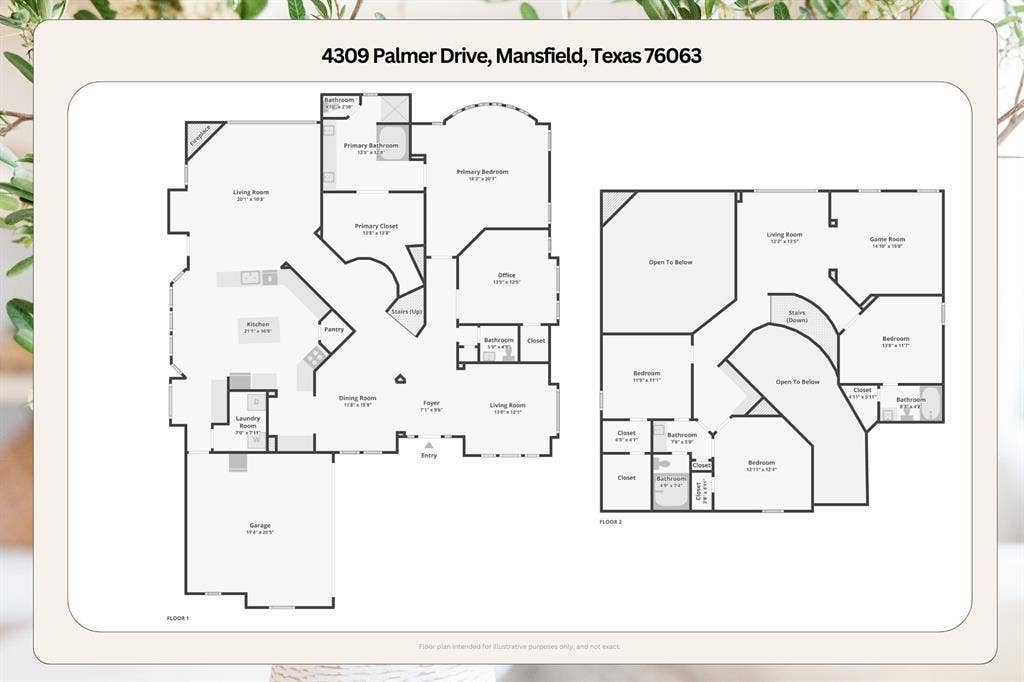
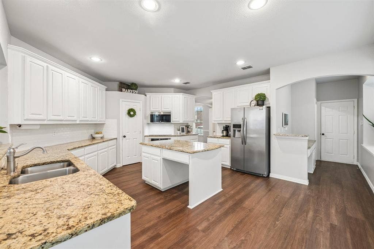
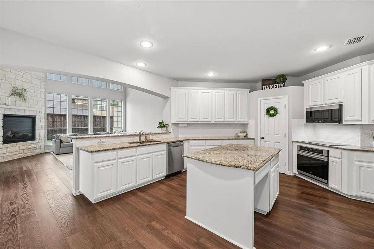
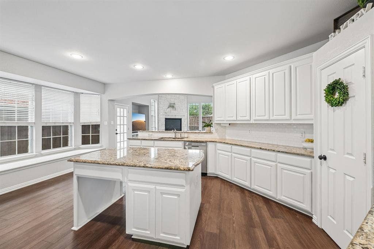
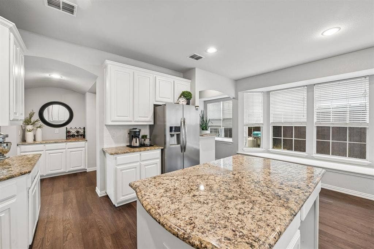
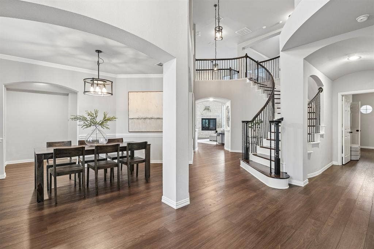
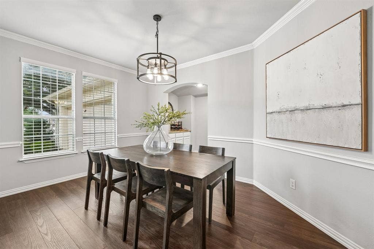
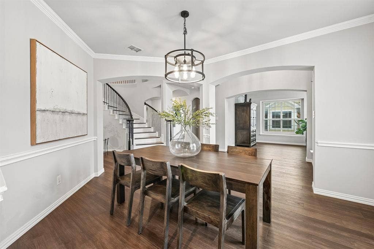
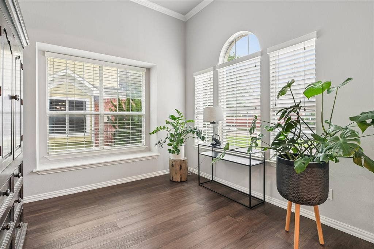
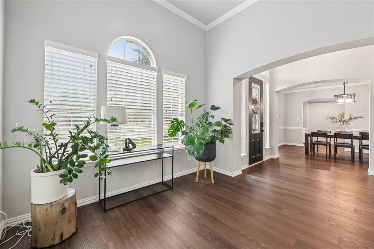
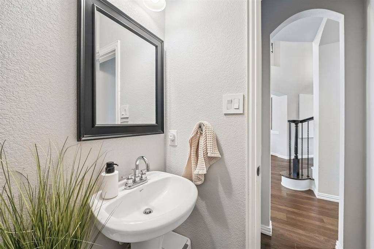
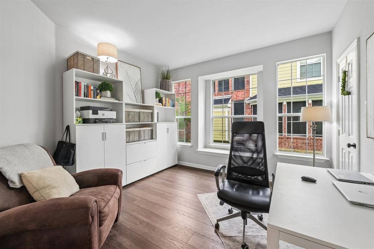
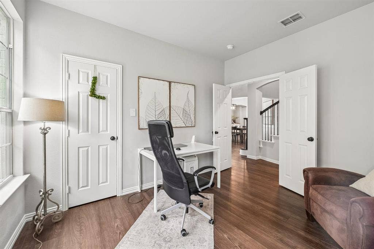
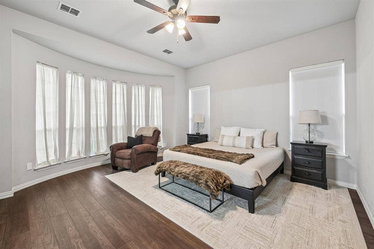
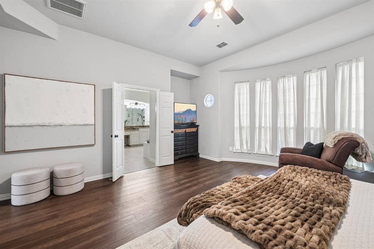
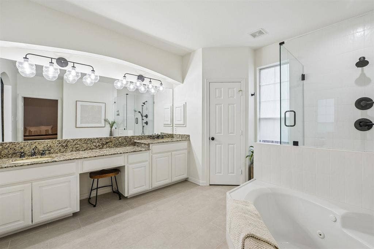
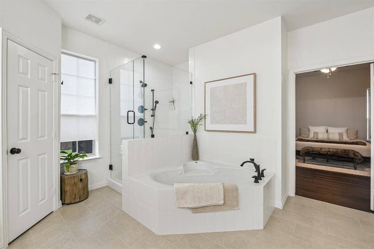
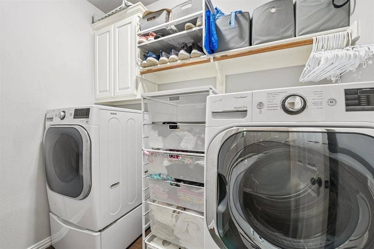
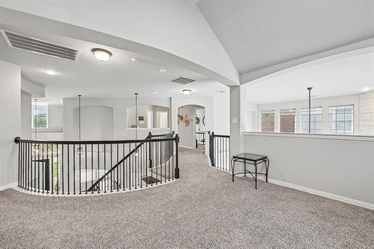
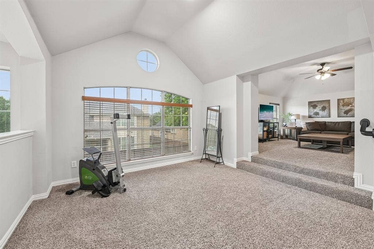
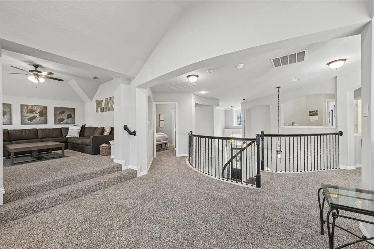
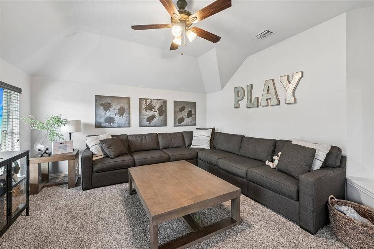
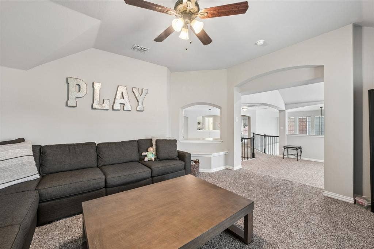
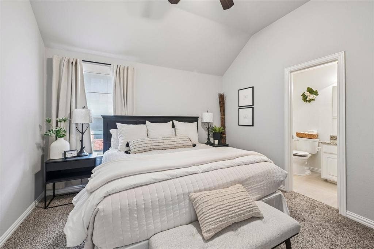
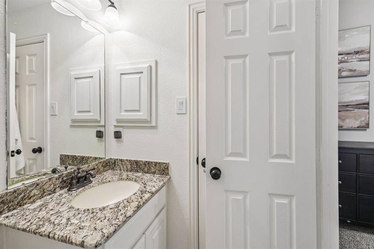
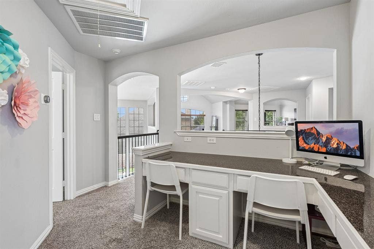
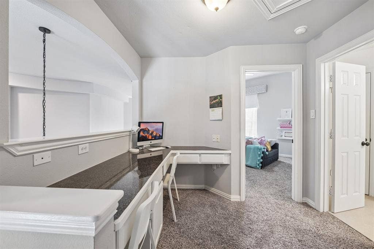
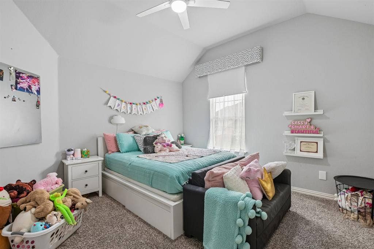
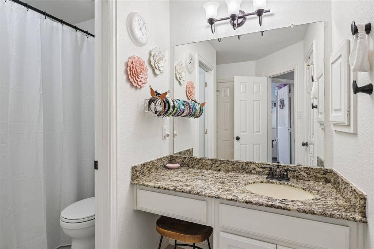
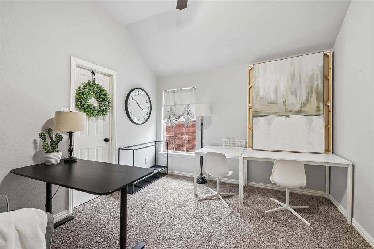
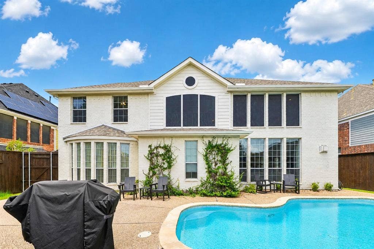
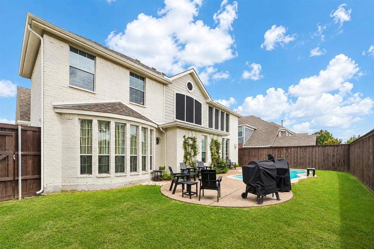
This is a substantial, extensively updated home with the kind of space, layout, and overall feel that doesn't come up all that often. The white painted brick and stone exterior, mature oak tree, fresh landscaping, and dramatic entry all make a strong first impression, and once inside, the home keeps delivering. Soaring ceilings, a curved staircase, updated flooring, fresh paint, crown molding, trim work, and newer lighting give the house a much more current look than buyers may expect. The family room is a true centerpiece with large windows and a floor to ceiling stone fireplace wall completed in 2025. The kitchen has the size and function buyers want, with an island, granite counters, white cabinetry, subway tile backsplash, stainless appliances replaced in 2024, a butler’s pantry, built-in desk, and breakfast area. The downstairs primary suite is a major selling point, with a fully remodeled bath completed in 2023 that includes dual vanities, granite counters, new tile and flooring, an expanded shower with bench and ledge, a separate tub, and a large walk-in closet. The flexible floor plan offers four bedrooms plus a private downstairs office that can also serve as an optional fifth bedroom. Formal living and dining rooms, three upstairs bedrooms, an open loft-style second living area, a separate game or media room, and an upstairs desk space add even more versatility. The improvement list here is worth noting, including 2023 roof, Romabio exterior paint, a full primary ...
+ Read MoreMortgage Calculator
| Listing Id: | 21329603 |
|---|---|
| List Price: | $575,000 |
| Property Type: | Residential |
| Property Sub Type: | Single Family Residence |
| Status: | Closed |
| Bedrooms Total: | 5 |
| Bathrooms Full: | 3 |
| Bathrooms Half: | 1 |
| Living Area: | 3,763 |
| Association Fee: | $440 |
| Unexempt Taxes: | $11,445 |
| Lot Size Square Feet: | 8,407.0000 |
| Lot Size Acres: | 0.193 |
| Architectural Style: | Traditional |
| Waterfront?: | No |
| City: | Mansfield |
| County Or Parish: | Tarrant |
| Subdivision Name: | Mansfield Natl Sec A & B |
| Postal Code: | 76063 |
| Year Built: | 2005 |
| Accessibility Features Yn: | No |
| Accessory Unit?: | No |
| Appliances: | Dishwasher,Disposal,Electric Cooktop,Electric Oven,Microwave,Tankless Water Heater |
| Association Fee Frequency: | Annually |
| Association Fee Includes: | Full Use of Facilities, Management Fees |
| Association Type: | Mandatory |
| Attached Garage?: | Yes |
| Basement Yn: | No |
| Bathrooms Total Decimal: | 3.10 |
| Bathrooms Total Integer: | 4 |
| Buyer Financing: | VA |
| Community Features: | Community Pool, Curbs, Playground, Sidewalks |
| Construction Materials: | Brick, Concrete, Fiber Cement, Rock/Stone |
| Cooling: | Ceiling Fan(s), Central Air, Electric, Multi Units, Zoned |
| Covered Spaces: | 2 |
| Directions: | From TX 360 or 287, take Heritage Pkwy east, left on National Pkwy, left on Victory Ln, Victory Ln turns into Palmer Dr, home on the left. |
| Easements: | Electric, Natural Gas, Utilities |
| Elementary School: | Smith |
| Elementary School Name: | Smith |
| Exclusions: | N/A |
| Exterior Features: | Garden(s), Rain Gutters, Lighting |
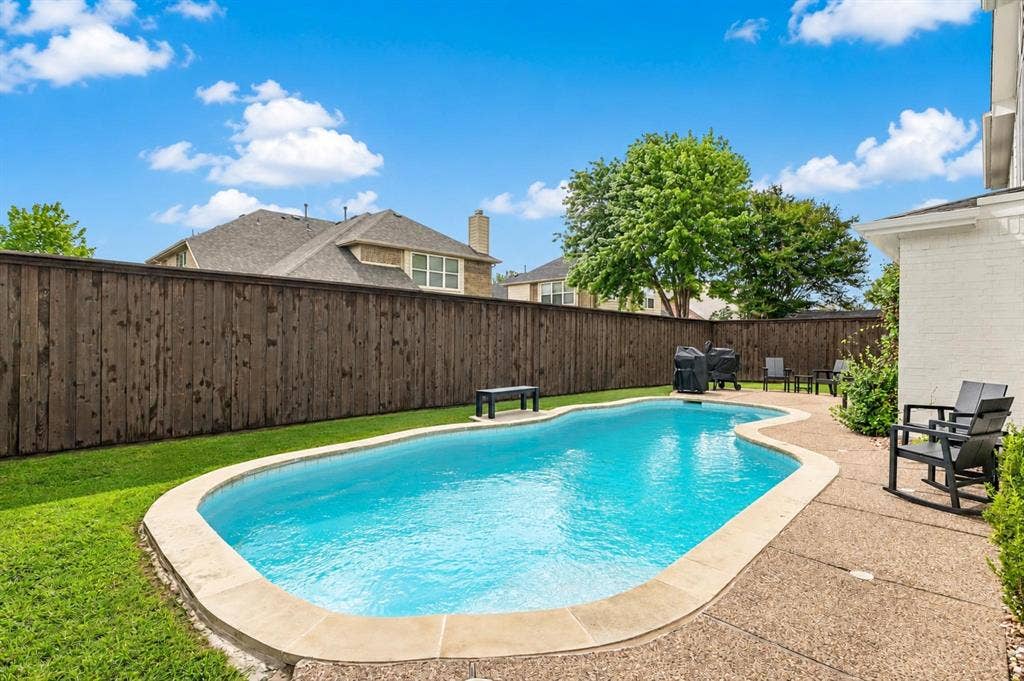
| Fencing: | Back Yard, Gate, Privacy, Wood |
| Fireplace Features: | Blower Fan, Family Room, Gas, Gas Logs, Glass Doors, Heatilator, Masonry, Stone |
| Fireplaces Total: | 1 |
| Flooring: | Carpet, Luxury Vinyl Plank, Tile |
| Foundation Details: | Pillar/Post/Pier |
| Garage Spaces: | 2 |
| Garage?: | Yes |
| Green Energy Efficient: | Drought Tolerant Plants, Thermostat |
| Heating: | Fireplace(s), Natural Gas, Zoned |
| High School Name: | Mansfield Lake Ridge |
| Hoa Management Company: | HOA of Mansfield National |
| Hoa Management Company Phone: | 855-289-6007 |
| Horse Permitted Yn: | No |
| Interior Features: | Built-in Features, Cable TV Available, Cathedral Ceiling(s), Chandelier, Decorative Lighting, Double Vanity, Dry Bar, Eat-in Kitchen, Granite Counters, High Speed Internet Available, Kitchen Island, Natural Woodwork, Open Floorplan, Pantry, Walk-In Closet(s) |
| Laundry Features: | Electric Dryer Hookup, Utility Room, Washer Hookup |
| Levels: | Two |
| Listing Terms: | Cash, Conventional, FHA, VA Loan |
| Room Count: | 12 |
| Lot Size: | Less Than .5 Acre (not Zero) |
| Lot Size Area: | 8,407.0000 |
| Lot Size Units: | Square Feet |
| Middle School Name: | Charlene McKinzey |
| Multi Parcel ID: | No |
| Municipal Utility District?: | No |
| Number Of Dining Areas: | 1 |
| Number Of Living Areas: | 3 |
| Number Of Parking Spaces: | 2 |
| Other Equipment: | None |
| Parking Features: | Additional Parking, Direct Access, Garage Door Opener, Garage Faces Side, Inside Entrance, Kitchen Level |
| Patio And Porch Features: | Covered |
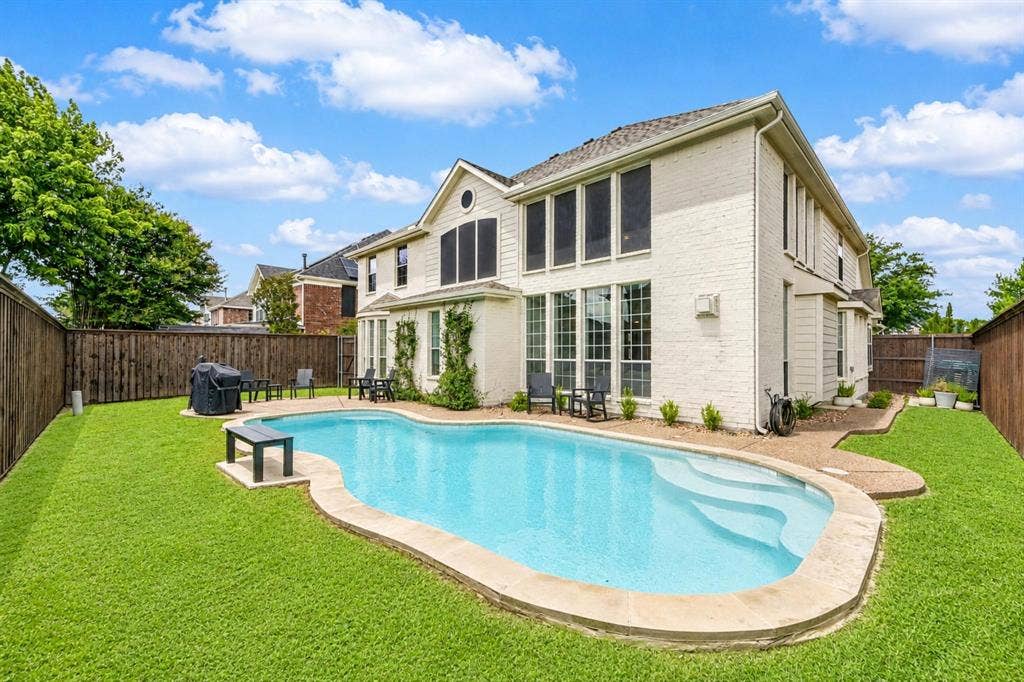
| Pool Features: | Gunite, In Ground, Pump |
| Pool?: | Yes |
| Possession: | Closing/Funding |
| Postal Code Plus 4: | 3433 |
| Property Attached?: | No |
| Restrictions: | Deed |
| Roof: | Composition, Shingle |
| School District: | Mansfield ISD |
| Security Features: | Carbon Monoxide Detector(s), Fire Alarm, Prewired, Security Service, Security System, Smoke Detector(s) |
| Senior Community Yn: | No |
| Smart Home Features Appor Pass Y: | 1 |
| Special Taxing Entities: | 0 |
| Structural Style: | Single Detached |
| Transaction Type: | For Sale |
| Utilities: | Cable Available, City Sewer, City Water, Concrete, Curbs, Electricity Available, Electricity Connected, Individual Gas Meter, Phone Available, Sewer Available, Sidewalk |
| Will Subdivide: | Subdivided |
| Window Features: | Window Coverings |
| Year Built Details: | Preowned |
Listing Courtesy of: All City
Listing Agent: David Edgerton
281-800-8014
All listings featuring the  icon are provided courtesy of North Texas Real Estate Information Systems, Inc. (NTREIS), Copyright 2026. All rights reserved.
All information is believed accurate but not guaranteed. The properties displayed may not be all of the properties available through the IDX Program. Any use of this site other than by potential buyers or sellers is strictly prohibited.
North Texas Real Estate Information Systems, Inc. data last updated on October 08, 2026 04:26 PM - CT
Property Last Updated: October 08, 2026 04:26 PM - CT
