4290 Bellingrath Drive
Prosper, TX 75078
$850,000
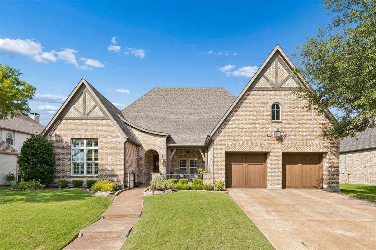
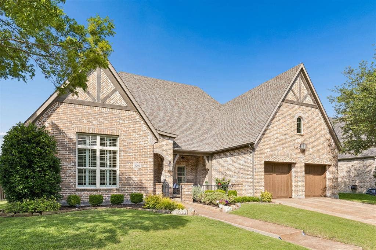
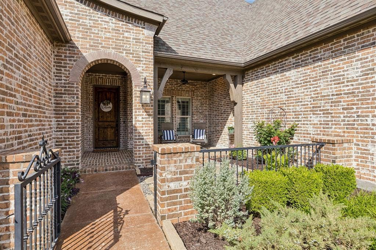
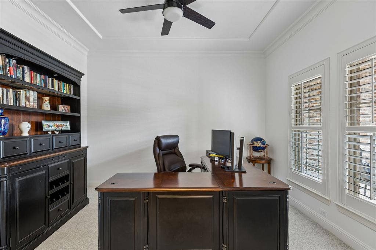
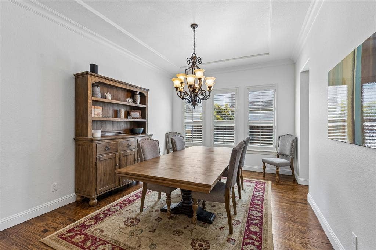
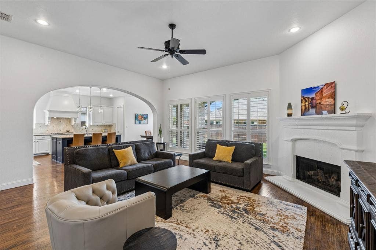
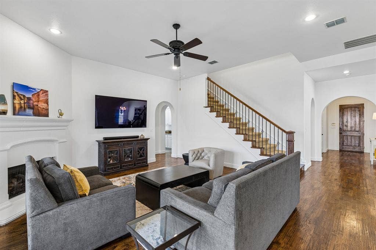
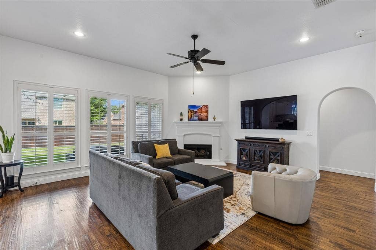
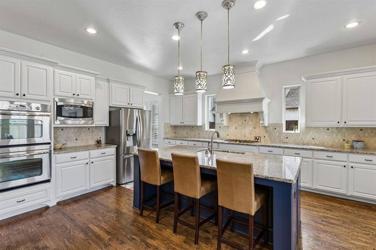
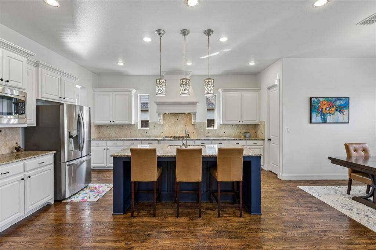
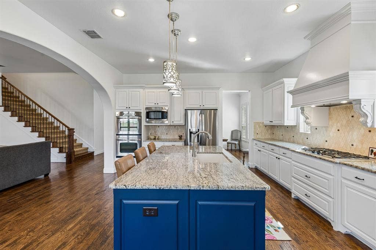
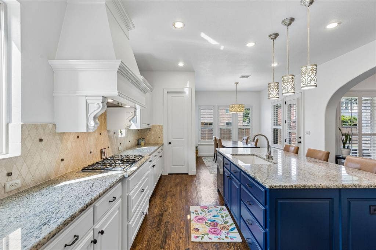
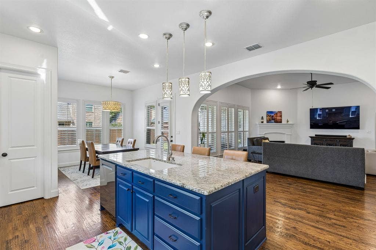
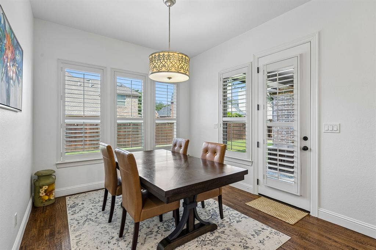
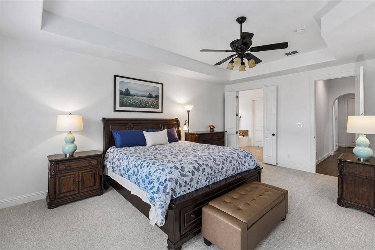
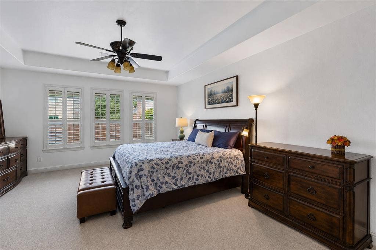
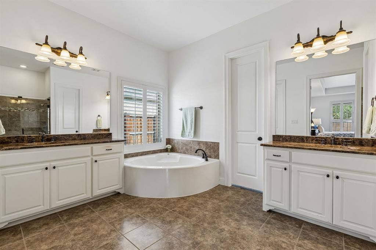
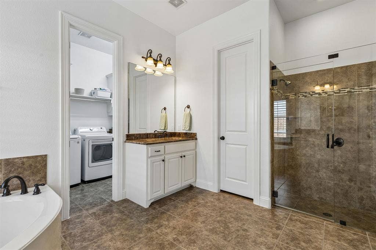
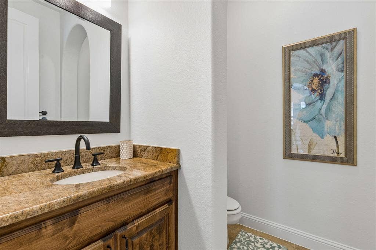
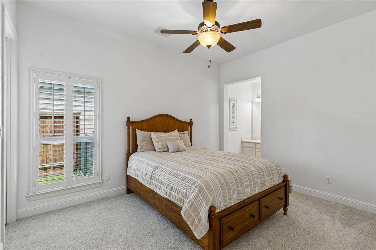
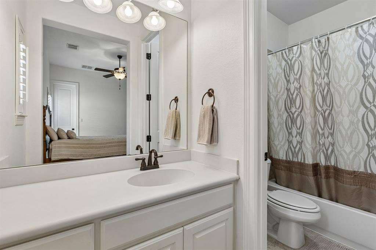
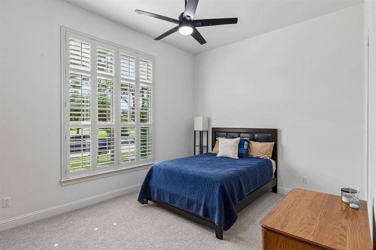
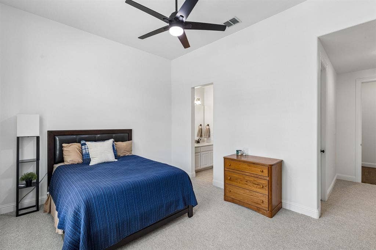
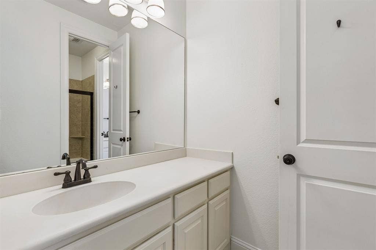
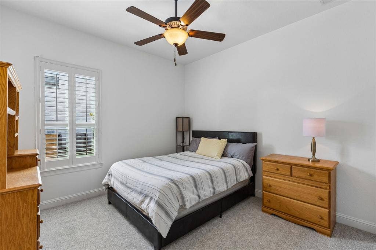
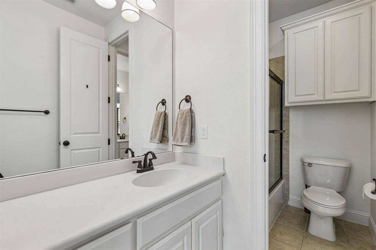
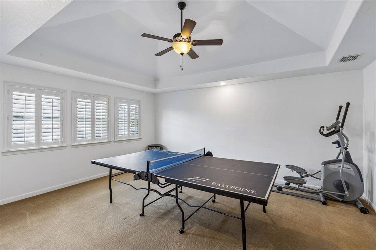
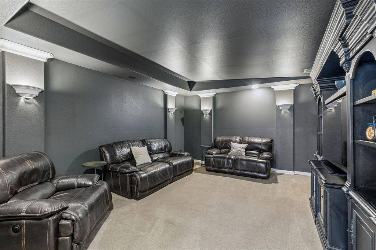
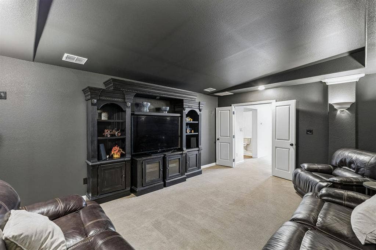
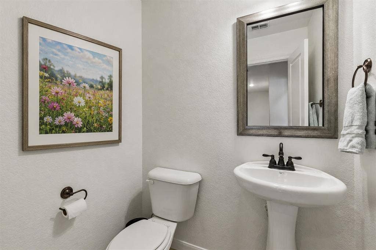
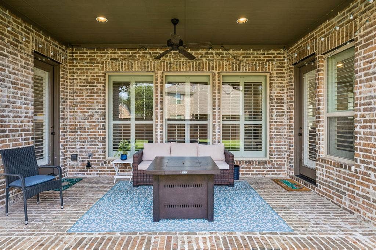
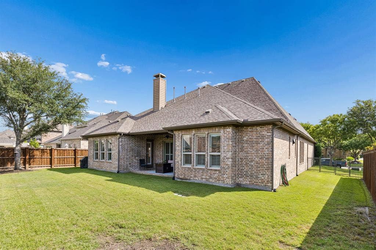
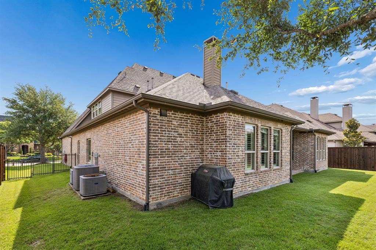
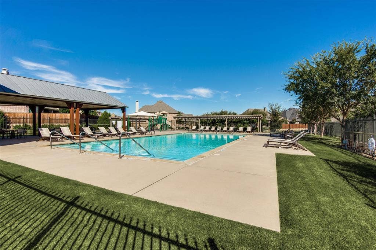
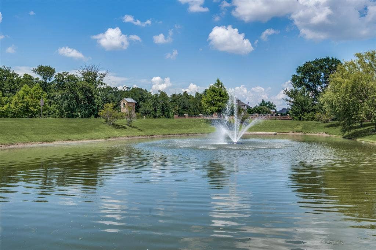
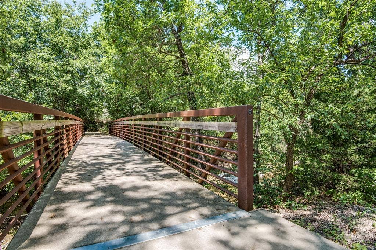
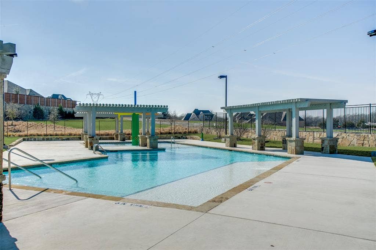
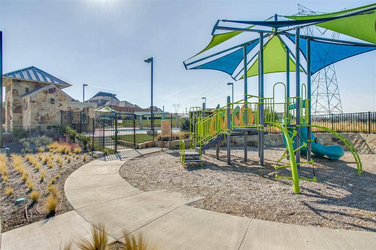
Located in the highly sought-after community of Whitley Place, this beautifully maintained one and a half story Darling Home offers an exceptional blend of comfort, style and functionality. Enter through the charming front courtyard and step inside to discover hardwood floors flowing through the entry, dining room, and spacious family room, creating a warm and inviting atmosphere. Entire home freshly painted with new downstairs carpet, this home is move-in ready and designed for both everyday living and entertaining. The thoughtfully designed floorplan features four bedrooms, three full baths, and two half baths, one on each level, along with a private study, formal dining room, spacious family room and upstairs game room and media room. The kitchen is equipped with GE Profile stainless steel appliances, abundant custom painted white cabinetry and a breakfast nook overlooking the living spaces. Plantation shutters throughout! The private primary suite provides a relaxing retreat, while the additional bedrooms offer flexibility for family or guests. Upstairs, the game room and media room create the perfect space for entertaining, movie nights or hosting friends and family. Step outside to the covered patio, ideal for outdoor dining, relaxing evenings or weekend gatherings. A three car tandem garage provides excellent storage and parking options. Residents of Whitley Place enjoy beautiful green spaces, scenic ponds, walking trails, resort-style pools, playgrounds and community events, all within minutes of shopping, dining, and top-rated Prosper ISD schools including the in-neighborhood Cockrell Elementary and Walnut ...
+ Read MoreMortgage Calculator
| Listing Id: | 21278132 |
|---|---|
| List Price: | $850,000 |
| Property Type: | Residential |
| Property Sub Type: | Single Family Residence |
| Status: | Closed |
| Bedrooms Total: | 4 |
| Bathrooms Full: | 3 |
| Bathrooms Half: | 2 |
| Living Area: | 3,919 |
| Association Fee: | $1,460 |
| Lot Size Square Feet: | 11,282.0400 |
| Lot Size Acres: | 0.259 |
| Waterfront?: | No |
| City: | Prosper |
| County Or Parish: | Collin |
| Subdivision Name: | Whitley Place |
| Postal Code: | 75078 |
| Year Built: | 2011 |
| Accessibility Features Yn: | No |
| Appliances: | Dishwasher,Disposal,Gas Cooktop,Gas Oven,Microwave,Double Oven |
| Association Fee Frequency: | Annually |
| Association Fee Includes: | Full Use of Facilities, Management Fees |
| Association Type: | Mandatory |
| Attached Garage?: | Yes |
| Basement Yn: | No |
| Bathrooms Total Decimal: | 3.20 |
| Bathrooms Total Integer: | 5 |
| Buyer Financing: | Conventional |
| Community Features: | Community Pool, Fishing, Greenbelt, Jogging Path/Bike Path, Lake, Park, Playground, Pool, Sidewalks |
| Consent for Visitors to Record: | None |
| Construction Materials: | Brick |
| Cooling: | Ceiling Fan(s), Central Air, Electric |
| Covered Spaces: | 3 |
| Directions: | Located in Whitley Place. |
| Elementary School: | Cynthia A Cockrell |
| Elementary School Name: | Cynthia A Cockrell |
| Exclusions: | All flat screen tv's |
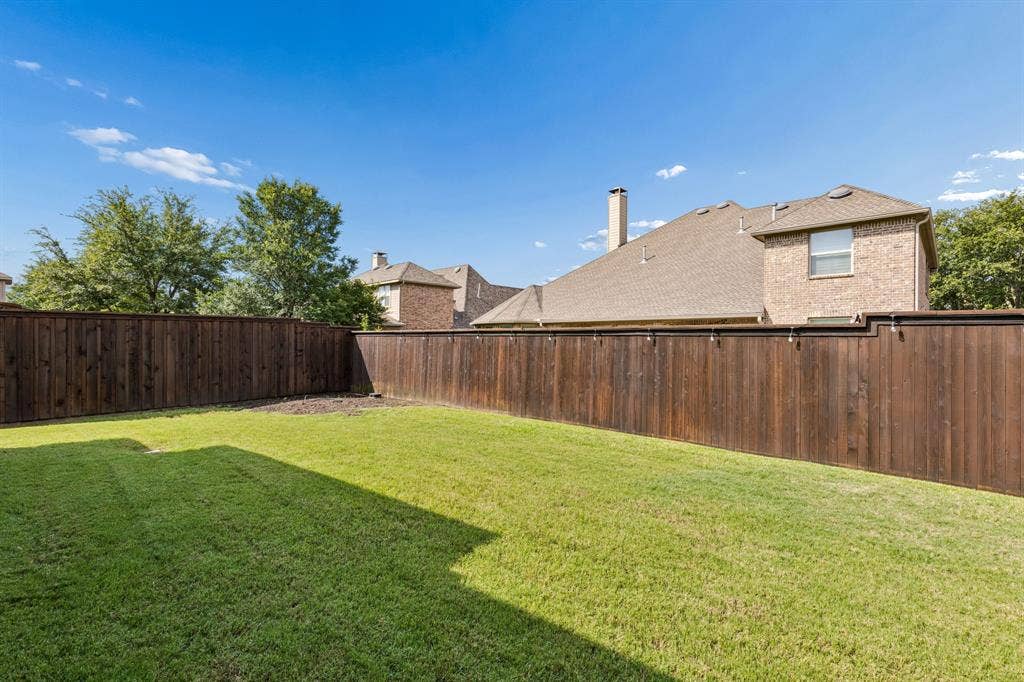
| Exterior Features: | Courtyard, Covered Patio/Porch, Rain Gutters, Private Yard |
| Fencing: | Wood, Wrought Iron |
| Fireplace Features: | Gas, Gas Starter, Living Room |
| Fireplaces Total: | 1 |
| Flooring: | Carpet, Ceramic Tile, Wood |
| Foundation Details: | Slab |
| Garage Length: | 33 |
| Garage Spaces: | 3 |
| Garage Width: | 20 |
| Garage?: | Yes |
| Heating: | Central, Natural Gas |
| High School Name: | Walnut Grove |
| Hoa Management Company: | First Service Residential |
| Hoa Management Company Phone: | 877-378-2388 |
| Horse Permitted Yn: | No |
| Interior Features: | Cable TV Available, Chandelier, Decorative Lighting, Granite Counters, High Speed Internet Available, Kitchen Island, Open Floorplan, Pantry, Walk-In Closet(s) |
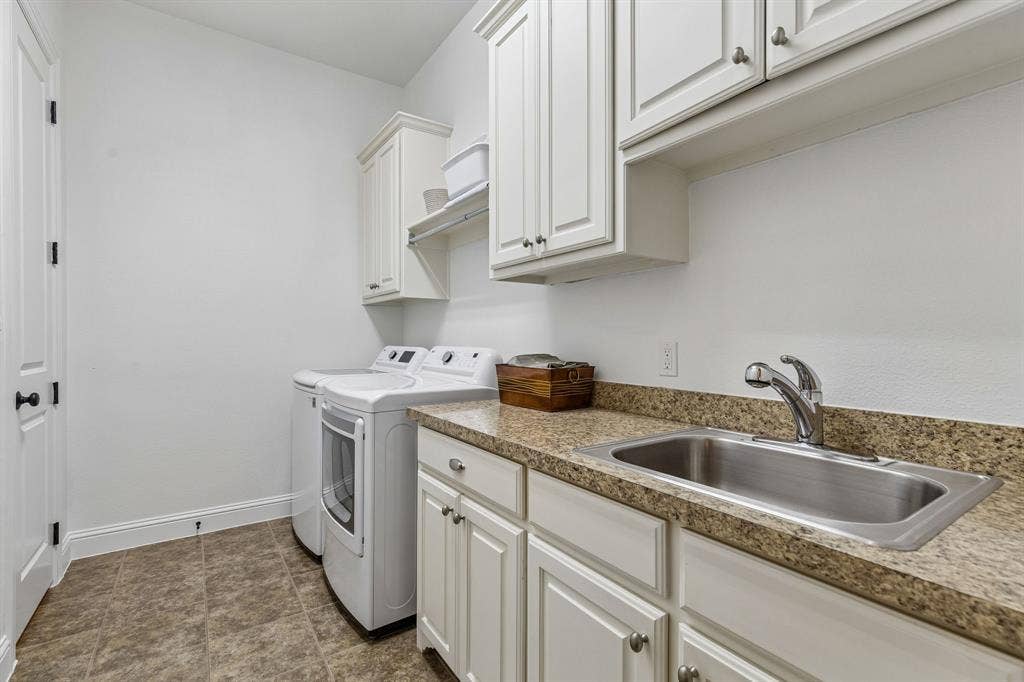
| Laundry Features: | Utility Room, Full Size W/D Area, Dryer Hookup, Washer Hookup |
| Levels: | One and One Half |
| Listing Terms: | Cash, Conventional |
| Room Count: | 12 |
| Lot Features: | Interior Lot, Landscaped, Sprinkler System, Subdivision |
| Lot Size: | Less Than .5 Acre (not Zero) |
| Lot Size Area: | 0.2590 |
| Lot Size Dimensions: | TBV |
| Lot Size Source: | Assessor |
| Lot Size Units: | Acres |
| Middle School Name: | Lorene Rogers |
| Multi Parcel ID: | No |
| Municipal Utility District?: | No |
| Notice Surveillance Devices Pres: | Audio, Video |
| Number Of Dining Areas: | 2 |
| Number Of Living Areas: | 3 |
| Number Of Parking Spaces: | 3 |
| Parking Features: | Driveway, Garage, Garage Door Opener, Garage Faces Front, Lighted, Tandem |
| Patio And Porch Features: | Covered, Front Porch, Patio, Rear Porch |
| Planned Development: | Whitley Place |
| Pool?: | No |
| Possession: | Closing/Funding |
| Postal Code Plus 4: | 9044 |
| Property Attached?: | No |
| Roof: | Composition |
| School District: | Prosper ISD |
| Security Features: | Smoke Detector(s) |
| Smart Home Features Appor Pass Y: | 0 |
| Soil Type: | Unknown |
| Structural Style: | Single Detached |
| Transaction Type: | For Sale |
| Utilities: | Cable Available, City Sewer, City Water, Electricity Connected, Individual Gas Meter, Individual Water Meter, Sidewalk, Underground Utilities |
| Will Subdivide: | No |
| Window Features: | Shutters |
| Year Built Details: | Preowned |
Listing Courtesy of: Ebby Halliday, REALTORS
Listing Agent: Nicholas Nordman
972-893-3130
All listings featuring the  icon are provided courtesy of North Texas Real Estate Information Systems, Inc. (NTREIS), Copyright 2026. All rights reserved.
All information is believed accurate but not guaranteed. The properties displayed may not be all of the properties available through the IDX Program. Any use of this site other than by potential buyers or sellers is strictly prohibited.
North Texas Real Estate Information Systems, Inc. data last updated on October 08, 2026 04:26 PM - CT
Property Last Updated: October 08, 2026 04:26 PM - CT
