4270 Stratus Way
Frisco, TX 75034
$784,900
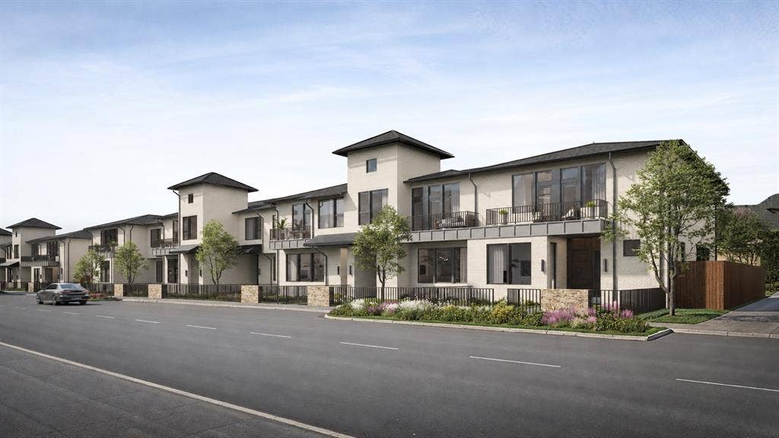
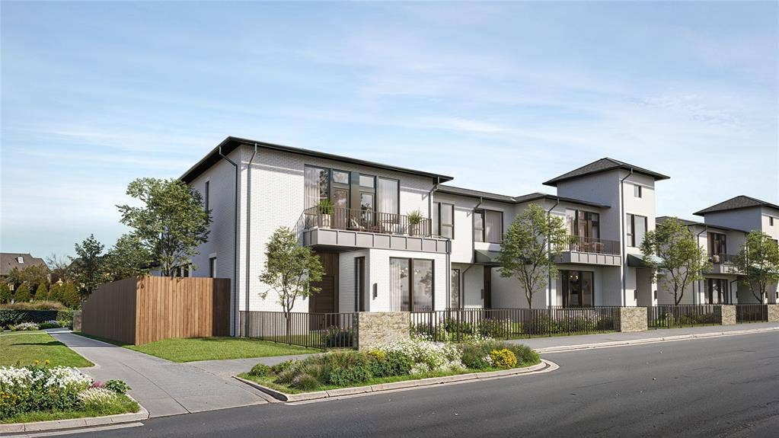
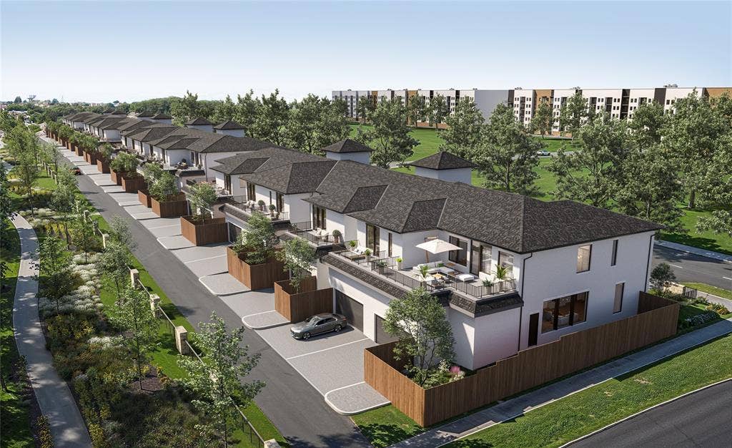
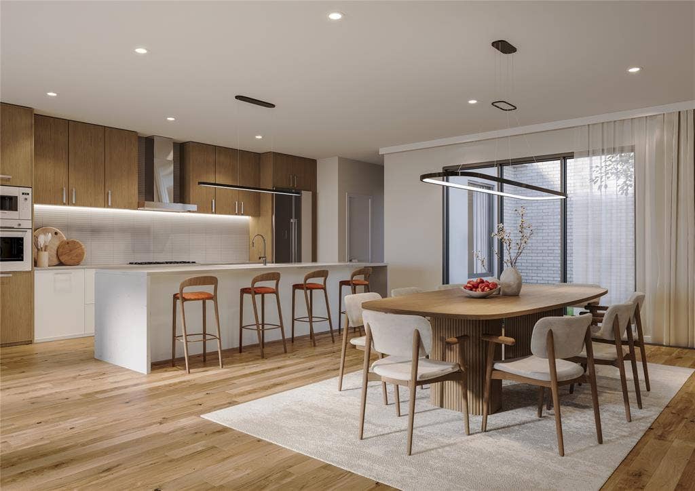
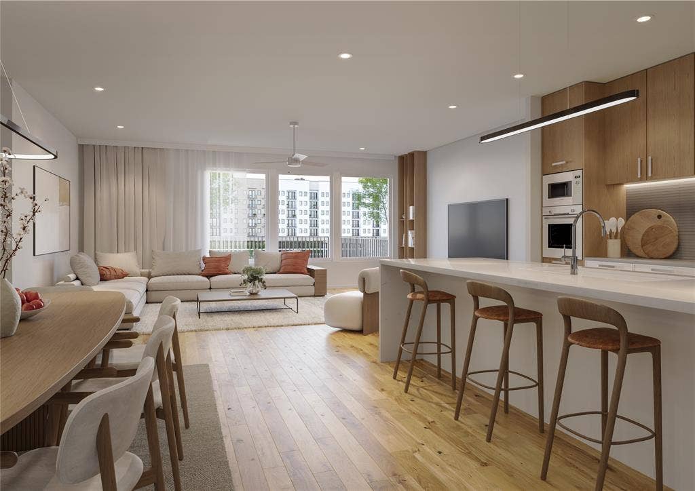
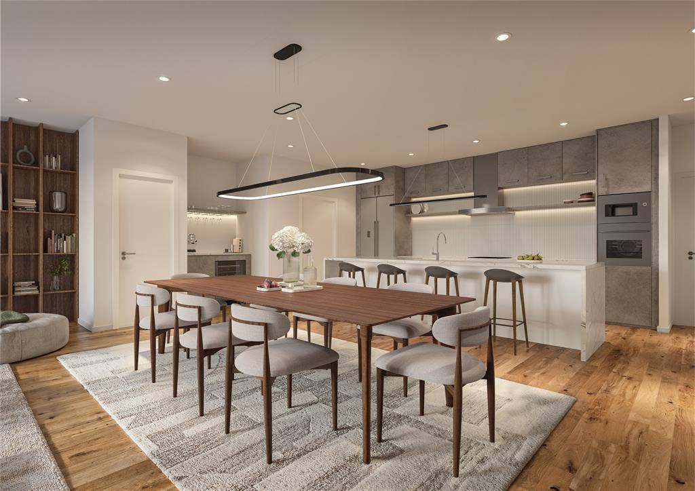
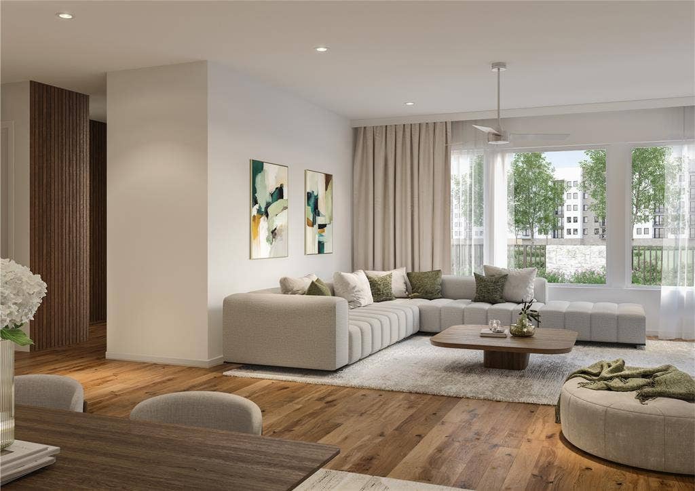
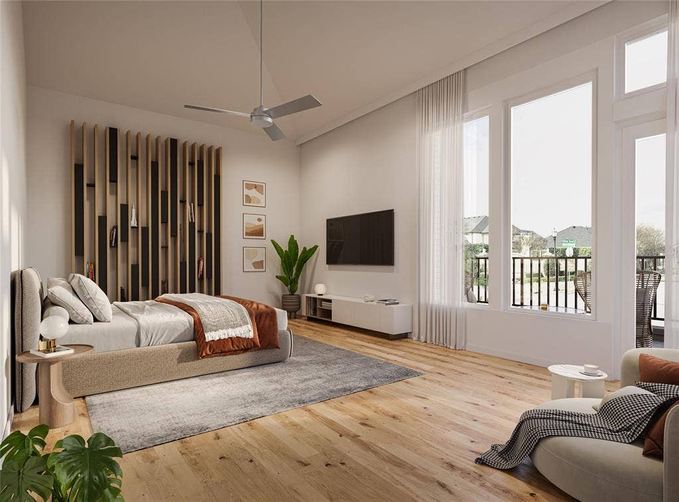
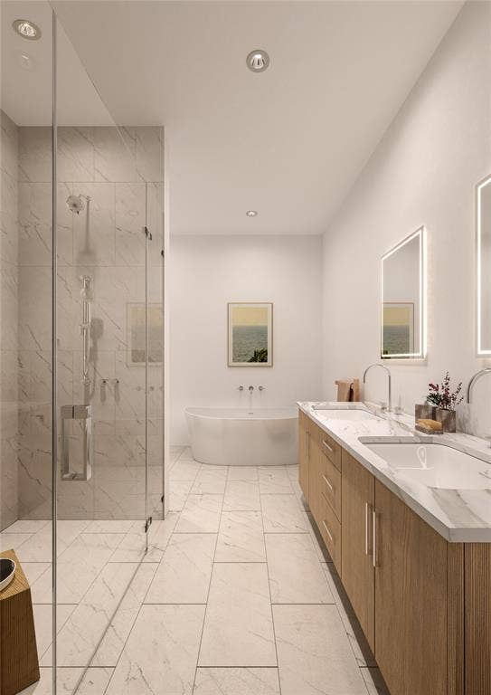
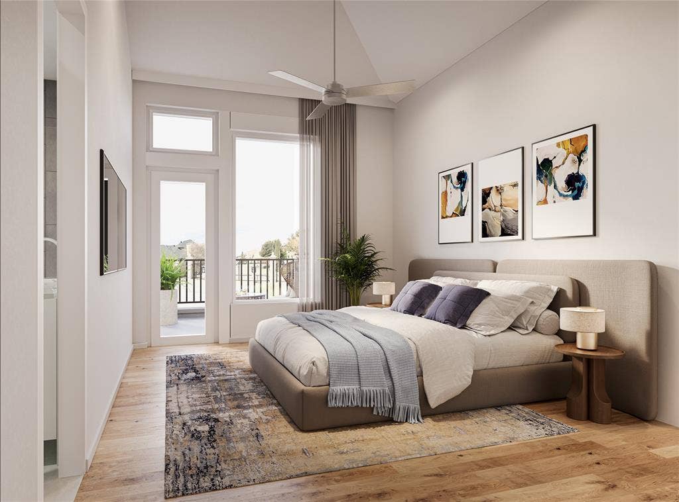
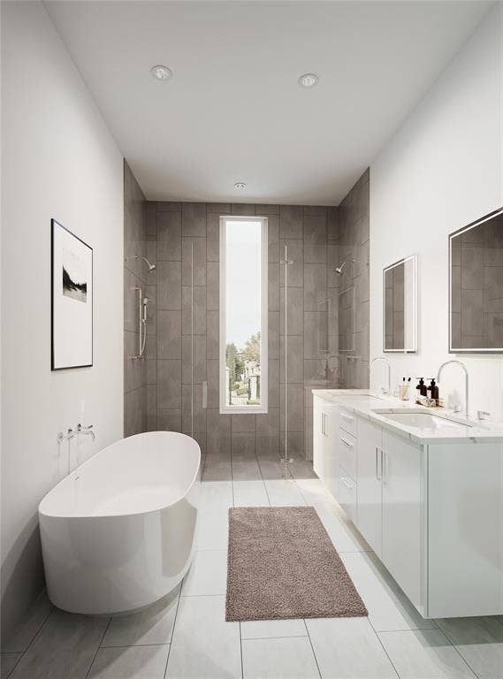
Welcome to Southstone Yard, a striking soft-contemporary, 2-story townhome community by Cobalt Homes, located just south of Stonebriar Country Club near Hwy 121 and the Dallas North Tollway. Designed by award-winning AIA architects Far+Dang, each residence blends clean lines with warm, light-filled interiors created for both everyday comfort and effortless entertaining. Thoughtful three- and four-bedroom floorplans offer bonus second-floor living spaces and seamless indoor-outdoor connections. Enter through a deep front courtyard, relax on a walk-out rooftop deck, or enjoy select homes with private side or backyard spaces. Premium Bosch appliances, quartz countertops, backlit bathroom mirrors, and smart-home features elevate the experience, while timeless finishes ensure lasting appeal. Corner homes feature first-floor primary suites for added flexibility. Surrounded by onsite parks, walking trails, and lush green spaces, Southstone Yard offers a rare balance of modern design and outdoor living—perfectly positioned near Frisco’s premier shopping, dining, and entertainment. Prices range from 749,900 to 850,000. Building 1's estimated completion is Aug 2026, Building 2 April 2027 (Subject to change).
Mortgage Calculator
| Listing Id: | 21353518 |
|---|---|
| List Price: | $784,900 |
| Property Type: | Residential |
| Property Sub Type: | Townhouse |
| Status: | Closed |
| Bedrooms Total: | 3 |
| Bathrooms Full: | 3 |
| Bathrooms Half: | 1 |
| Living Area: | 2,686 |
| Association Fee: | $281 |
| Lot Size Square Feet: | 3,320.0000 |
| Lot Size Acres: | 0.0762 |
| Architectural Style: | Contemporary/Modern,Traditional |
| Waterfront?: | No |
| City: | Frisco |
| County Or Parish: | Denton |
| Subdivision Name: | Southstone Yards |
| Postal Code: | 75034 |
| Year Built: | 2026 |
| Accessibility Features Yn: | No |
| Accessory Unit?: | No |
| Appliances: | Built-in Gas Range,Dishwasher,Disposal,Electric Oven,Gas Range,Microwave,Plumbed For Gas in Kitchen,Tankless Water Heater |
| Association Fee Frequency: | Monthly |
| Association Fee Includes: | Back Yard Maintenance, Front Yard Maintenance, Maintenance Grounds, Management Fees |
| Association Type: | Mandatory |
| Attached Garage?: | Yes |
| Basement Yn: | No |
| Bathrooms Total Decimal: | 3.10 |
| Bathrooms Total Integer: | 4 |
| Buyer Financing: | Conventional |
| Consent for Visitors to Record: | Audio, Video |
| Construction Materials: | Brick, Fiber Cement, Wood, Other |
| Cooling: | Central Air, Electric |
| Covered Spaces: | 2 |
| Directions: | Located near the NW Corner of 121 and the Dallas North Tollway. From Dallas Tollway take 121 West and exit Spring Creek, just as you pass auto dealership on service road, turn right on Yards, then right on Cirrus, left on Chalk Way and Left on Stratus |
| Dock Permitted?: | No |
| Easements: | Utilities |
| Elementary School: | Hicks |
| Elementary School Name: | Hicks |
| Exterior Features: | Balcony, Courtyard, Covered Patio/Porch, Rain Gutters, Lighting, Private Yard |
| Fencing: | Metal |
| Flooring: | Carpet, Engineered Wood |
| Foundation Details: | Slab |
| Garage Length: | 20 |
| Garage Spaces: | 2 |
| Garage Width: | 20 |
| Garage?: | Yes |
| Heating: | Central, Electric |
| High School Name: | Hebron |
| Hoa Management Company: | Accelerated Management |
| Hoa Management Company Phone: | 214-111-1111 |
| Horse Permitted Yn: | No |
| Interior Features: | Cable TV Available, Decorative Lighting, Eat-in Kitchen, Flat Screen Wiring, High Speed Internet Available, Pantry, Sound System Wiring, Walk-In Closet(s) |
| Lake Pump Yn: | No |
| Levels: | Two |
| Listing Terms: | Cash, Contact Agent, Conventional, FHA |
| Room Count: | 9 |
| Lot Features: | Interior Lot, Landscaped, Level, Sprinkler System |
| Lot Size: | Less Than .5 Acre (not Zero) |
| Lot Size Area: | 3,320.0000 |
| Lot Size Source: | Builder |
| Lot Size Units: | Square Feet |
| Middle School Name: | Arbor Creek |
| Multi Parcel ID: | No |
| Municipal Utility District?: | No |
| Notice Surveillance Devices Pres: | Video |
| Number Of Dining Areas: | 1 |
| Number Of Living Areas: | 1 |
| Number Of Parking Spaces: | 2 |
| Parking Features: | Additional Parking |
| Pool?: | No |
| Possession: | 30-60 Days, 60-90 Days, Closing/Funding, Upon Completion |
| Property Attached?: | Yes |
| Roof: | Other |
| School District: | Lewisville ISD |
| Security Features: | Security System, Smoke Detector(s) |
| Senior Community Yn: | No |
| Smart Home Features Appor Pass Y: | 0 |
| Soil Type: | Unknown |
| Special Taxing Entities: | 0 |
| Structural Style: | Condo/Townhome |
| Transaction Type: | For Sale |
| Utilities: | Cable Available, City Sewer, City Water, Community Mailbox, Curbs, Electricity Available, Individual Gas Meter, Individual Water Meter, Sidewalk |
| Will Subdivide: | No |
| Year Built Details: | New Construction - Incomplete |
Listing Courtesy of: Compass RE Texas, LLC
Listing Agent: Jeffrey Mitchell
214-478-8009
All listings featuring the  icon are provided courtesy of North Texas Real Estate Information Systems, Inc. (NTREIS), Copyright 2026. All rights reserved.
All information is believed accurate but not guaranteed. The properties displayed may not be all of the properties available through the IDX Program. Any use of this site other than by potential buyers or sellers is strictly prohibited.
North Texas Real Estate Information Systems, Inc. data last updated on October 08, 2026 04:26 PM - CT
Property Last Updated: October 08, 2026 04:26 PM - CT
