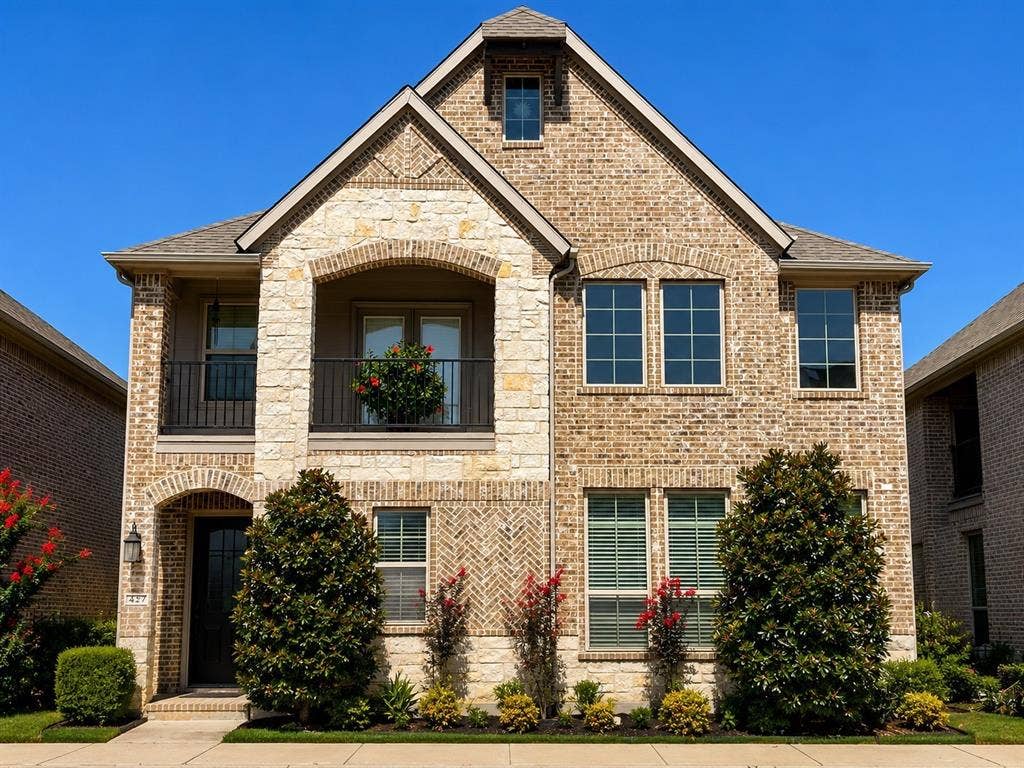
427 Renaissance Lane
Irving, TX 75060
$495,000
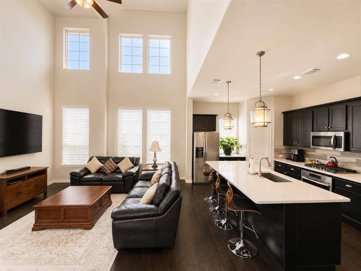
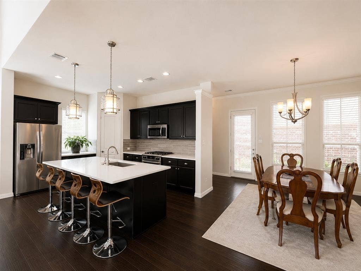
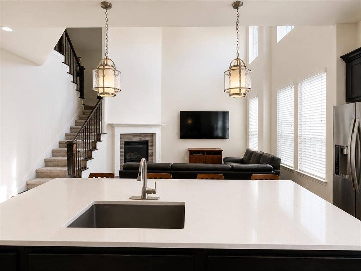
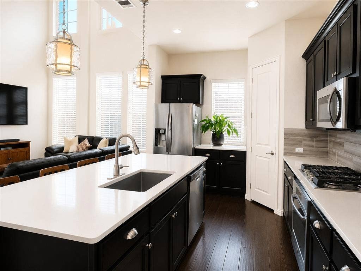
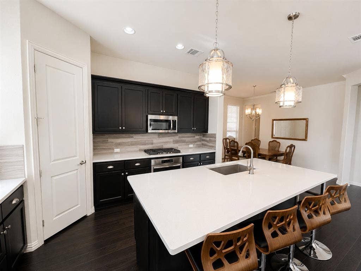
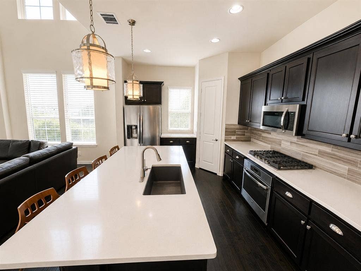
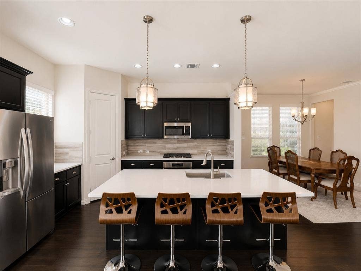
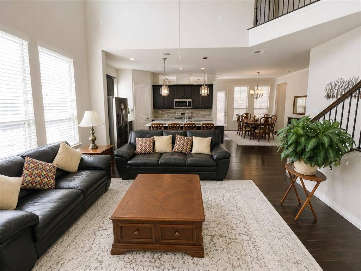
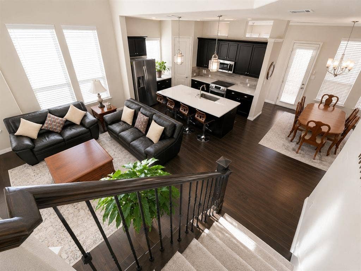
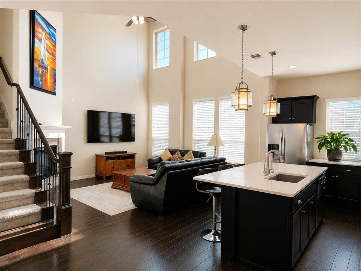
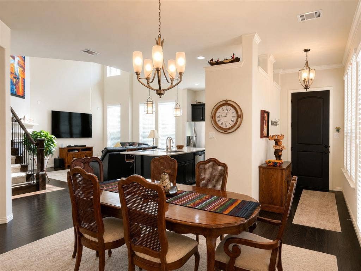
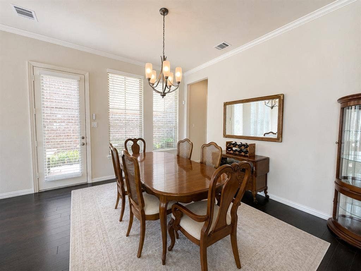
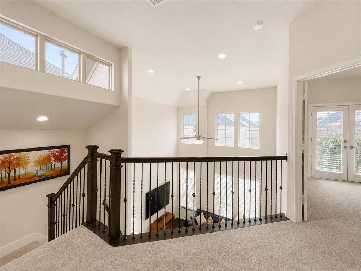
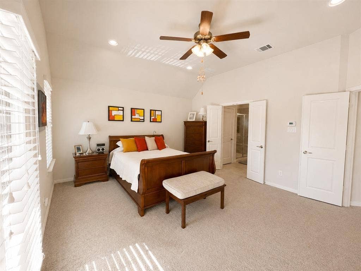
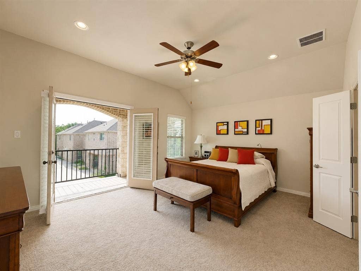
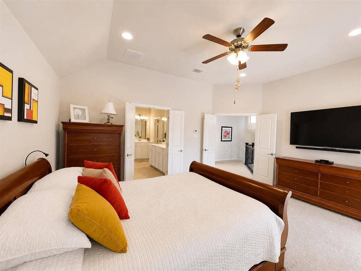
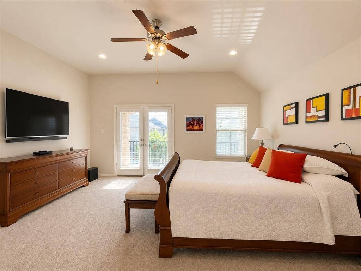
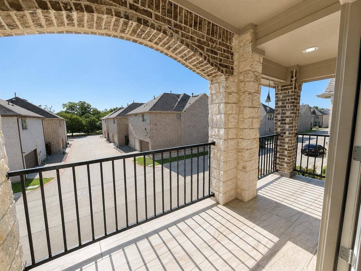
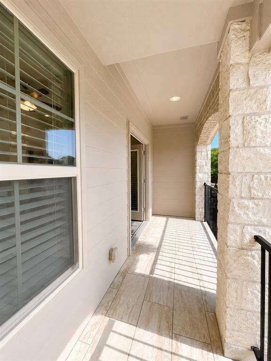
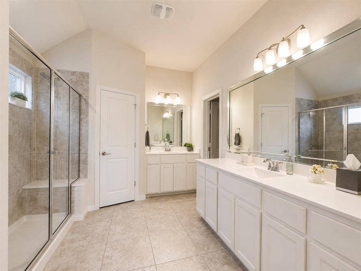
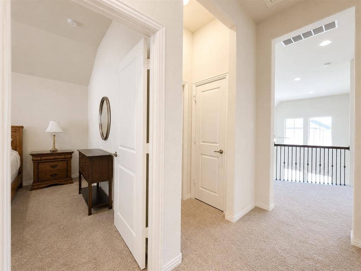
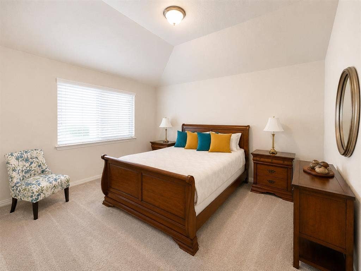
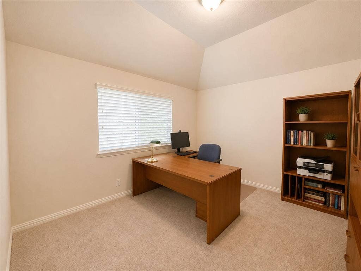
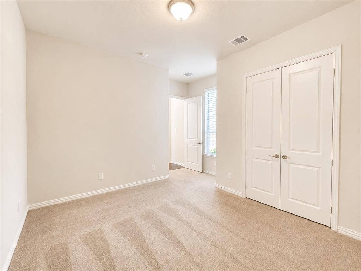
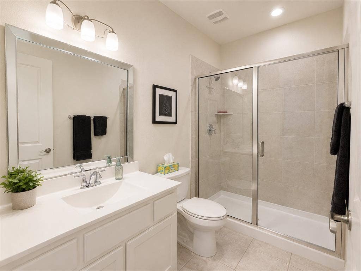
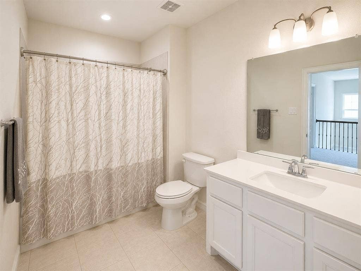
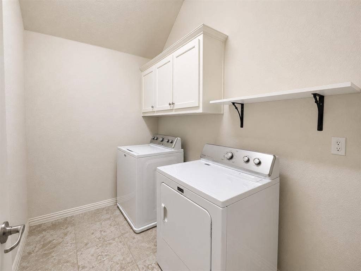
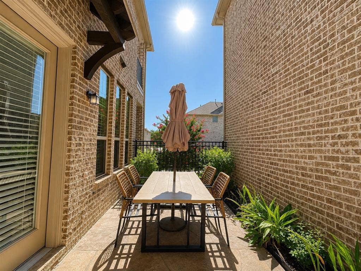
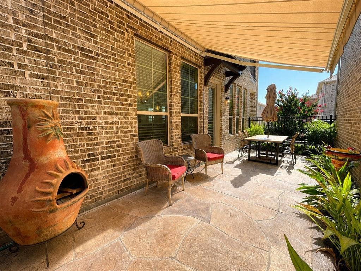
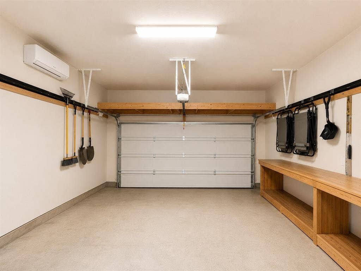
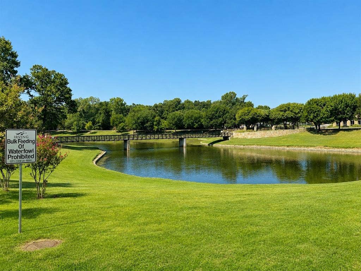
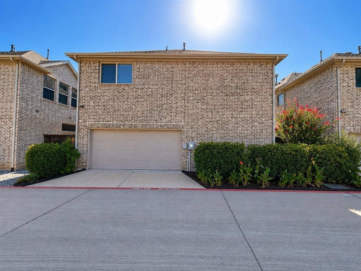
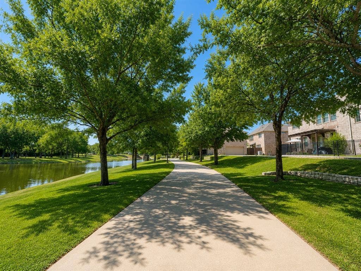
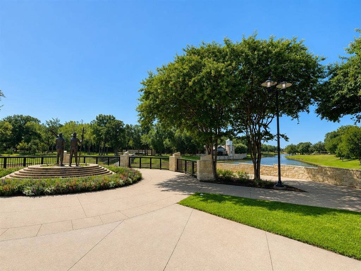
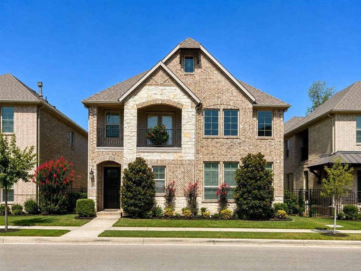
You'll fall in love with this stunning former model home nestled in the heart of Irving! Perfectly situated steps away Delaware Creek and the scenic walking trails at Centennial Park. Featuring 4 spacious bedrooms, 3 full bathrooms, and approximately 2,260 square feet, this home showcases superior finish-outs and numerous upgrades throughout. The inviting family room welcomes you with soaring ceilings, abundant natural light from a dramatic wall of windows, a cozy gas fireplace, elegant iron spindle staircase, and contemporary finishes that create a warm and sophisticated atmosphere. The chef-inspired kitchen is designed to impress, offering a large center island, stainless steel appliances, gorgeous modern countertops, and luxurious cabinetry - perfect for entertaining or everyday living. A private guest, in-law suite with a full bathroom is conveniently located on the first floor, while the spacious primary suite upstairs is a true retreat. Enjoy your morning coffee on the private balcony, accessible through beautiful French doors, while listening to the birds and overlooking the peaceful surroundings. The luxurious primary bathroom features dual vanities, an oversized walk-in shower, and generous space for everyday comfort. Additional highlights include an oversized second-floor laundry room and a garage equipped with a brand-new mini-split AC system, providing year-round comfort for hobbies, a workshop, or home gym. Step outside to a beautifully landscaped side yard featuring stamped concrete, mature plants, and a wonderful outdoor space to relax or entertain. As an added bonus, the HOA maintains the front ...
+ Read MoreMortgage Calculator
| Listing Id: | 21345348 |
|---|---|
| List Price: | $495,000 |
| Property Type: | Residential |
| Property Sub Type: | Single Family Residence |
| Status: | Closed |
| Bedrooms Total: | 4 |
| Bathrooms Full: | 3 |
| Living Area: | 2,260 |
| Association Fee: | $535 |
| Unexempt Taxes: | $10,172 |
| Lot Size Square Feet: | 2,352.2400 |
| Lot Size Acres: | 0.054 |
| Architectural Style: | Traditional |
| Waterfront?: | Yes |
| City: | Irving |
| County Or Parish: | Dallas |
| Subdivision Name: | Heritage Xing Ph 1 |
| Postal Code: | 75060 |
| Year Built: | 2017 |
| Accessibility Features Yn: | No |
| Appliances: | Dishwasher,Disposal,Electric Oven,Gas Range,Microwave,Tankless Water Heater |
| Association Fee Frequency: | Semi-Annual |
| Association Fee Includes: | Front Yard Maintenance, Maintenance Grounds |
| Association Type: | Mandatory |
| Attached Garage?: | Yes |
| Basement Yn: | No |
| Bathrooms Total Decimal: | 3.00 |
| Bathrooms Total Integer: | 3 |
| Buyer Financing: | Conventional |
| Community Features: | Jogging Path/Bike Path, Lake, Park, Sidewalks, Other |
| Construction Materials: | Brick, Siding, Stone Veneer, Wood, Other |
| Cooling: | Central Air |
| Covered Spaces: | 2 |
| Directions: | Please follow your GPS |
| Elementary School: | Haleyj |
| Elementary School Name: | Haleyj |
| Exclusions: | Chandelier in the hallway and dining area |
| Exterior Features: | Awning(s), Balcony, Covered Patio/Porch, Rain Gutters |
| Fencing: | Fenced, Metal, Wood |
| Fireplace Features: | Gas Starter, Heatilator |
| Fireplaces Total: | 1 |
| Flooring: | Carpet, Ceramic Tile, Wood |
| Foundation Details: | Slab |
| Garage Length: | 19 |
| Garage Spaces: | 2 |
| Garage Width: | 20 |
| Garage?: | Yes |
| Heating: | Central |
| High School Name: | Nimitz |
| Hoa Management Company: | Heritage Crossing Delaware |
| Hoa Management Company Phone: | 972-960-2800 |
| Interior Features: | Decorative Lighting, Double Vanity, Eat-in Kitchen, Granite Counters, In-Law Suite Floorplan, Kitchen Island, Open Floorplan, Other, Pantry, Sound System Wiring, Vaulted Ceiling(s), Walk-In Closet(s) |
| Laundry Features: | Full Size W/D Area |
| Levels: | Two |
| Listing Terms: | Cash, Conventional, FHA, VA Loan |
| Room Count: | 8 |
| Lot Size: | Less Than .5 Acre (not Zero) |
| Lot Size Area: | 0.0540 |
| Lot Size Units: | Acres |
| Middle School Name: | Dezavala |
| Multi Parcel ID: | No |
| Municipal Utility District?: | No |
| Number Of Dining Areas: | 1 |
| Number Of Living Areas: | 1 |
| Number Of Parking Spaces: | 2 |
| Other Equipment: | Irrigation Equipment |
| Parking Features: | Garage, Garage Door Opener, Garage Faces Rear |
| Patio And Porch Features: | Covered |
| Pool?: | No |
| Possession: | Closing/Funding |
| Postal Code Plus 4: | 4268 |
| Property Attached?: | No |
| Restrictions: | Architectural, Deed |
| Roof: | Composition, Shingle |
| School District: | Irving ISD |
| Security Features: | Carbon Monoxide Detector(s), Security System |
| Senior Community Yn: | No |
| Smart Home Features Appor Pass Y: | 0 |
| Structural Style: | Single Detached |
| Transaction Type: | For Sale |
| Utilities: | City Sewer, City Water |
| Waterfront Features: | Creek |
| Will Subdivide: | No |
| Window Features: | Window Coverings |
| Year Built Details: | Preowned |
Listing Courtesy of: Auben DFW, LLC
Listing Agent: Klaudia Zmurko
469-757-4499
All listings featuring the  icon are provided courtesy of North Texas Real Estate Information Systems, Inc. (NTREIS), Copyright 2026. All rights reserved.
All information is believed accurate but not guaranteed. The properties displayed may not be all of the properties available through the IDX Program. Any use of this site other than by potential buyers or sellers is strictly prohibited.
North Texas Real Estate Information Systems, Inc. data last updated on October 08, 2026 04:26 PM - CT
Property Last Updated: October 08, 2026 04:26 PM - CT
