
424 Foxcraft Drive
Fort Worth, TX 76131
$300,000
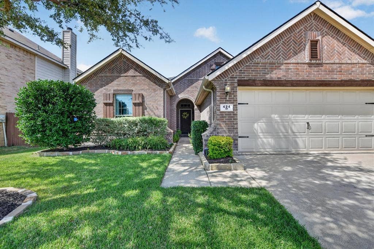
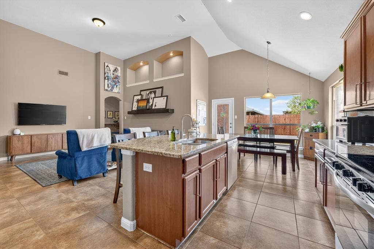
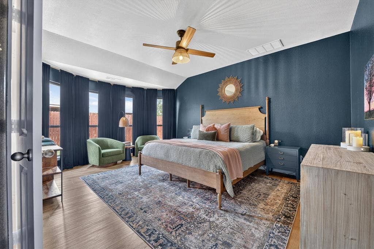
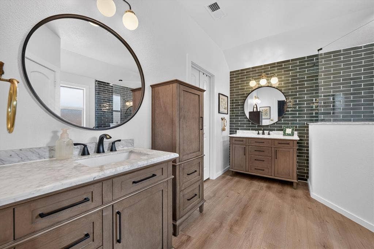
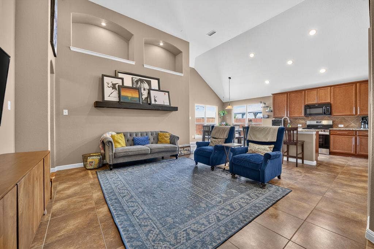
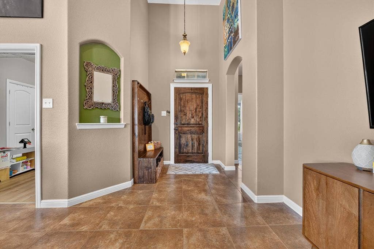
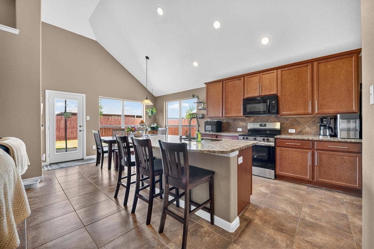
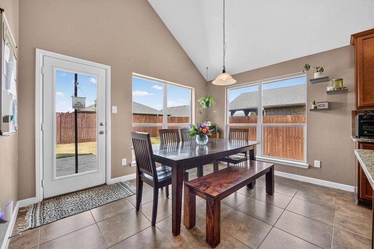
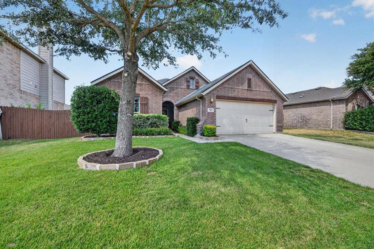
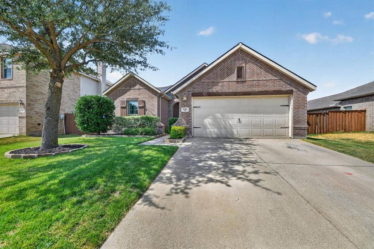
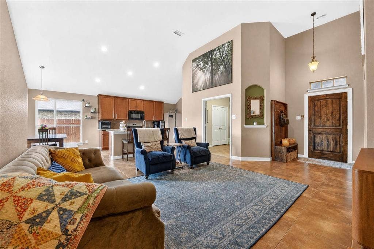
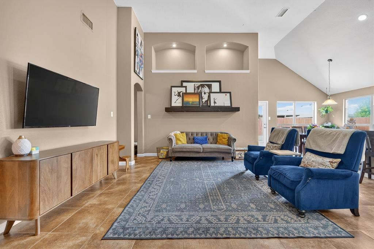
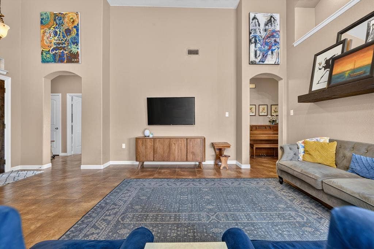
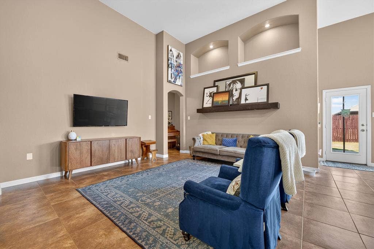
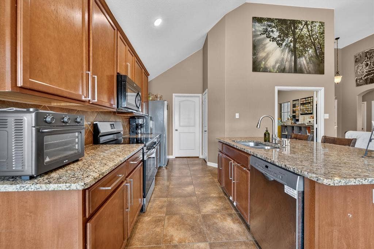
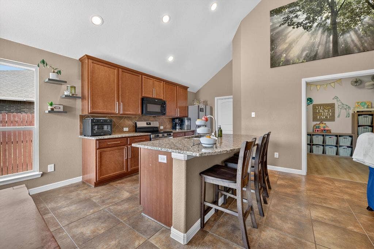
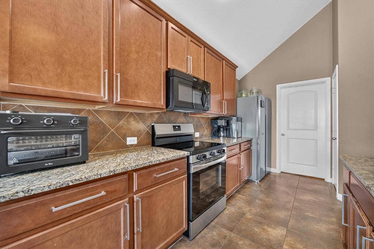
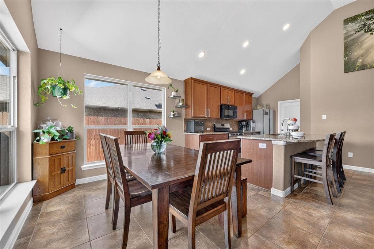
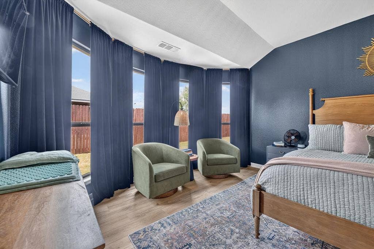
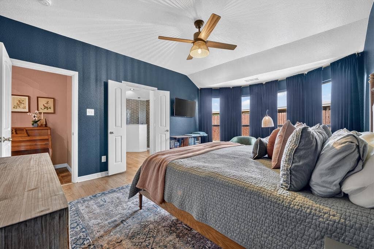
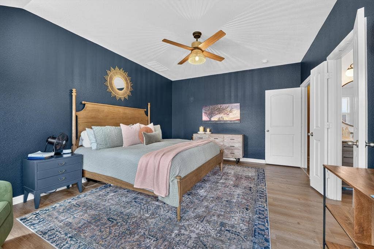
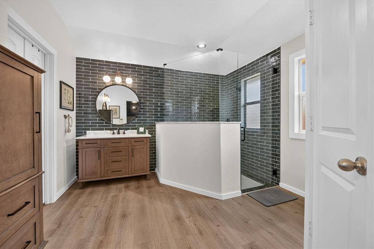
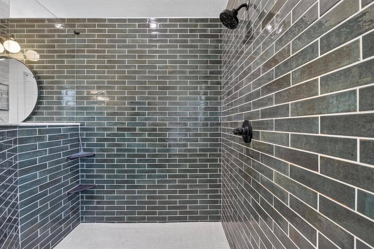
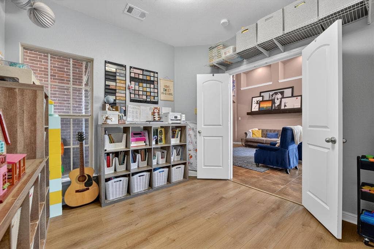
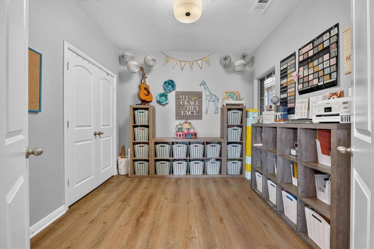
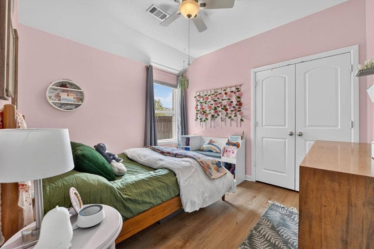
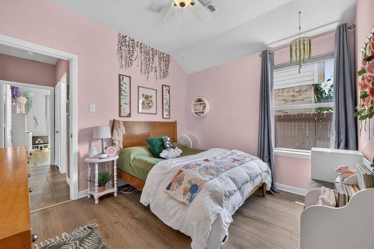
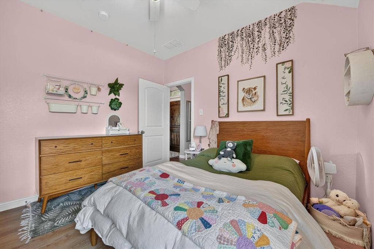
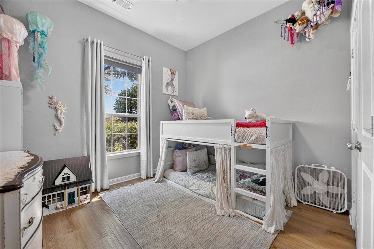
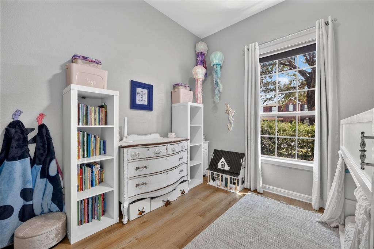
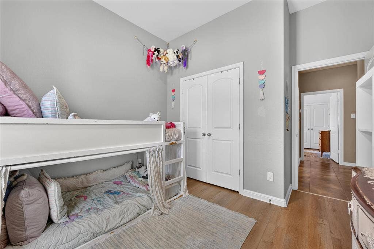
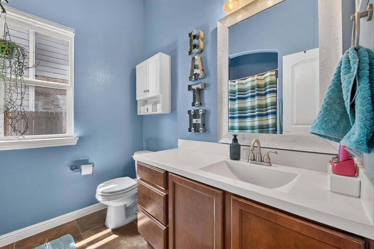
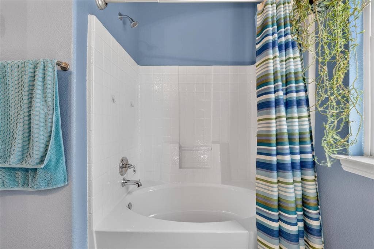
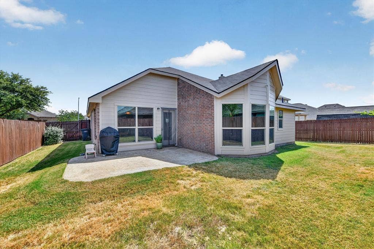
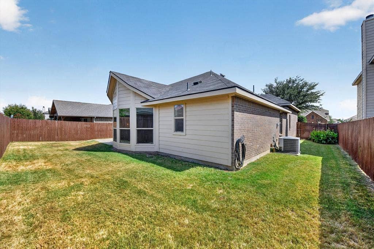
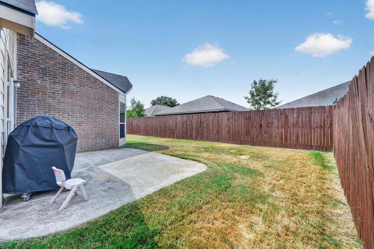
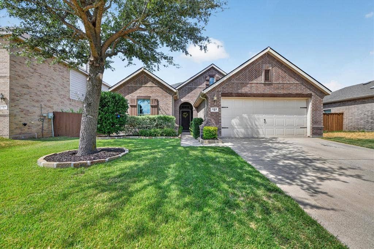
Welcome to 424 Foxcraft Dr, a wonderfully maintained home offering thoughtful updates, mature landscaping, and excellent curb appeal. The updated primary suite provides a comfortable retreat, while updated flooring adds a fresh, modern feel throughout the home. Mature landscaping creates a beautiful setting and enhances the property’s overall appeal. Pride of ownership is evident throughout, and the home is priced to sell. Don’t miss the opportunity to make this well-maintained property your own!
Mortgage Calculator
| Listing Id: | 21357970 |
|---|---|
| List Price: | $300,000 |
| Property Type: | Residential |
| Property Sub Type: | Single Family Residence |
| Status: | Closed |
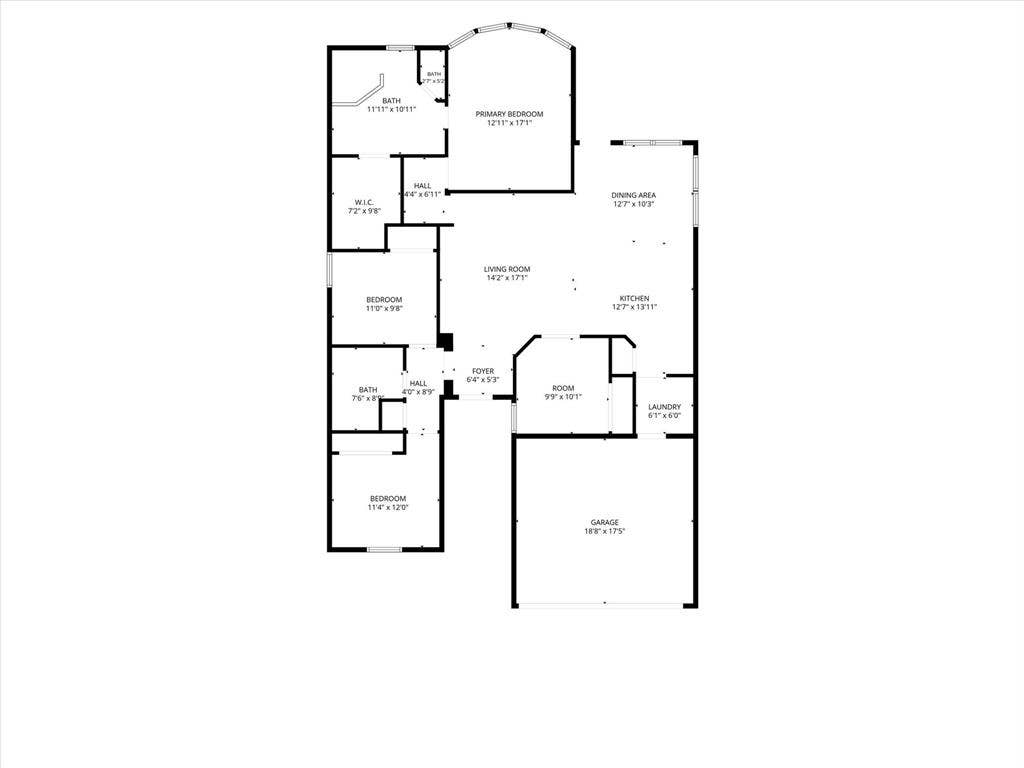
| Bedrooms Total: | 3 |
| Bathrooms Full: | 2 |
| Living Area: | 1,689 |
| Association Fee: | $243 |
| Unexempt Taxes: | $7,114 |
| Lot Size Square Feet: | 6,141.9600 |
| Lot Size Acres: | 0.141 |
| Architectural Style: | Traditional |
| Waterfront?: | No |
| City: | Fort Worth |
| County Or Parish: | Tarrant |
| Subdivision Name: | Fossil Park Estates |
| Postal Code: | 76131 |
| Year Built: | 2012 |
| Accessibility Features Yn: | No |
| Appliances: | Electric Range,Electric Water Heater |
| Association Fee Frequency: | Semi-Annual |
| Association Fee Includes: | Full Use of Facilities, Management Fees |
| Association Type: | Mandatory |
| Attached Garage?: | Yes |
| Basement Yn: | No |
| Bathrooms Total Decimal: | 2.00 |
| Bathrooms Total Integer: | 2 |
| Buyer Financing: | Conventional |
| Community Features: | Club House, Community Pool, Park |
| Construction Materials: | Brick |
| Cooling: | Ceiling Fan(s), Central Air, Electric |
| Covered Spaces: | 2 |
| Directions: | rom I-35 Take US-81 N - US-287 N exit toward Decatur, Continue onto US-287 N - US-81 N, Take the Bonds Ranch Rd exit, Merge onto US-81 Service Rd, At the traffic circle take 3rd exit onto W Bonds Ranch Rd, Turn left onto Wagley Robertson Rd, Turn left onto Bent Oak Dr, Turn right onto Fox Hill Dr |
| Elementary School: | Comanche Springs |
| Elementary School Name: | Comanche Springs |
| Fencing: | Privacy, Wood |
| Flooring: | Ceramic Tile, Luxury Vinyl Plank |
| Foundation Details: | Slab |
| Garage Spaces: | 2 |
| Garage?: | Yes |
| Heating: | Central, Electric |
| High School Name: | Eagle Mountain |
| Hoa Management Company: | Watersbend Homeowner Assoc |
| Hoa Management Company Phone: | 214-373-2412 |
| Interior Features: | Cable TV Available, Granite Counters, Kitchen Island, Open Floorplan, Walk-In Closet(s) |
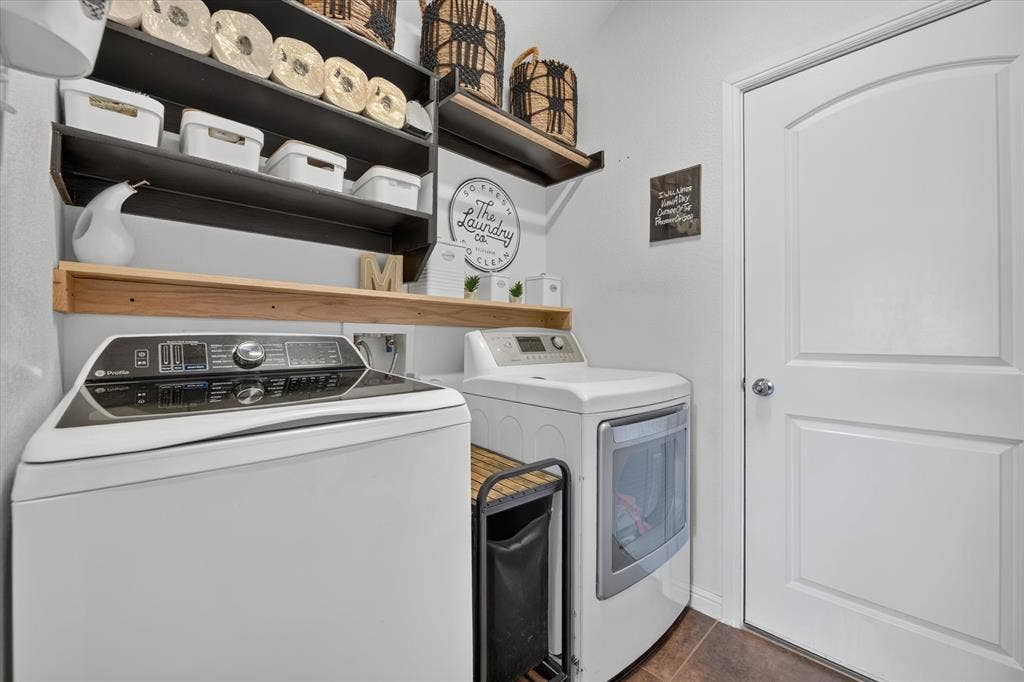
| Laundry Features: | Utility Room, Full Size W/D Area |
| Levels: | One |
| Listing Terms: | Cash, Conventional, FHA, VA Loan |
| Room Count: | 4 |
| Lot Features: | Few Trees, Landscaped, Lrg. Backyard Grass, Sprinkler System |
| Lot Size: | Less Than .5 Acre (not Zero) |
| Lot Size Area: | 0.1410 |
| Lot Size Units: | Acres |
| Middle School Name: | Prairie Vista |
| Multi Parcel ID: | No |
| Municipal Utility District?: | No |
| Number Of Dining Areas: | 1 |
| Number Of Living Areas: | 1 |
| Number Of Parking Spaces: | 2 |
| Parking Features: | Driveway, Garage, Garage Door Opener |
| Pool?: | No |
| Possession: | Closing/Funding |
| Postal Code Plus 4: | 4270 |
| Property Attached?: | No |
| Roof: | Composition |
| School District: | Eagle MT-Saginaw ISD |
| Security Features: | Smoke Detector(s) |
| Smart Home Features Appor Pass Y: | 0 |
| Structural Style: | Single Detached |
| Transaction Type: | For Sale |
| Utilities: | City Sewer, City Water |
| Will Subdivide: | Subdivided |
| Year Built Details: | Preowned |
Listing Courtesy of: Realty Of America, LLC
Listing Agent: Jonathan Cook
512-788-9495
All listings featuring the  icon are provided courtesy of North Texas Real Estate Information Systems, Inc. (NTREIS), Copyright 2026. All rights reserved.
All information is believed accurate but not guaranteed. The properties displayed may not be all of the properties available through the IDX Program. Any use of this site other than by potential buyers or sellers is strictly prohibited.
North Texas Real Estate Information Systems, Inc. data last updated on October 08, 2026 04:26 PM - CT
Property Last Updated: October 08, 2026 04:26 PM - CT
