


4211 Rosita Lane
Prosper, TX 75078
$774,900
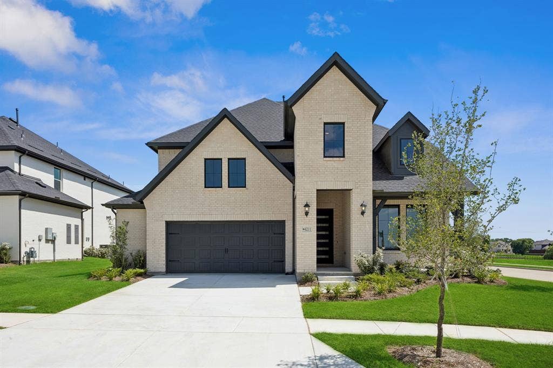
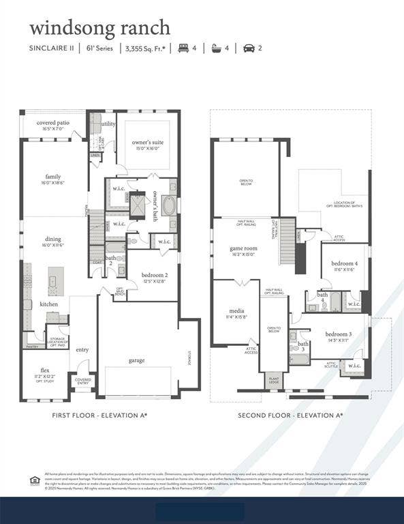
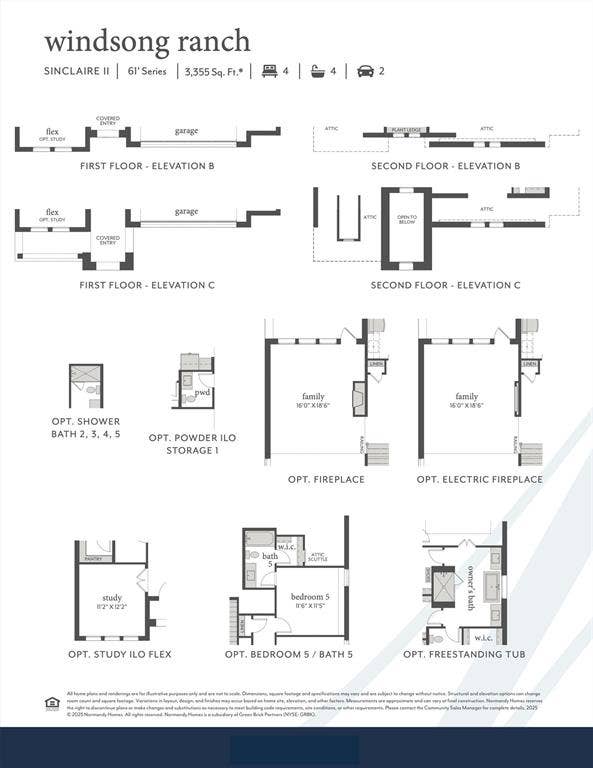
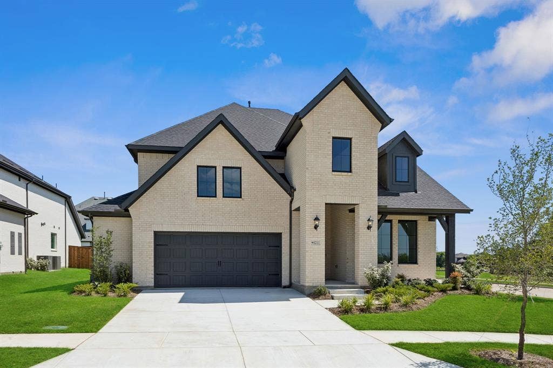
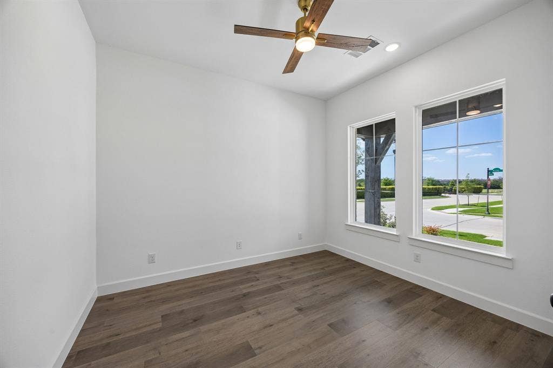
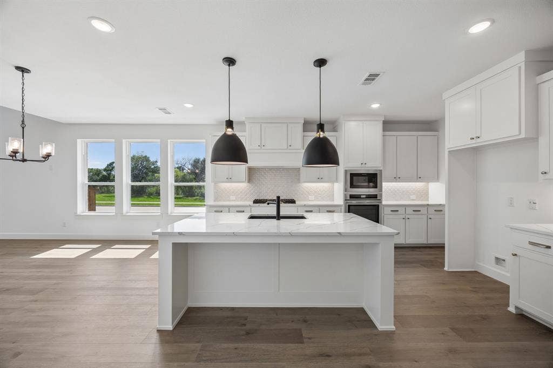
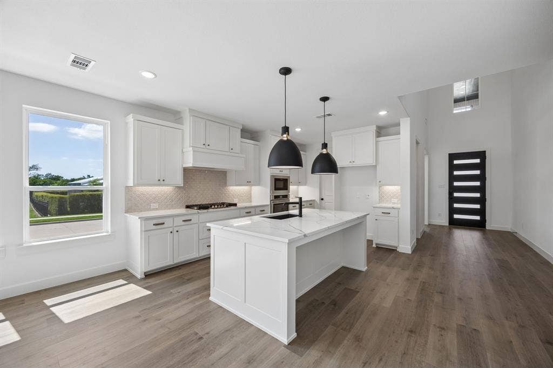
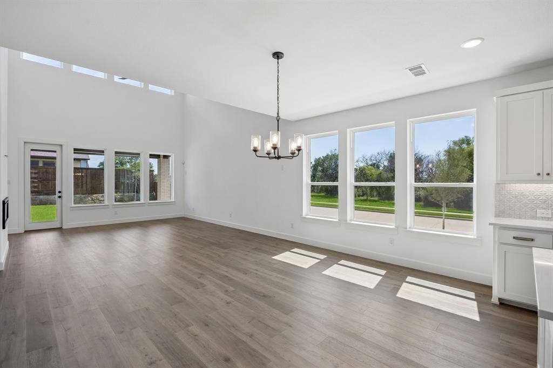
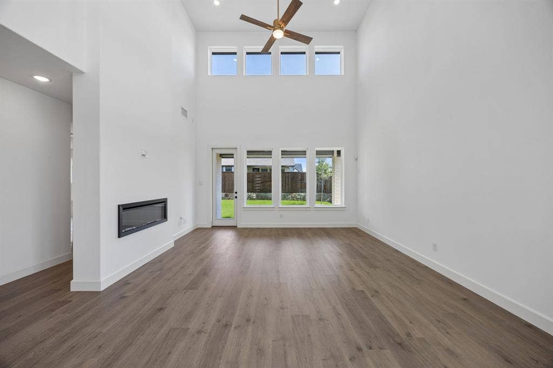
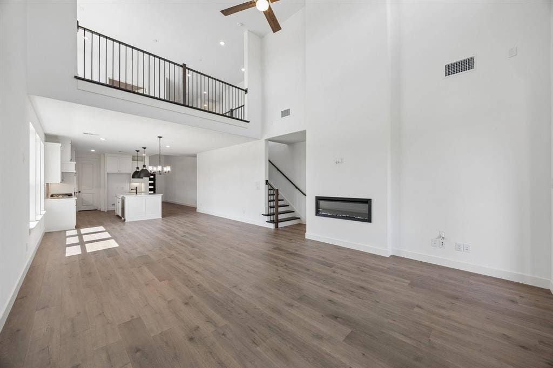
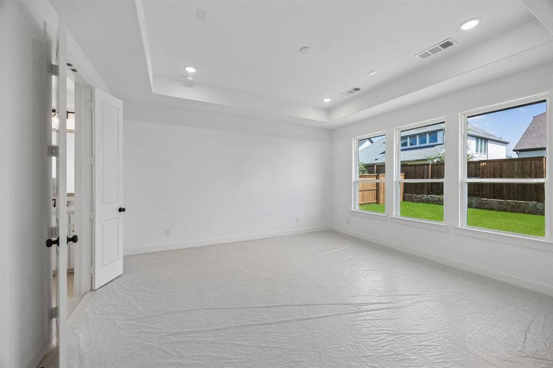
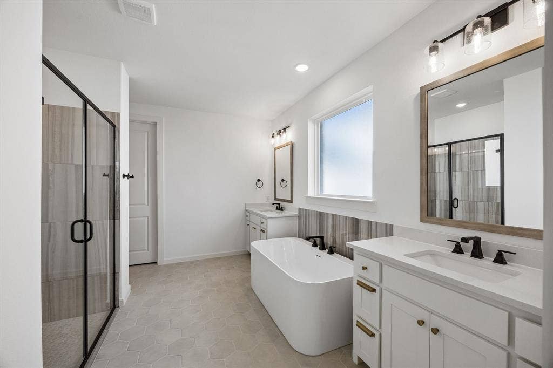
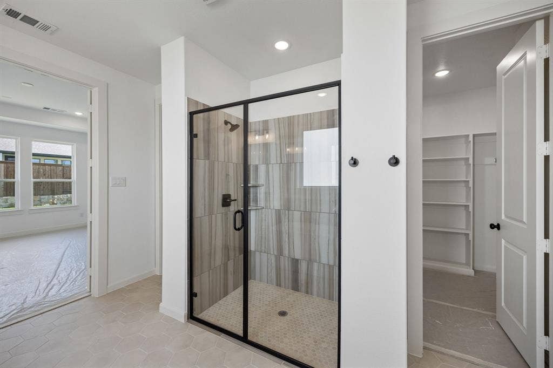
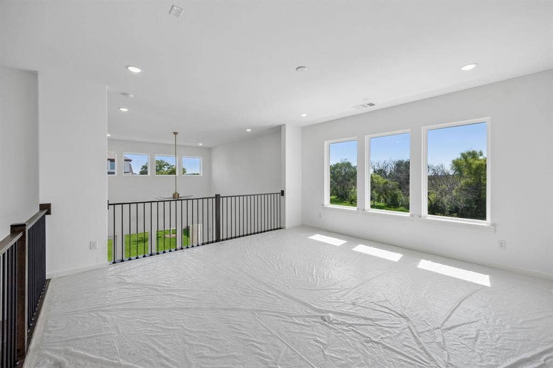
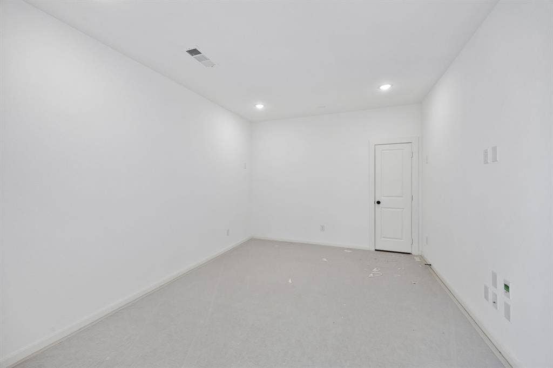
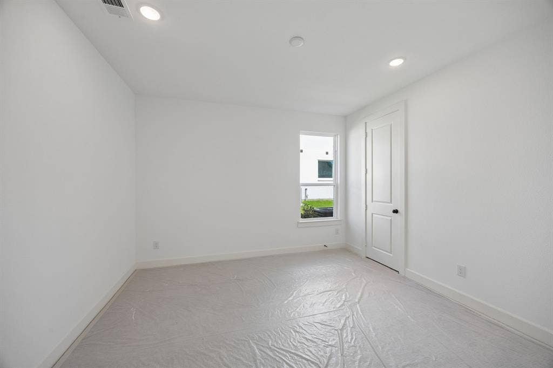
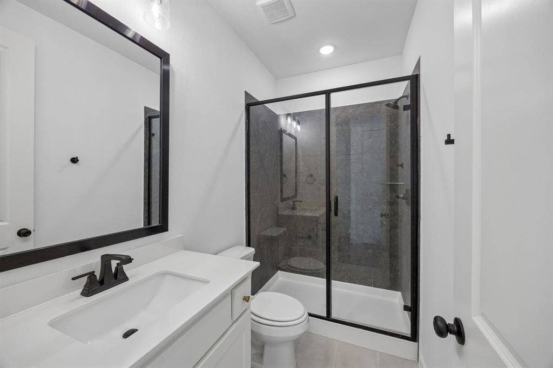
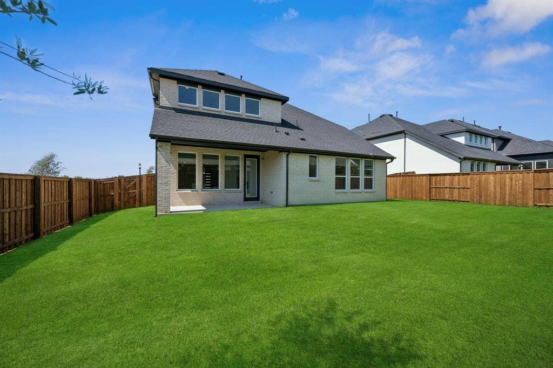
NORMANDY HOMES SINCLAIRE II floor plan. Welcome to this stunning 4-bedroom, 4.5-bath home that perfectly blends elegance and comfort. Step inside to soaring open-to-above ceilings in the family room, anchored by REVWOOD flooring that flows through all the common areas and beautiful wood stairs with open rail at the game room. The owner’s suite is a true retreat, featuring a spa-like bath, with a free-standing tub, large shower and soothing finishes that make relaxing simple. A second bedroom with a full bath is conveniently located downstairs, ideal for guests and two more bedrooms upstairs include individual baths so everyone has privacy. You will also treasure the dedicated spaces for work and play with a private study, media room, and game room. Thoughtful, custom finishes enhance every corner of the home, while the inviting patio extends your living space outdoors. With extra storage in the garage, this home is as functional as it is beautiful, plus it’s the last corner lot we offer in Windsong Ranch. Make it yours today!
Mortgage Calculator
| Listing Id: | 21246025 |
|---|---|
| List Price: | $774,900 |
| Property Type: | Residential |
| Property Sub Type: | Single Family Residence |
| Status: | Closed |
| Bedrooms Total: | 4 |
| Bathrooms Full: | 4 |
| Bathrooms Half: | 1 |
| Living Area: | 3,355 |
| Association Fee: | $630 |
| Lot Size Square Feet: | 9,278.2800 |
| Lot Size Acres: | 0.213 |
| Architectural Style: | Traditional |
| Waterfront?: | No |
| City: | Prosper |
| County Or Parish: | Denton |
| Subdivision Name: | Windsong Ranch |
| Postal Code: | 75078 |
| Year Built: | 2025 |
| Accessibility Features Yn: | No |
| Accessory Unit?: | No |
| Appliances: | Dishwasher,Disposal,Electric Oven,Gas Cooktop,Microwave,Plumbed For Gas in Kitchen,Vented Exhaust Fan |
| Association Fee Frequency: | Quarterly |
| Association Fee Includes: | Full Use of Facilities, Management Fees |
| Association Type: | Mandatory |
| Attached Garage?: | Yes |
| Basement Yn: | No |
| Bathrooms Total Decimal: | 4.10 |
| Bathrooms Total Integer: | 5 |
| Buyer Financing: | Conventional |
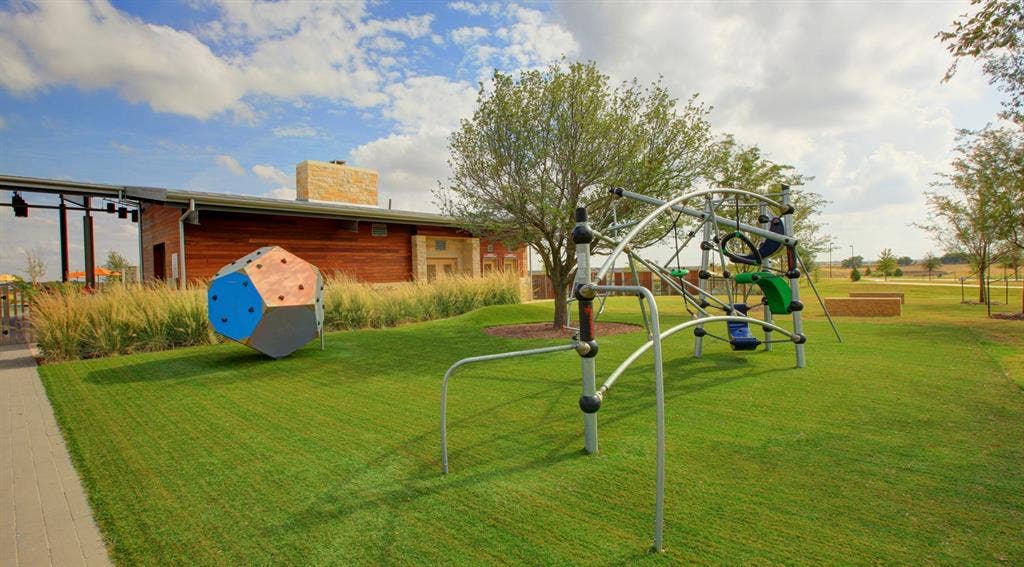
| Community Features: | Community Pool, Fitness Center, Jogging Path/Bike Path, Park, Sidewalks, Tennis Court(s), Other |
| Consent for Visitors to Record: | None |
| Construction Materials: | Brick, Wood |
| Cooling: | Ceiling Fan(s), Central Air, Electric |
| Covered Spaces: | 2 |
| Directions: | From Hwy 380 head north on Teel Pkwy. In approximately 1.5 miles turn left into community on Bridges Dr, 1st right on Crescent Ln, model home will be on the left at 1121 Crescent Ln. |
| Dock Permitted?: | No |
| Easements: | Utilities |
| Elementary School: | Mrs. Jerry Bryant |
| Elementary School Name: | Mrs. Jerry Bryant |
| Exterior Features: | Covered Patio/Porch, Rain Gutters |
| Fencing: | Back Yard, Wood |
| Fireplace Features: | Electric, Family Room |
| Fireplaces Total: | 1 |
| Flooring: | Carpet, Luxury Vinyl Plank, Tile |
| Foundation Details: | Slab |
| Garage Length: | 19 |
| Garage Spaces: | 2 |
| Garage Width: | 23 |
| Garage?: | Yes |
| Green Energy Efficient: | 12 inch+ Attic Insulation, Appliances, Doors, Drought Tolerant Plants, HVAC, Insulation, Lighting, Low Flow Commode, Rain / Freeze Sensors, Thermostat, Waterheater, Windows |
| Green Verification Count: | 1 |
| Green Water Conservation: | Low-Flow Fixtures |
| Heating: | Central, Natural Gas |
| High School Name: | Richland |
| Hoa Management Company: | CCMC Community Mgmt |
| Hoa Management Company Phone: | 972-347-9270 |
| Horse Permitted Yn: | No |
| Interior Features: | Cable TV Available, Cathedral Ceiling(s), Decorative Lighting, High Speed Internet Available, Kitchen Island, Open Floorplan, Pantry, Walk-In Closet(s), Wired for Data |
| Lake Pump Yn: | No |
| Laundry Features: | Electric Dryer Hookup, Utility Room, Full Size W/D Area, Washer Hookup |
| Levels: | Two |
| Listing Terms: | Cash, Conventional, FHA, VA Loan |
| Room Count: | 16 |
| Lot Features: | Corner Lot, Few Trees, Landscaped, Lrg. Backyard Grass, Sprinkler System, Subdivision |
| Lot Size: | Less Than .5 Acre (not Zero) |
| Lot Size Area: | 0.2130 |
| Lot Size Source: | Public Records |
| Lot Size Units: | Acres |
| Middle School Name: | William Rushing |
| Multi Parcel ID: | No |
| Municipal Utility District?: | No |
| Notice Surveillance Devices Pres: | None |
| Number Of Dining Areas: | 1 |
| Number Of Living Areas: | 3 |
| Number Of Parking Spaces: | 2 |
| Parking Features: | Driveway, Garage, Garage Door Opener, Garage Faces Front, Garage Single Door, Inside Entrance, Kitchen Level, Lighted |
| Patio And Porch Features: | Covered, Front Porch, Patio |
| Pool?: | No |
| Possession: | Closing/Funding |
| Property Attached?: | No |
| Roof: | Composition |
| School District: | Prosper ISD |
| Security Features: | Carbon Monoxide Detector(s), Fire Alarm, Security System |
| Senior Community Yn: | No |
| Smart Home Features Appor Pass Y: | 1 |
| Soil Type: | Unknown |
| Special Taxing Entities: | 0 |
| Structural Style: | Single Detached |
| Transaction Type: | For Sale |
| Utilities: | Cable Available, City Sewer, City Water, Curbs, Electricity Available, Individual Gas Meter, Individual Water Meter, Sidewalk, Underground Utilities |
| Will Subdivide: | No |
| Year Built Details: | New Construction - Complete |
Listing Courtesy of: Colleen Frost Real Estate Serv
Listing Agent: Carole Campbell
469-280-0008
All listings featuring the  icon are provided courtesy of North Texas Real Estate Information Systems, Inc. (NTREIS), Copyright 2026. All rights reserved.
All information is believed accurate but not guaranteed. The properties displayed may not be all of the properties available through the IDX Program. Any use of this site other than by potential buyers or sellers is strictly prohibited.
North Texas Real Estate Information Systems, Inc. data last updated on October 08, 2026 04:26 PM - CT
Property Last Updated: October 08, 2026 04:26 PM - CT
