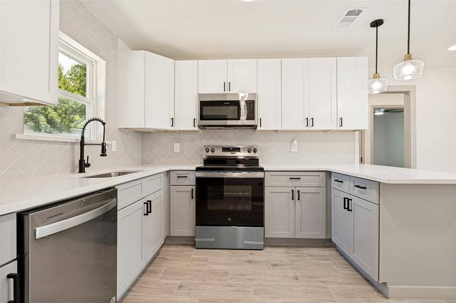
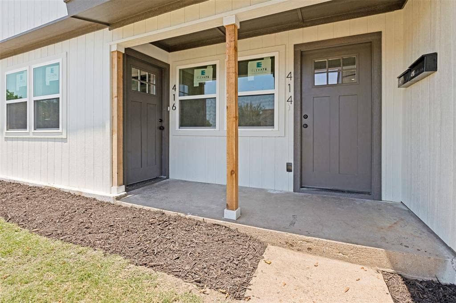
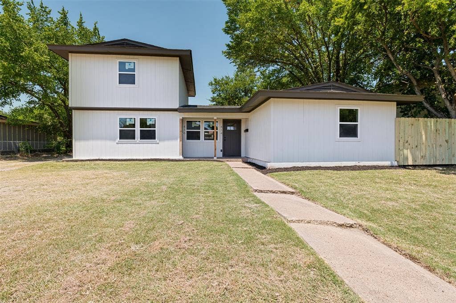
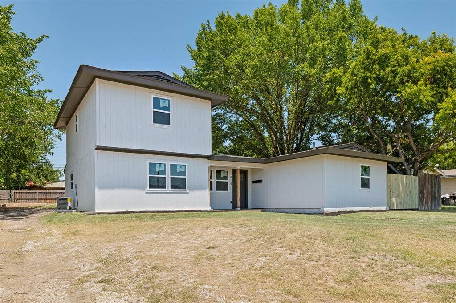
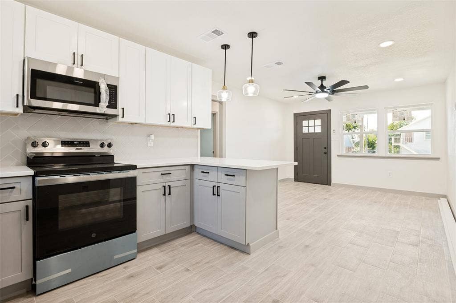
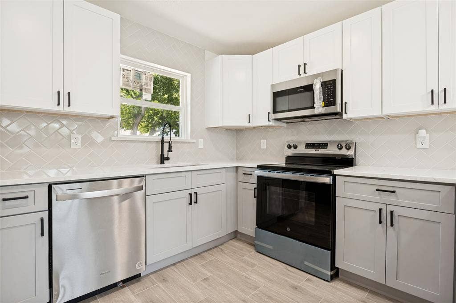
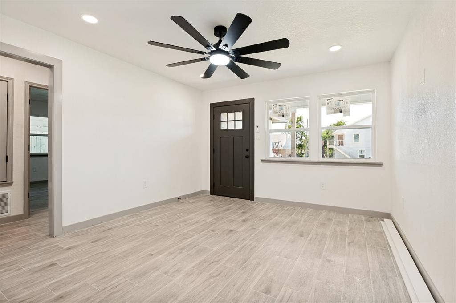
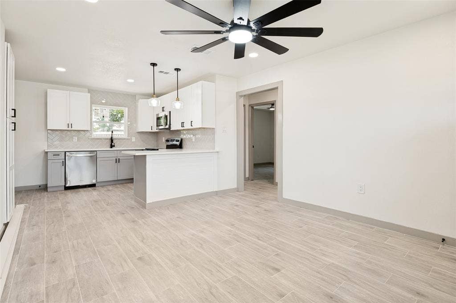
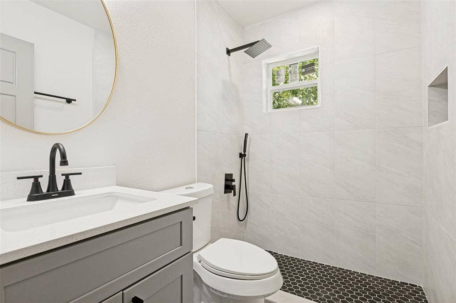
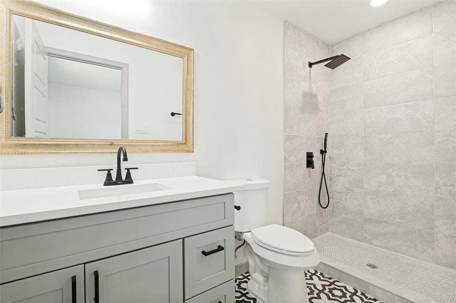
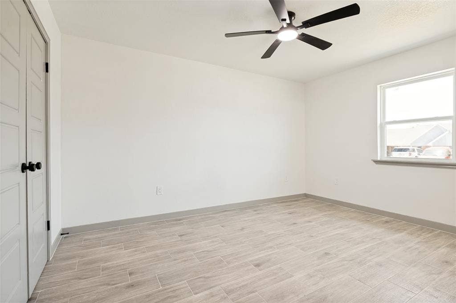
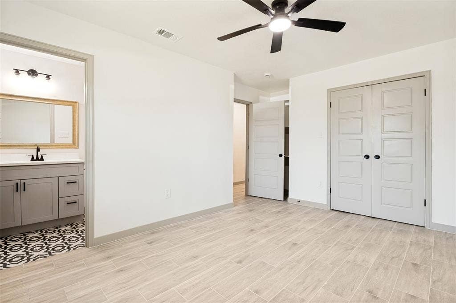
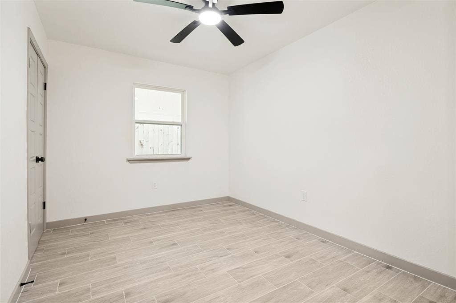
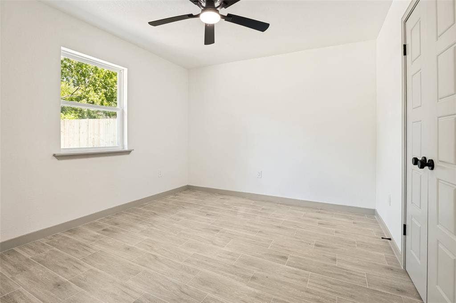
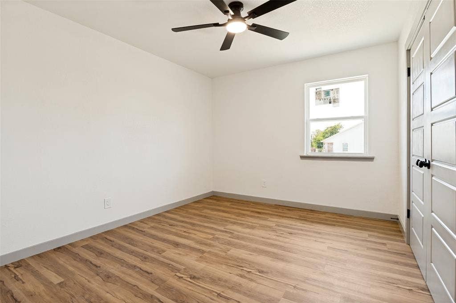
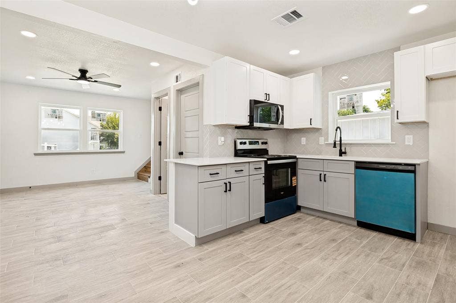
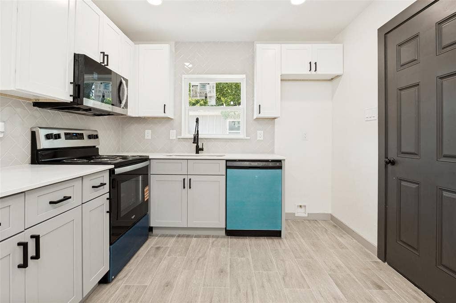
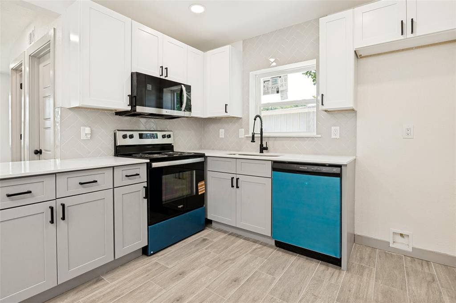
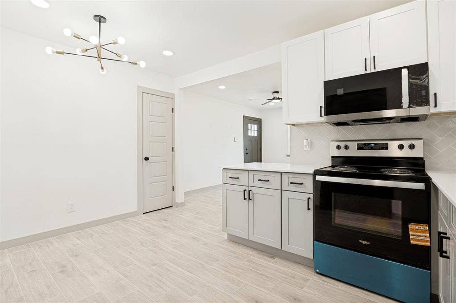
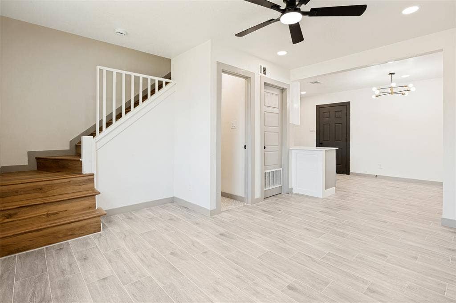
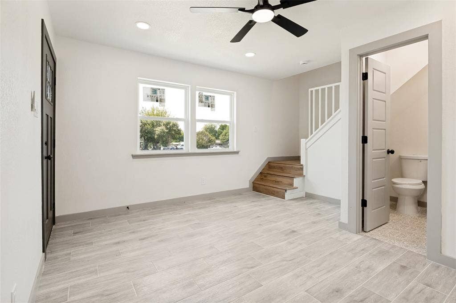
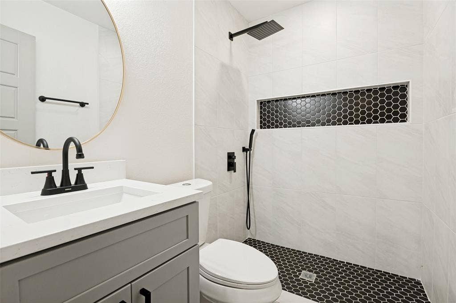
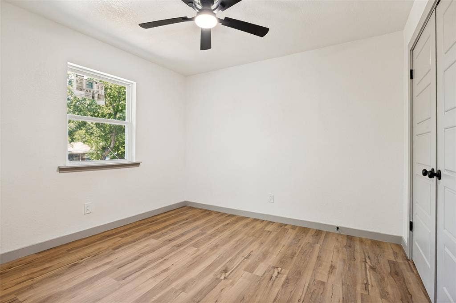
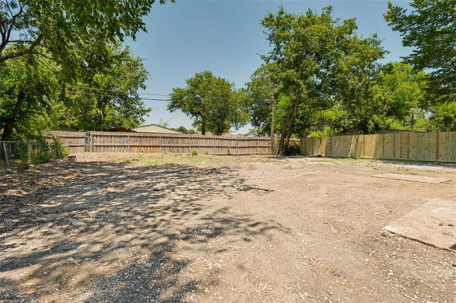
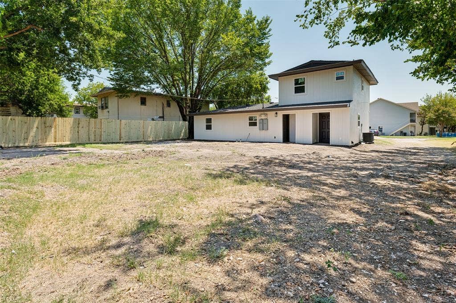
Seller open to offering credits for competitive offers. Don't miss this beautifully fully remodeled duplex offering an excellent investment opportunity in Grand prairie! First unit features 3bedrooms and 2 bathrooms, with rental potential of $1850 per month. Second unit features 2bedrooms, 1.5 bathroom, with rental potential of $1600
This property has been extensively update with fully remodeled interiors, updated electrical with new electric panel and rewiring, New windows and doors, New foundation work with Transferable warranty, New PVC Pluming though out. New tile flooring through out . New kitchen cabinets for both units and New Sheetrock, New insulation, New Paint ands texture, New HVAC Unit for both units. New Roof 2026 Providing peace of mind for years to come. each unit involves full kitchen appliances, separate utility meters. None of the units are rented to give an option to the buyer to live in one side and rent the second unit.
seller is willing to offer a credit with competitive offers. plus our preferred lender is offering one discount point at no cost to help reduce the buyer's interest rate.
Mortgage Calculator
| Listing Id: | 21323201 |
|---|---|
| List Price: | $359,900 |
| Property Type: | Residential Income |
| Property Sub Type: | Duplex |
| Status: | Closed |
| Bedrooms Total: | 5 |
| Bathrooms Full: | 3 |
| Unexempt Taxes: | $5,687 |
| Lot Size Square Feet: | 9,496.0800 |
| Lot Size Acres: | 0.218 |
| Waterfront?: | No |
| City: | Grand Prairie |
| County Or Parish: | Dallas |
| Subdivision Name: | Beltline Add |
| Postal Code: | 75051 |
| Year Built: | 1953 |
| Unit Count: | 2 |
| Accessibility Features Yn: | No |
| Accessory Unit?: | No |
| Appliances: | Dishwasher,Disposal,Electric Range,Microwave |
| Association Type: | None |
| Attached Garage?: | No |
| Basement Yn: | No |
| Bathrooms Total Decimal: | 3.00 |
| Bathrooms Total Integer: | 3 |
| Building Area Source: | Public Records |
| Building Area Total: | 1,922.00 |
| Buyer Financing: | Cash |
| Complex Name: | 414/416 Dawson Cir |
| Construction Materials: | Siding |
| Cooling: | Ceiling Fan(s), Central Air, Electric |
| Directions: | GPS! |
| Elementary School: | Bowie |
| Elementary School Name: | Bowie |
| Flooring: | Tile |
| Foundation Details: | Slab |
| Garage Spaces: | 0 |
| Garage?: | No |
| Gross Annual Expenses: | $8,400 |
| Gross Annual Income: | $40,800 |
| Heating: | Central, Electric |
| High School Name: | Grand Prairie |
| Insurance Expense: | $2,800 |
| Interior Features: | Chandelier, Decorative Lighting, Granite Counters, High Speed Internet Available, Kitchen Island, Open Floorplan, Pantry |
| Levels: | One and One Half |
| Listing Terms: | 1031 Exchange, Cash, Conventional, FHA, VA Loan |
| Lot Size Area: | 0.2180 |
| Lot Size Units: | Acres |
| Middle School Name: | Adams |
| Multi Parcel ID: | No |
| Municipal Utility District?: | No |
| Net Operation Income: | $32,400 |
| Number Of Buildings: | 414 |
| Number Of Parking Spaces: | 4 |
| Parking Features: | Driveway |
| Pool?: | No |
| Possession: | Closing/Funding |
| Postal Code Plus 4: | 3053 |
| Roof: | Shingle |
| School District: | Grand Prairie ISD |
| Senior Community Yn: | No |
| Smart Home Features Appor Pass Y: | 0 |
| Utilities: | City Sewer, City Water |
| Will Subdivide: | No |
| Year Built Details: | Preowned |
Listing Courtesy of: Rendon Realty, LLC
Listing Agent: Suha Al-Nazer
817-592-3008
All listings featuring the  icon are provided courtesy of North Texas Real Estate Information Systems, Inc. (NTREIS), Copyright 2026. All rights reserved.
All information is believed accurate but not guaranteed. The properties displayed may not be all of the properties available through the IDX Program. Any use of this site other than by potential buyers or sellers is strictly prohibited.
North Texas Real Estate Information Systems, Inc. data last updated on October 08, 2026 04:26 PM - CT
Property Last Updated: October 08, 2026 04:26 PM - CT
