413 Brookdale Drive
Midlothian, TX 76065
$489,999
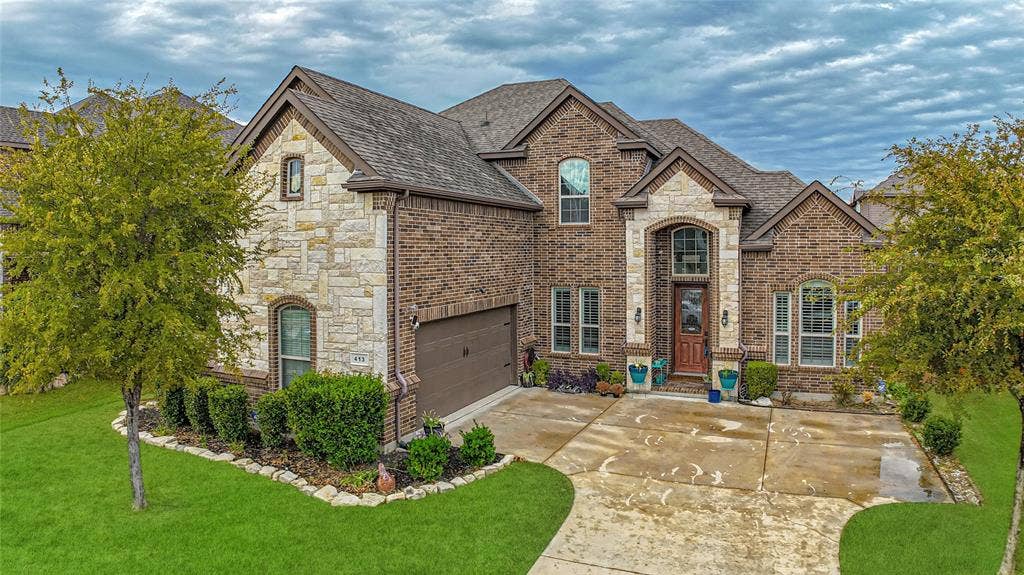
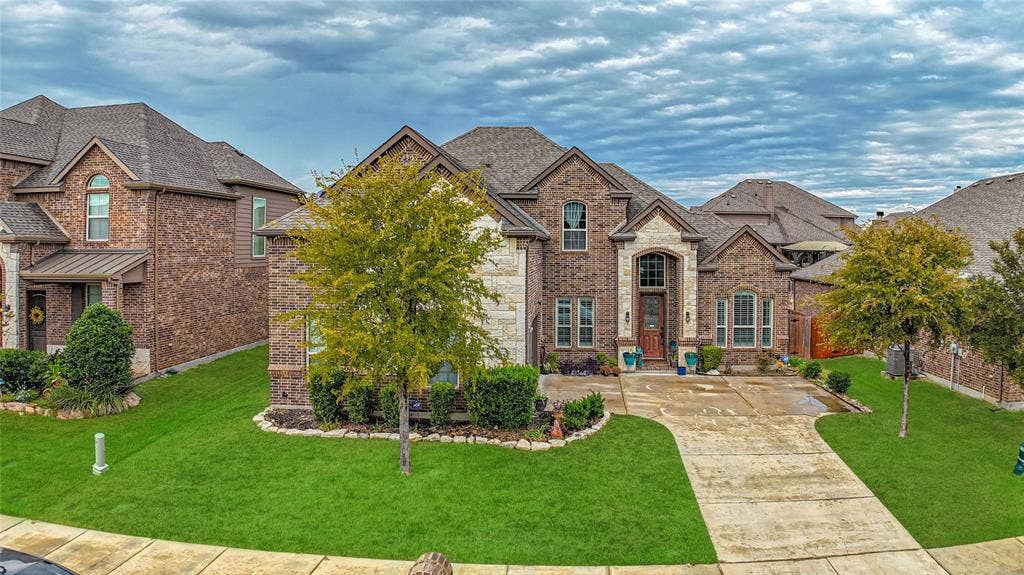
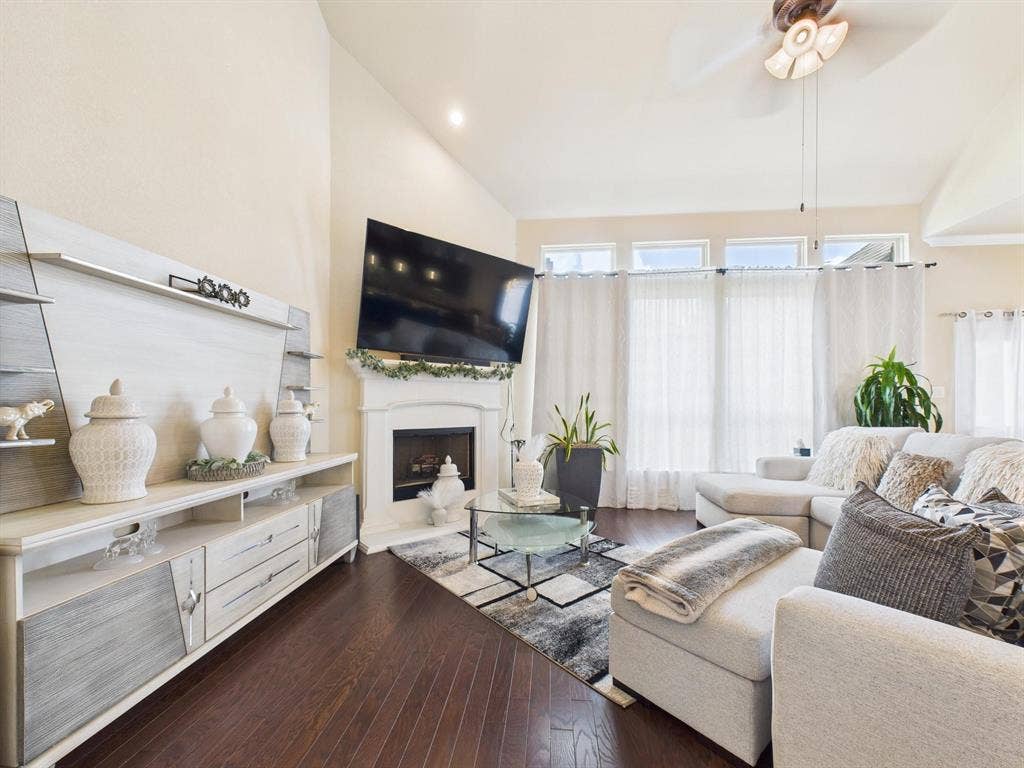
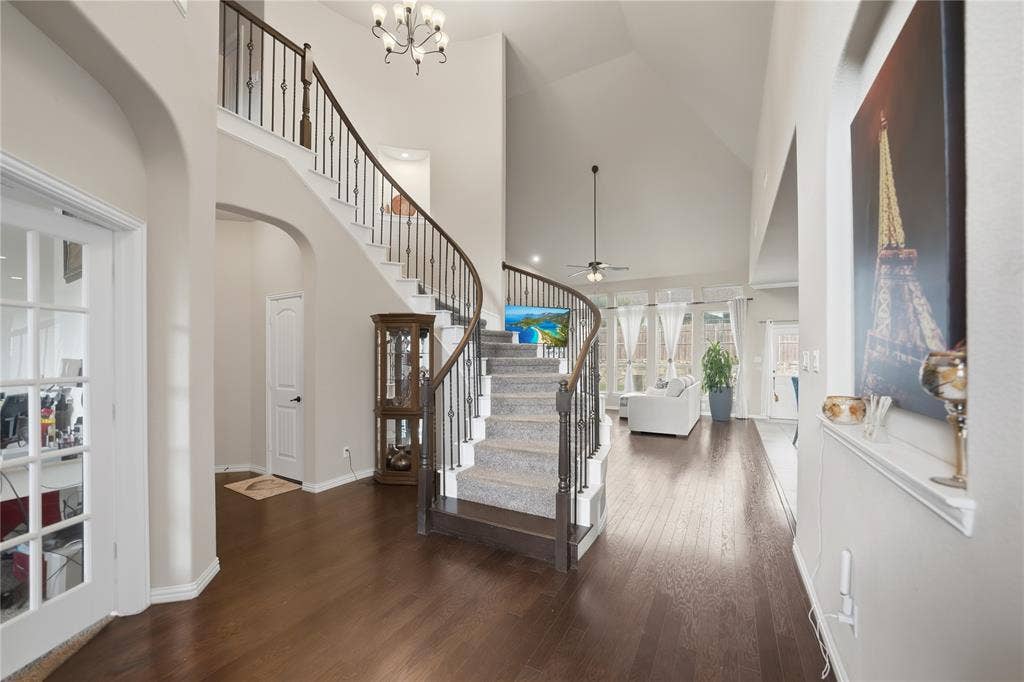
Discover a stunning, 3,913 sq ft sanctuary in the desirable Lawson Farms community—crafted to bring your family's biggest dreams to life.
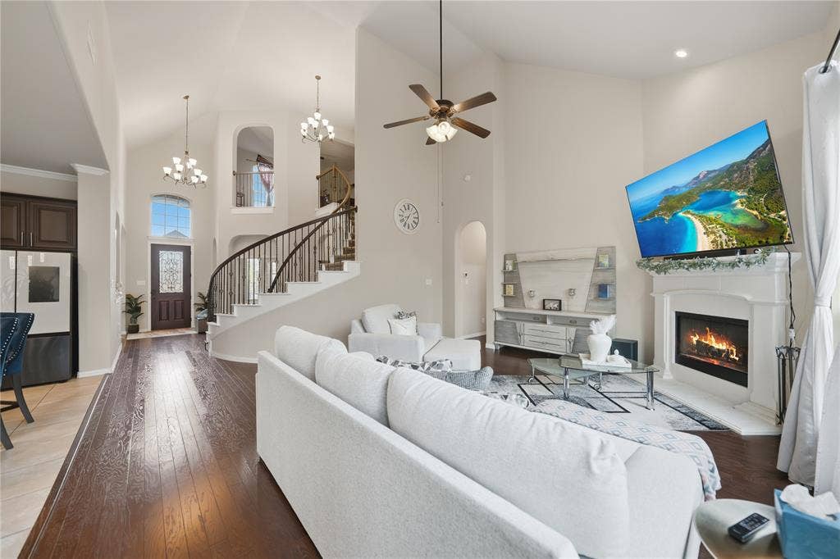
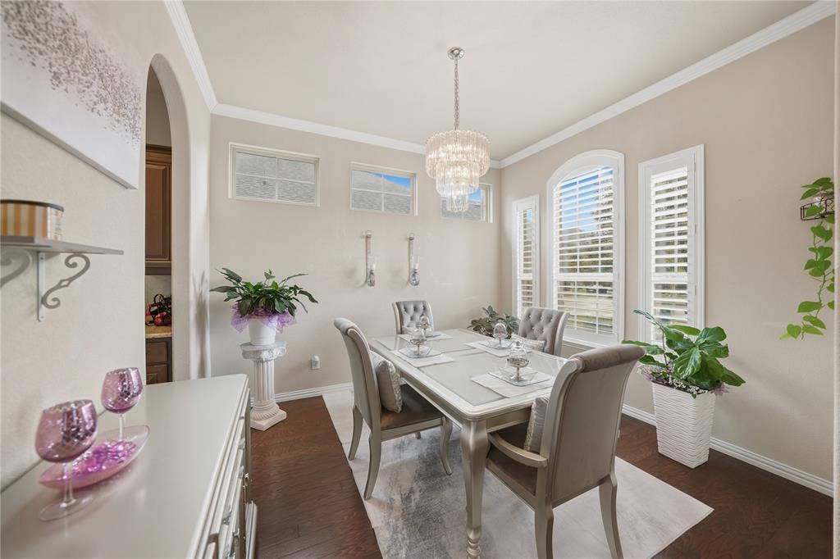
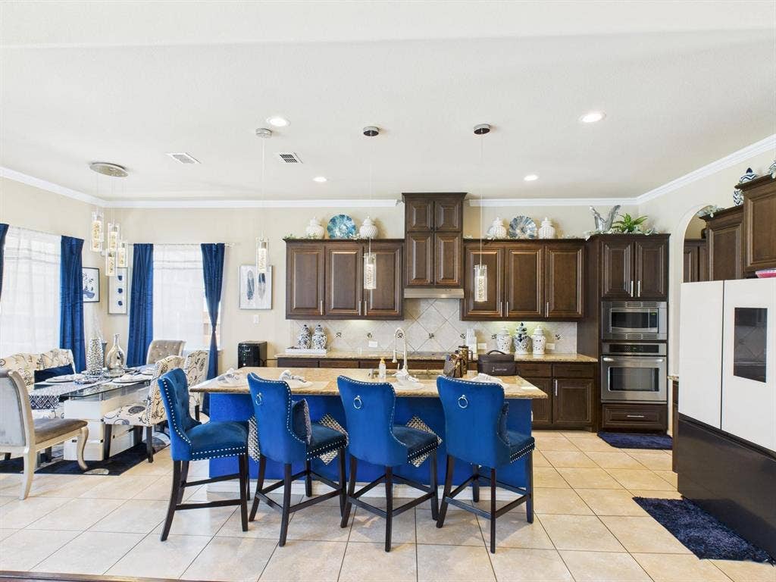
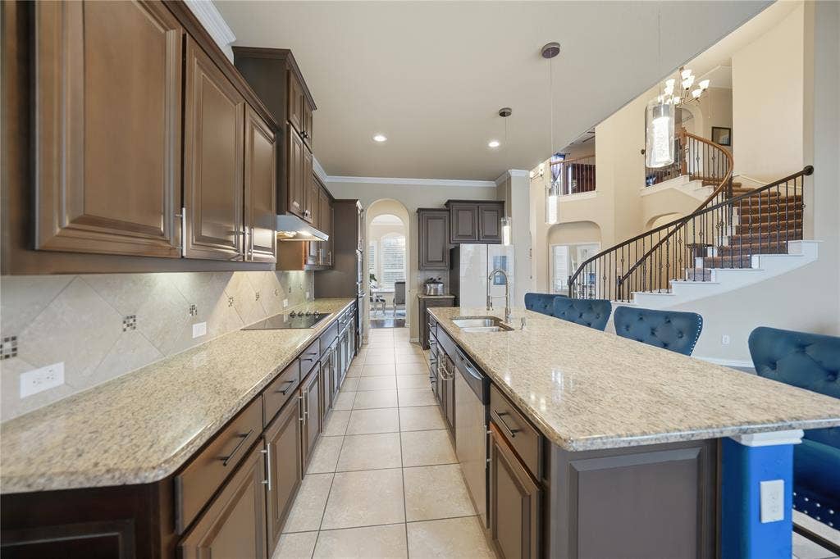
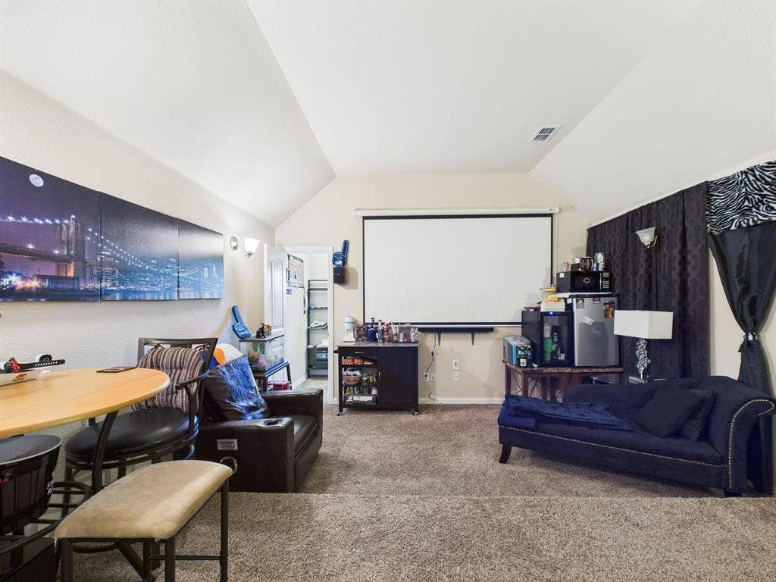
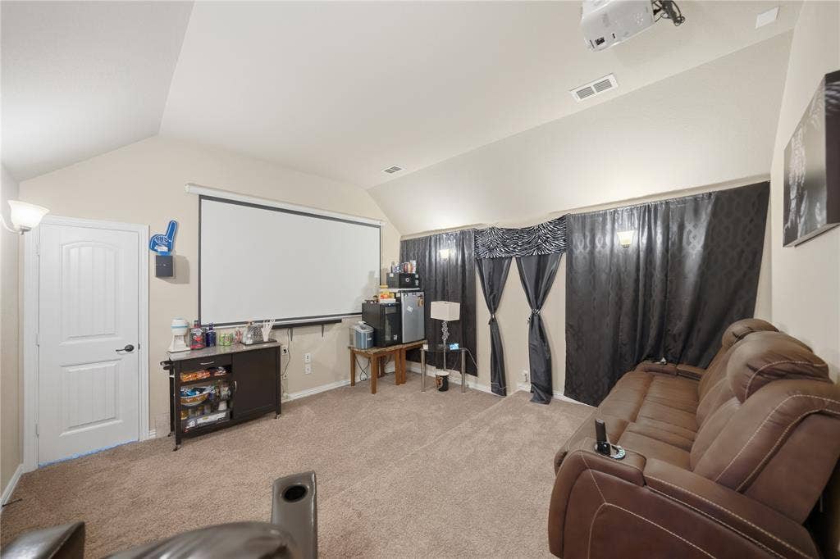
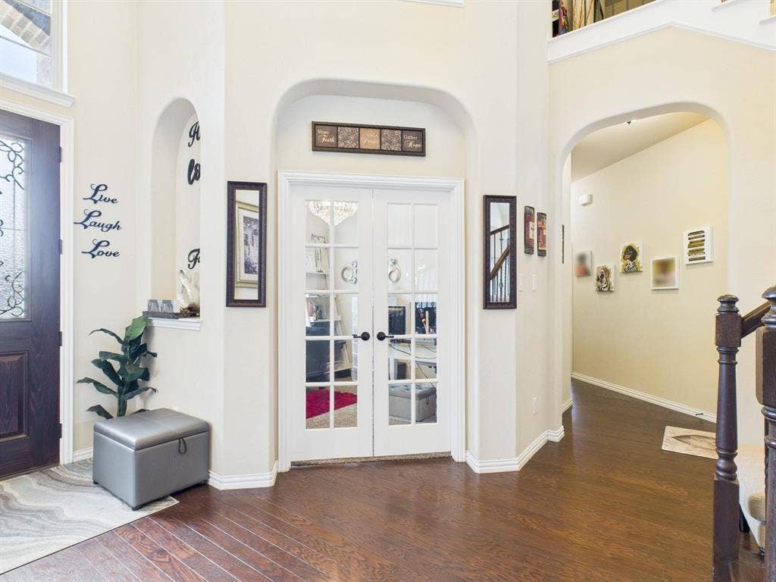
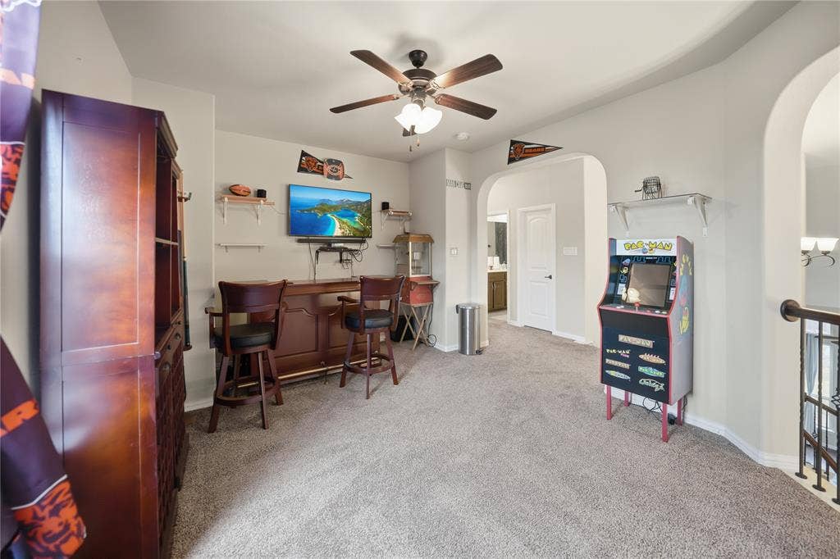
Grand Entertaining: Soaring cathedral ceilings and rich wood floors lead to a chef’s kitchen with granite countertops and a butler's pantry. Host unforgettable nights in your dedicated media room, game room, and wet bar.
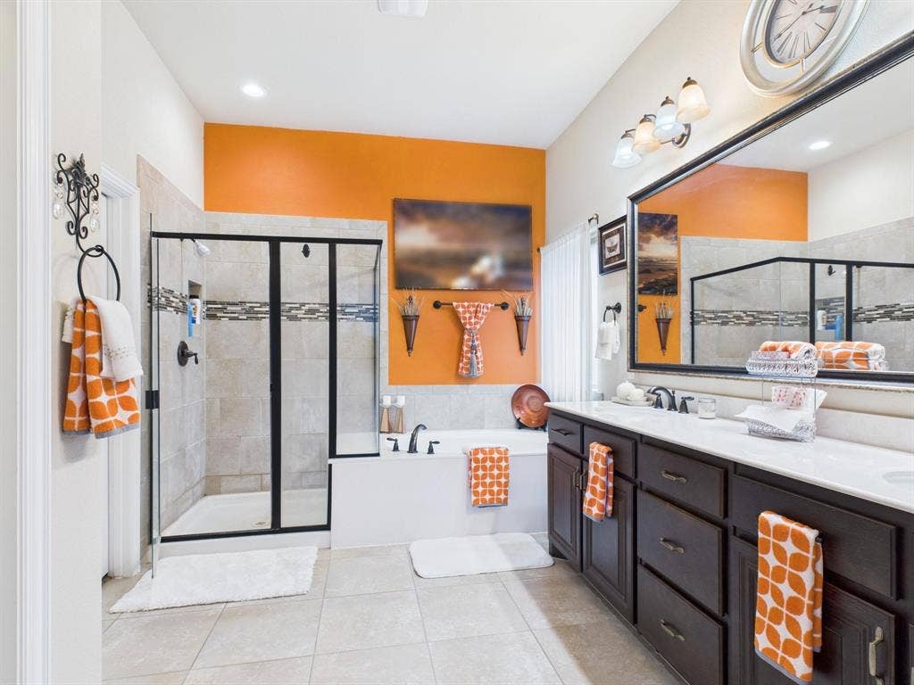
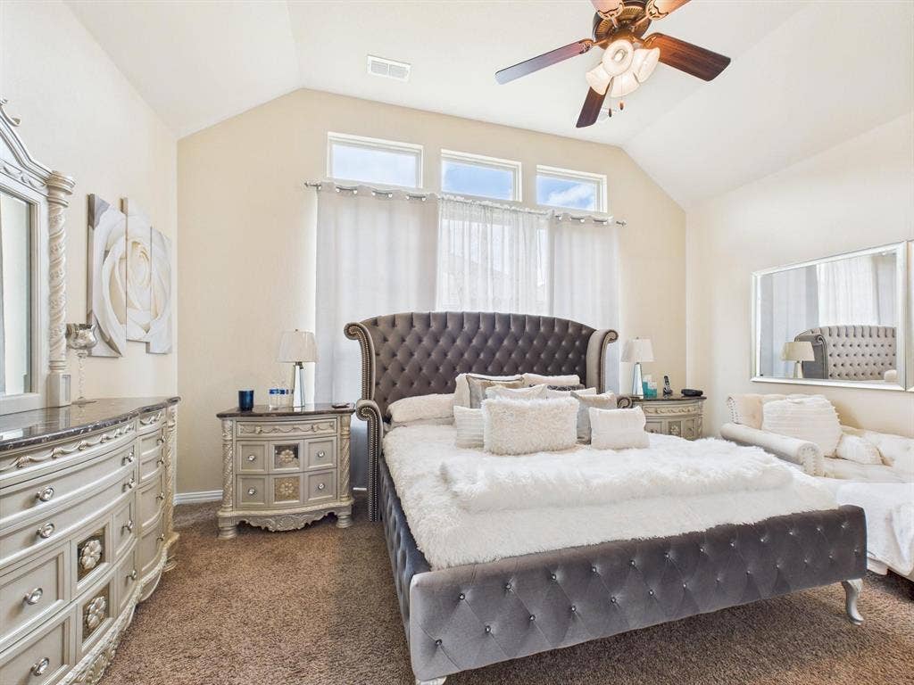
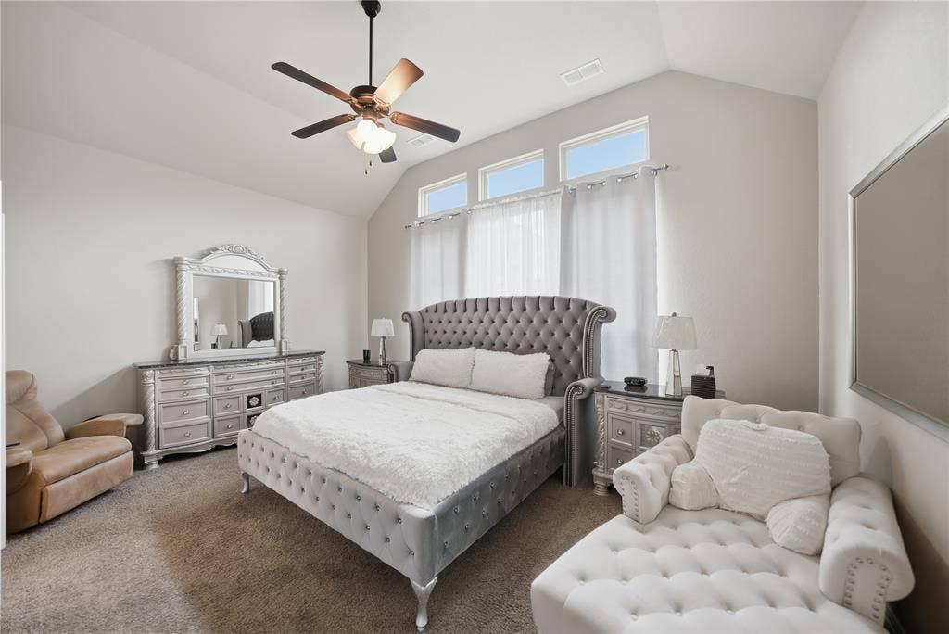
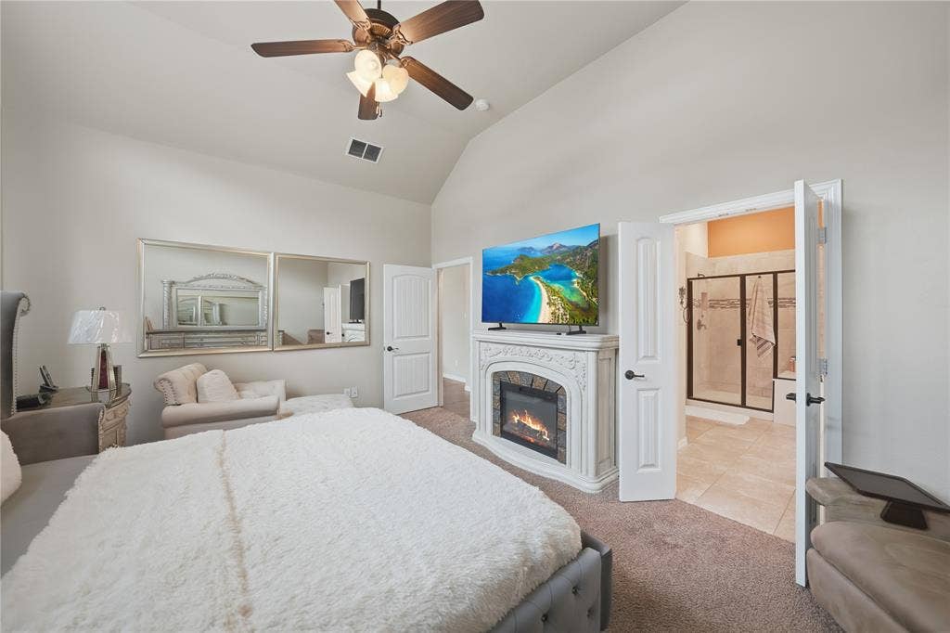
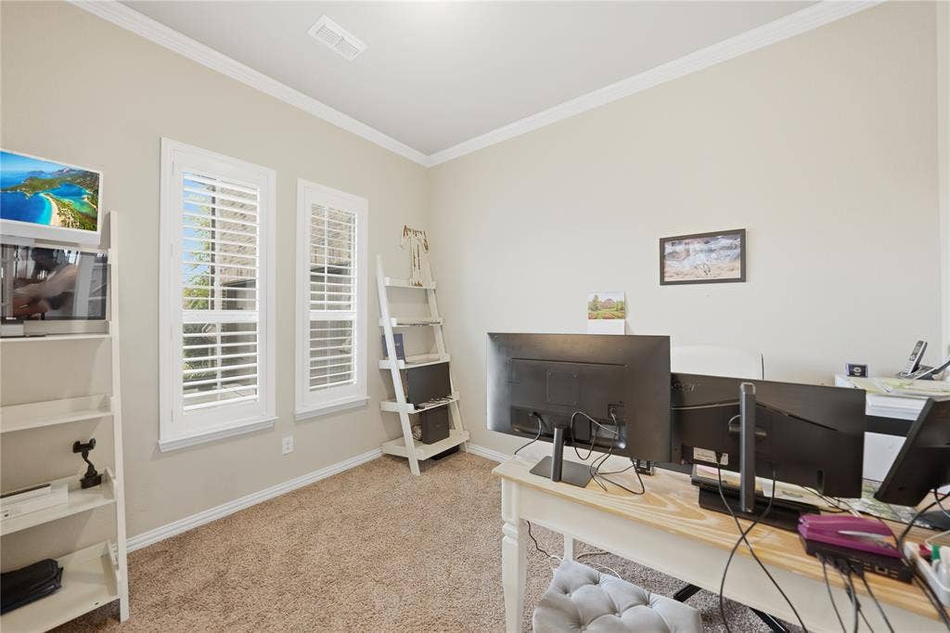
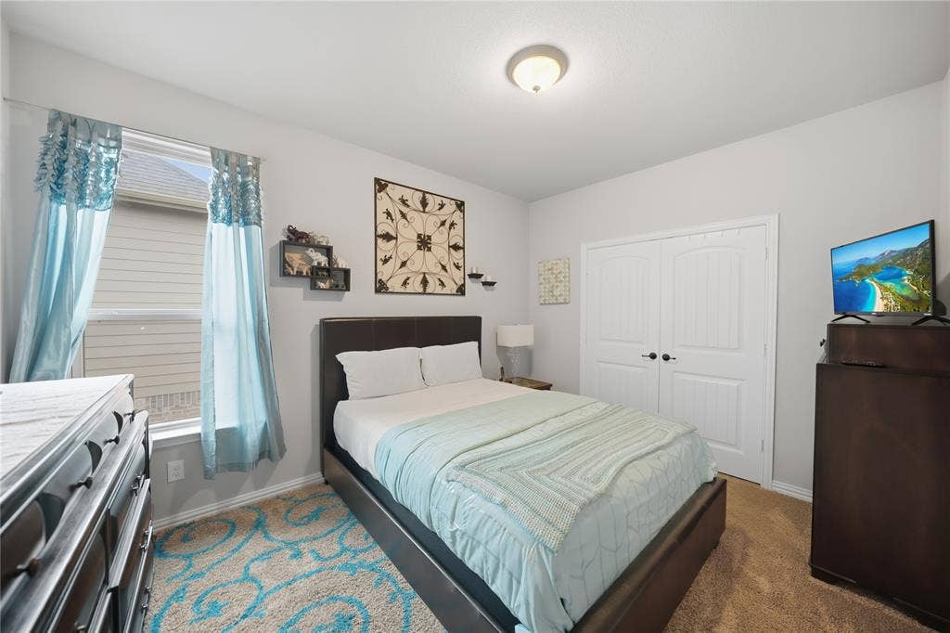
A Luxurious Retreat: The main-level primary suite features a rare, cozy fireplace, plus a spa-like bath with a deep garden tub and massive walk-in closet. A private home office and spacious guest rooms offer room to grow.
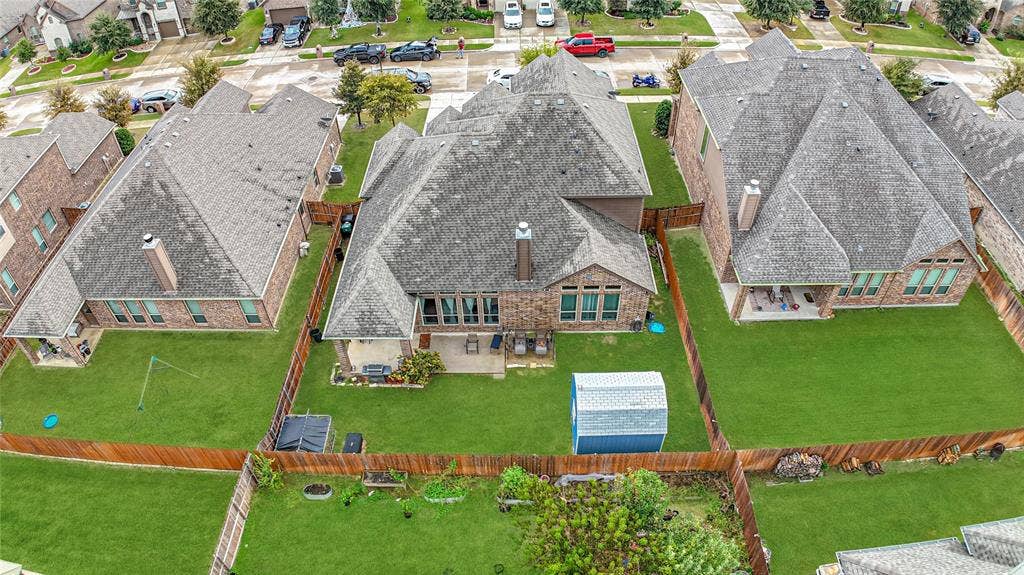
Suburban Paradise: Relax on the covered back patio or enjoy resort-style community pools and scenic trails. All this, just minutes from top-rated Midlothian ISD schools.
Opportunities this grand don't wait. Schedule your tour today and see your future unfold!
Mortgage Calculator
| Listing Id: | 21229276 |
|---|---|
| List Price: | $489,999 |
| Property Type: | Residential |
| Property Sub Type: | Single Family Residence |
| Status: | Closed |
| Bedrooms Total: | 4 |
| Bathrooms Full: | 3 |
| Living Area: | 3,913 |
| Association Fee: | $510 |
| Lot Size Square Feet: | 8,712.0000 |
| Lot Size Acres: | 0.2 |
| Waterfront?: | No |
| City: | Midlothian |
| County Or Parish: | Ellis |
| Subdivision Name: | Lawson Farms Ph 3 North |
| Postal Code: | 76065 |
| Year Built: | 2017 |
| Accessibility Features Yn: | No |
| Appliances: | Disposal,Electric Cooktop,Electric Oven,Microwave |
| Association Fee Frequency: | Annually |
| Association Fee Includes: | Maintenance Grounds |
| Association Type: | Mandatory |
| Attached Garage?: | Yes |
| Basement Yn: | No |
| Bathrooms Total Decimal: | 3.00 |
| Bathrooms Total Integer: | 3 |
| Buyer Financing: | FHA |
| Consent for Visitors to Record: | Audio, Video |
| Cooling: | Central Air |
| Covered Spaces: | 2 |
| Directions: | Head toward Midlothian, TX via US-287 S. Take the exit for FM 663 -or- 14th St and turn left onto 14th St. Continue about 2 miles, then turn right on Brookdale Dr. Follow the road until you reach 413 Brookdale Dr, Midlothian TX 76065. |
| Elementary School: | Jean Coleman |
| Elementary School Name: | Jean Coleman |
| Exclusions: | Chandeliers, all curtains, TVs & mounts, mirror in Pmry bdrm, mirrored outlet plates, 6 loft shelves, projector, screen, floor lights, security cams |
| Exterior Features: | Covered Patio/Porch, Rain Gutters, Storage |
| Fencing: | Back Yard, Wood |
| Fireplace Features: | Living Room, Primary Bedroom |
| Fireplaces Total: | 2 |
| Flooring: | Carpet, Tile, Wood |
| Foundation Details: | Slab |
| Garage Length: | 20 |
| Garage Spaces: | 2 |
| Garage Width: | 20 |
| Garage?: | Yes |
| Heating: | Central |
| High School Name: | Midlothian |
| Hoa Management Company: | Goddard Management |
| Hoa Management Company Phone: | 972-920-5474 |
| Interior Features: | Built-in Features, Cable TV Available, Cathedral Ceiling(s), Eat-in Kitchen, Flat Screen Wiring, Granite Counters, High Speed Internet Available, Kitchen Island, Loft, Open Floorplan, Pantry, Vaulted Ceiling(s), Walk-In Closet(s) |
| Lake Pump Yn: | No |
| Levels: | Two |
| Listing Terms: | Cash, Conventional, FHA, VA Loan |
| Room Count: | 12 |
| Lot Size: | Less Than .5 Acre (not Zero) |
| Lot Size Area: | 0.2000 |
| Lot Size Source: | Public Records |
| Lot Size Units: | Acres |
| Middle School Name: | Dieterich |
| Multi Parcel ID: | No |
| Municipal Utility District?: | No |
| Notice Surveillance Devices Pres: | Audio, Video |
| Number Of Dining Areas: | 2 |
| Number Of Living Areas: | 2 |
| Number Of Parking Spaces: | 2 |
| Parking Features: | Driveway, Garage, Garage Double Door, Garage Faces Side |
| Pool?: | No |
| Possession: | Closing/Funding |
| Property Attached?: | Yes |
| Roof: | Asphalt, Shingle |
| School District: | Midlothian ISD |
| Security Features: | Carbon Monoxide Detector(s) |
| Smart Home Features Appor Pass Y: | 1 |
| Structural Style: | Single Detached |
| Transaction Type: | For Sale |
| Utilities: | City Sewer, City Water, Concrete, Curbs |
| Will Subdivide: | No |
Listing Courtesy of: eXp Realty LLC
Listing Agent: Kenny Agbim
469-949-8827
All listings featuring the  icon are provided courtesy of North Texas Real Estate Information Systems, Inc. (NTREIS), Copyright 2026. All rights reserved.
All information is believed accurate but not guaranteed. The properties displayed may not be all of the properties available through the IDX Program. Any use of this site other than by potential buyers or sellers is strictly prohibited.
North Texas Real Estate Information Systems, Inc. data last updated on October 08, 2026 04:26 PM - CT
Property Last Updated: October 08, 2026 04:26 PM - CT
