410 Salt Cedar Drive
Midlothian, TX 76065
$529,000
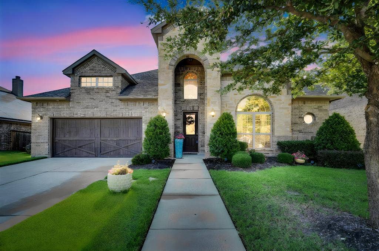
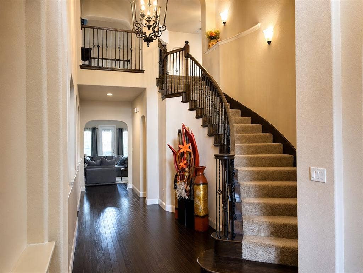
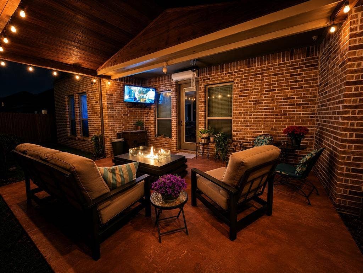
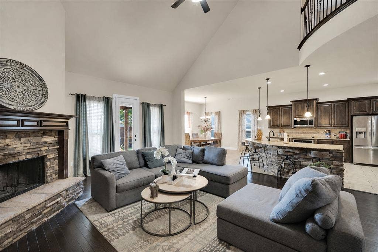
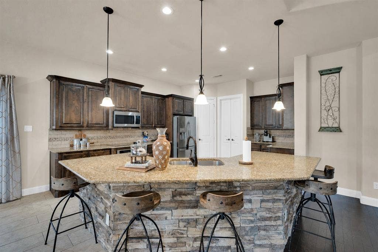
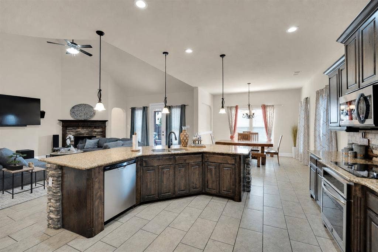
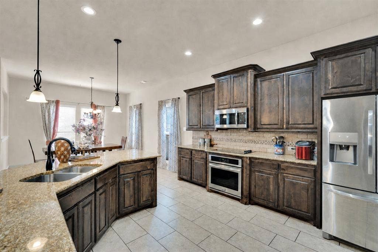
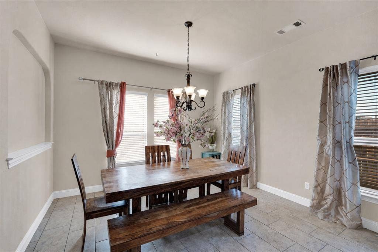
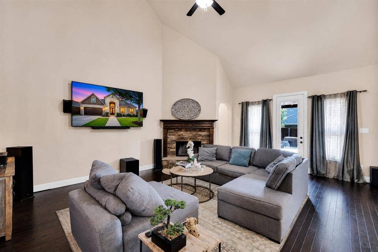
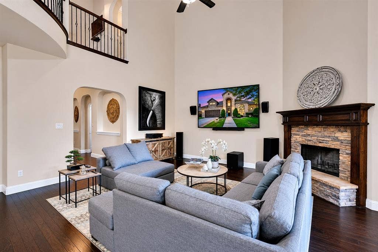
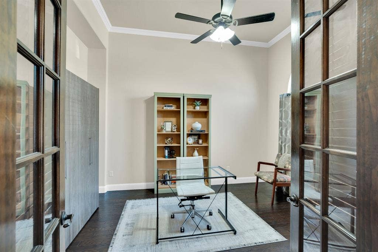
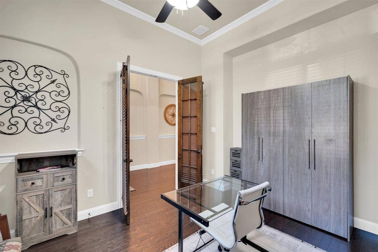
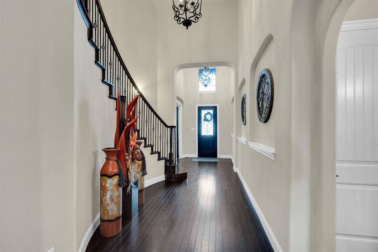
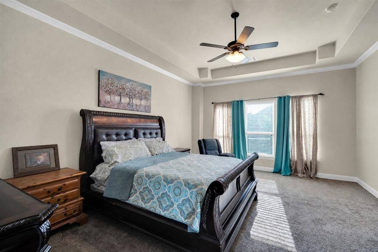
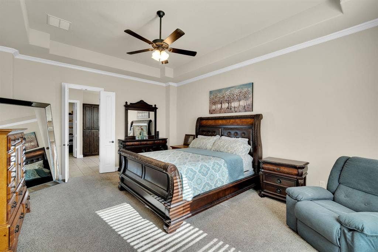
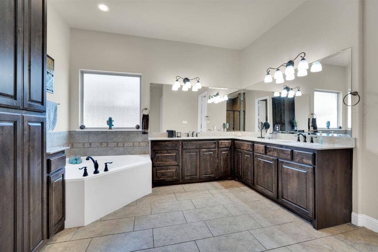
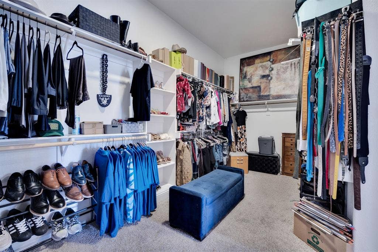
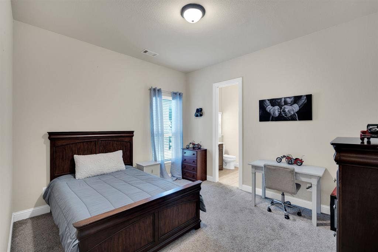
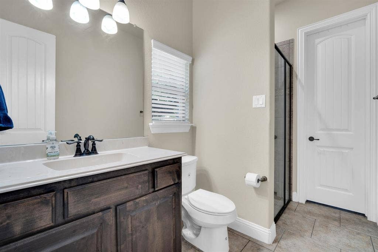
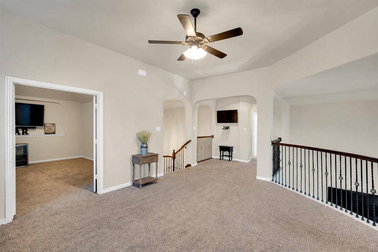
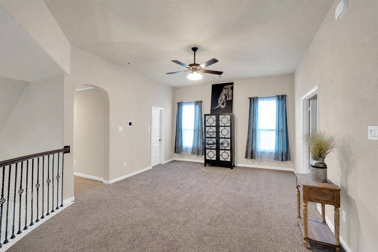
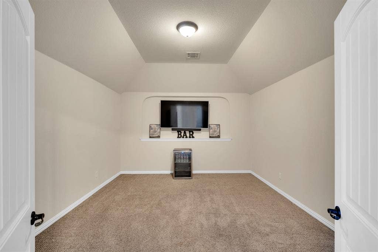
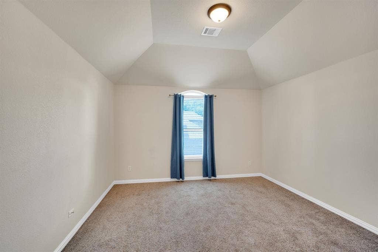
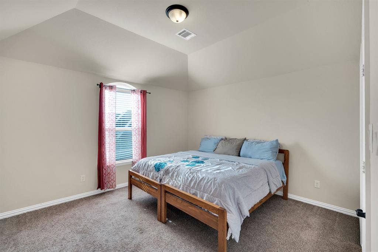
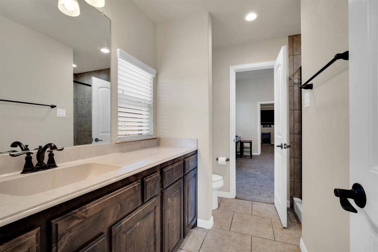
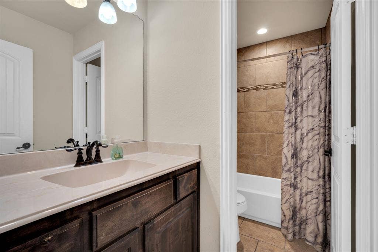
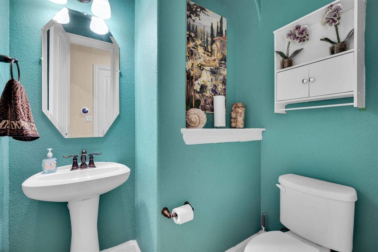
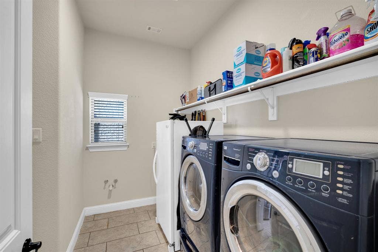
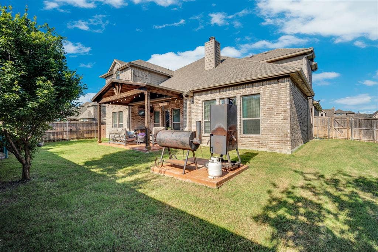
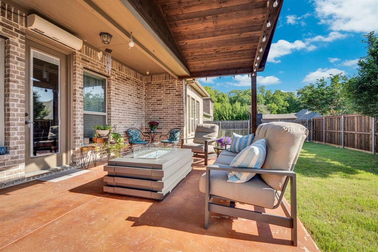
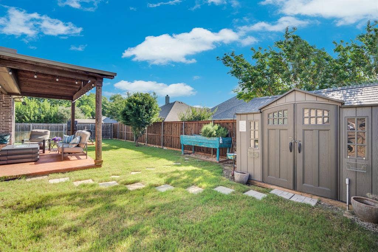
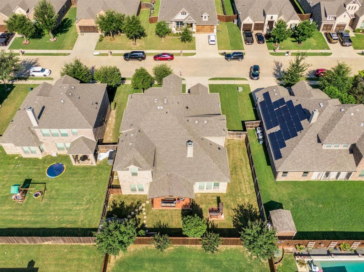
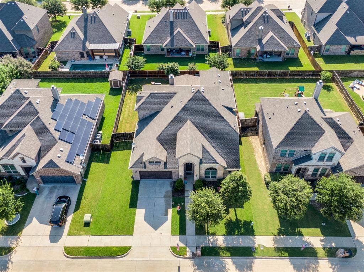
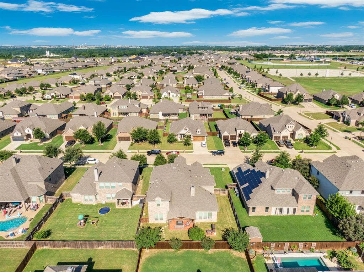
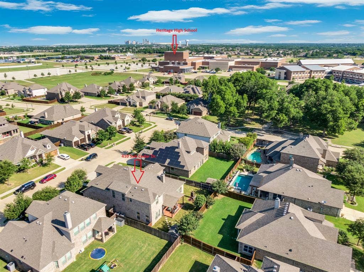
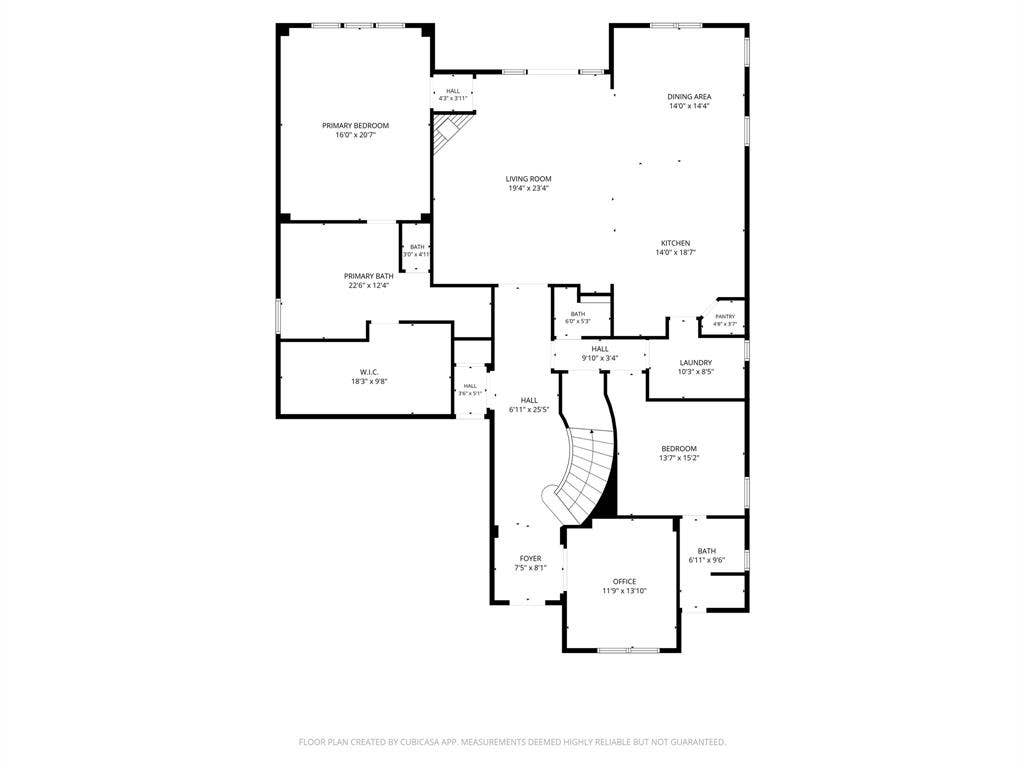
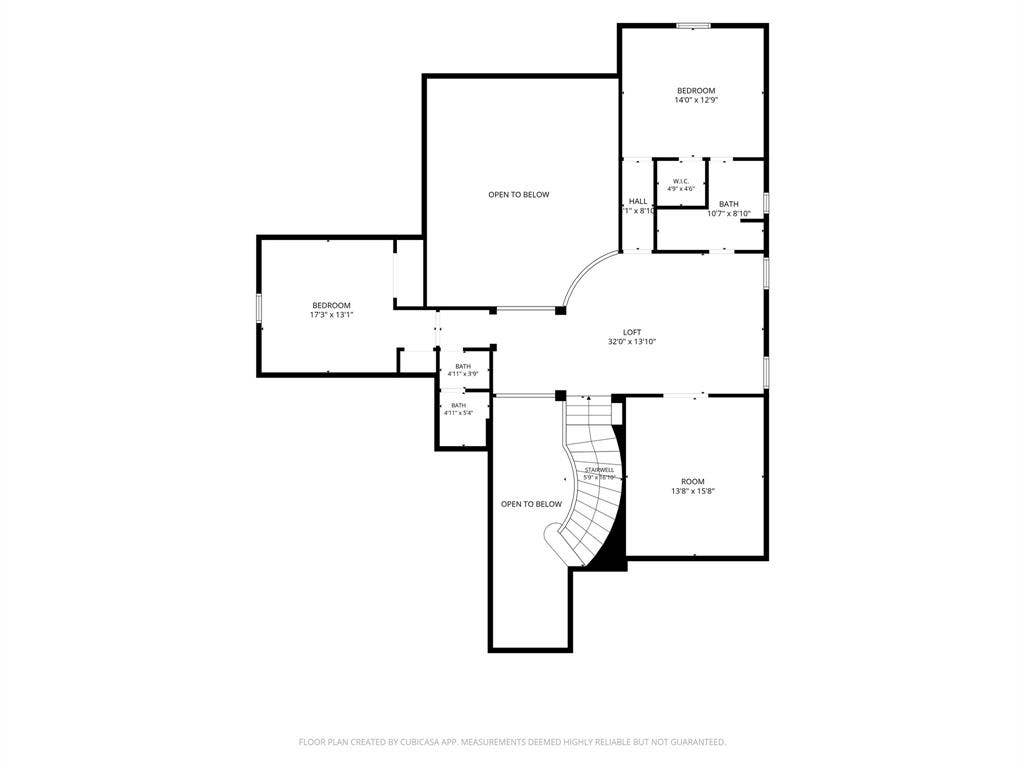
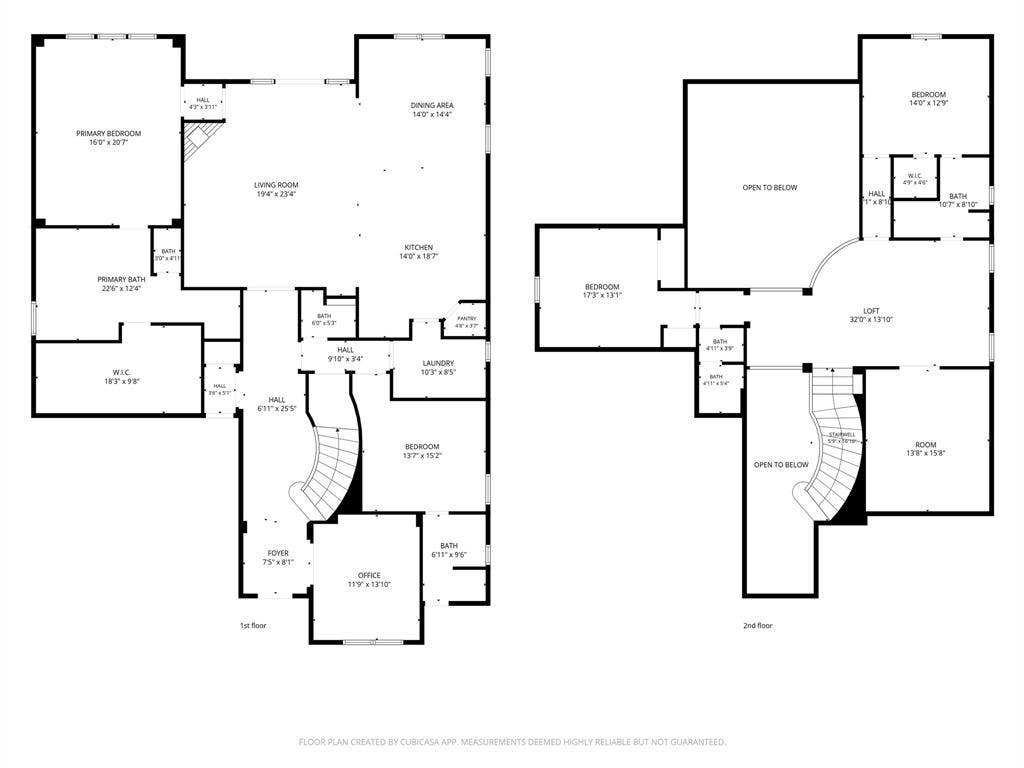
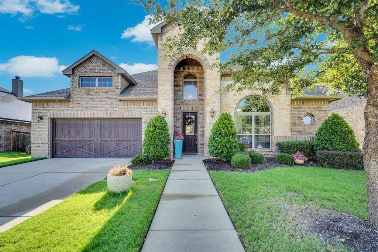
Now offered at an even better value! Don't miss your opportunity to own this WELL-MAINTAINED, STUNNING 2-story home located in the highly sought-after neighborhood of The Grove! You’ll be captivated by the elegant entryway & dramatic waterfall staircase that sets the tone throughout the home. Offering 5 spacious bedrooms, or 4 beds with an office, 4.5 baths, a game room, a media room, & a flexible floorplan, this home perfectly blends upscale finishes with everyday functionality. The oversized primary suite is a true retreat featuring a spa-like ensuite bath & an impressive walk-in closet. A secondary downstairs bedroom with ensuite bath offers the perfect setup for guests or multi-generational living. The chef-inspired kitchen features stainless steel appliances, an oversized kitchen island, abundant counter space, and opens beautifully to the living area with a cozy fireplace. Upstairs, enjoy a spacious game room large enough for a pool table along with a dedicated media room perfect for movie nights & gatherings. The private office offers even more versatility & can easily function as a 5th bedroom thanks to the built-in Murphy bed. Additional highlights include an oversized laundry room plumbed for a sink and ENERGY STAR certification for improved efficiency and savings. Step outside to a generously sized backyard complete with a covered patio ideal for relaxing evenings, entertaining guests, or weekend cookouts. A CUTE storage shed with electric and AC adds even more convenience for tools, hobbies, or outdoor equipment. There ...
+ Read MoreMortgage Calculator
| Listing Id: | 21280054 |
|---|---|
| List Price: | $529,000 |
| Property Type: | Residential |
| Property Sub Type: | Single Family Residence |
| Status: | Closed |
| Bedrooms Total: | 5 |
| Bathrooms Full: | 4 |
| Bathrooms Half: | 1 |
| Living Area: | 3,894 |
| Association Fee: | $500 |
| Lot Size Square Feet: | 8,537.7600 |
| Lot Size Acres: | 0.196 |
| Architectural Style: | Traditional |
| Waterfront?: | No |
| City: | Midlothian |
| County Or Parish: | Ellis |
| Subdivision Name: | The Grove |
| Postal Code: | 76065 |
| Year Built: | 2016 |
| Accessibility Features Yn: | No |
| Accessory Unit?: | No |
| Appliances: | Dishwasher,Disposal,Electric Cooktop,Electric Oven,Microwave,Convection Oven,Vented Exhaust Fan,Water Softener |
| Association Fee Frequency: | Annually |
| Association Fee Includes: | Maintenance Grounds, Management Fees |
| Association Type: | Mandatory |
| Attached Garage?: | Yes |
| Basement Yn: | No |
| Bathrooms Total Decimal: | 4.10 |
| Bathrooms Total Integer: | 5 |
| Buyer Financing: | Cash |
| Community Features: | Greenbelt, Jogging Path/Bike Path, Park, Perimeter Fencing, Playground, Sidewalks |
| Consent for Visitors to Record: | None |
| Construction Materials: | Brick, Rock/Stone |
| Cooling: | Ceiling Fan(s), Central Air, Electric, ENERGY STAR Qualified Equipment |
| Covered Spaces: | 2 |
| Directions: | GPS works great, but if offline: From Hwy 67, go East on Midlothian Parkway. Left on 1387, Right on Walnut Grove, Right on Arbor Grove Trail, Right on Salt Cedar Drive. The house is the 8th house on the right. The one with the beautiful landscaping! 410 Salt Cedar Dr. |
| Dock Permitted?: | No |
| Elementary School: | Baxter |
| Elementary School Name: | Baxter |
| Exclusions: | NA |
| Exterior Features: | Barbecue, Covered Patio/Porch, Dog Run, Garden(s), Rain Gutters, Lighting, Private Yard, Storage |
| Fencing: | Back Yard, Fenced, High Fence, Privacy, Wood |
| Fireplace Features: | Living Room, Wood Burning |
| Fireplaces Total: | 1 |
| Flooring: | Carpet, Hardwood, Tile |
| Foundation Details: | Slab |
| Garage Height: | 10 |
| Garage Length: | 22 |
| Garage Spaces: | 2 |
| Garage Width: | 24 |
| Garage?: | No |
| Green Energy Efficient: | 12 inch+ Attic Insulation, Thermostat |
| Heating: | Central, Electric, ENERGY STAR Qualified Equipment, Fireplace(s) |
| High School Name: | Heritage |
| Hoa Management Company: | First Service Residential |
| Hoa Management Company Phone: | 214-871-9700 |
| Horse Permitted Yn: | No |
| Interior Features: | Built-in Features, Cable TV Available, Cathedral Ceiling(s), Chandelier, Decorative Lighting, Double Vanity, Eat-in Kitchen, Flat Screen Wiring, Granite Counters, High Speed Internet Available, In-Law Suite Floorplan, Kitchen Island, Natural Woodwork, Open Floorplan, Pantry, Vaulted Ceiling(s), Walk-In Closet(s) |
| Lake Pump Yn: | No |
| Laundry Features: | Electric Dryer Hookup, Utility Room, Full Size W/D Area, Washer Hookup, On Site |
| Levels: | Two |
| Listing Terms: | Cash, Conventional, FHA, VA Loan |
| Room Count: | 16 |
| Lot Features: | Few Trees, Interior Lot, Landscaped, Lrg. Backyard Grass, Sprinkler System, Subdivision |
| Lot Size: | Less Than .5 Acre (not Zero) |
| Lot Size Area: | 0.1960 |
| Lot Size Dimensions: | 70x123x74x123 |
| Lot Size Source: | Other |
| Lot Size Units: | Acres |
| Middle School Name: | Walnut Grove |
| Multi Parcel ID: | No |
| Municipal Utility District?: | No |
| Notice Surveillance Devices Pres: | Audio, Video |
| Number Of Dining Areas: | 2 |
| Number Of Living Areas: | 2 |
| Number Of Parking Spaces: | 2 |
| Other Equipment: | Home Theater |
| Other Structures: | Pergola, Shed(s), Storage |
| Parking Features: | Concrete, Covered, Driveway, Enclosed, Garage, Garage Faces Front, Lighted, On Site, Oversized |
| Patio And Porch Features: | Covered, Patio, Rear Porch |
| Pool?: | No |
| Possession: | Closing/Funding |
| Property Attached?: | No |
| Restrictions: | No Known Restriction(s) |
| Roof: | Composition |
| School District: | Midlothian ISD |
| Security Features: | Carbon Monoxide Detector(s), Fire Alarm, Security System, Security System Owned |
| Senior Community Yn: | No |
| Smart Home Features Appor Pass Y: | 0 |
| Soil Type: | Unknown |
| Special Taxing Entities: | 0 |
| Structural Style: | Single Detached |
| Transaction Type: | For Sale |
| Utilities: | Cable Available, City Sewer, City Water, Co-op Electric, Electricity Available, Electricity Connected |
| Will Subdivide: | No |
| Year Built Details: | Preowned |
Listing Courtesy of: CENTURY 21 Judge Fite Company
Listing Agent: Angela Culberson
972-723-8231
All listings featuring the  icon are provided courtesy of North Texas Real Estate Information Systems, Inc. (NTREIS), Copyright 2026. All rights reserved.
All information is believed accurate but not guaranteed. The properties displayed may not be all of the properties available through the IDX Program. Any use of this site other than by potential buyers or sellers is strictly prohibited.
North Texas Real Estate Information Systems, Inc. data last updated on October 08, 2026 04:26 PM - CT
Property Last Updated: October 08, 2026 04:26 PM - CT
