4017 Alpine Street
Midlothian, TX 76065
$439,900
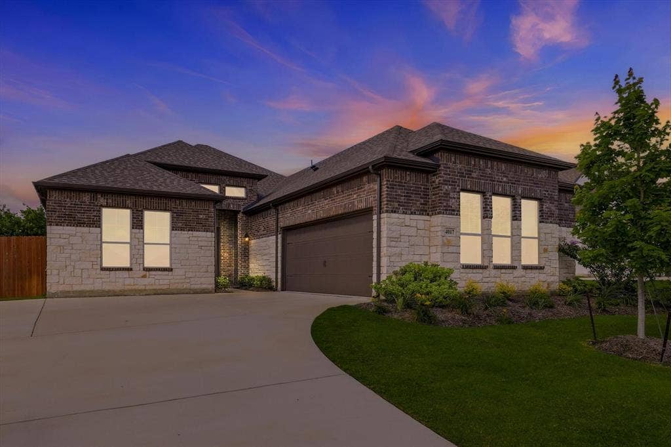
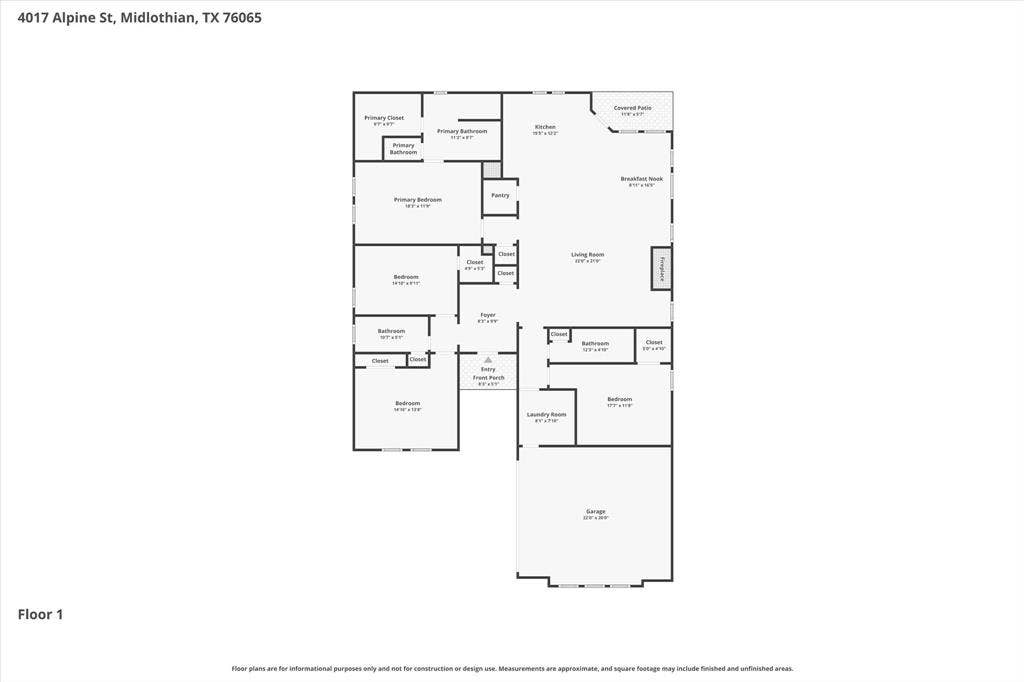
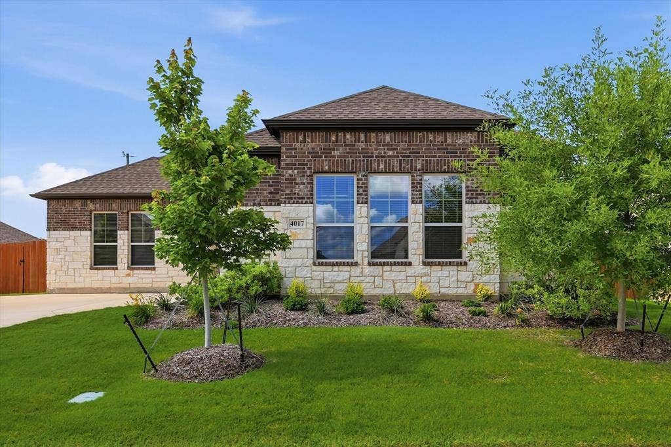
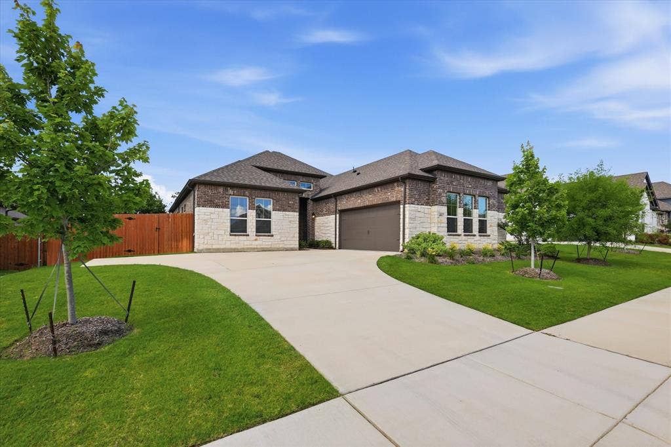
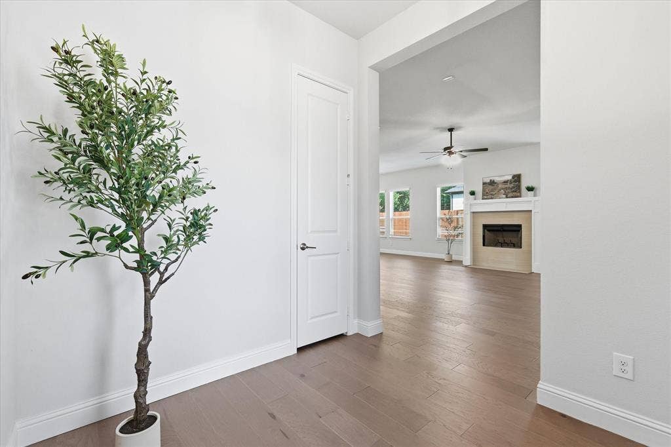
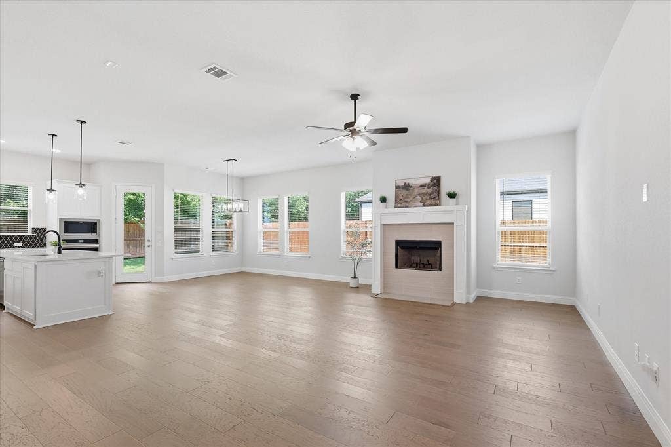
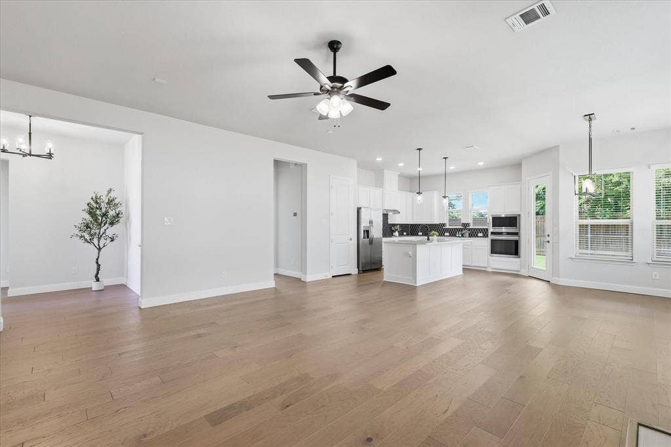
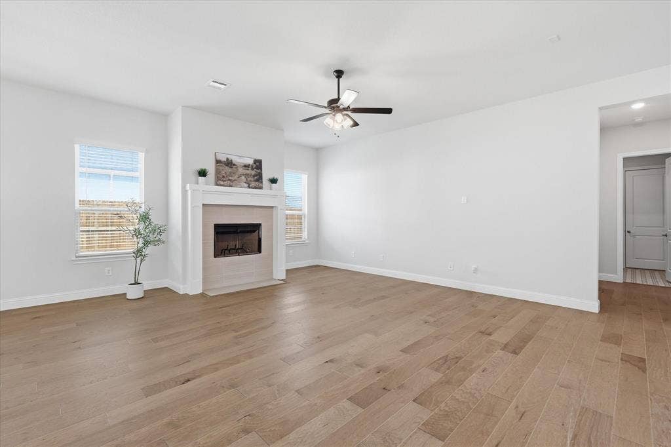
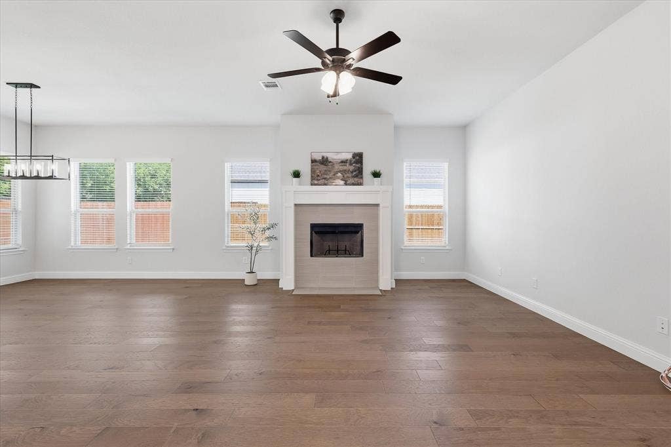
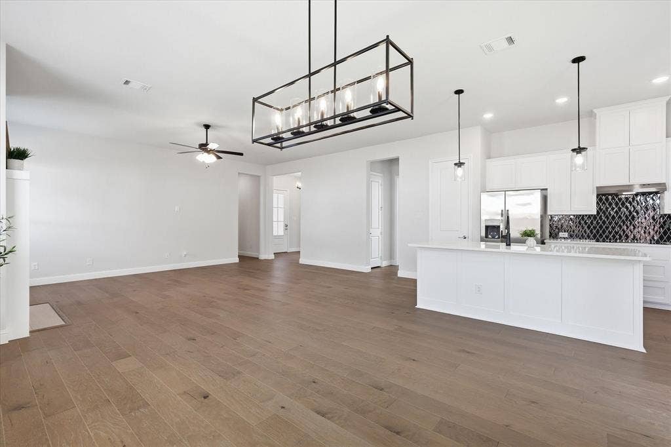
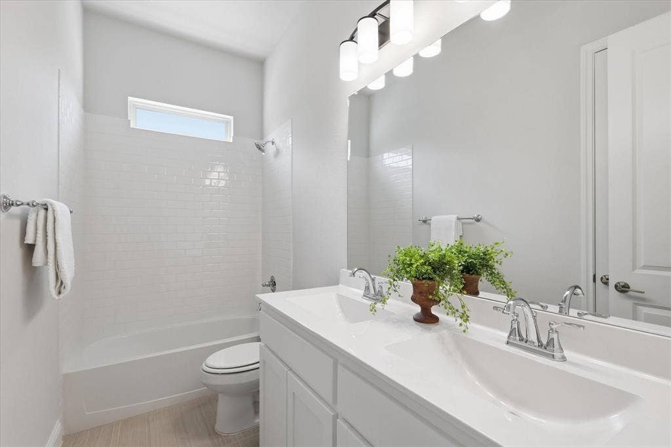
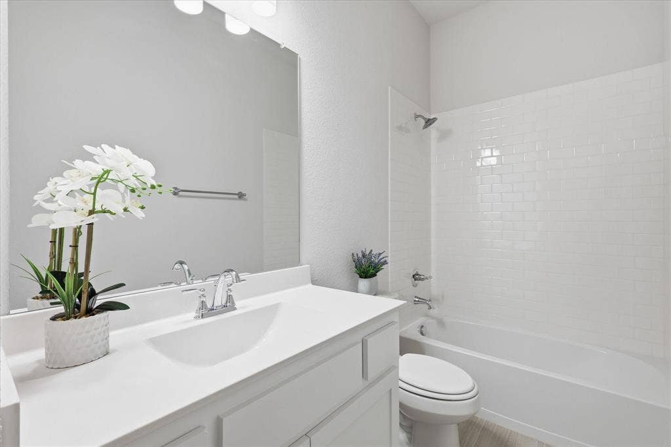
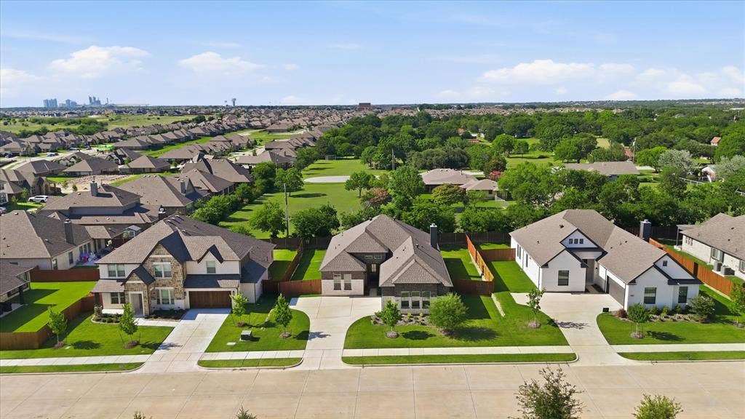
Move-in ready and better than new, this stunning single-story home offers the perfect combination of modern design, upgraded finishes, and a commuter-friendly location in one of Midlothian's most desirable communities. Featuring 4 spacious bedrooms, 3 full bathrooms, and an open-concept floor plan, this turnkey home is designed for today's lifestyle.
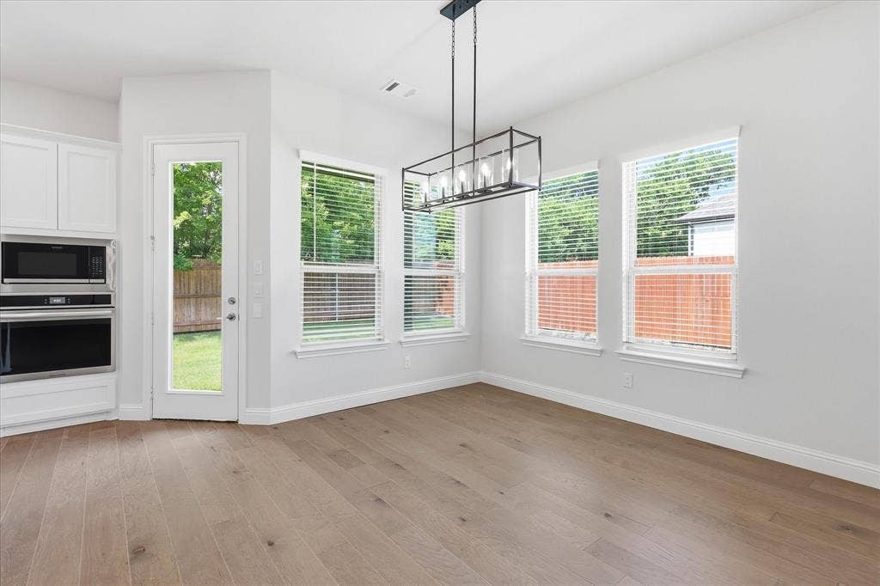
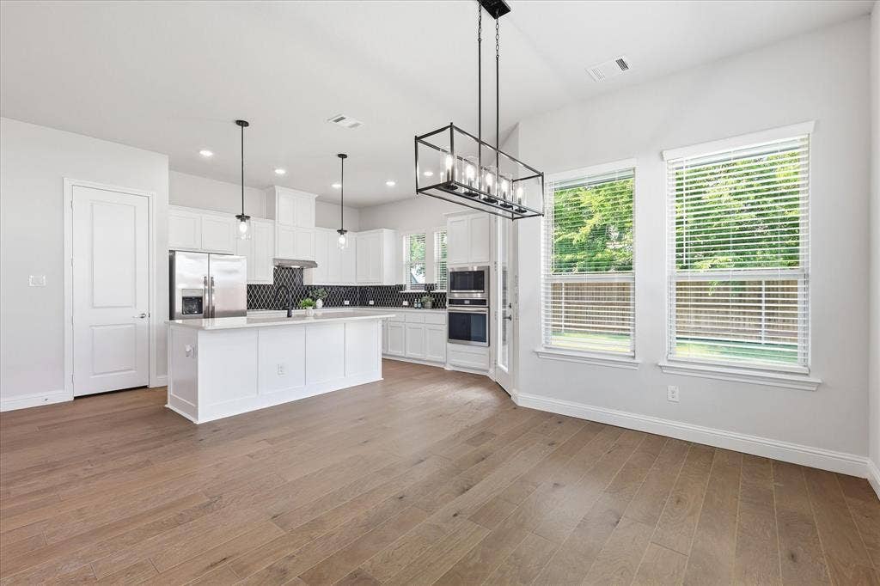
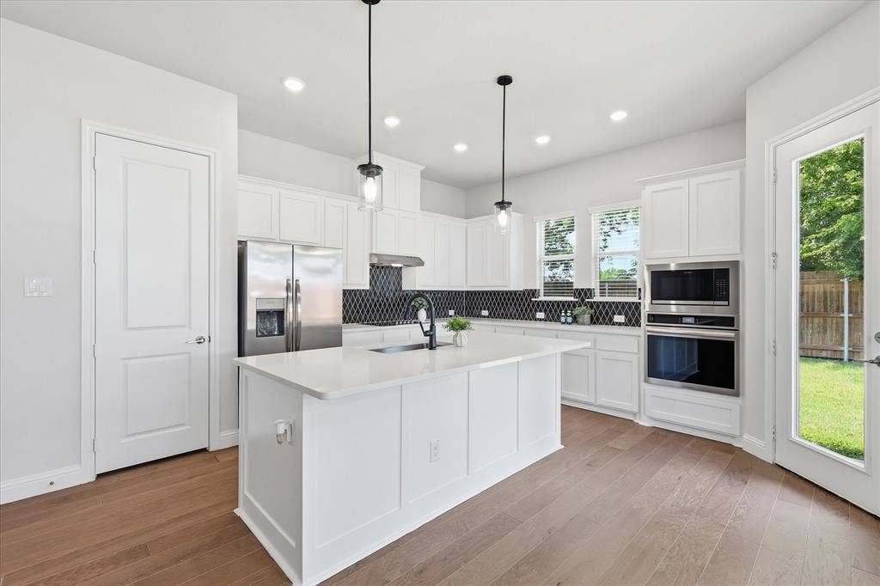
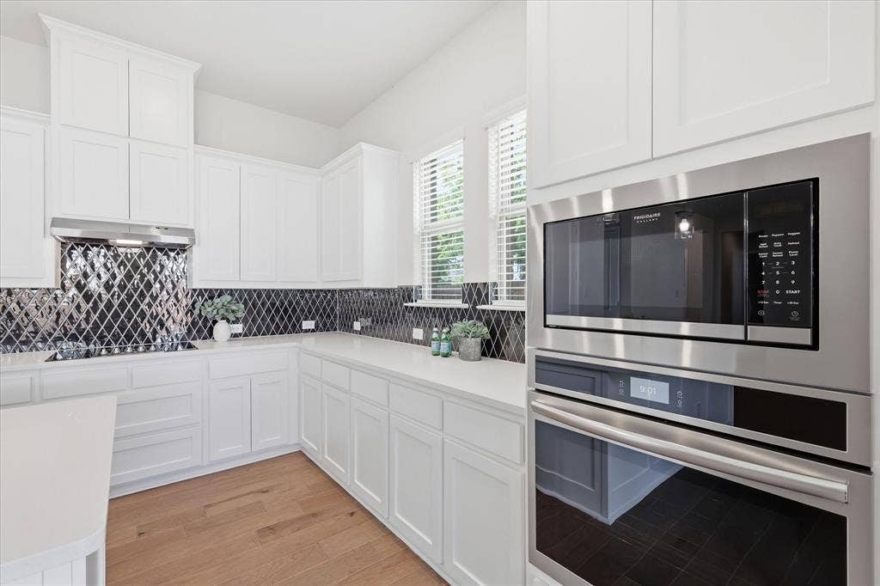
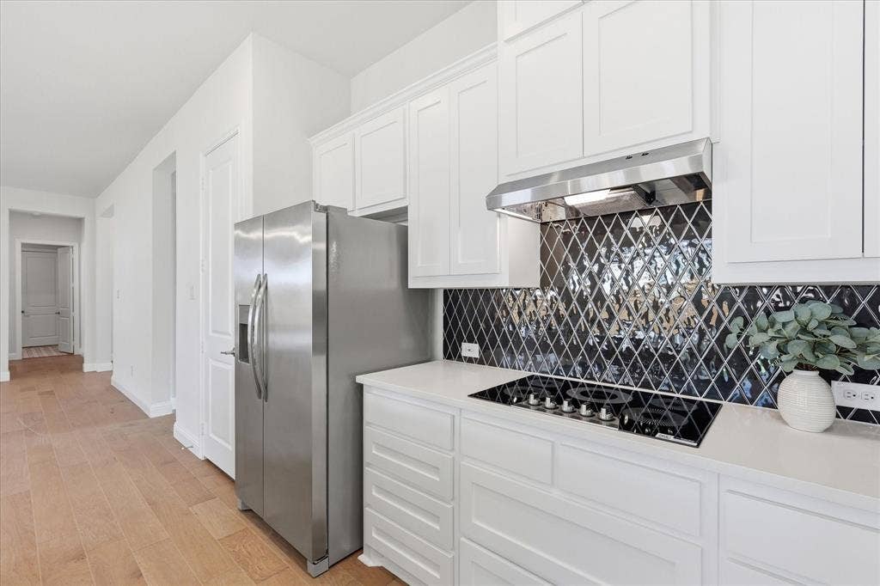
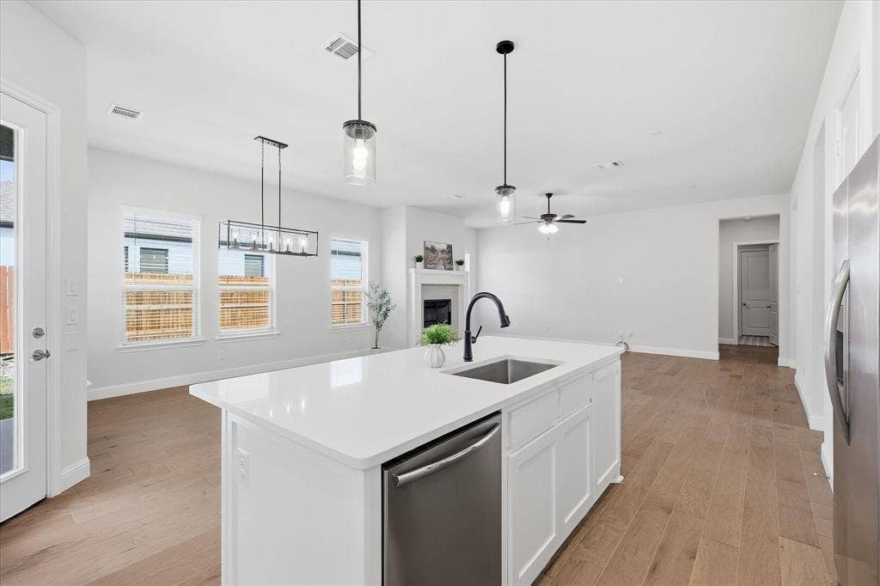
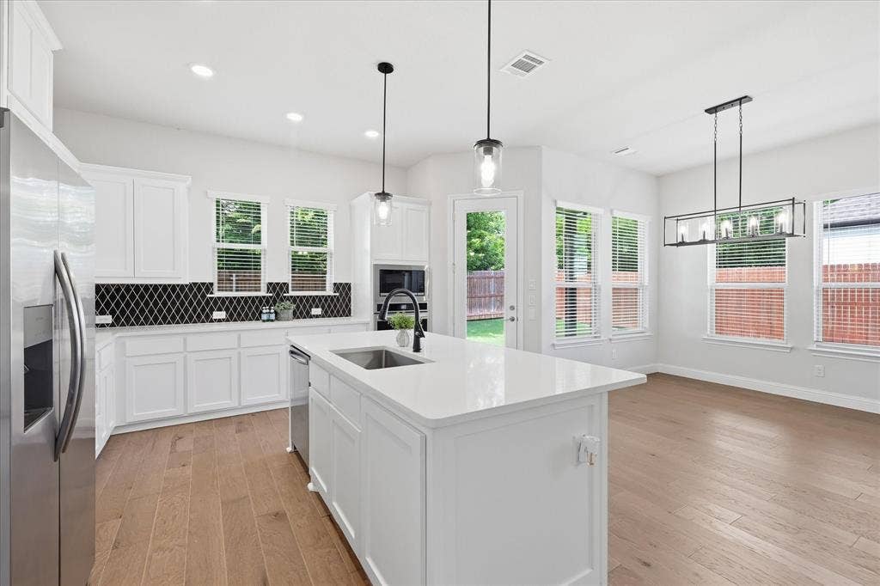
The chef-inspired kitchen showcases quartz countertops, stylish cabinetry, designer hardware, modern finishes, and upgraded flooring, creating a beautiful space for everyday living and entertaining. The seamless flow between the kitchen, dining, and living areas is enhanced by abundant natural light, making the home feel both spacious and inviting.
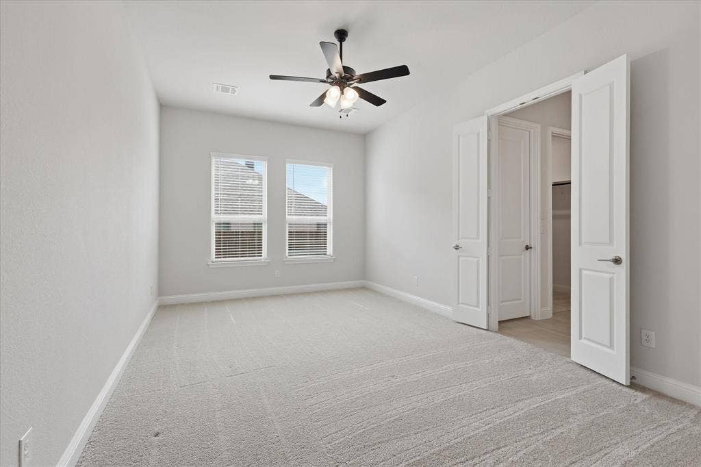
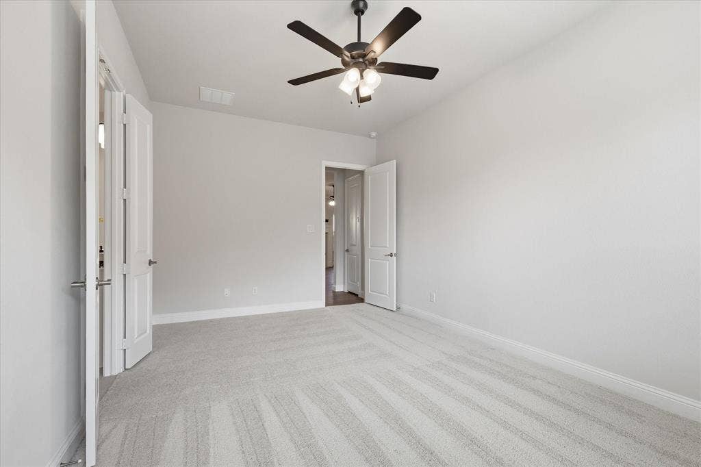
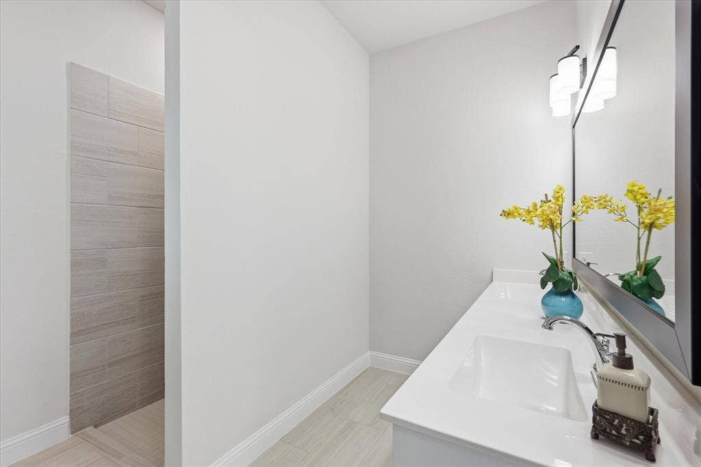
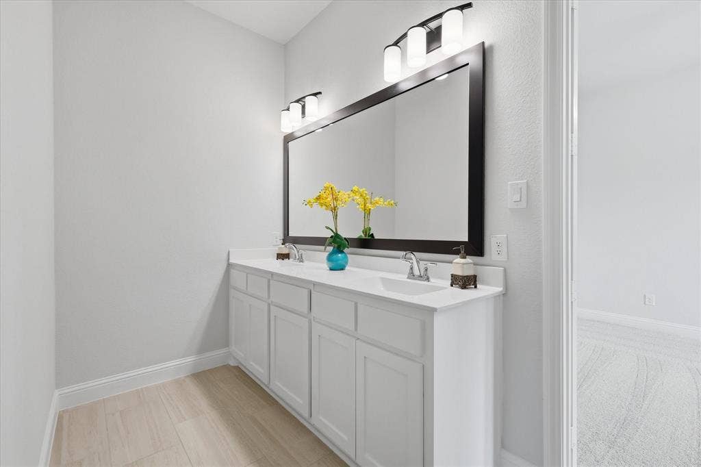
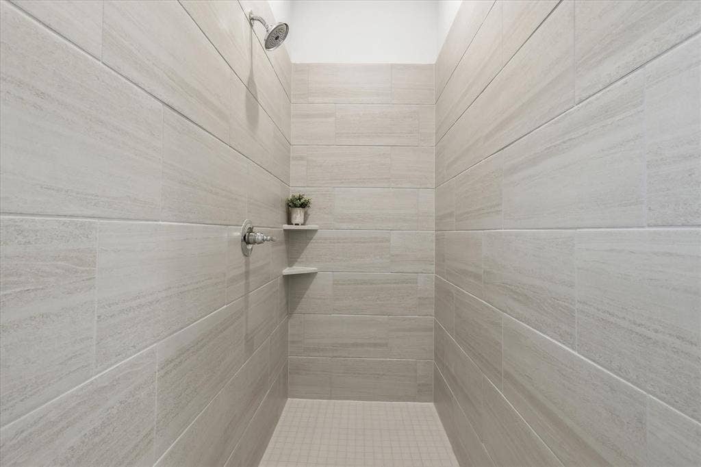
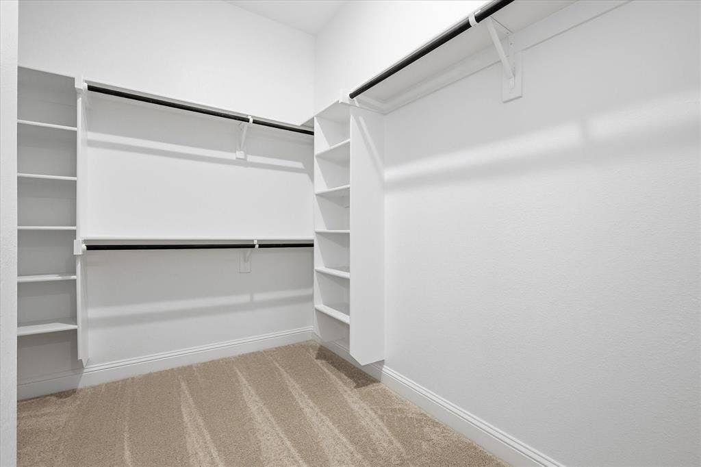
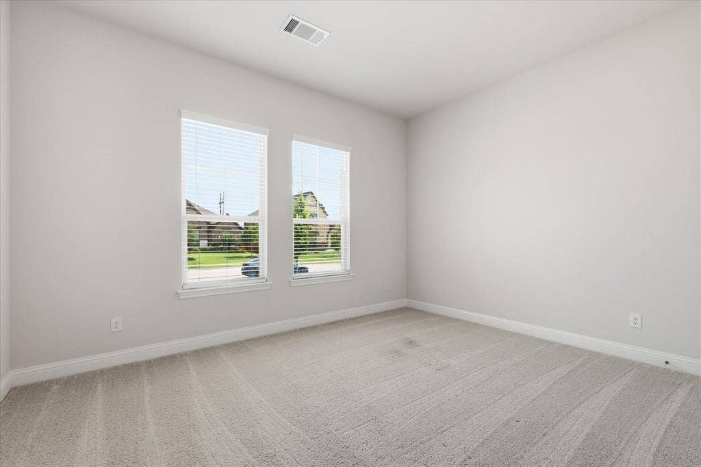
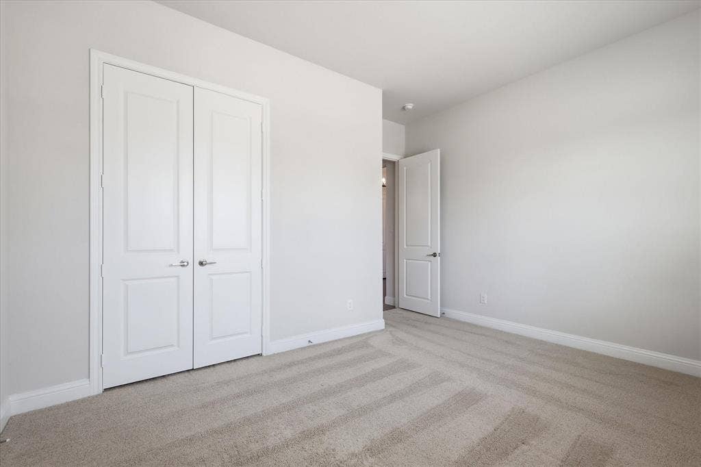
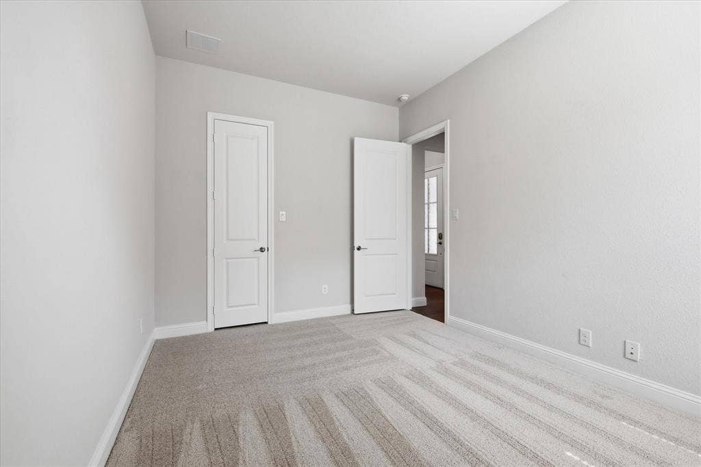
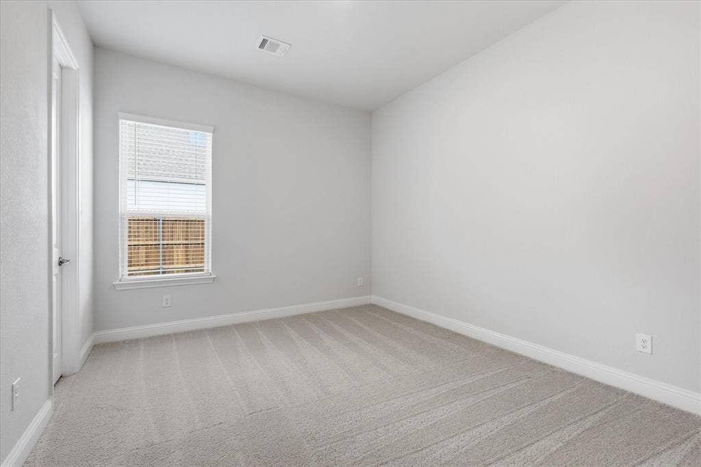
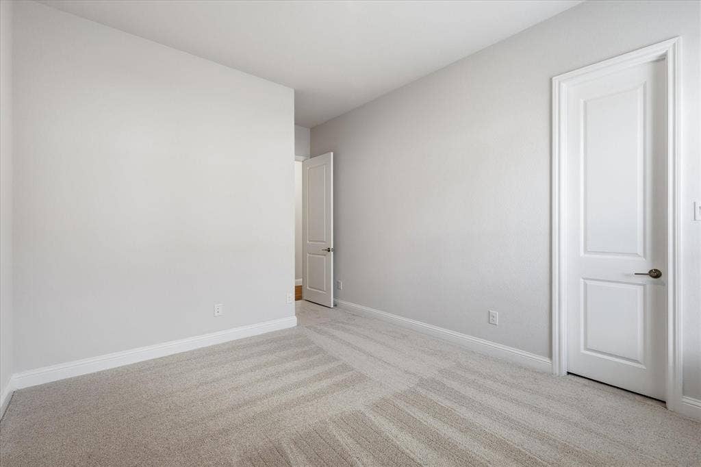
The private primary suite serves as a relaxing retreat, while the additional bedrooms offer flexibility for family, guests, or a home office. Plush carpeting in the bedrooms adds warmth and comfort throughout.
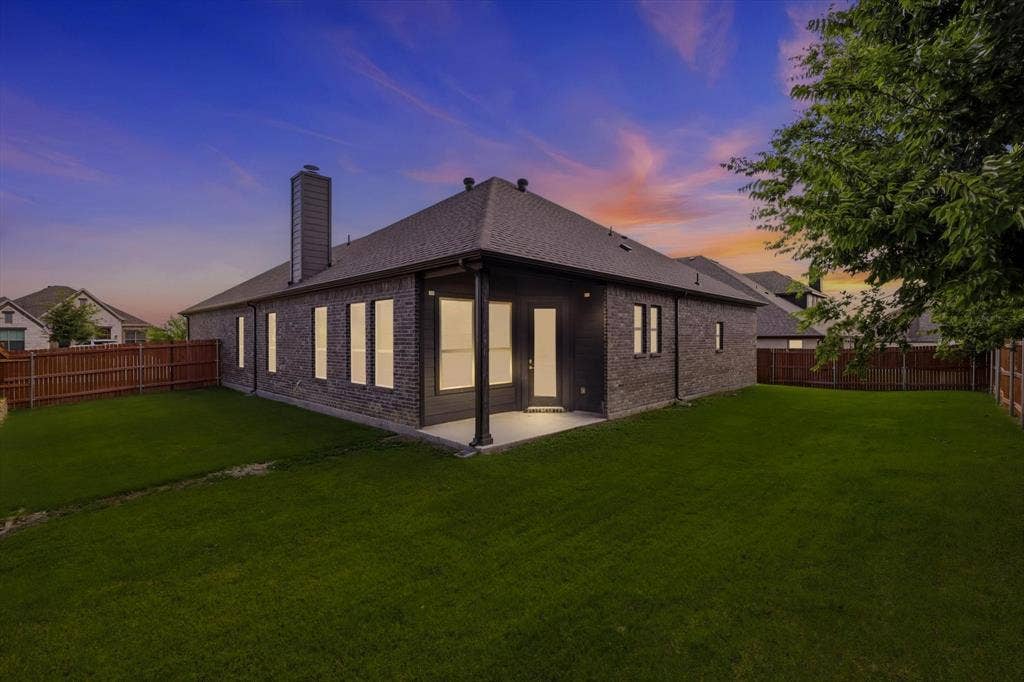
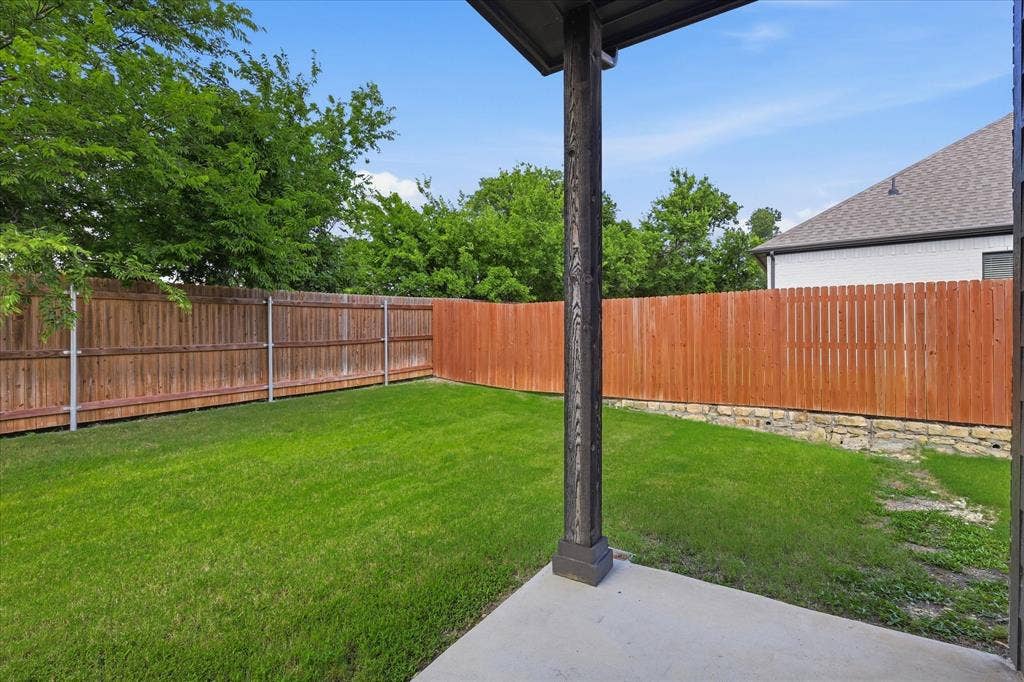
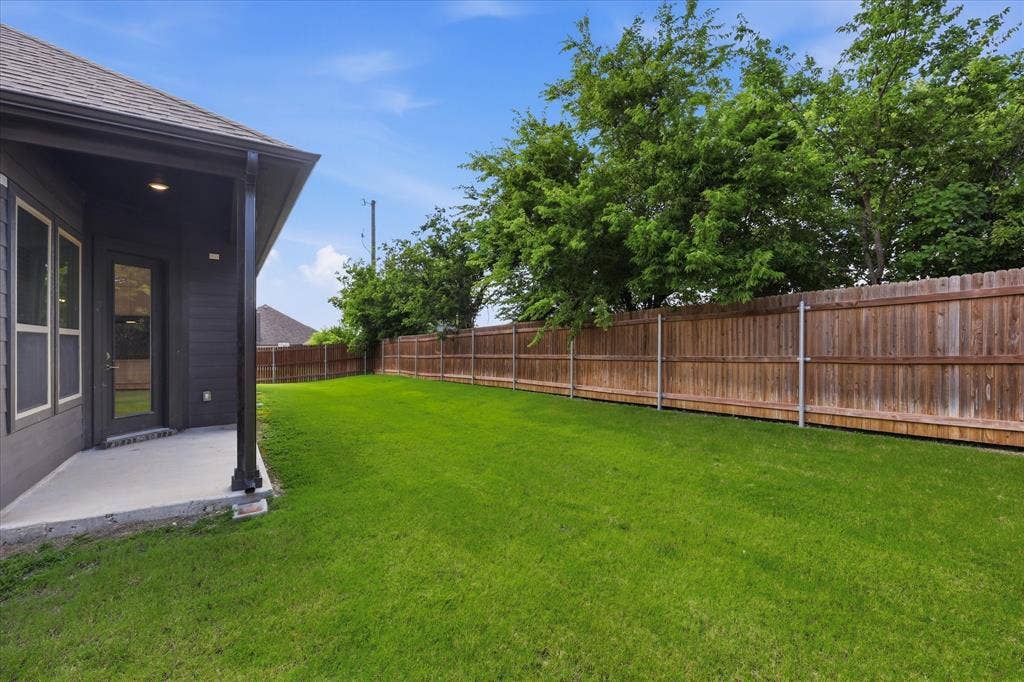
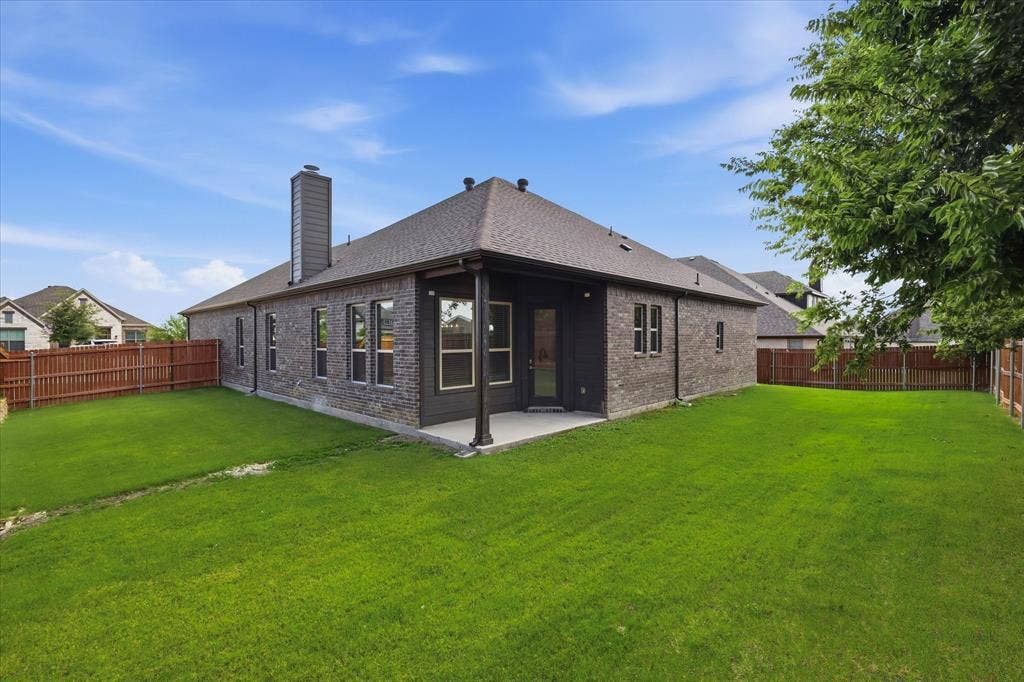
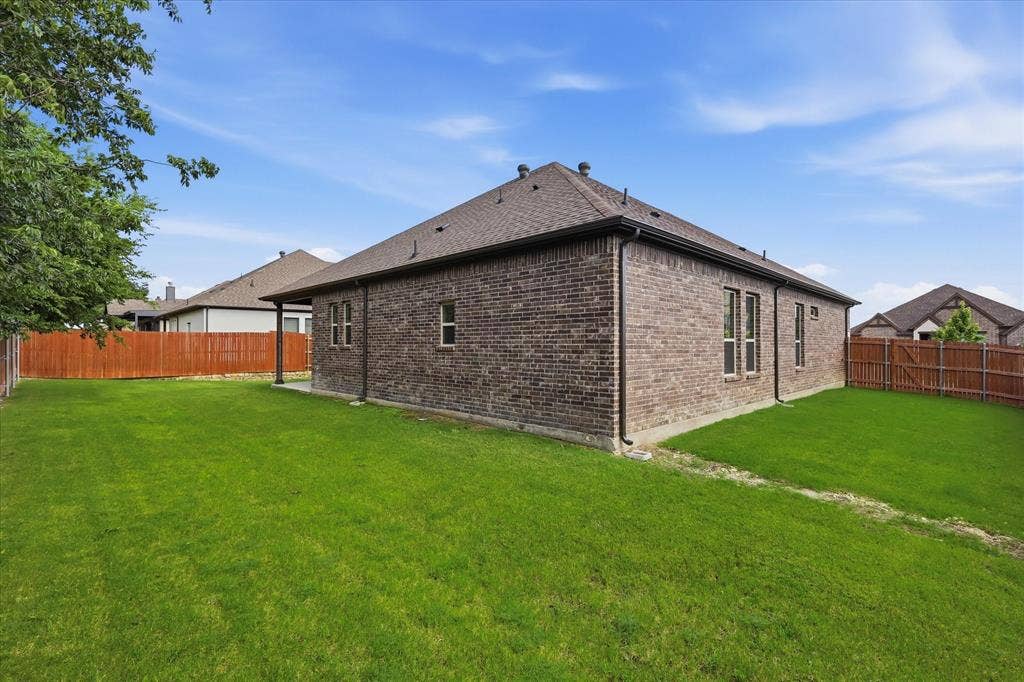
Step outside to enjoy the covered patio and fully fenced backyard, providing the ideal setting for outdoor entertaining, family gatherings, pets, or simply unwinding after a long day.
Conveniently located near top-rated Midlothian ISD schools, shopping, dining, and major commuter routes, this home offers easy access to Highway 287, Highway 67, and the Dallas-Fort Worth Metroplex. With NO PUD tax, builder incentives available, and a prime location, this low-maintenance home delivers exceptional value for first-time buyers, growing families, and professionals seeking a move-in-ready home with easy highway access.
Don't miss your opportunity to own this beautifully upgraded, energy-efficient home in a thriving community with everything you need just minutes away.
Mortgage Calculator
| Listing Id: | 21306017 |
|---|---|
| List Price: | $439,900 |
| Property Type: | Residential |
| Property Sub Type: | Single Family Residence |
| Status: | Closed |
| Bedrooms Total: | 4 |
| Bathrooms Full: | 3 |
| Living Area: | 2,311 |
| Association Fee: | $600 |
| Unexempt Taxes: | $9,984 |
| Lot Size Square Feet: | 10,018.8000 |
| Lot Size Acres: | 0.23 |
| Architectural Style: | Traditional |
| Waterfront?: | No |
| City: | Midlothian |
| County Or Parish: | Ellis |
| Subdivision Name: | Villages Of Walnut Grove |
| Postal Code: | 76065 |
| Year Built: | 2023 |
| Accessibility Features Yn: | No |
| Accessory Unit?: | No |
| Appliances: | Dishwasher,Disposal,Electric Oven,Electric Range,Microwave |
| Association Fee Frequency: | Annually |
| Association Fee Includes: | Full Use of Facilities, Maintenance Grounds, Management Fees |
| Association Type: | Mandatory |
| Attached Garage?: | Yes |
| Basement Yn: | No |
| Bathrooms Total Decimal: | 3.00 |
| Bathrooms Total Integer: | 3 |
| Buyer Financing: | Cash |
| Community Features: | Curbs, Playground, Sidewalks |
| Construction Materials: | Brick |
| Cooling: | Ceiling Fan(s), Central Air, Electric |
| Covered Spaces: | 2 |
| Directions: | From 287: Turn north on Walnut Grove, then left onto Trinity Rd and first right onto Terrain which becomes Alpine- home is on the right. |
| Elementary School: | Baxter |
| Elementary School Name: | Baxter |
| Exterior Features: | Covered Patio/Porch, Rain Gutters |
| Fencing: | Back Yard, Fenced, Full, Wood |
| Fireplace Features: | Living Room, Wood Burning |
| Fireplaces Total: | 1 |
| Flooring: | Carpet, Ceramic Tile |
| Foundation Details: | Slab |
| Garage Length: | 20 |
| Garage Spaces: | 2 |
| Garage Width: | 20 |
| Garage?: | Yes |
| Green Water Conservation: | Low-Flow Fixtures |
| Heating: | Central, Electric |
| High School Name: | Heritage |
| Hoa Management Company: | Goodwin |
| Hoa Management Company Phone: | 214-445-2774 |
| Interior Features: | Chandelier, Decorative Lighting, Eat-in Kitchen, Flat Screen Wiring, High Speed Internet Available, Kitchen Island, Open Floorplan, Walk-In Closet(s) |
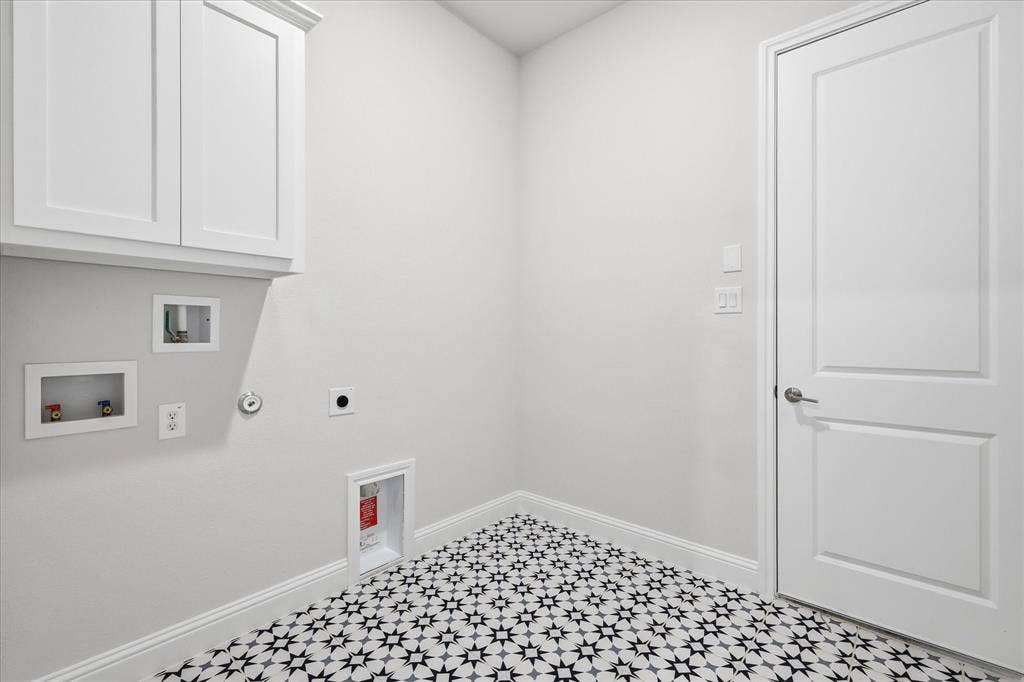
| Laundry Features: | Utility Room, Full Size W/D Area |
| Levels: | One |
| Listing Terms: | 1031 Exchange, Cash, Conventional, FHA, Texas Vet, VA Loan |
| Room Count: | 7 |
| Lot Features: | Interior Lot, Landscaped, Level, Lrg. Backyard Grass, Sprinkler System, Subdivision |
| Lot Size: | Less Than .5 Acre (not Zero) |
| Lot Size Area: | 0.2300 |
| Lot Size Source: | Public Records |
| Lot Size Units: | Acres |
| Middle School Name: | Walnut Grove |
| Multi Parcel ID: | No |
| Municipal Utility District?: | No |
| Number Of Dining Areas: | 1 |
| Number Of Living Areas: | 1 |
| Number Of Parking Spaces: | 2 |
| Parking Features: | Driveway, Garage, Garage Door Opener, Garage Single Door, Side By Side |
| Patio And Porch Features: | Covered |
| Pool?: | No |
| Possession: | Closing/Funding |
| Property Attached?: | Yes |
| Restrictions: | Deed, Development |
| Roof: | Composition |
| School District: | Midlothian ISD |
| Security Features: | Smoke Detector(s) |
| Senior Community Yn: | No |
| Smart Home Features Appor Pass Y: | 1 |
| Special Taxing Entities: | 0 |
| Structural Style: | Single Detached |
| Transaction Type: | For Sale |
| Utilities: | City Sewer, City Water, Concrete, Curbs, Electricity Connected, Individual Water Meter, Sidewalk |
| Will Subdivide: | Subdivided |
| Year Built Details: | New Construction - Complete |
Listing Courtesy of: OnDemand Realty
Listing Agent: Jackie McDonald
214-202-4074
All listings featuring the  icon are provided courtesy of North Texas Real Estate Information Systems, Inc. (NTREIS), Copyright 2026. All rights reserved.
All information is believed accurate but not guaranteed. The properties displayed may not be all of the properties available through the IDX Program. Any use of this site other than by potential buyers or sellers is strictly prohibited.
North Texas Real Estate Information Systems, Inc. data last updated on October 08, 2026 04:26 PM - CT
Property Last Updated: October 08, 2026 04:26 PM - CT
