401 Berkeley Drive
Waxahachie, TX 75167
$525,000
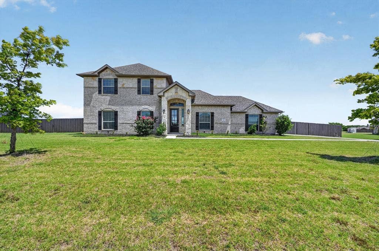
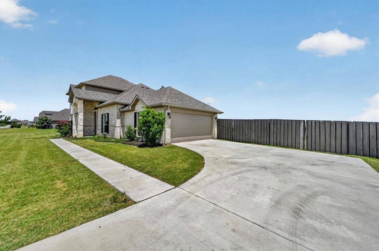
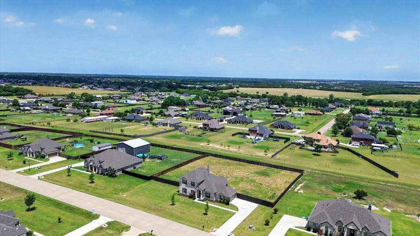
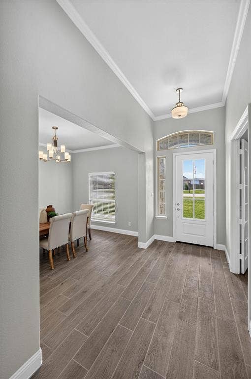
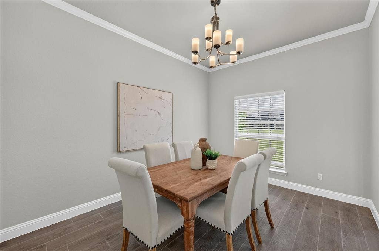
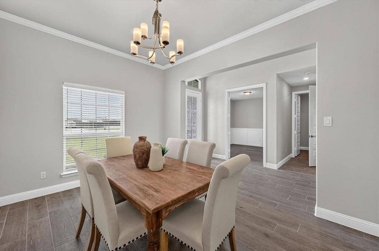
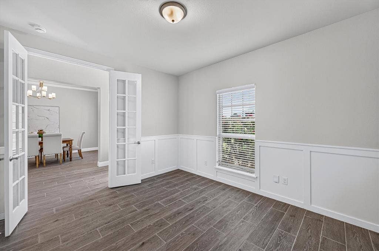
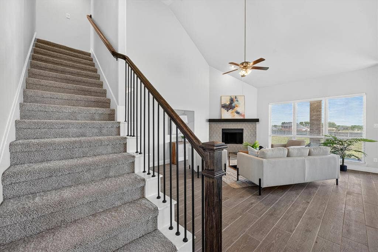
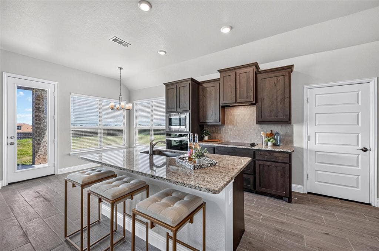
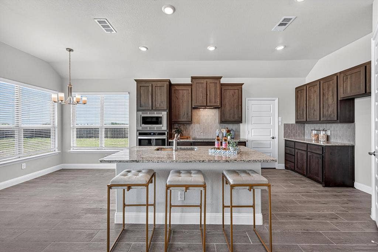
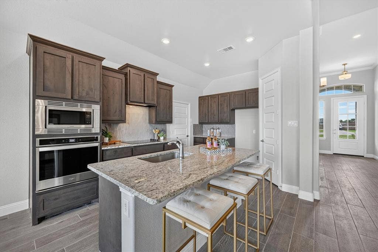
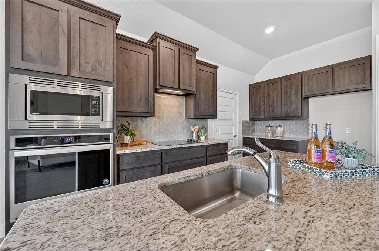
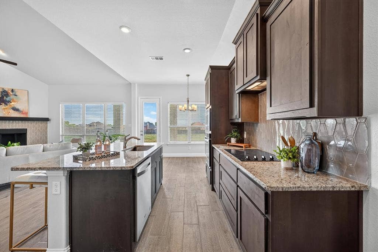
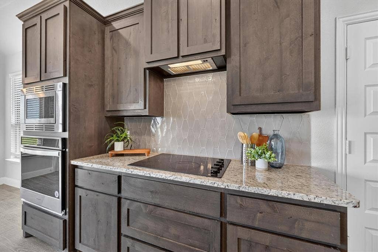
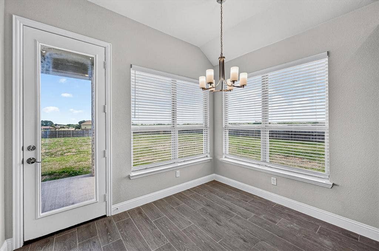
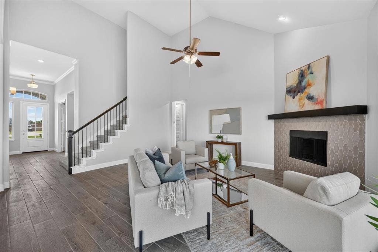
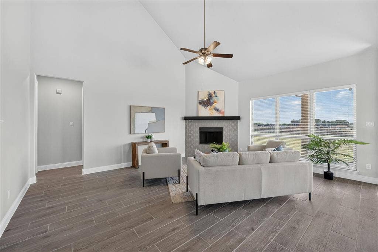
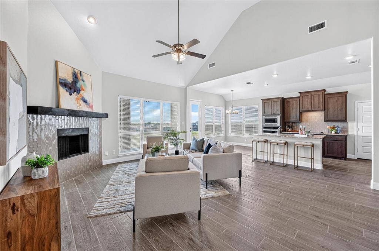
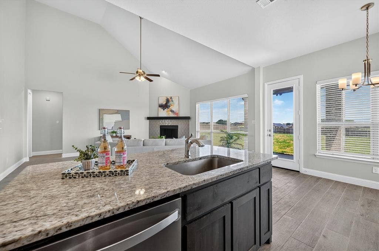
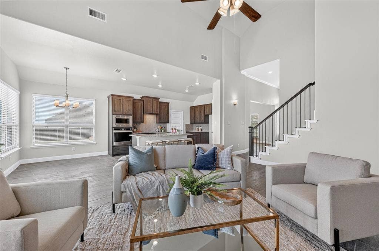
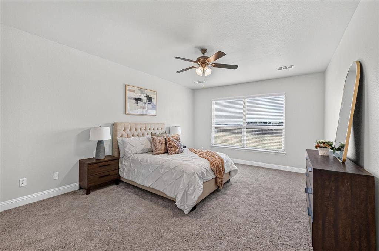
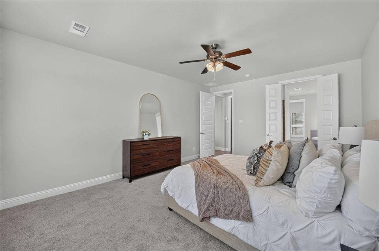
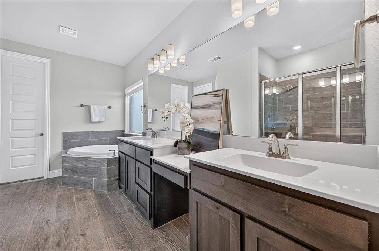
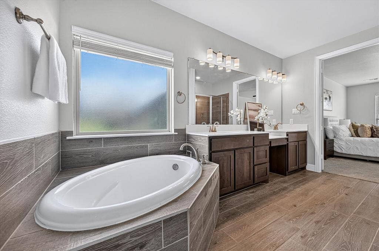
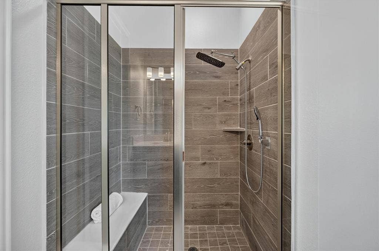
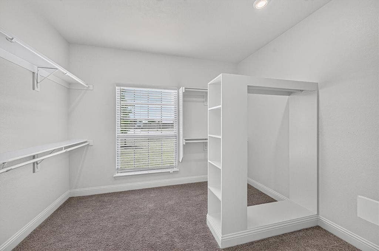
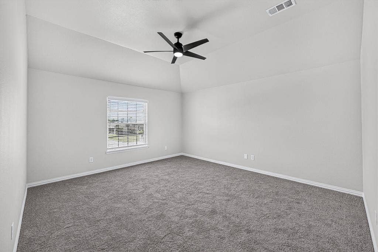
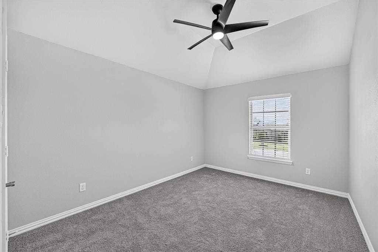
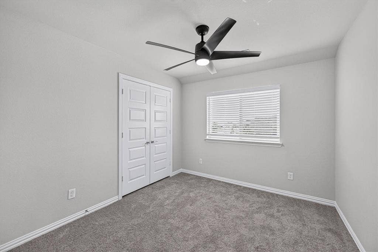
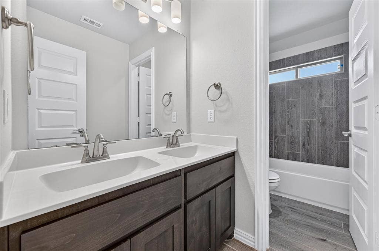
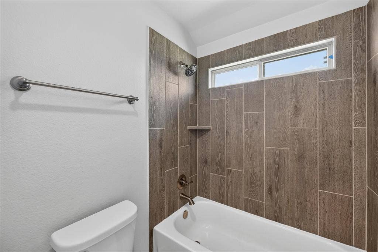
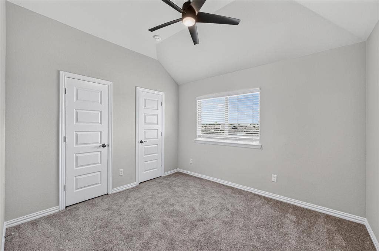
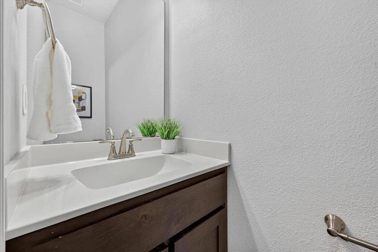
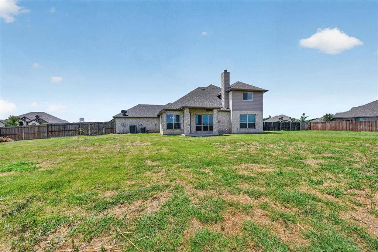
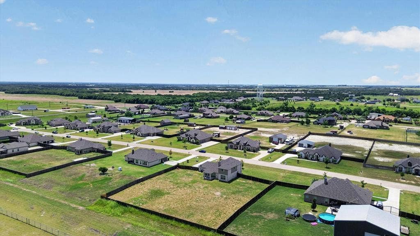
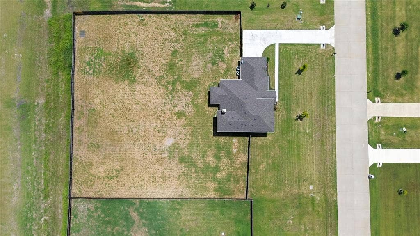
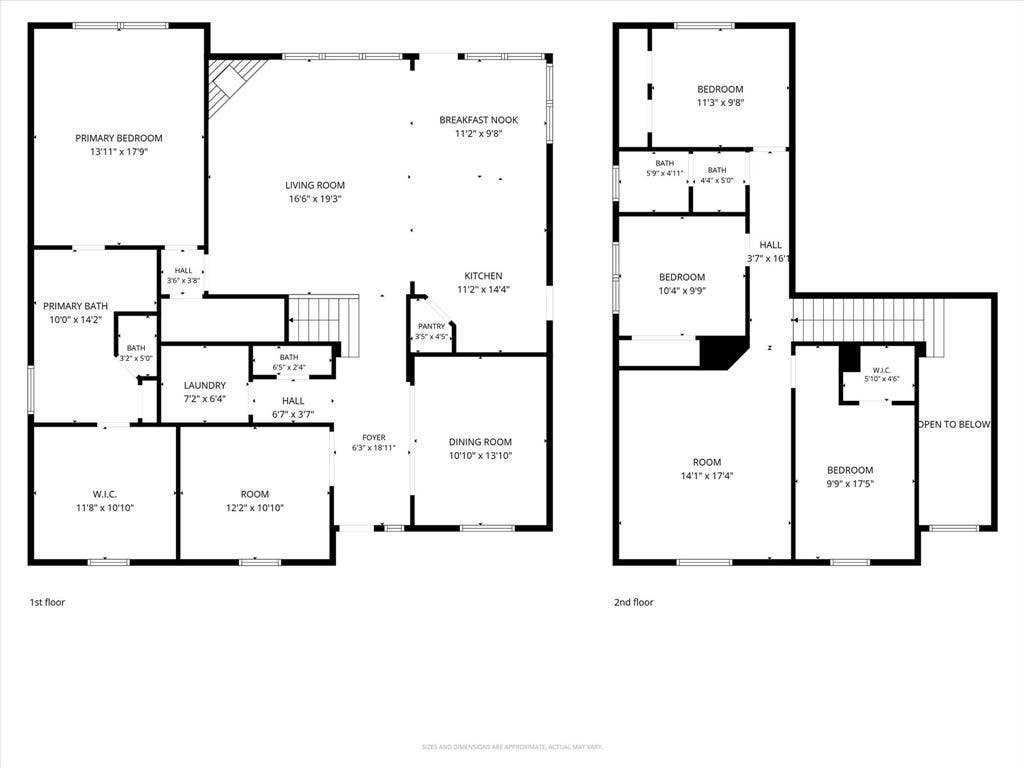
Welcome to your dream home on an oversized 1 acre lot! This stunning 4 bed 2.5 bath residence offers an abundance of natural light, upgrades, and a host of other custom designed features. This beautiful 2020 built home boasts low maintenance wood-look tile flooring throughout living areas, new carpet in bedrooms, and fresh paint. The spacious open concept chef's kitchen features stainless steel appliances, a large island, and shaker cabinetry. A covered back patio offers views of your expansive 1 acre lot, with lots of space to spread out and call your own. Schedule a showing today!
Mortgage Calculator
| Listing Id: | 21320895 |
|---|---|
| List Price: | $525,000 |
| Property Type: | Residential |
| Property Sub Type: | Single Family Residence |
| Status: | Closed |
| Bedrooms Total: | 4 |
| Bathrooms Full: | 2 |
| Bathrooms Half: | 1 |
| Living Area: | 2,681 |
| Association Fee: | $350 |
| Unexempt Taxes: | $8,396 |
| Lot Size Square Feet: | 44,039.1600 |
| Lot Size Acres: | 1.011 |
| Architectural Style: | Traditional |
| Waterfront?: | No |
| City: | Waxahachie |
| County Or Parish: | Ellis |
| Subdivision Name: | Oxford Ranch 2 Ph 2 |
| Postal Code: | 75167 |
| Year Built: | 2020 |
| Accessibility Features Yn: | No |
| Accessory Unit?: | No |
| Appliances: | Dishwasher,Disposal,Electric Cooktop,Electric Oven,Microwave |
| Association Fee Frequency: | Annually |
| Association Fee Includes: | Management Fees |
| Association Type: | Mandatory |
| Attached Garage?: | Yes |
| Basement Yn: | No |
| Bathrooms Total Decimal: | 2.10 |
| Bathrooms Total Integer: | 3 |
| Buyer Financing: | Conventional |
| Construction Materials: | Brick, Siding, Stone Veneer |
| Cooling: | Central Air |
| Covered Spaces: | 2 |
| Directions: | From 35E, exit to W Sterrett Rd. Turn right onto Patrick Rd. Turn left onto Obrien Rd. Turn left onto Berkeley Drive and home will be on the right side of the street. USE GPS. |
| Elementary School: | Shackelford |
| Elementary School Name: | Shackelford |
| Exclusions: | All staging items |
| Fireplace Features: | Living Room |
| Fireplaces Total: | 1 |
| Flooring: | Carpet, Tile |
| Foundation Details: | Slab |
| Garage Spaces: | 2 |
| Garage?: | Yes |
| Heating: | Central |
| High School Name: | Waxahachie |
| Hoa Management Company: | New Roc |
| Hoa Management Company Phone: | 972-252-3873 |
| Interior Features: | Granite Counters, Kitchen Island, Open Floorplan, Other, Vaulted Ceiling(s) |
| Junior High School Name: | Evelyn Love Coleman |
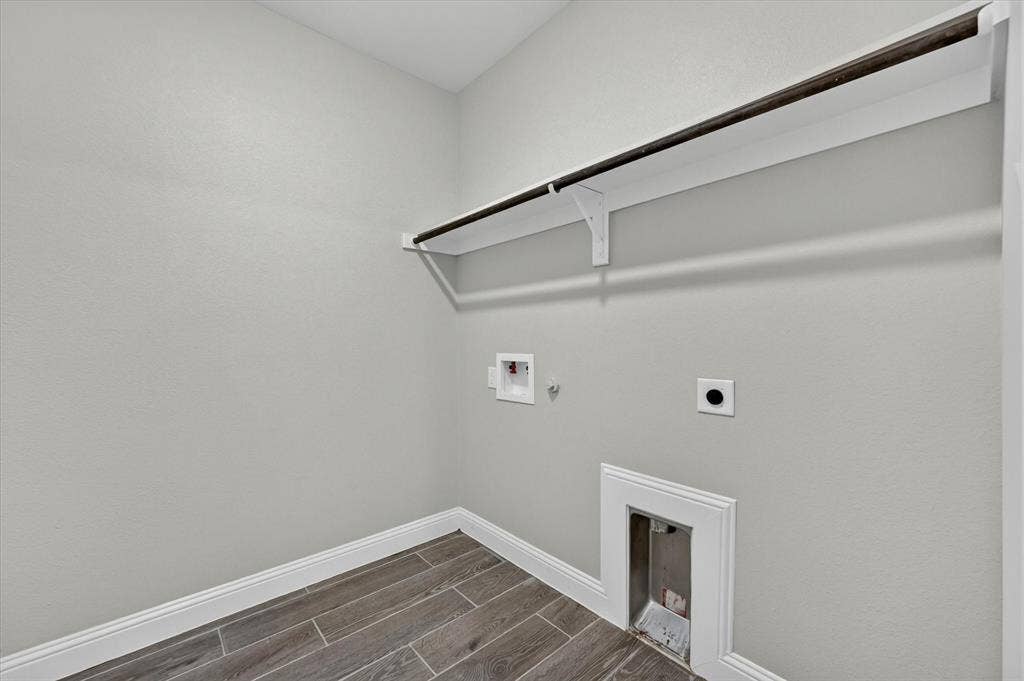
| Laundry Features: | Full Size W/D Area |
| Levels: | Two |
| Listing Terms: | Cash, Conventional, FHA, VA Loan |
| Room Count: | 2 |
| Lot Size: | 1 to < 3 Acres |
| Lot Size Area: | 1.0110 |
| Lot Size Source: | Public Records |
| Lot Size Units: | Acres |
| Multi Parcel ID: | No |
| Municipal Utility District?: | No |
| Number Of Dining Areas: | 1 |
| Number Of Living Areas: | 1 |
| Number Of Parking Spaces: | 2 |
| Parking Features: | Driveway, Garage |
| Pool?: | No |
| Possession: | Closing/Funding |
| Postal Code Plus 4: | 1261 |
| Property Attached?: | No |
| Roof: | Composition |
| School District: | Waxahachie ISD |
| Senior Community Yn: | No |
| Smart Home Features Appor Pass Y: | 0 |
| Special Taxing Entities: | 0 |
| Structural Style: | Single Detached |
| Transaction Type: | For Sale |
| Utilities: | Aerobic Septic, Co-op Electric, Co-op Water |
| Will Subdivide: | Subdivided |
| Year Built Details: | Preowned |
Listing Courtesy of: Southern Hills Realty
Listing Agent: Garrett Lamb
832-477-0637
All listings featuring the  icon are provided courtesy of North Texas Real Estate Information Systems, Inc. (NTREIS), Copyright 2026. All rights reserved.
All information is believed accurate but not guaranteed. The properties displayed may not be all of the properties available through the IDX Program. Any use of this site other than by potential buyers or sellers is strictly prohibited.
North Texas Real Estate Information Systems, Inc. data last updated on October 08, 2026 04:26 PM - CT
Property Last Updated: October 08, 2026 04:26 PM - CT
