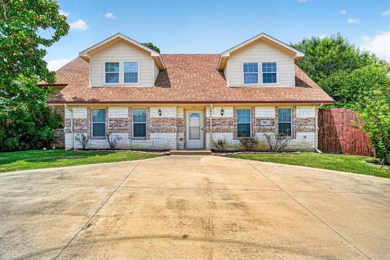
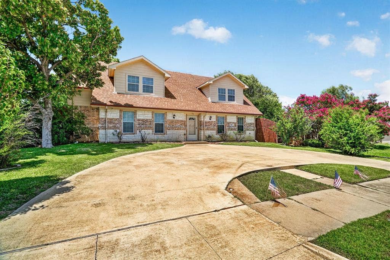
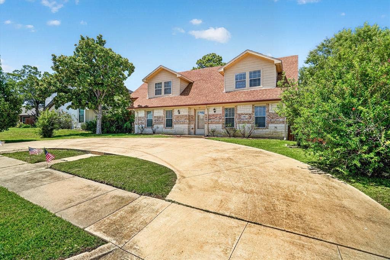
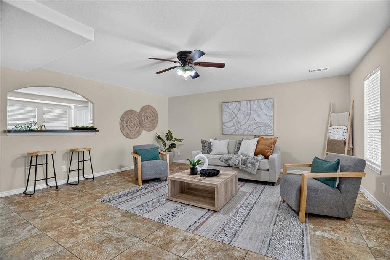
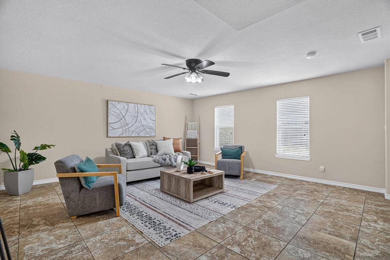
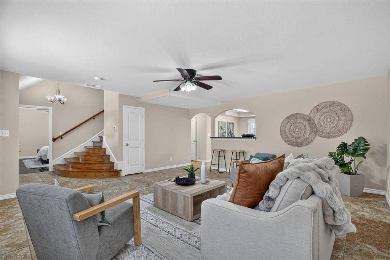
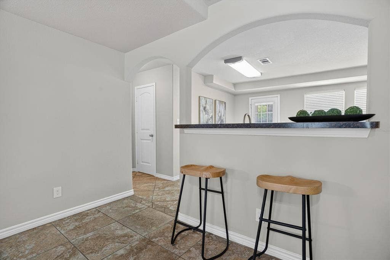
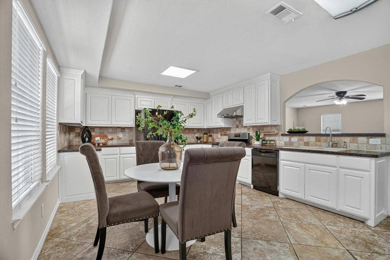
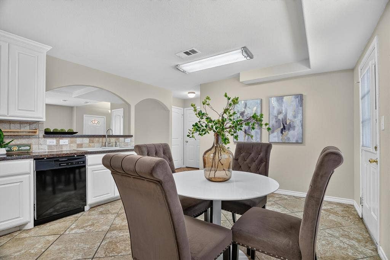
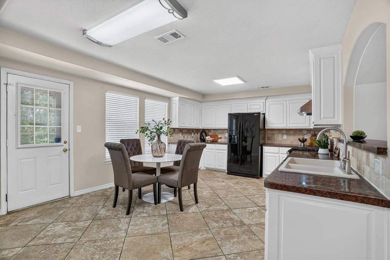
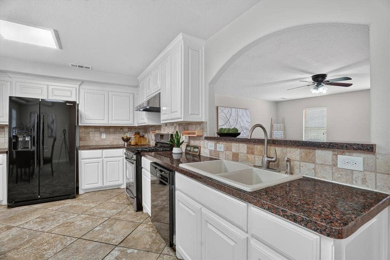
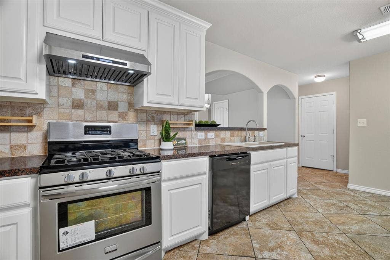
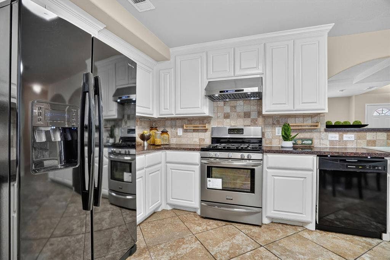
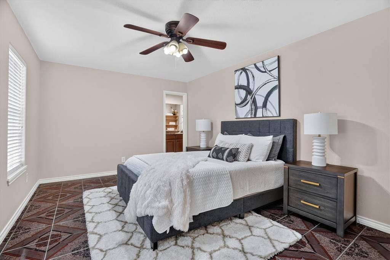
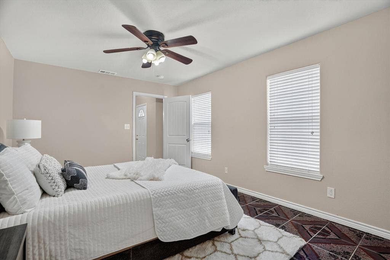
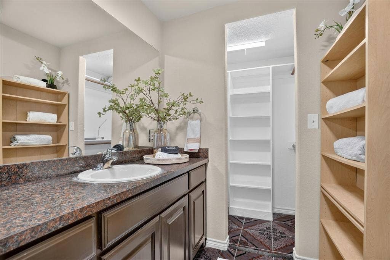
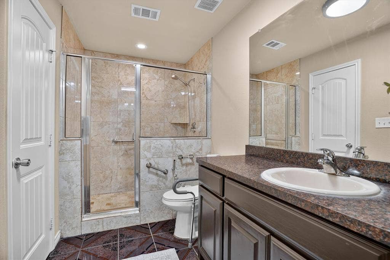
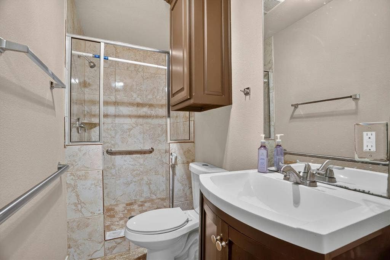
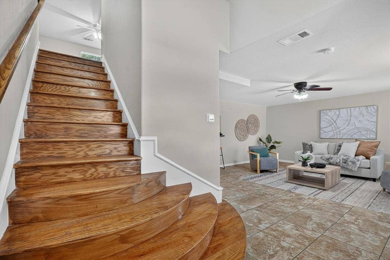
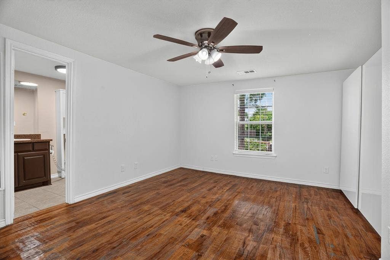
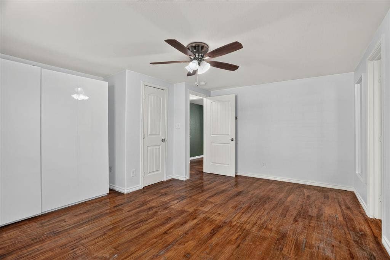
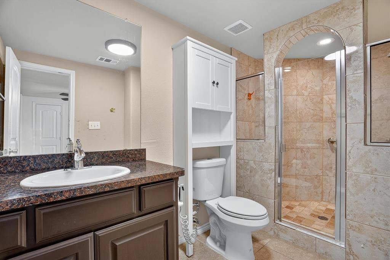
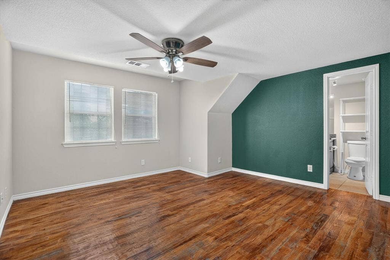
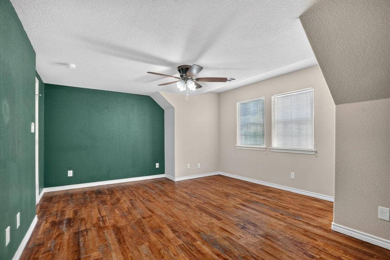
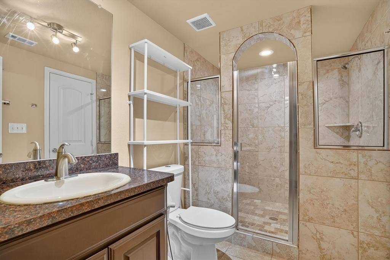
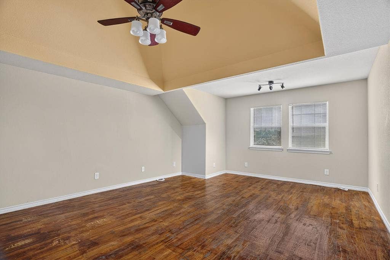
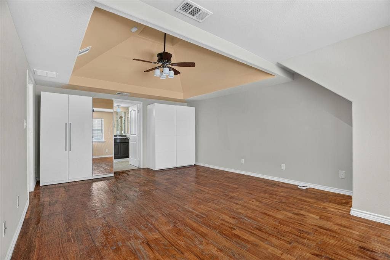
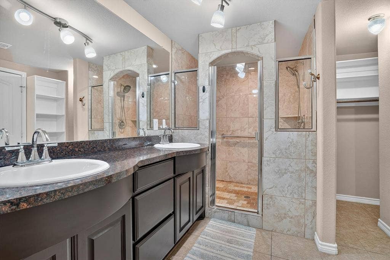
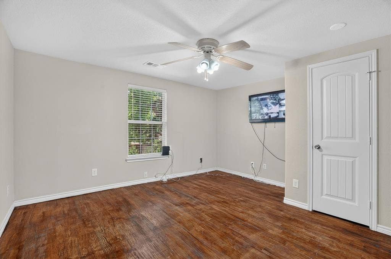
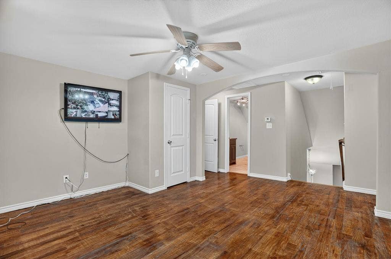
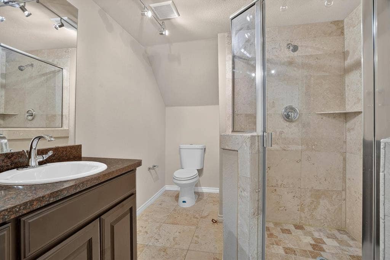
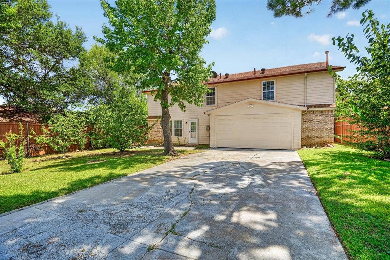
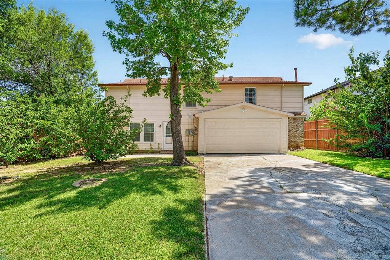
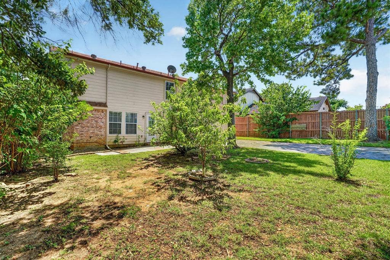
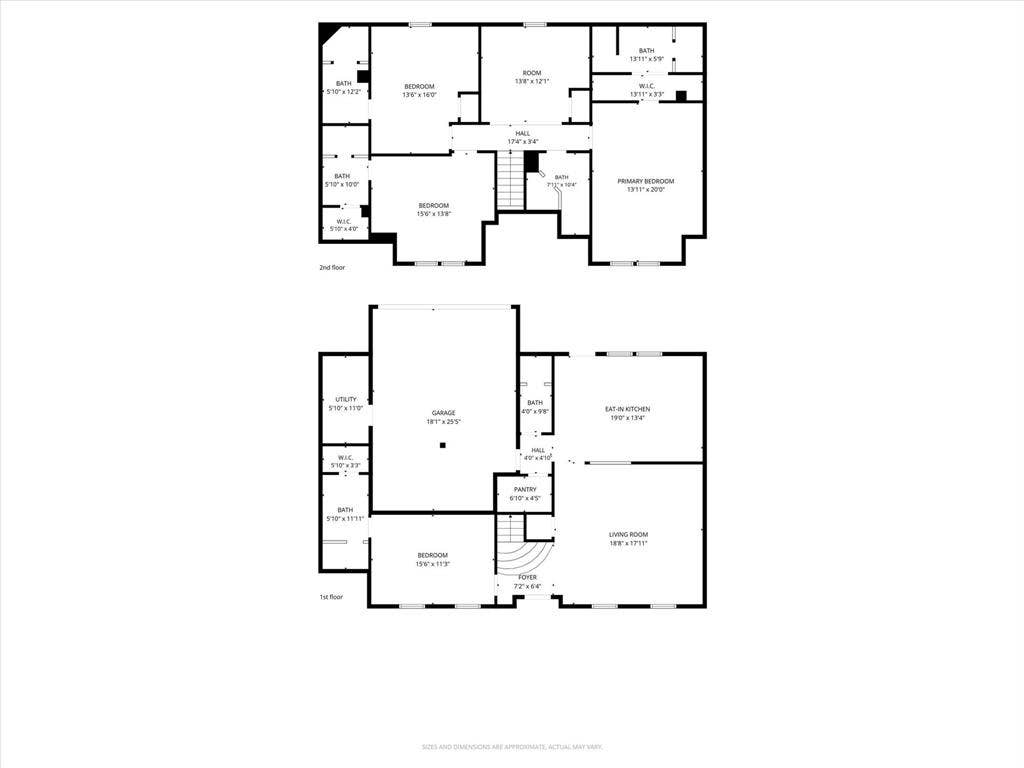
Perfect generational living! Every bedroom has it's own bath! Large family room close to kitchen with breakfast bar. Upstairs has it own living space with roomy bedrooms and added closet space. Lots of parking with circular drive as well as electric gate from alley to park additional cars plus a 2 car garage. Nice trees, storage shed and sprinkler system all help with outdoor living. Enjoy easy access to 183, 161, 360 and 635! Walking distance to T. Haley Elementary and only minutes from DFW Airport. This home may qualify for a lender-paid incentive of up to 1% toward closing costs or a rate buy-down, subject to buyer qualification and lender approval. Buyer is not required to use the preferred lender to purchase the home. Contact listing agent for full details.
Mortgage Calculator
| Listing Id: | 21319421 |
|---|---|
| List Price: | $410,000 |
| Property Type: | Residential |
| Property Sub Type: | Single Family Residence |
| Status: | Closed |
| Bedrooms Total: | 4 |
| Bathrooms Full: | 6 |
| Living Area: | 2,456 |
| Unexempt Taxes: | $7,621 |
| Lot Size Square Feet: | 8,450.6400 |
| Lot Size Acres: | 0.194 |
| Architectural Style: | Traditional |
| Waterfront?: | No |
| City: | Irving |
| County Or Parish: | Dallas |
| Subdivision Name: | Northwest Park Add 05 Instl |
| Postal Code: | 75062 |
| Year Built: | 1968 |
| Accessibility Features Yn: | No |
| Accessory Unit?: | No |
| Appliances: | Dishwasher,Disposal,Electric Cooktop,Electric Range,Refrigerator |
| Association Type: | None |
| Attached Garage?: | Yes |
| Basement Yn: | No |
| Bathrooms Total Decimal: | 6.00 |
| Bathrooms Total Integer: | 6 |
| Buyer Financing: | FHA |
| Consent for Visitors to Record: | Audio, Video |
| Construction Materials: | Brick, Rock/Stone |
| Cooling: | Ceiling Fan(s), Central Air |
| Covered Spaces: | 2 |
| Directions: | From 183, turn left on Beltline Road. Turn left o Mosoula and then right on North Eugene Court. Property on right hand side. |
| Elementary School: | Haleyt |
| Elementary School Name: | Haleyt |
| Fencing: | Back Yard, Full, Wood |
| Foundation Details: | Slab |
| Garage Length: | 25 |
| Garage Spaces: | 2 |
| Garage Width: | 18 |
| Garage?: | Yes |
| Heating: | Central, Electric, Natural Gas |
| High School Name: | Macarthur |
| Interior Features: | Eat-in Kitchen, Pantry, Second Primary Bedroom |
| Levels: | Two |
| Listing Terms: | Cash, Conventional, FHA, VA Loan |
| Room Count: | 9 |
| Lot Features: | Landscaped, Sprinkler System, Subdivision |
| Lot Size: | Less Than .5 Acre (not Zero) |
| Lot Size Area: | 0.1940 |
| Lot Size Units: | Acres |
| Middle School Name: | Houston |
| Multi Parcel ID: | No |
| Municipal Utility District?: | No |
| Notice Surveillance Devices Pres: | Video |
| Number Of Dining Areas: | 1 |
| Number Of Living Areas: | 2 |
| Number Of Parking Spaces: | 2 |
| Other Structures: | Storage |
| Parking Features: | Additional Parking, Circular Driveway, Electric Gate, Garage, Garage Double Door, Garage Faces Rear, Kitchen Level |
| Pool?: | No |
| Possession: | Closing/Funding |
| Postal Code Plus 4: | 3000 |
| Property Attached?: | No |
| School District: | Irving ISD |
| Senior Community Yn: | No |
| Smart Home Features Appor Pass Y: | 0 |
| Soil Type: | Unknown |
| Special Taxing Entities: | 0 |
| Structural Style: | Single Detached |
| Transaction Type: | For Sale |
| Utilities: | Alley, Cable Available, City Sewer, City Water, Curbs, Electricity Connected, Individual Gas Meter, Individual Water Meter, Sidewalk |
| Will Subdivide: | No |
Listing Courtesy of: Weichert Realtors/Property Partners
Listing Agent: Lisa Norton
972-342-4432
All listings featuring the  icon are provided courtesy of North Texas Real Estate Information Systems, Inc. (NTREIS), Copyright 2026. All rights reserved.
All information is believed accurate but not guaranteed. The properties displayed may not be all of the properties available through the IDX Program. Any use of this site other than by potential buyers or sellers is strictly prohibited.
North Texas Real Estate Information Systems, Inc. data last updated on October 08, 2026 04:26 PM - CT
Property Last Updated: October 08, 2026 04:26 PM - CT
