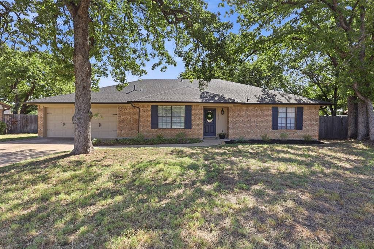
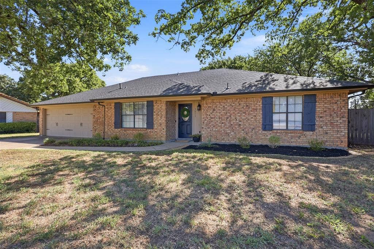
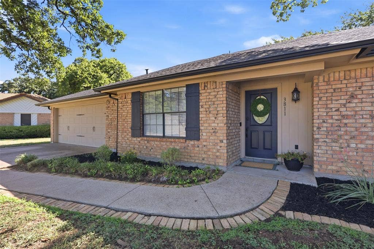
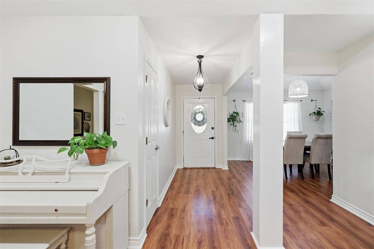
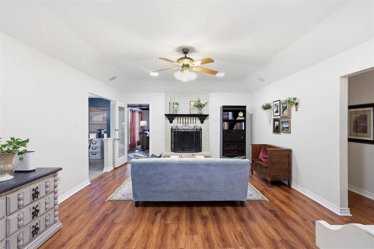
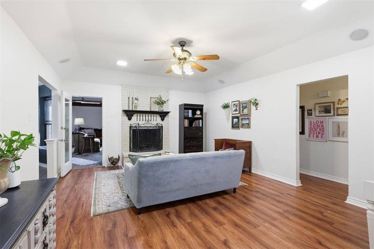
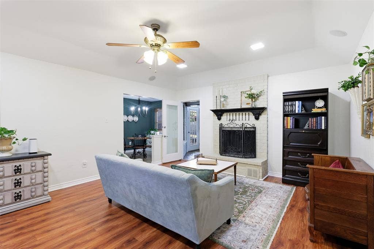
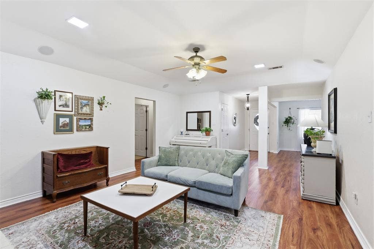
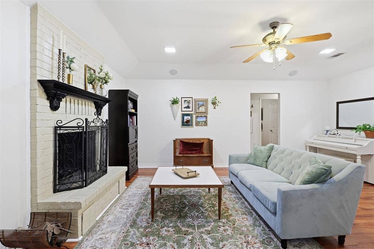
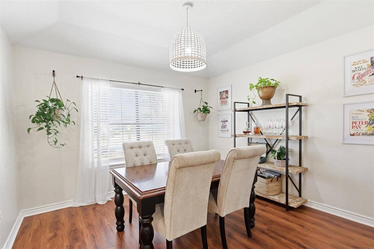
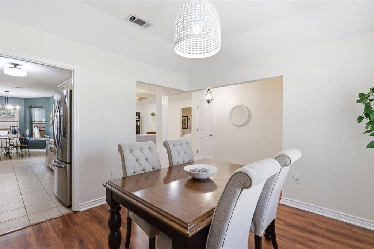
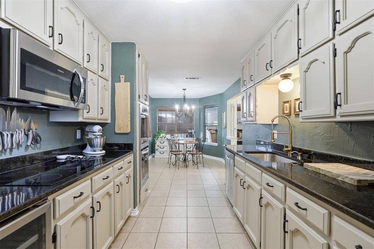
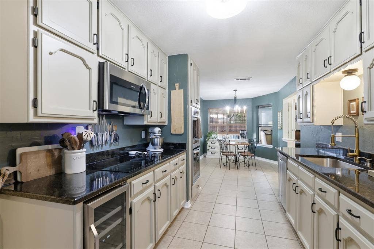
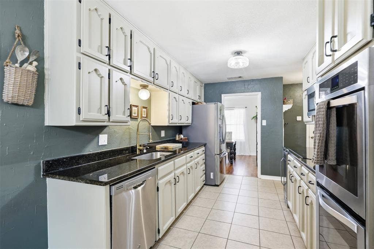
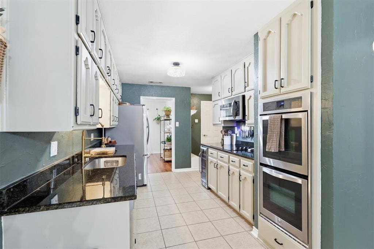
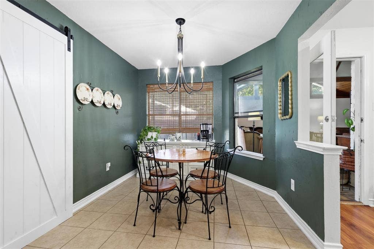
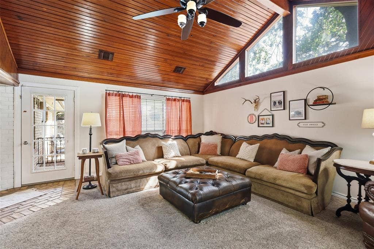
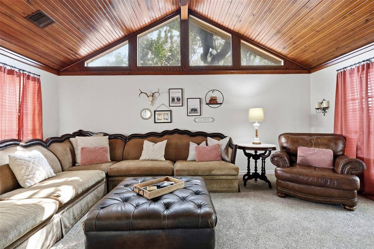
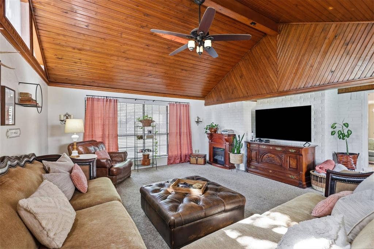
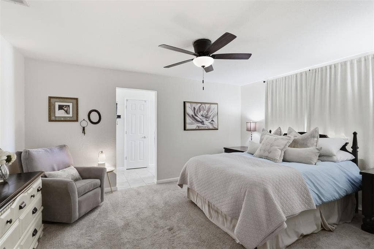
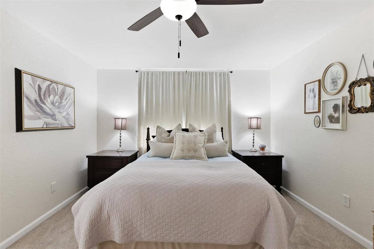
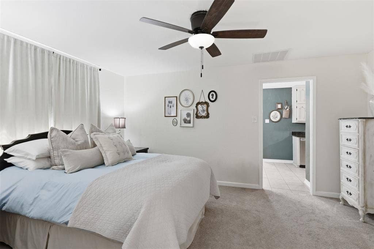
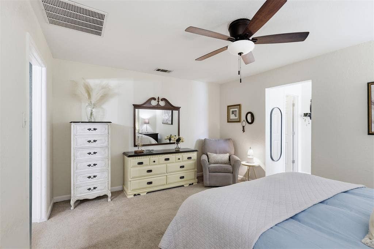
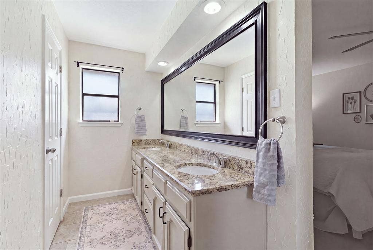
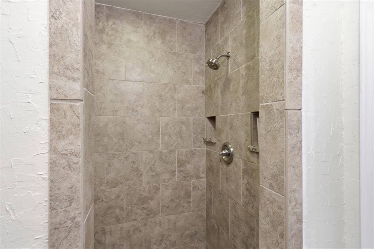
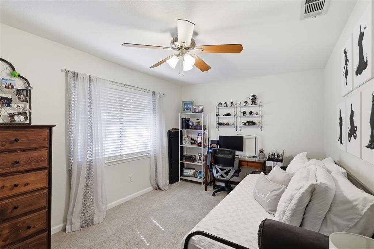
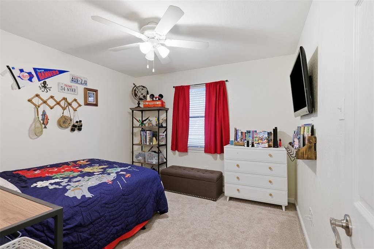
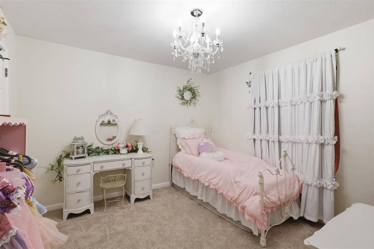
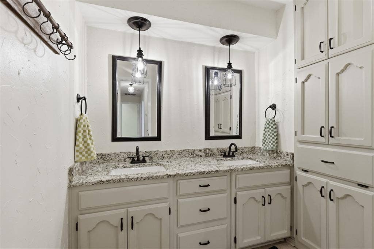
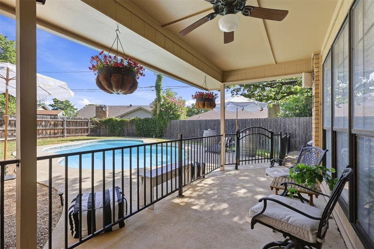
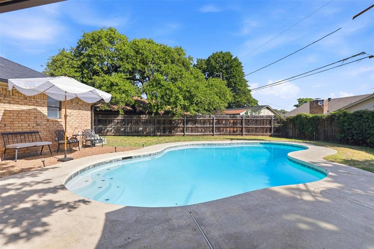
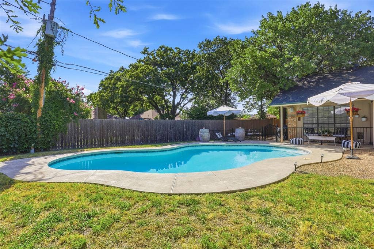
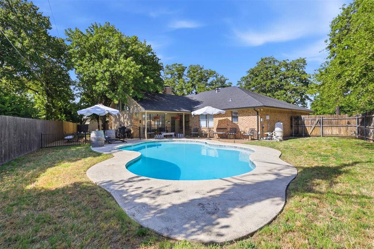
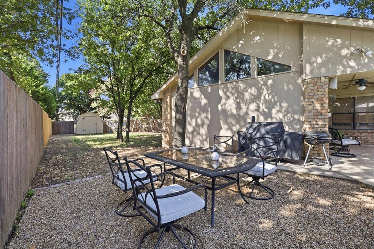
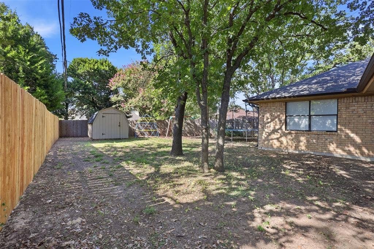
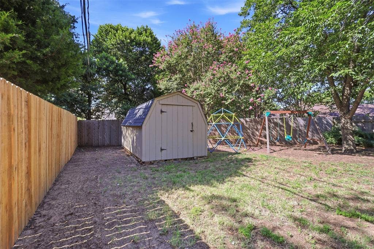
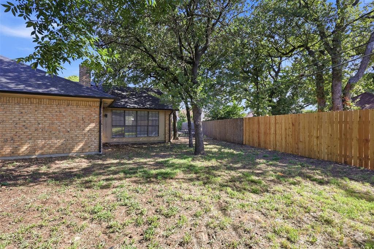
Welcome to this Haven of a home tucked away on a cul-de-sac in Arlington’s Village Glen Estates. Offering 4 bedrooms, 2 baths, 2 living areas, and 2 dining areas across 2,292 square feet, the versatile floor plan provides plenty of room for everyday living, working, and entertaining. The home features a wood-burning fireplace, granite kitchen counters, a wine fridge, and more. While the living room is lovely, anchored by an inviting fireplace hearth, the heart of the home is the Family Room with planked ceiling and huge windows! This is where all gather and relax! That continues as you go out back and find a covered patio and private in-ground pool—perfect for entertaining. But don't worry, this backyard also has plenty of room for playing, kicking a ball, a trampoline! And a storage shed will store all your lawn care equipment and toys! What a great house, and all this at a great price! Come on now, you know you want to see it!
Mortgage Calculator
| Listing Id: | 21345121 |
|---|---|
| List Price: | $375,000 |
| Property Type: | Residential |
| Property Sub Type: | Single Family Residence |
| Status: | Closed |
| Bedrooms Total: | 4 |
| Bathrooms Full: | 2 |
| Living Area: | 2,292 |
| Unexempt Taxes: | $7,383 |
| Lot Size Square Feet: | 5,227.2000 |
| Lot Size Acres: | 0.12 |
| Architectural Style: | Traditional |
| Waterfront?: | No |
| City: | Arlington |
| County Or Parish: | Tarrant |
| Subdivision Name: | Village Glen Estates |
| Postal Code: | 76016 |
| Year Built: | 1980 |
| Accessibility Features Yn: | No |
| Accessory Unit?: | No |
| Appliances: | Dishwasher,Disposal,Electric Cooktop,Electric Oven,Electric Water Heater,Microwave,Double Oven,Vented Exhaust Fan |
| Association Type: | None |
| Attached Garage?: | Yes |
| Basement Yn: | No |
| Bathrooms Total Decimal: | 2.00 |
| Bathrooms Total Integer: | 2 |
| Buyer Financing: | FHA 203(b) |
| Consent for Visitors to Record: | Video |
| Construction Materials: | Brick, Siding |
| Cooling: | Ceiling Fan(s), Central Air, Electric |
| Covered Spaces: | 2 |
| Directions: | USE GPS |
| Elementary School: | Ditto |
| Elementary School Name: | Ditto |
| Exclusions: | Prmary bedroom curtains, decorative Fireplace screen |
| Exterior Features: | Covered Patio/Porch, Rain Gutters, Lighting |
| Fencing: | Metal, Wood |
| Fireplace Features: | Wood Burning |
| Fireplaces Total: | 1 |
| Flooring: | Carpet, Ceramic Tile, Laminate |
| Foundation Details: | Slab |
| Garage Length: | 20 |
| Garage Spaces: | 2 |
| Garage Width: | 19 |
| Garage?: | Yes |
| Heating: | Central, Electric |
| High School Name: | Martin |
| Interior Features: | Cable TV Available, Decorative Lighting, Granite Counters, High Speed Internet Available |
| Junior High School Name: | Young |
| Lake Pump Yn: | No |
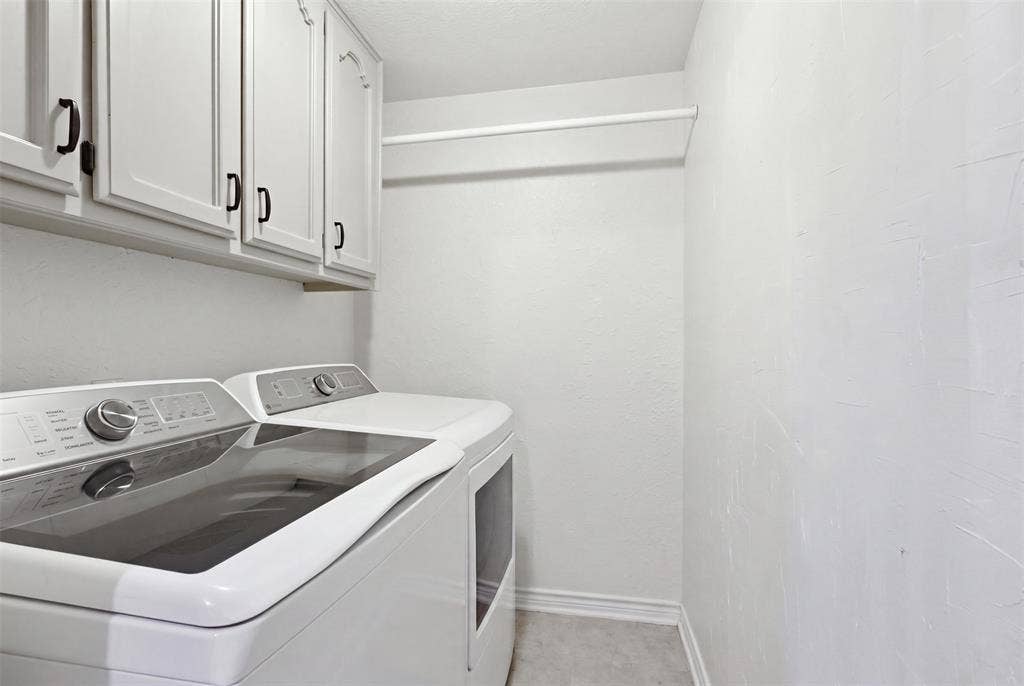
| Laundry Features: | Electric Dryer Hookup, Utility Room, Full Size W/D Area, Dryer Hookup, Washer Hookup |
| Levels: | One |
| Listing Terms: | Cash, Conventional, FHA, VA Loan |
| Room Count: | 11 |
| Lot Features: | Cul-De-Sac, Few Trees, Landscaped, Subdivision |
| Lot Size: | Less Than .5 Acre (not Zero) |
| Lot Size Area: | 0.1200 |
| Lot Size Source: | Assessor |
| Lot Size Units: | Acres |
| Multi Parcel ID: | No |
| Municipal Utility District?: | No |
| Number Of Dining Areas: | 2 |
| Number Of Living Areas: | 2 |
| Number Of Parking Spaces: | 2 |
| Parking Features: | Garage, Garage Door Opener, Garage Faces Front, Garage Single Door |
| Patio And Porch Features: | Covered, Front Porch, Rear Porch |
| Pool Features: | Fenced, Gunite, In Ground, Pool Sweep |
| Pool?: | Yes |
| Possession: | Negotiable |
| Postal Code Plus 4: | 2703 |
| Property Attached?: | Yes |
| Restrictions: | Deed |
| Roof: | Composition |
| School District: | Arlington ISD |
| Senior Community Yn: | No |
| Smart Home Features Appor Pass Y: | 0 |
| Soil Type: | Unknown |
| Special Taxing Entities: | 0 |
| Structural Style: | Single Detached |
| Transaction Type: | For Sale |
| Utilities: | All Weather Road, Cable Available, City Sewer, City Water, Curbs, Individual Water Meter |
| Will Subdivide: | No |
| Window Features: | Bay Window(s), Window Coverings |
| Year Built Details: | Preowned |
Listing Courtesy of: RE/MAX Trinity
Listing Agent: Janene Casey
817-870-1600
All listings featuring the  icon are provided courtesy of North Texas Real Estate Information Systems, Inc. (NTREIS), Copyright 2026. All rights reserved.
All information is believed accurate but not guaranteed. The properties displayed may not be all of the properties available through the IDX Program. Any use of this site other than by potential buyers or sellers is strictly prohibited.
North Texas Real Estate Information Systems, Inc. data last updated on October 08, 2026 04:26 PM - CT
Property Last Updated: October 08, 2026 04:26 PM - CT
