3801 Heather Meadows Drive
Fort Worth, TX 76244
$475,000
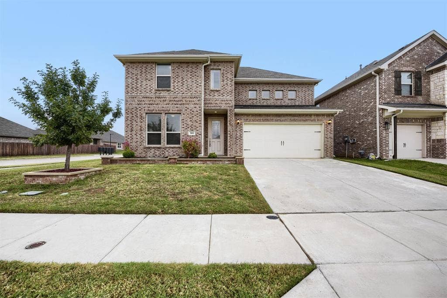
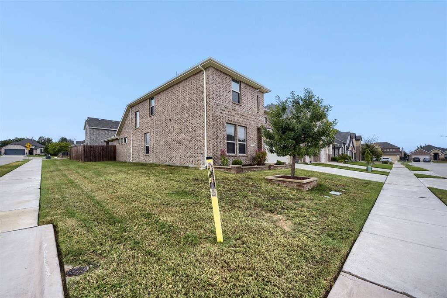
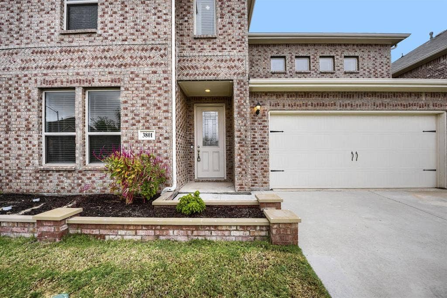
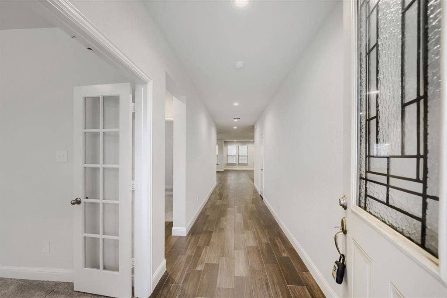
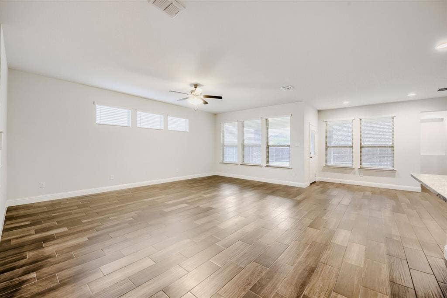
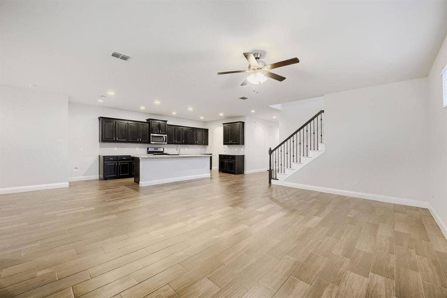
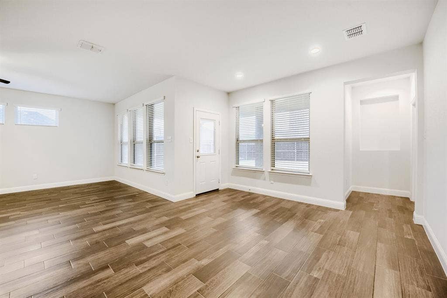
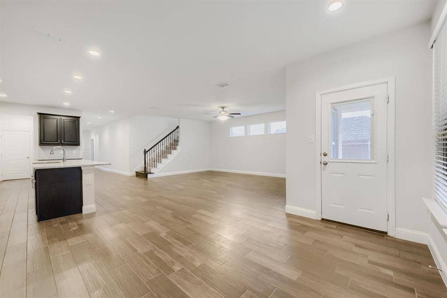
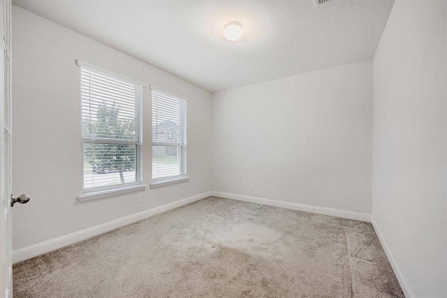
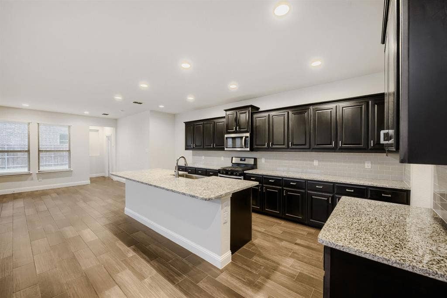
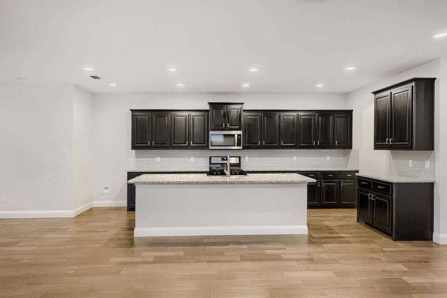
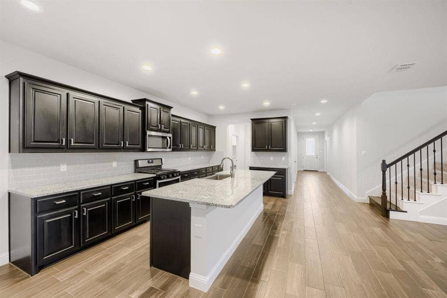
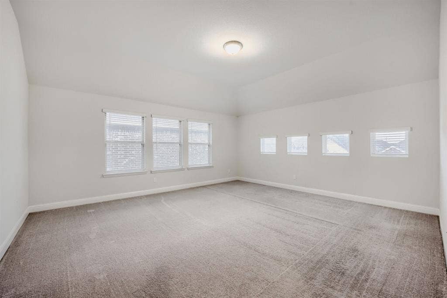
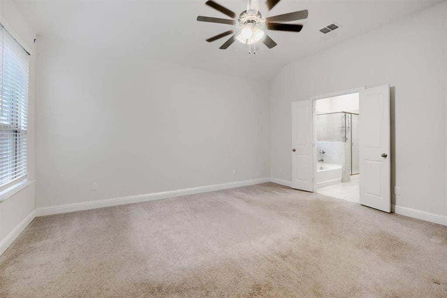
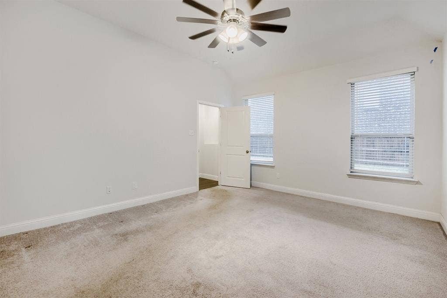
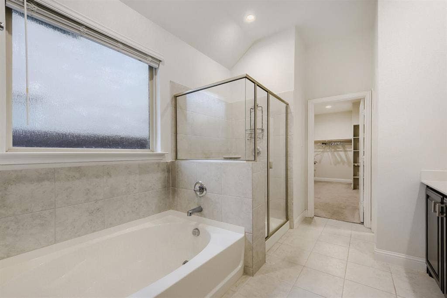
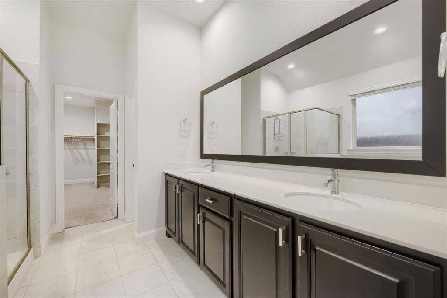
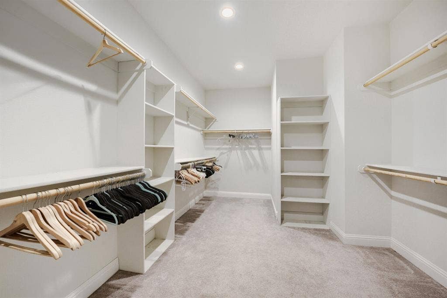
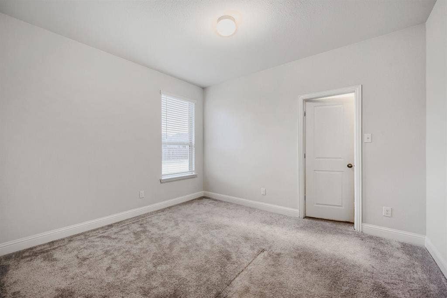
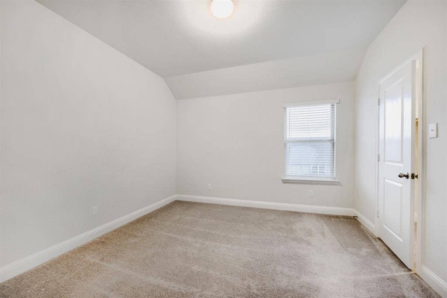
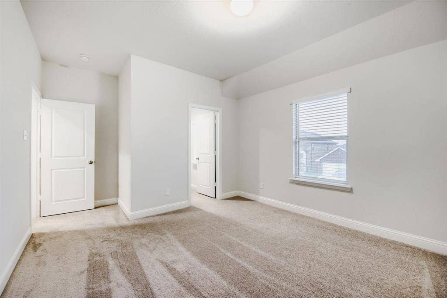
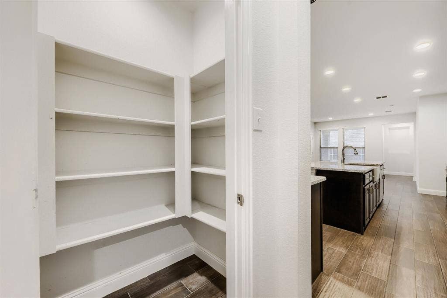
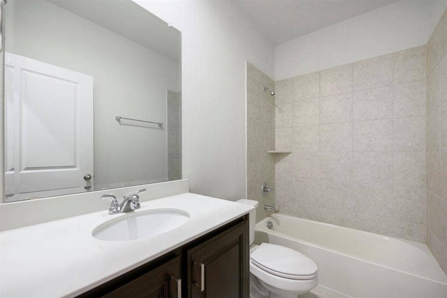
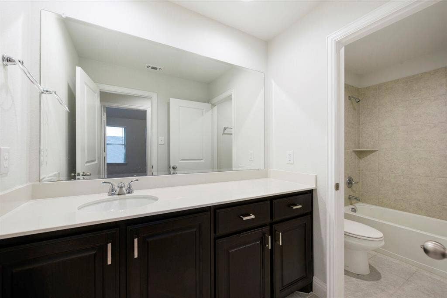
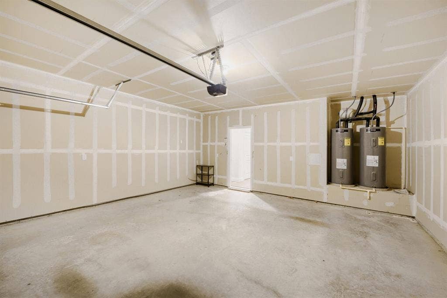
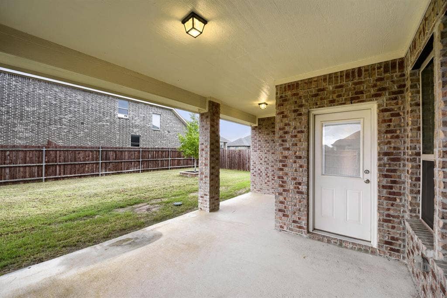
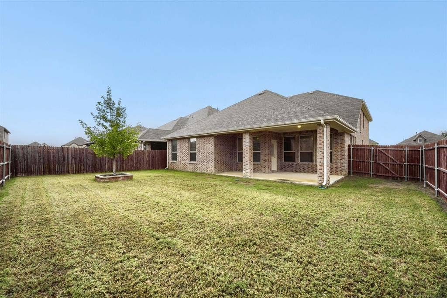
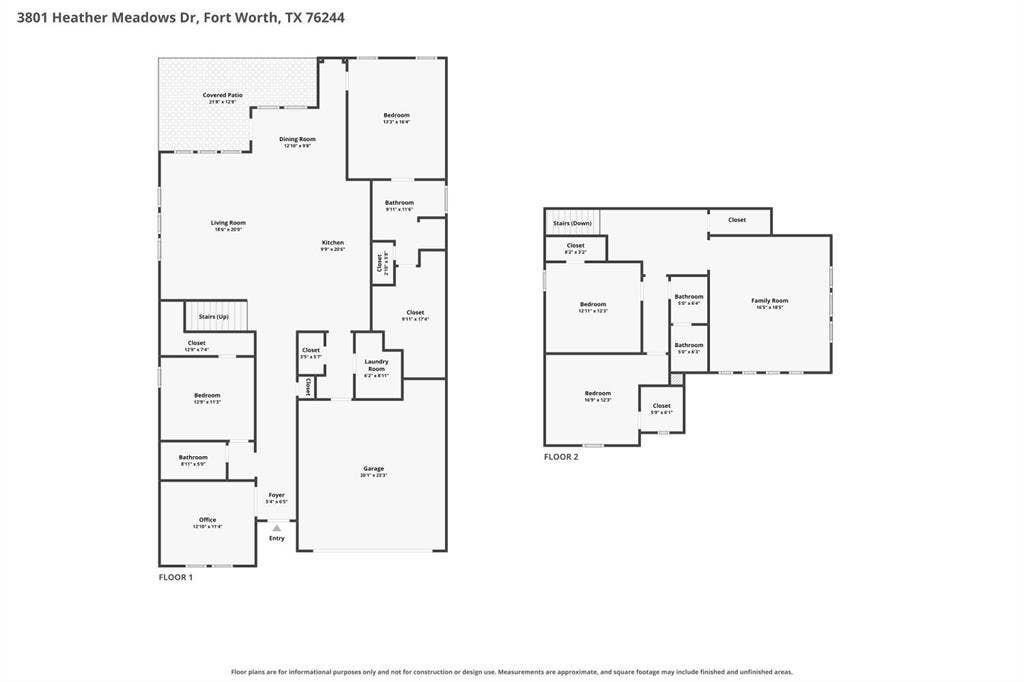
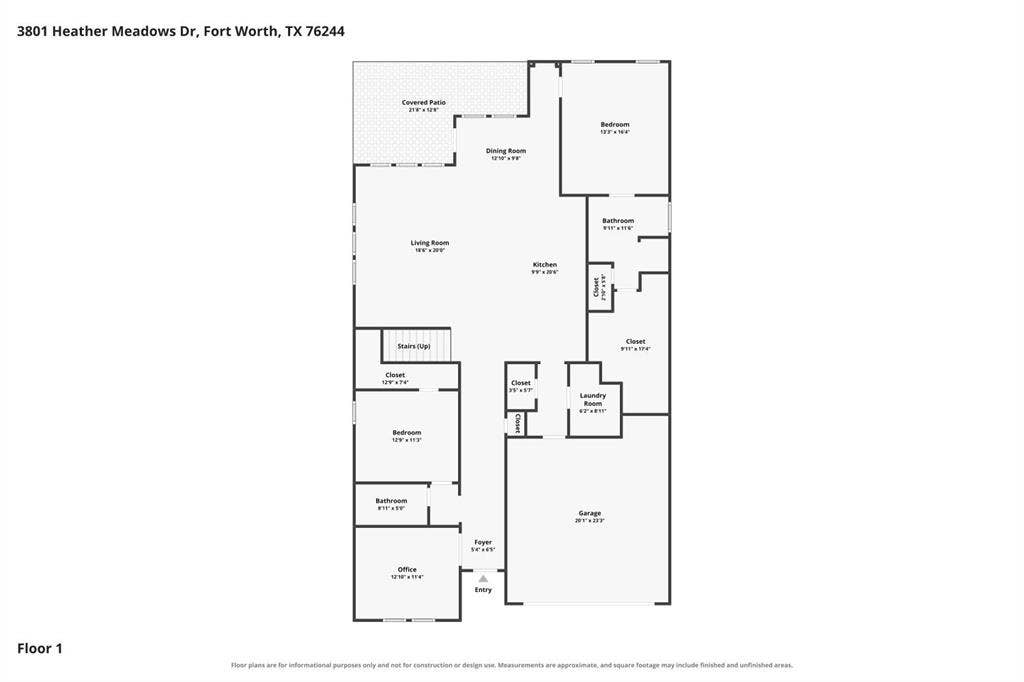
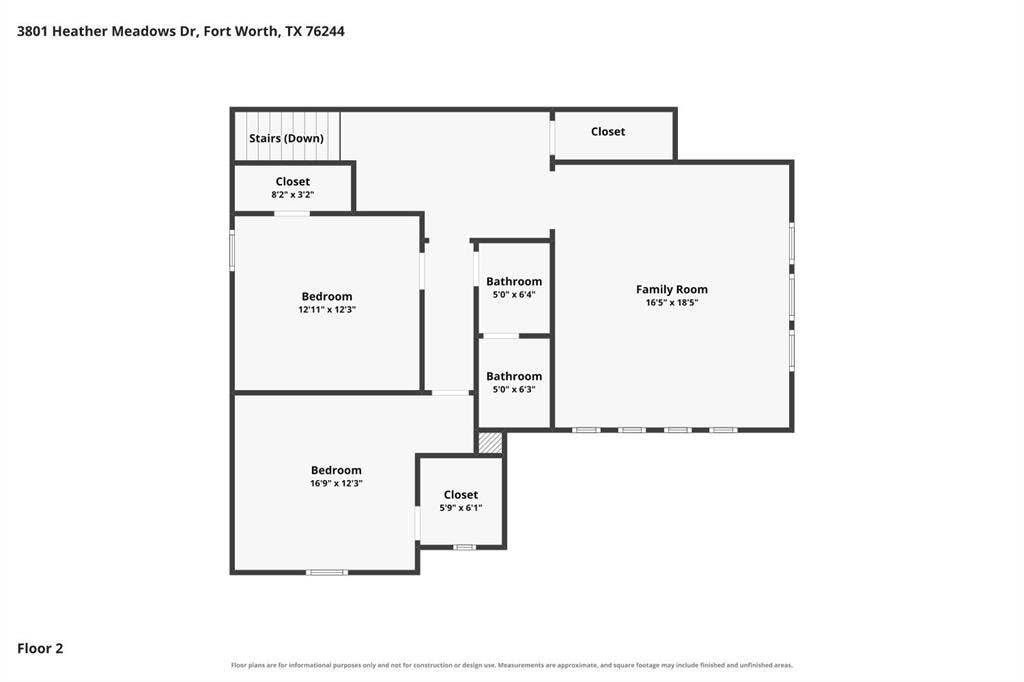
Set on a corner lot in Heather Meadows, this 2021 brick two-story welcomes you with a long entry hall and luxury vinyl plank floors. Just inside, French doors open to a private office, and a nearby bedroom and full bath give guests their own space. The hall leads to the open heart of the home, where the living room flows into a kitchen with dark cabinetry, granite counters, a large island with breakfast bar, a gas oven, and a walk-in pantry. Tucked away at the back, the primary suite has a ceiling fan, dual sinks, a garden tub, a separate walk-in shower, and a large walk-in closet with built-in shelving. Upstairs, a 16x18 second living area connects two more bedrooms and a full bath. Step out back to a covered patio and a large, fully fenced yard. With 2,990 sq ft, a two-car garage, and Keller ISD schools, this home is vacant and easy to show. Ask about discounted rate options for qualified buyers.
Mortgage Calculator
| Listing Id: | 21404560 |
|---|---|
| List Price: | $475,000 |
| Property Type: | Residential |
| Property Sub Type: | Single Family Residence |
| Status: | Active |
| Bedrooms Total: | 4 |
| Bathrooms Full: | 3 |
| Living Area: | 2,990 |
| Association Fee: | $225 |
| Unexempt Taxes: | $11,875 |
| Lot Size Square Feet: | 7,753.6800 |
| Lot Size Acres: | 0.178 |
| Architectural Style: | Traditional |
| Waterfront?: | No |
| City: | Fort Worth |
| County Or Parish: | Tarrant |
| Subdivision Name: | Heather Mdws |
| Postal Code: | 76244 |
| Year Built: | 2021 |
| Accessibility Features Yn: | No |
| Accessory Unit?: | No |
| Appliances: | Dishwasher,Disposal,Gas Oven,Microwave |
| Association Fee Frequency: | Bi-Monthly |
| Association Fee Includes: | Maintenance Grounds |
| Association Type: | Mandatory |
| Attached Garage?: | Yes |
| Basement Yn: | No |
| Bathrooms Total Decimal: | 3.00 |
| Bathrooms Total Integer: | 3 |
| Community Features: | Curbs, Sidewalks |
| Construction Materials: | Brick |
| Cooling: | Ceiling Fan(s), Central Air, Gas |
| Covered Spaces: | 2 |
| Directions: | Take I-35W N to Golden Triangle Blvd. Exit east on Golden Triangle Blvd. Turn right on N Riverside Dr, then left on Keller Hicks Rd. Turn right on Heather Meadows Dr. |
| Elementary School: | Independence |
| Elementary School Name: | Independence |
| Exclusions: | Seller's Personal Property. |
| Exterior Features: | Covered Patio/Porch, Rain Gutters, Lighting, Private Yard |
| Fencing: | Back Yard, Fenced, Full, Wood |
| Flooring: | Carpet, Luxury Vinyl Plank, Tile |
| Foundation Details: | Slab |
| Garage Length: | 20 |
| Garage Spaces: | 2 |
| Garage Width: | 23 |
| Garage?: | Yes |
| Heating: | Central, Natural Gas |
| High School Name: | Timber Creek |
| Hoa Management Company: | HEATHER MEADOWS |
| Hoa Management Company Phone: | 972-359-1548 |
| Interior Features: | Cable TV Available, Decorative Lighting, Double Vanity, Eat-in Kitchen, Granite Counters, Kitchen Island, Open Floorplan, Pantry, Vaulted Ceiling(s), Walk-In Closet(s) |
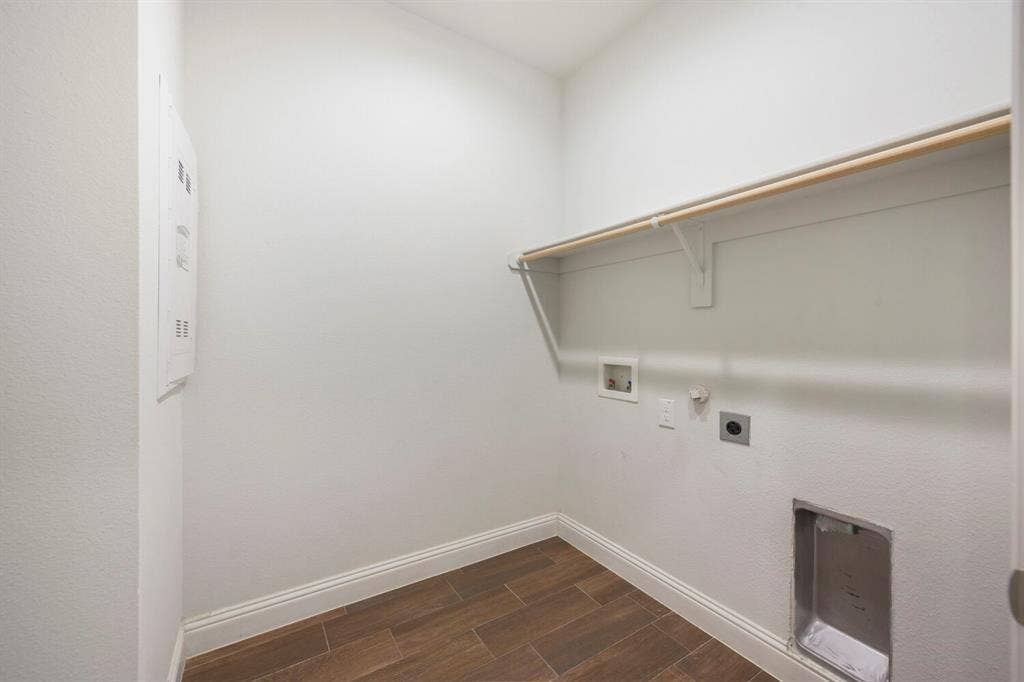
| Laundry Features: | Full Size W/D Area, On Site |
| Levels: | Two |
| Listing Terms: | Cash, Conventional, FHA, VA Loan |
| Room Count: | 13 |
| Lot Features: | Corner Lot, Interior Lot, Level, Lrg. Backyard Grass, Subdivision |
| Lot Size: | Less Than .5 Acre (not Zero) |
| Lot Size Area: | 0.1780 |
| Lot Size Units: | Acres |
| Middle School Name: | Trinity Springs |
| Multi Parcel ID: | No |
| Municipal Utility District?: | No |
| Number Of Dining Areas: | 1 |
| Number Of Living Areas: | 2 |
| Number Of Parking Spaces: | 2 |
| Parking Features: | Driveway, Garage Faces Front |
| Pool?: | No |
| Possession: | Closing/Funding |
| Postal Code Plus 4: | 0167 |
| Property Attached?: | No |
| Roof: | Composition |
| School District: | Keller ISD |
| Senior Community Yn: | No |
| Smart Home Features Appor Pass Y: | 0 |
| Structural Style: | Single Detached |
| Transaction Type: | For Sale |
| Utilities: | Cable Available, City Sewer, City Water, Curbs, Electricity Available, Electricity Connected, Sewer Available, Sidewalk |
| Vegetation: | Grassed |
| Will Subdivide: | No |
| Window Features: | Window Coverings |
| Year Built Details: | Preowned |
Listing Courtesy of: Orchard Brokerage
Listing Agent: Jeff Abate
817-691-1298
All listings featuring the  icon are provided courtesy of North Texas Real Estate Information Systems, Inc. (NTREIS), Copyright 2026. All rights reserved.
All information is believed accurate but not guaranteed. The properties displayed may not be all of the properties available through the IDX Program. Any use of this site other than by potential buyers or sellers is strictly prohibited.
North Texas Real Estate Information Systems, Inc. data last updated on October 08, 2026 04:26 PM - CT
Property Last Updated: October 08, 2026 04:26 PM - CT
