3801 Grove Valley Road
Midlothian, TX 76065
$530,000
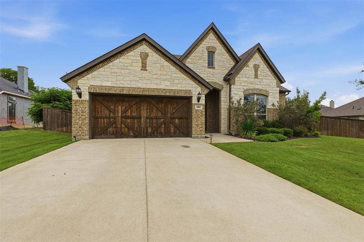
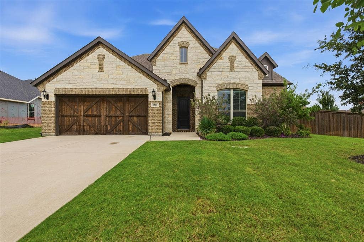
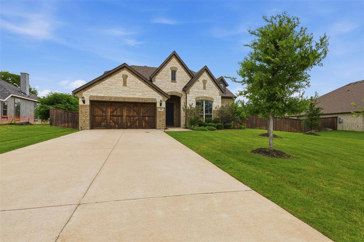
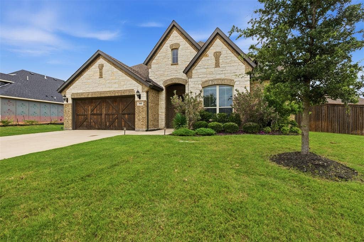
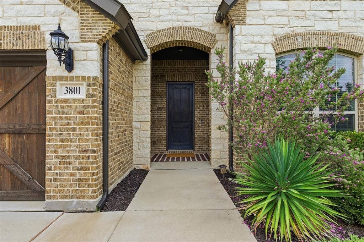
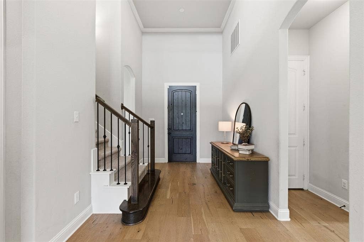
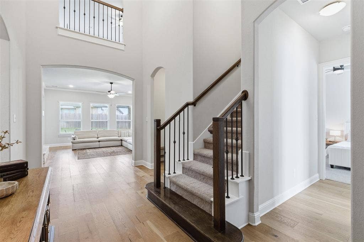
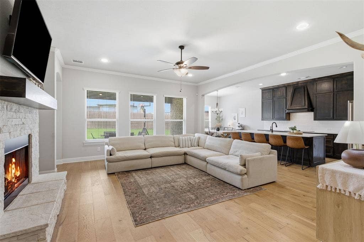
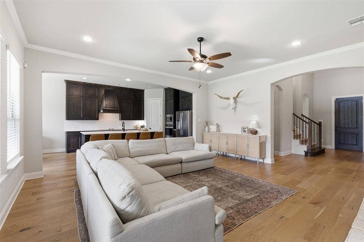
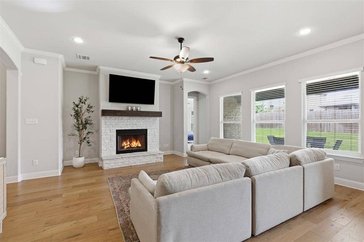
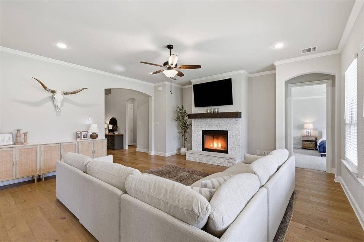
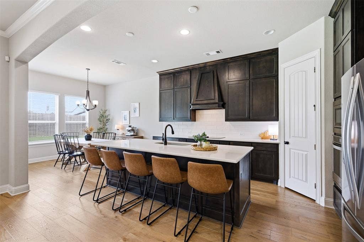
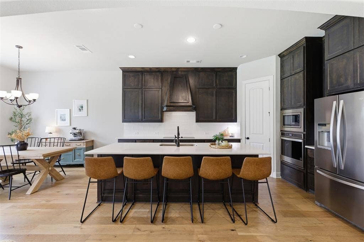
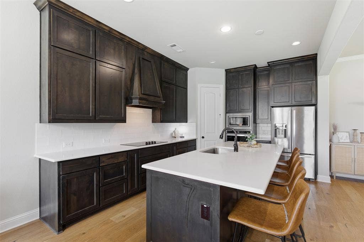
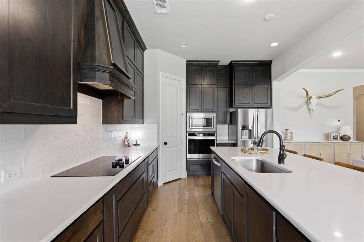
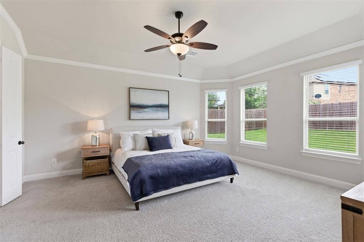
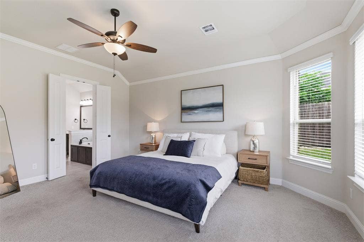
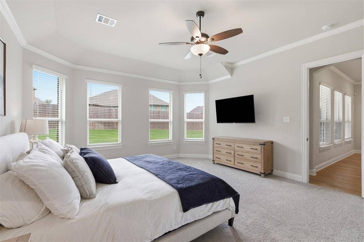
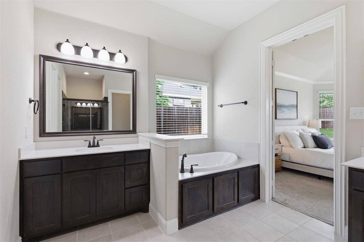
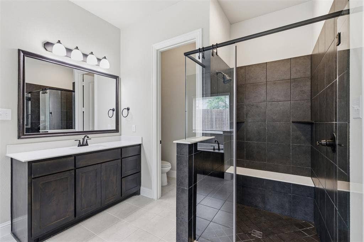
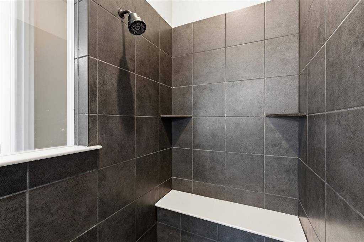
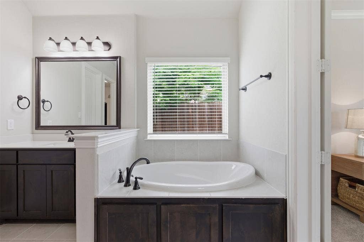
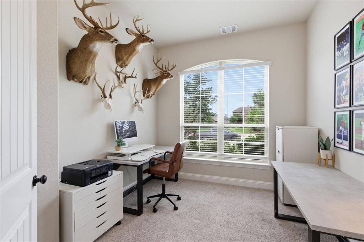
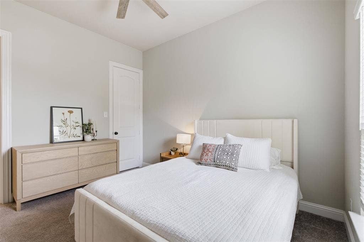
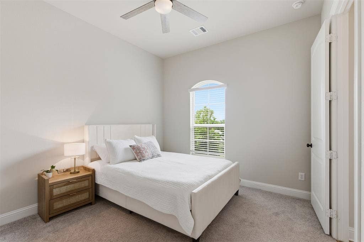
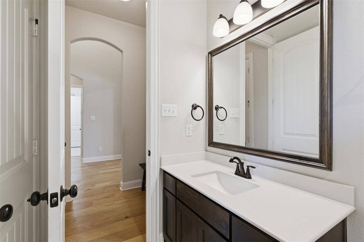
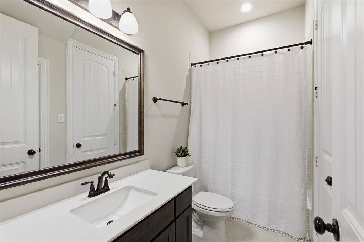
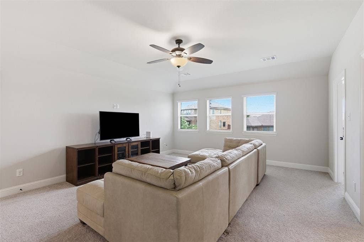
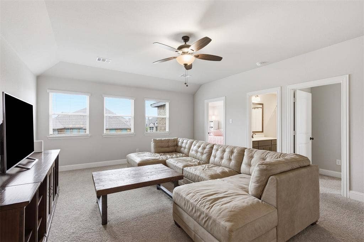
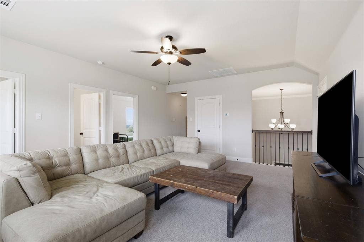
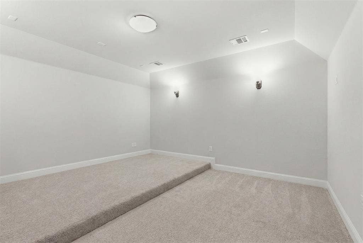
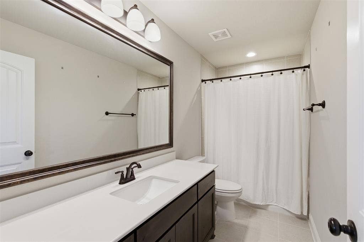
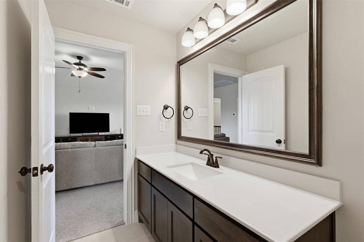
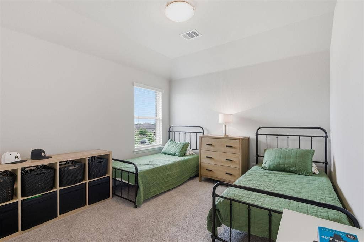
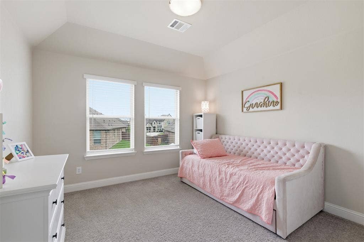
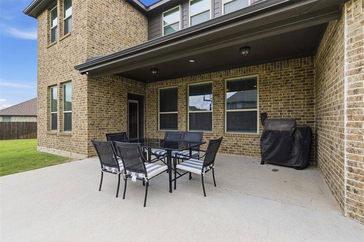
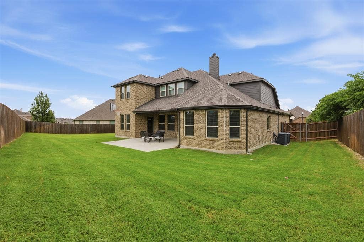
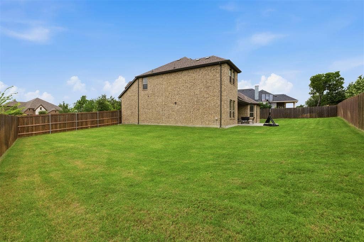
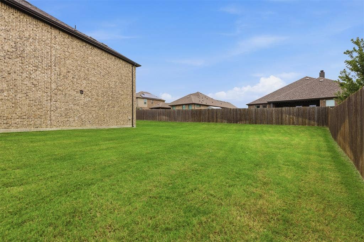
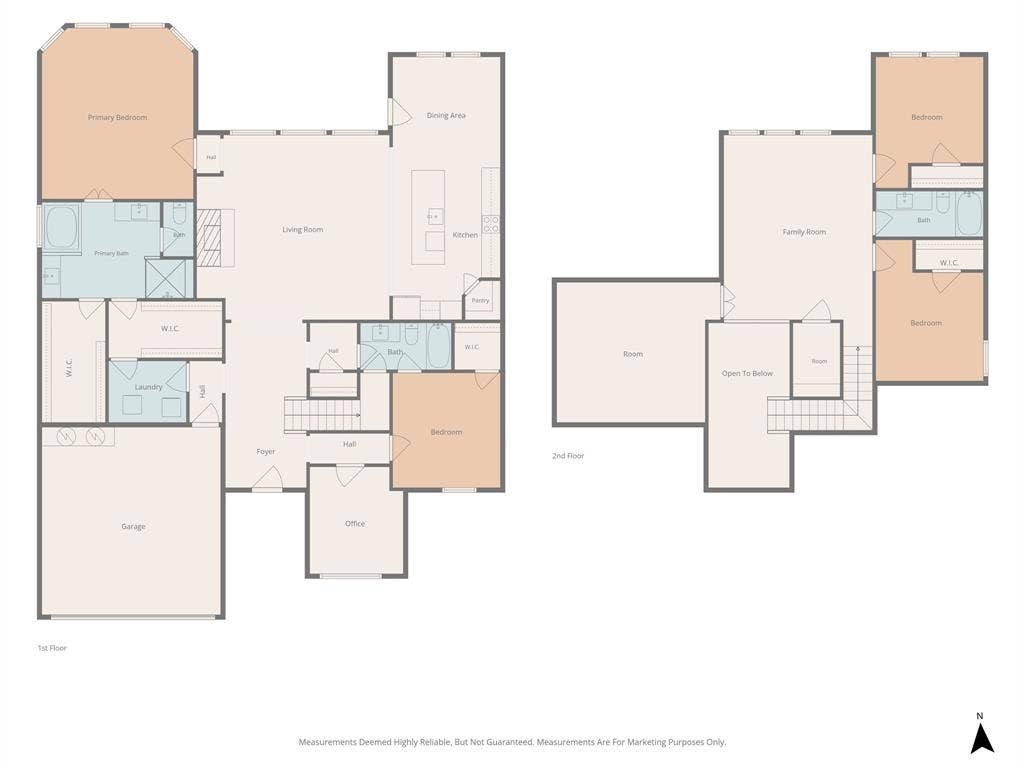
Welcome to this superbly maintained, cul-de-sac home in The Grove! With so much functional space inside and out, this one is sure to top your list. Located at the end of the cul-de-sac, this 2021 John Houston home sits on over a quarter acre lot, with a driveway that can easily accommodate 6 vehicles and a huge backyard with extended patio. The expansiveness continues inside as well in this 4 bed, 3 bath home with an office, game room, and media room. Step inside to the two-story foyer with blonde wood flooring throughout the entry and into the common space, which is anchored by a stone fireplace and hearth. The open concept living opens into the bright kitchen with modern ebony-stained shaker cabinets to the ceiling, white quartz counters, white tiled backsplash, stainless appliances, eat-in dining space, and large island with plenty of counter seating. Tucked away at the back of the home is the large primary with bay window wall and attached ensuite with separate vanities, shower, soaking tub, and two walk-in closets. As an added bonus, the primary closet has direct access to the laundry room. An additional secondary bed with full bath ensuite is also located on the first floor at the front of the house along with a private office space. With a balcony overlooking the foyer, the upstairs is anchored by a large game room with massive storage closet. Two more secondary bedrooms and a ...
+ Read MoreMortgage Calculator
| Listing Id: | 21294388 |
|---|---|
| List Price: | $530,000 |
| Property Type: | Residential |
| Property Sub Type: | Single Family Residence |
| Status: | Closed |
| Bedrooms Total: | 4 |
| Bathrooms Full: | 3 |
| Living Area: | 3,256 |
| Association Fee: | $485 |
| Unexempt Taxes: | $10,197 |
| Lot Size Square Feet: | 11,325.6000 |
| Lot Size Acres: | 0.26 |
| Architectural Style: | Traditional |
| Waterfront?: | No |
| City: | Midlothian |
| County Or Parish: | Ellis |
| Subdivision Name: | Grove Ph 3 & 4 |
| Postal Code: | 76065 |
| Year Built: | 2021 |
| Accessibility Features Yn: | No |
| Accessory Unit?: | No |
| Appliances: | Dishwasher,Disposal,Electric Cooktop,Electric Oven,Electric Water Heater,Microwave,Refrigerator,Vented Exhaust Fan |
| Association Fee Frequency: | Annually |
| Association Fee Includes: | Management Fees |
| Association Type: | Mandatory |
| Attached Garage?: | Yes |
| Basement Yn: | No |
| Bathrooms Total Decimal: | 3.00 |
| Bathrooms Total Integer: | 3 |
| Buyer Financing: | VA |
| Community Features: | Curbs, Sidewalks |
| Construction Materials: | Brick, Rock/Stone |
| Cooling: | Ceiling Fan(s), Central Air |
| Covered Spaces: | 2 |
| Directions: | From Hwy 287, exit Walnut Grove Rd, turn left onto Grove Branch Rd, turn right onto Summer Grove Dr, turn left onto Grove Valley. Home is at the end of the cul-de-sac on the right. |
| Dock Permitted?: | No |
| Elementary School: | Baxter |
| Elementary School Name: | Baxter |
| Exclusions: | washer, dryer, tv's, all personal mounted items. |
| Exterior Features: | Covered Patio/Porch, Rain Gutters, Lighting, Private Yard |
| Fencing: | Back Yard, Gate, Wood |
| Fireplace Features: | Living Room, Stone, Wood Burning |
| Fireplaces Total: | 1 |
| Flooring: | Carpet, Tile, Wood |
| Foundation Details: | Slab |
| Garage Length: | 19 |
| Garage Spaces: | 2 |
| Garage Width: | 18 |
| Garage?: | Yes |
| Heating: | Central, Electric |
| High School Name: | Heritage |
| Hoa Management Company: | First Service Residential |
| Hoa Management Company Phone: | 214-871-9700 |
| Horse Permitted Yn: | No |
| Interior Features: | Double Vanity, Eat-in Kitchen, Flat Screen Wiring, High Speed Internet Available, Kitchen Island, Open Floorplan, Pantry, Walk-In Closet(s) |
| Laundry Features: | Electric Dryer Hookup, Utility Room, Full Size W/D Area, Dryer Hookup, Washer Hookup |
| Levels: | One |
| Listing Terms: | Cash, Conventional, FHA, VA Loan |
| Room Count: | 14 |
| Lot Features: | Cul-De-Sac, Level, Lrg. Backyard Grass, Sprinkler System, Subdivision |
| Lot Size: | Less Than .5 Acre (not Zero) |
| Lot Size Area: | 0.2600 |
| Lot Size Source: | Assessor |
| Lot Size Units: | Acres |
| Middle School Name: | Walnut Grove |
| Multi Parcel ID: | No |
| Municipal Utility District?: | No |
| Number Of Dining Areas: | 1 |
| Number Of Living Areas: | 2 |
| Number Of Parking Spaces: | 2 |
| Parking Features: | Driveway, Garage, Garage Door Opener, Garage Faces Front, Inside Entrance, Kitchen Level, Private |
| Patio And Porch Features: | Rear Porch |
| Pool?: | No |
| Possession: | Closing/Funding |
| Postal Code Plus 4: | 3884 |
| Property Attached?: | No |
| Roof: | Composition, Shingle |
| School District: | Midlothian ISD |
| Senior Community Yn: | No |
| Smart Home Features Appor Pass Y: | 0 |
| Special Taxing Entities: | 0 |
| Structural Style: | Single Detached |
| Transaction Type: | For Sale |
| Utilities: | City Sewer, City Water, Co-op Electric |
| Will Subdivide: | No |
| Window Features: | Window Coverings |
| Year Built Details: | Preowned |
Listing Courtesy of: BHHS Premier Properties
Listing Agent: Wendy Bartlett
817-806-4100
All listings featuring the  icon are provided courtesy of North Texas Real Estate Information Systems, Inc. (NTREIS), Copyright 2026. All rights reserved.
All information is believed accurate but not guaranteed. The properties displayed may not be all of the properties available through the IDX Program. Any use of this site other than by potential buyers or sellers is strictly prohibited.
North Texas Real Estate Information Systems, Inc. data last updated on October 08, 2026 04:26 PM - CT
Property Last Updated: October 08, 2026 04:26 PM - CT
