3752 Bermuda Grass Way
Grand Prairie, TX 76084
$626,990
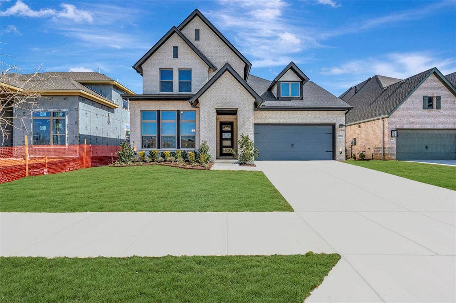
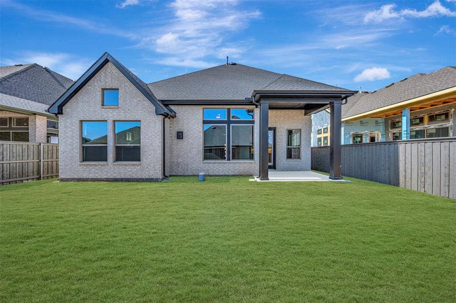
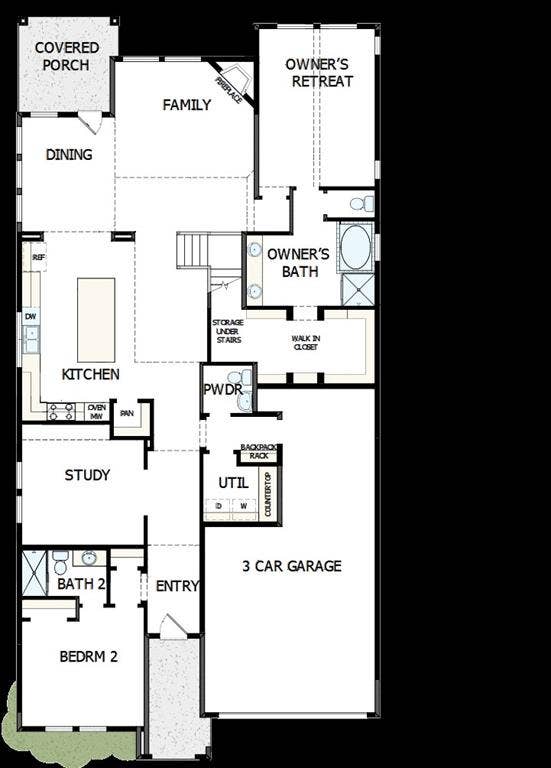
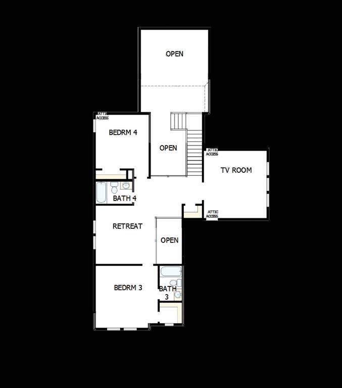
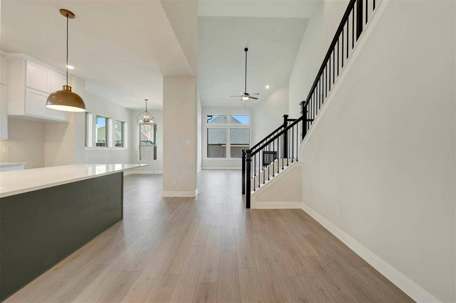
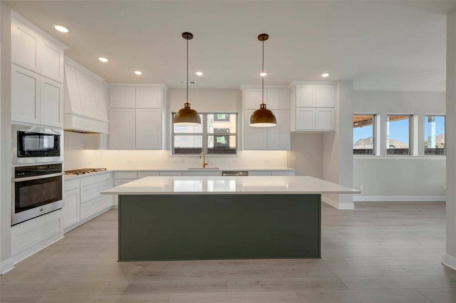
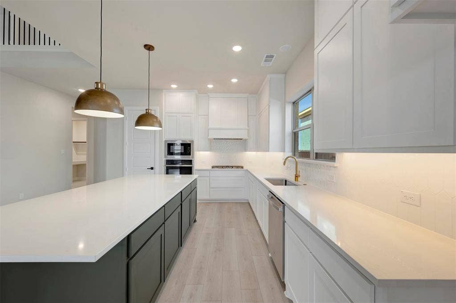
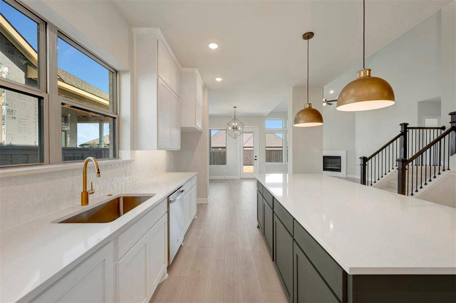
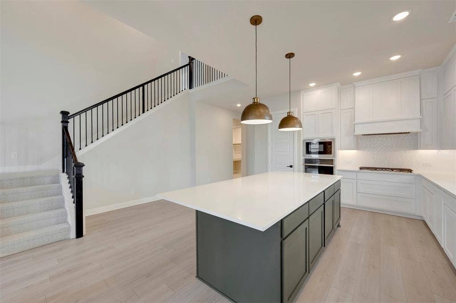
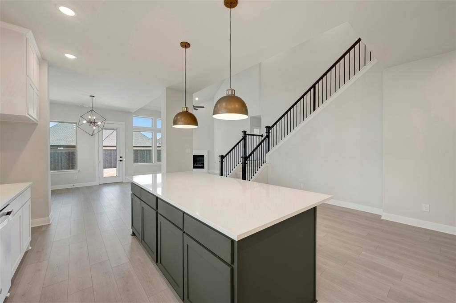
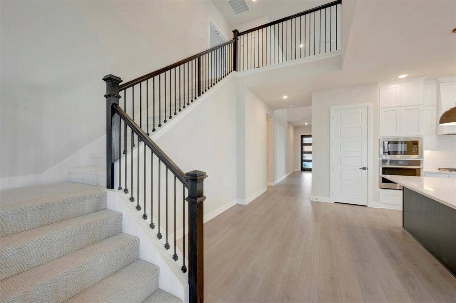
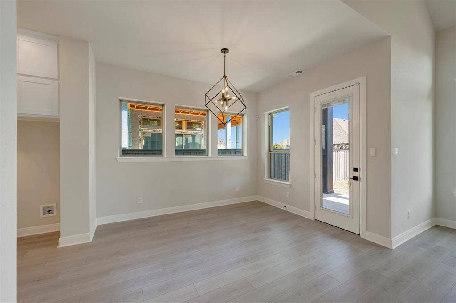
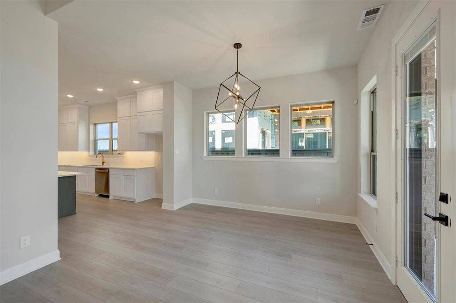
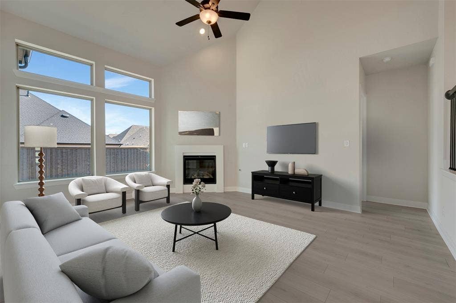
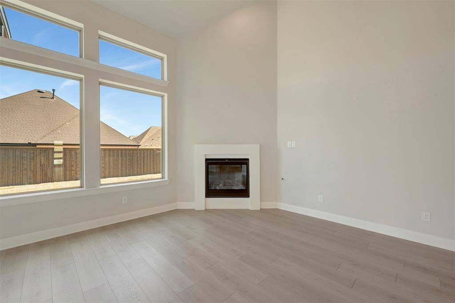
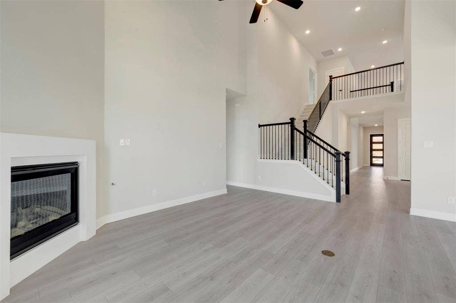
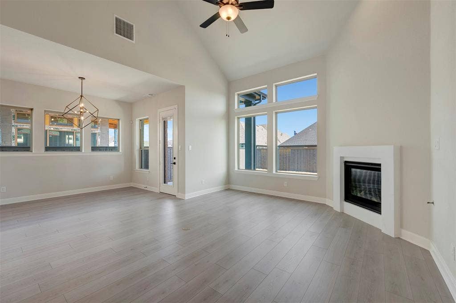
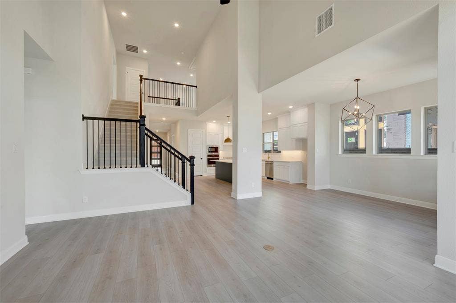
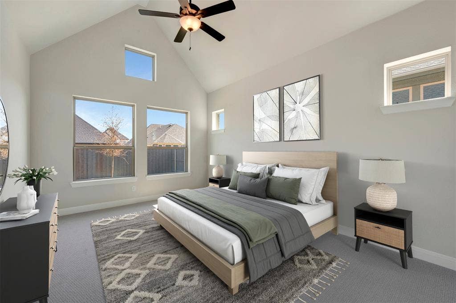
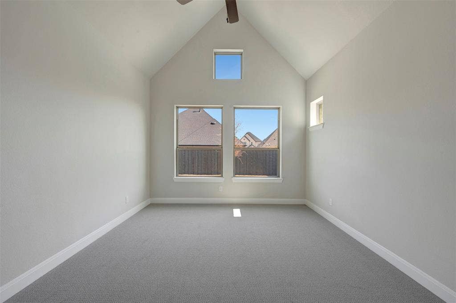
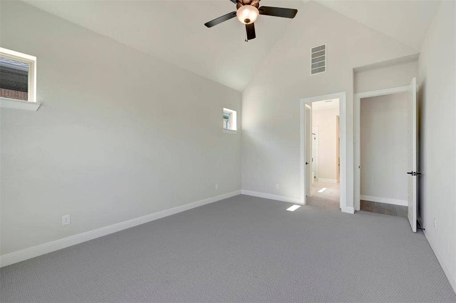
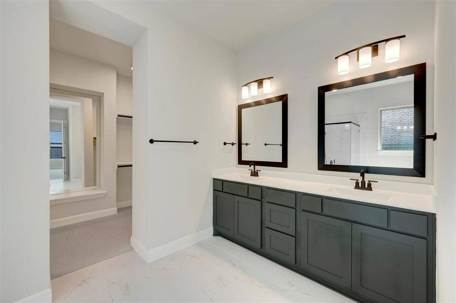
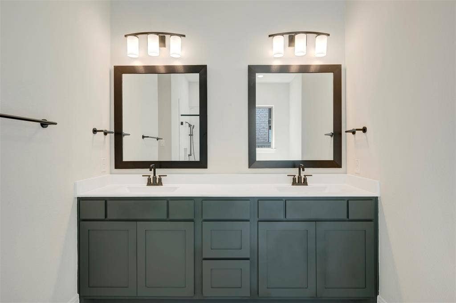
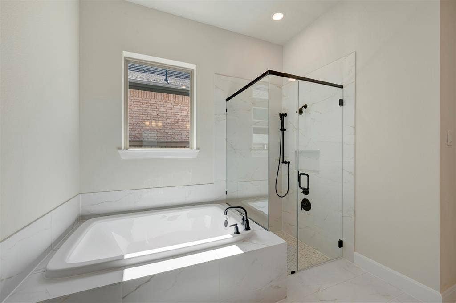
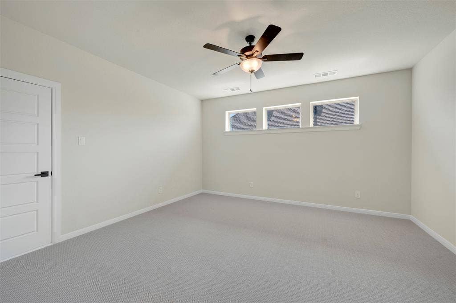
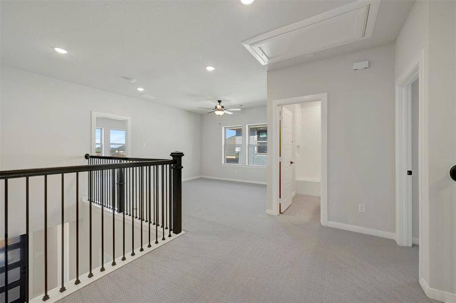
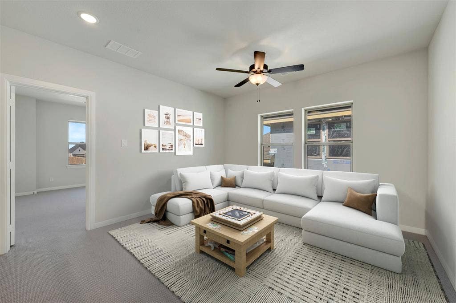
Step into this breathtaking new two-story home, where soaring ceilings and expansive windows create a bright, airy atmosphere from the moment you enter. Every bedroom features its own private bath, offering unmatched comfort and privacy for family and guests alike. Enjoy effortless entertaining in the spacious media room—perfect for movie nights, game days, or relaxed gatherings. The rare 3-car garage provides exceptional versatility, giving you ample room for additional vehicles, storage, or hobby space.
With its masterful blend of elegance, functionality, and contemporary style, this home delivers an elevated living experience in every carefully crafted detail.
Mortgage Calculator
| Listing Id: | 21100186 |
|---|---|
| List Price: | $626,990 |
| Property Type: | Residential |
| Property Sub Type: | Single Family Residence |
| Status: | Closed |
| Bedrooms Total: | 4 |
| Bathrooms Full: | 3 |
| Living Area: | 3,252 |
| Association Fee: | $1,250 |
| Lot Size Square Feet: | 622.9080 |
| Lot Size Acres: | 0.0143 |
| Architectural Style: | Contemporary/Modern |
| Waterfront?: | No |
| City: | Grand Prairie |
| County Or Parish: | Ellis |
| Subdivision Name: | Goodland |
| Postal Code: | 76084 |
| Year Built: | 2025 |
| Accessibility Features Yn: | No |
| Appliances: | Dishwasher,Disposal,Gas Cooktop,Microwave,Tankless Water Heater |
| Association Fee Frequency: | Annually |
| Association Fee Includes: | Full Use of Facilities |
| Association Type: | Mandatory |
| Attached Garage?: | Yes |
| Basement Yn: | No |
| Bathrooms Total Decimal: | 3.00 |
| Bathrooms Total Integer: | 3 |
| Buyer Financing: | VA |
| Construction Materials: | Brick |
| Cooling: | Attic Fan, Central Air, Electric |
| Covered Spaces: | 3 |
| Directions: | Visit the Model: 3787 Long Stem Street Grand Prairie, TX 76084 Take 360 south Exit 287 South Turn Right on Prairie Ridge Boulevard Continue straight to the roundabout to Thimbleberry Trail Right on Prairieside Left on Long Stem Street |
| Elementary School: | Vitovsky |
| Elementary School Name: | Vitovsky |
| Foundation Details: | Slab |
| Garage Spaces: | 3 |
| Garage?: | Yes |
| Green Energy Efficient: | 12 inch+ Attic Insulation, Appliances |
| Green Verification Count: | 1 |
| Green Water Conservation: | Low-Flow Fixtures |
| Heating: | Central |
| High School Name: | Midlothian |
| Hoa Management Company: | FirstService Residential |
| Hoa Management Company Phone: | 877-378-2388 |
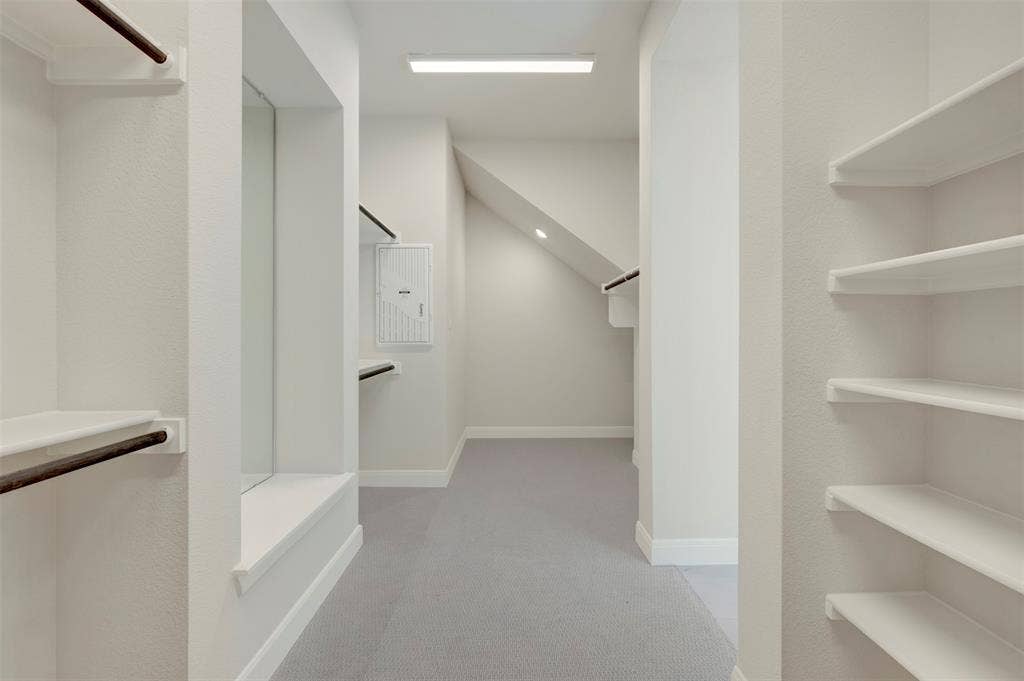
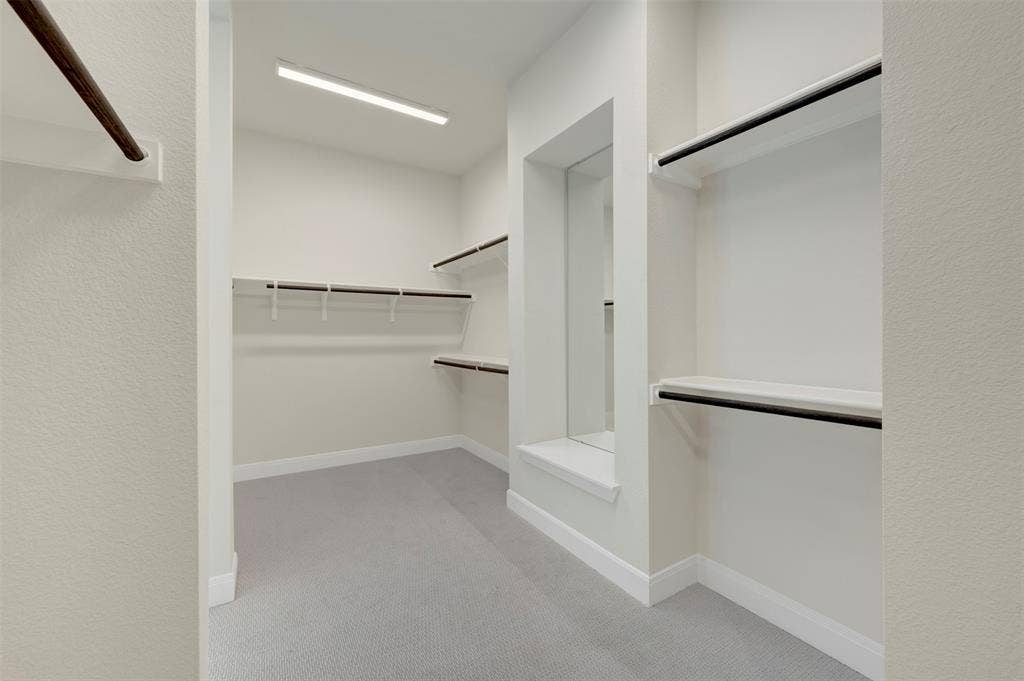
| Interior Features: | Cable TV Available, Decorative Lighting, Kitchen Island, Pantry, Walk-In Closet(s) |
| Levels: | Two |
| Room Count: | 12 |
| Lot Size: | Less Than .5 Acre (not Zero) |
| Lot Size Area: | 0.0143 |
| Lot Size Dimensions: | 50 X 125 |
| Lot Size Units: | Acres |
| Middle School Name: | Frank Seale |
| Multi Parcel ID: | No |
| Municipal Utility District?: | No |
| Number Of Dining Areas: | 1 |
| Number Of Living Areas: | 3 |
| Number Of Parking Spaces: | 3 |
| Parking Features: | Driveway |
| Pool?: | No |
| Possession: | Closing/Funding |
| Property Attached?: | No |
| Roof: | Composition |
| School District: | Midlothian ISD |
| Smart Home Features Appor Pass Y: | 0 |
| Structural Style: | Single Detached |
| Transaction Type: | For Sale |
| Utilities: | Cable Available, City Sewer |
| Will Subdivide: | No |
Listing Courtesy of: David M. Weekley
Listing Agent: Jimmy Rado
877-933-5539
All listings featuring the  icon are provided courtesy of North Texas Real Estate Information Systems, Inc. (NTREIS), Copyright 2026. All rights reserved.
All information is believed accurate but not guaranteed. The properties displayed may not be all of the properties available through the IDX Program. Any use of this site other than by potential buyers or sellers is strictly prohibited.
North Texas Real Estate Information Systems, Inc. data last updated on October 08, 2026 04:26 PM - CT
Property Last Updated: October 08, 2026 04:26 PM - CT
