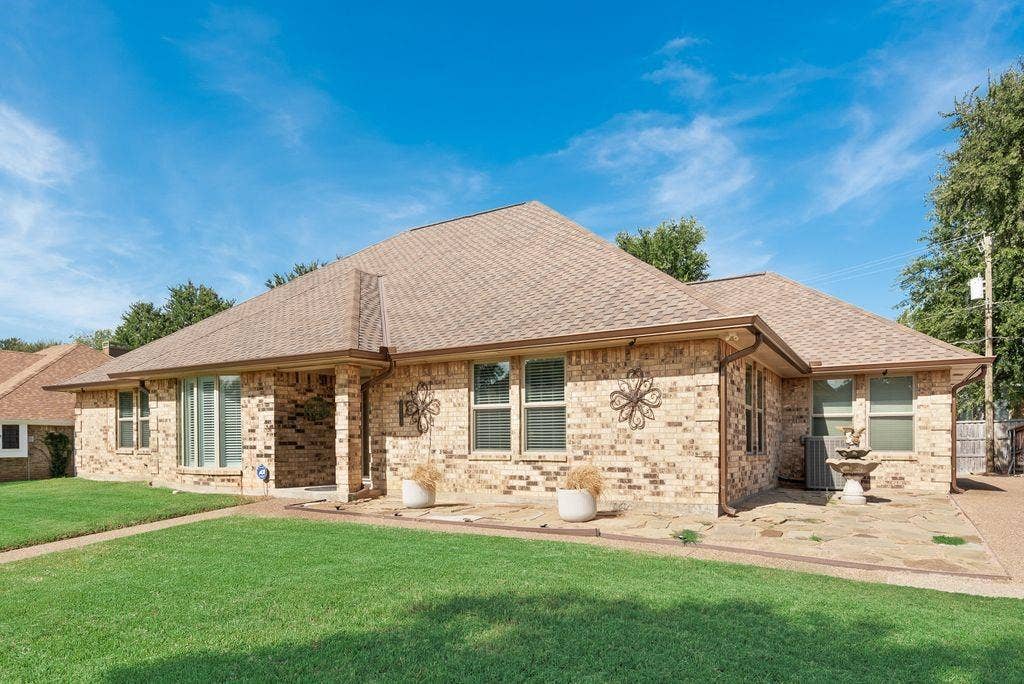
3713 Ridgewood Drive
Grand Prairie, TX 75052
$439,000
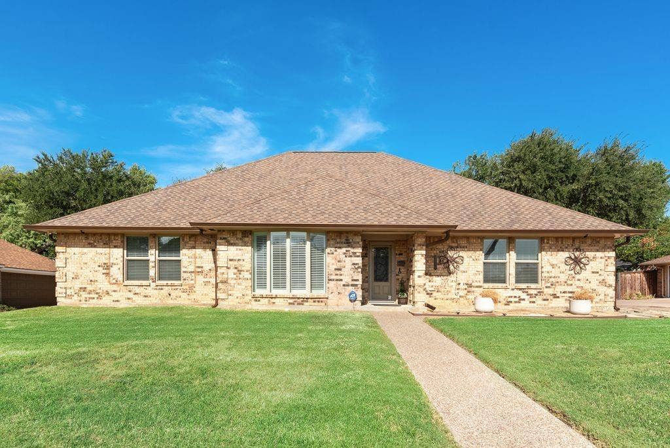
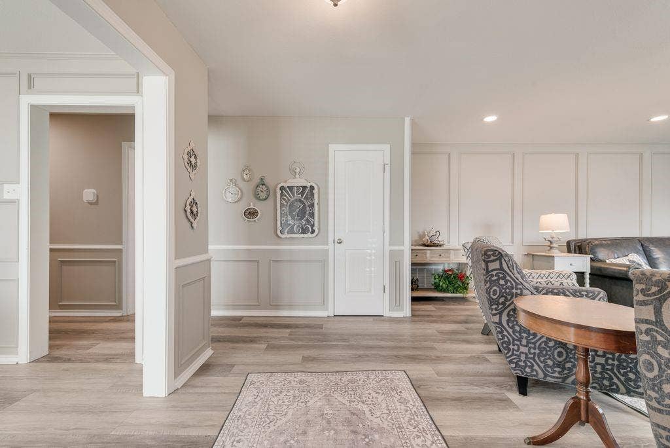
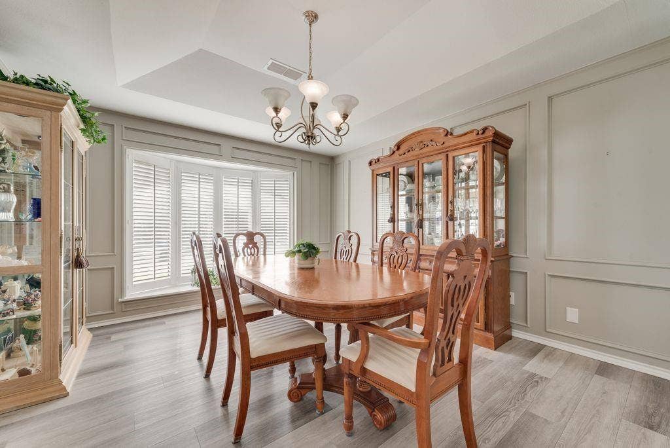
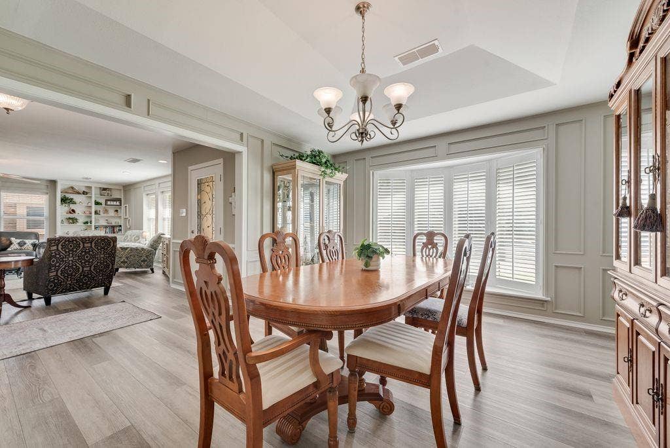
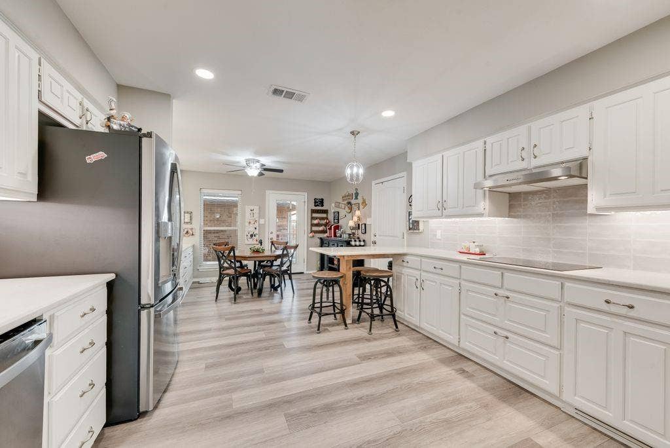
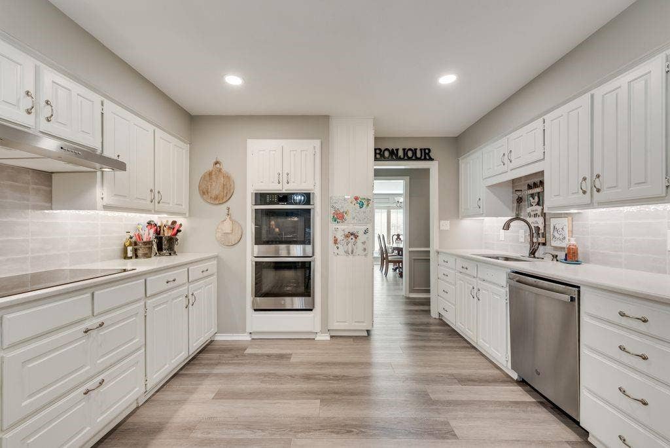
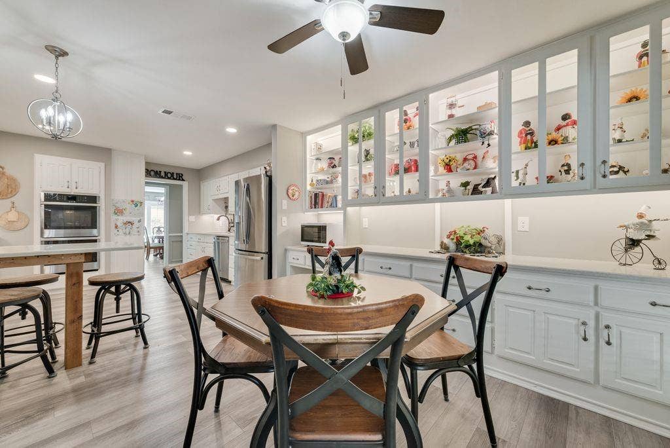
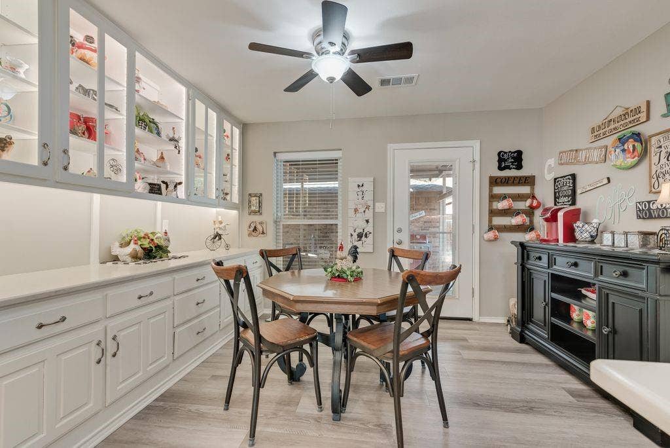
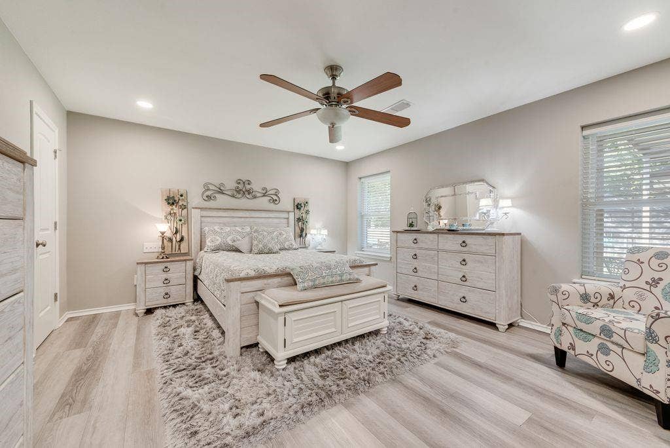
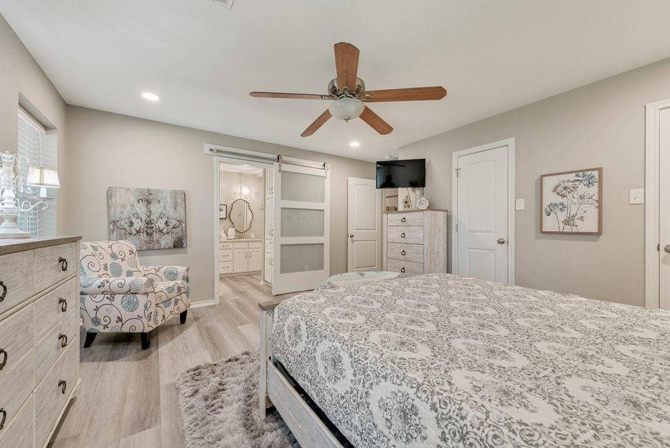
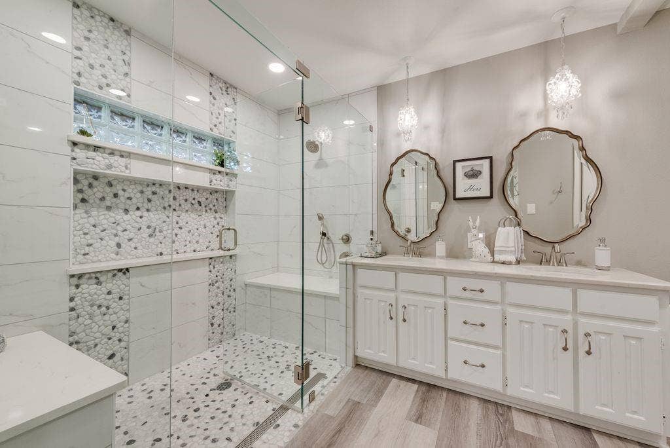
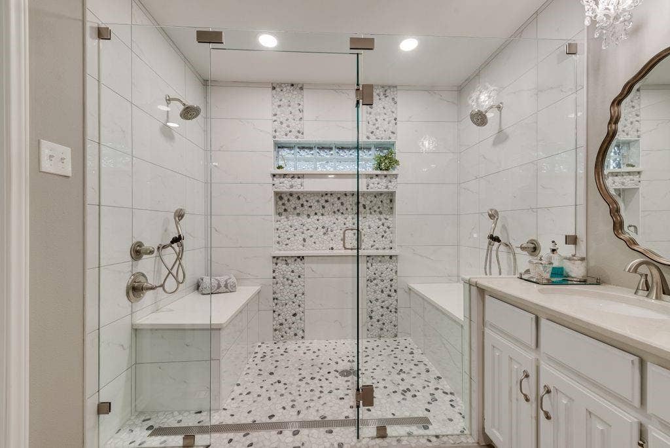
Welcome to this beautiful custom home nestled in a popular golf course neighborhood! The exceptional engineered construction and thoughtful design set this home apart. Completely remodeled approximately five years ago, the home features updated flooring, fresh paint, remodeled bathrooms and kitchen, upgraded appliances, new light fixtures and doors, and Anderson windows. Additional improvements include a new HVAC system, extra attic insulation with added plywood flooring, new window blinds, plantation shutters and a sprinkler system.
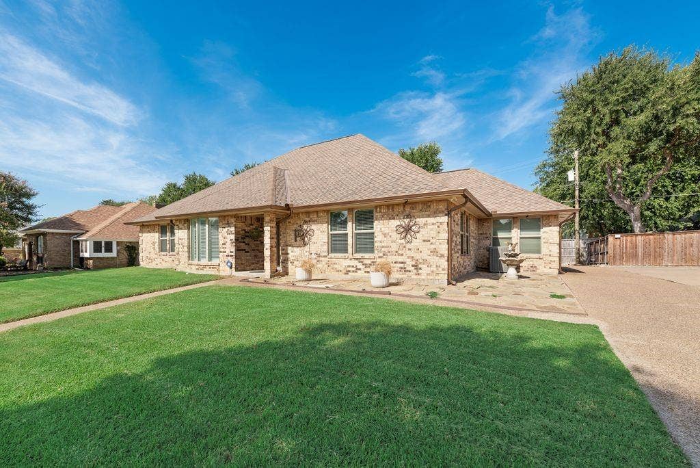
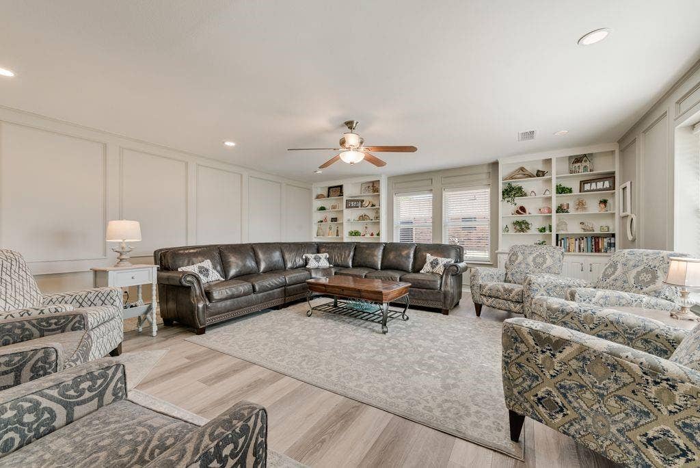
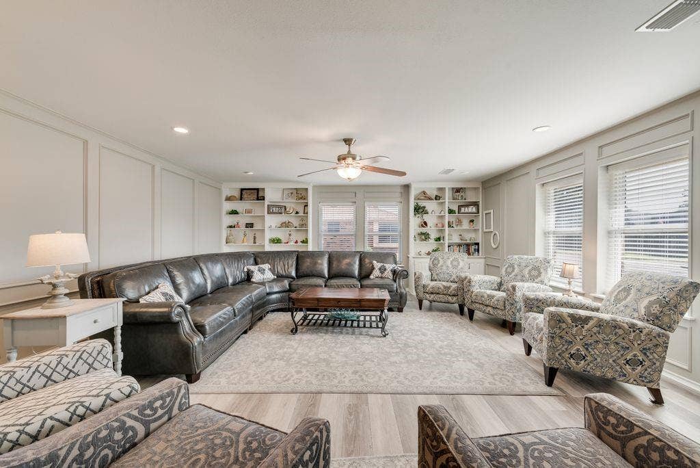
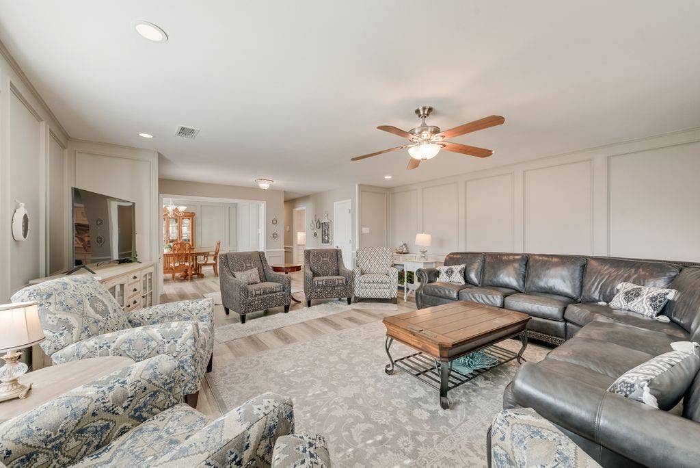
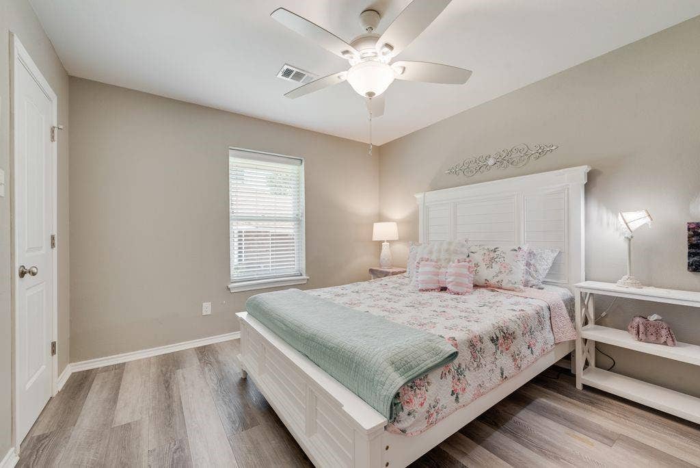
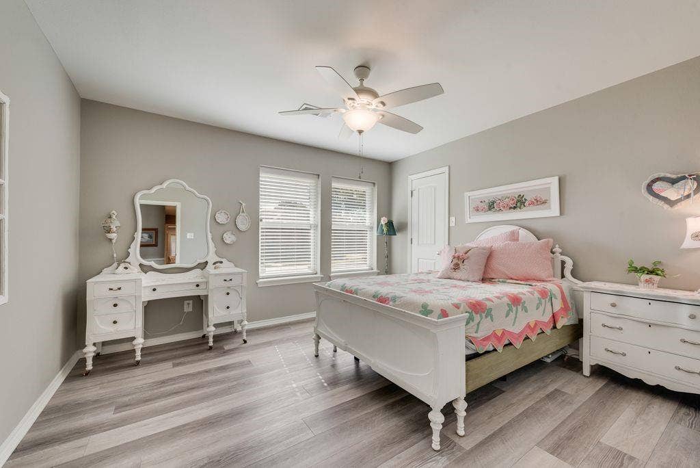
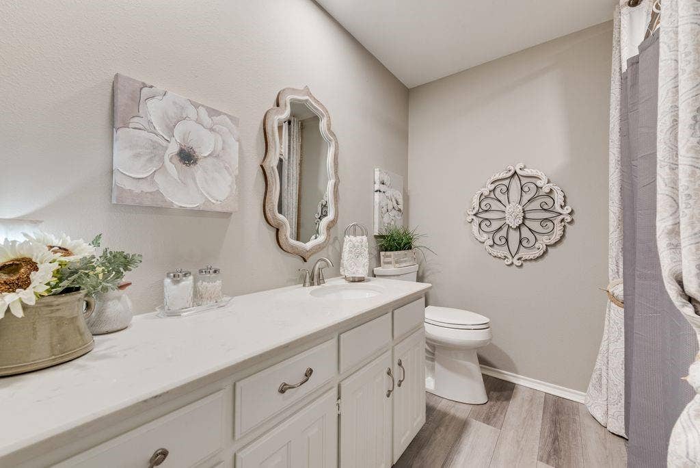
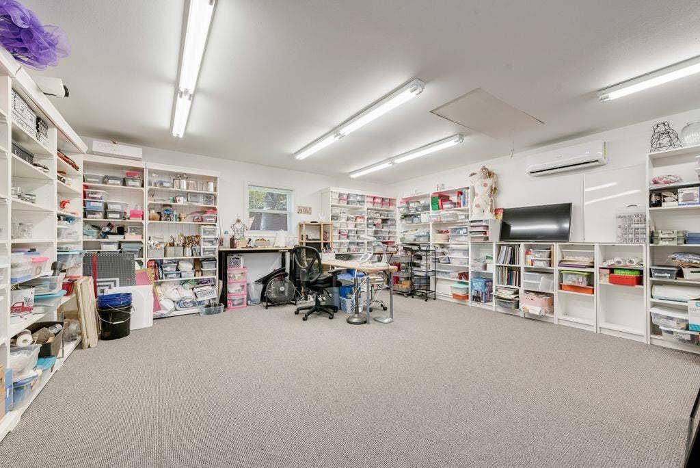
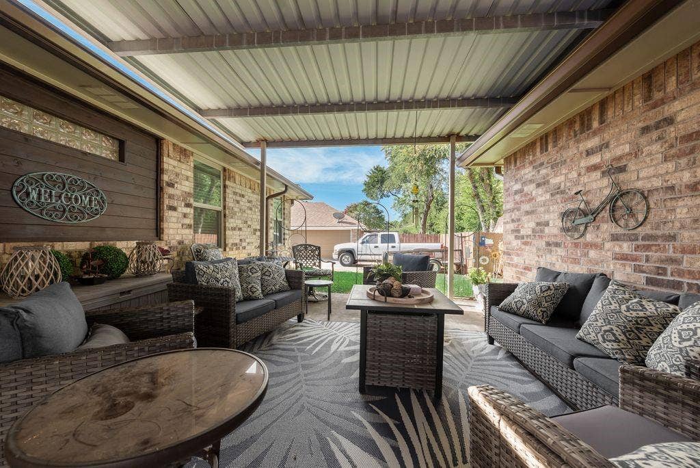
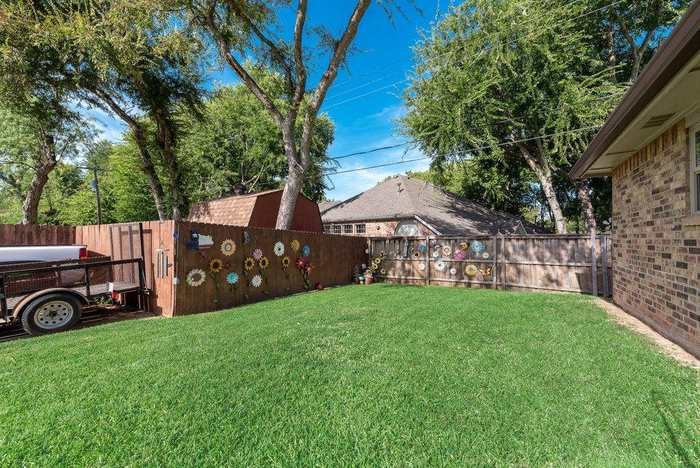
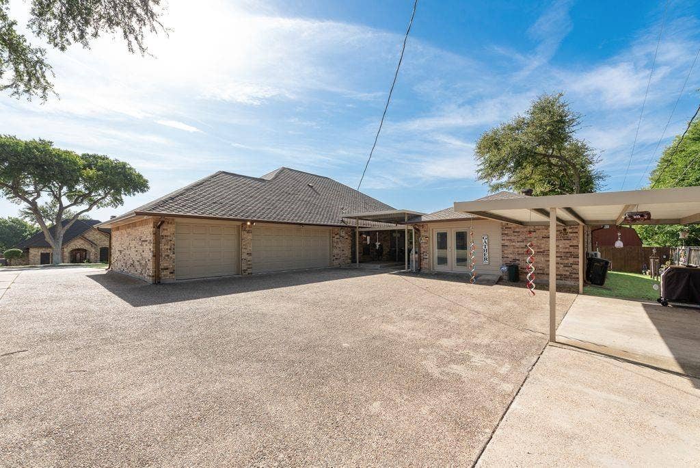
This spacious home offers 3 bedrooms, 2 baths, and a 3-car garage, plus an added carport for additional parking. A versatile 23 x 18 detached bonus room with heat and air provides endless possibilities as a home office, gym, studio, media room, music room, or hobby space. The 19 x 28 living room offers abundant shelving and plenty of space for entertaining family and friends, including large holiday gatherings. Enjoy relaxing or entertaining outdoors in the covered outdoor living area. The 50 year roof and 6 inch gutters were installed April 2026. This well-maintained home offers comfort, functionality, and plenty of flexible living space in a desirable golf course community.
Mortgage Calculator
| Listing Id: | 21363732 |
|---|---|
| List Price: | $439,000 |
| Property Type: | Residential |
| Property Sub Type: | Single Family Residence |
| Status: | Closed |
| Bedrooms Total: | 3 |
| Bathrooms Full: | 2 |
| Living Area: | 2,167 |
| Unexempt Taxes: | $8,411 |
| Lot Size Square Feet: | 10,802.8800 |
| Lot Size Acres: | 0.248 |
| Architectural Style: | Traditional |
| Waterfront?: | No |
| City: | Grand Prairie |
| County Or Parish: | Dallas |
| Subdivision Name: | Country Club Park 03 |
| Postal Code: | 75052 |
| Year Built: | 1983 |
| Accessibility Features Yn: | No |
| Appliances: | Dishwasher,Disposal,Electric Cooktop,Electric Oven |
| Association Type: | None |
| Attached Garage?: | Yes |
| Basement Yn: | No |
| Bathrooms Total Decimal: | 2.00 |
| Bathrooms Total Integer: | 2 |
| Buyer Financing: | Conventional |
| Carport Spaces: | 1 |
| Community Features: | Curbs, Golf |
| Construction Materials: | Brick |
| Cooling: | Central Air, Electric |
| Covered Spaces: | 4 |
| Directions: | From I-20 go north on Carrier Pkwy to Corn Valley and turn right. Go Corn Valley to Racquet Club and turn right. Then turn right on to Ridgewood Drive. The property is on the right. |
| Elementary School: | Whitt |
| Elementary School Name: | Whitt |
| Exterior Features: | Covered Patio/Porch, Rain Gutters, Outdoor Living Center |
| Flooring: | Luxury Vinyl Plank |
| Foundation Details: | Slab |
| Garage Length: | 32 |
| Garage Spaces: | 3 |
| Garage Width: | 24 |
| Garage?: | Yes |
| Heating: | Central, Electric |
| High School Name: | South Grand Prairie |
| Interior Features: | Cable TV Available, Cedar Closet(s), Double Vanity, Eat-in Kitchen, Granite Counters, Pantry, Walk-In Closet(s) |
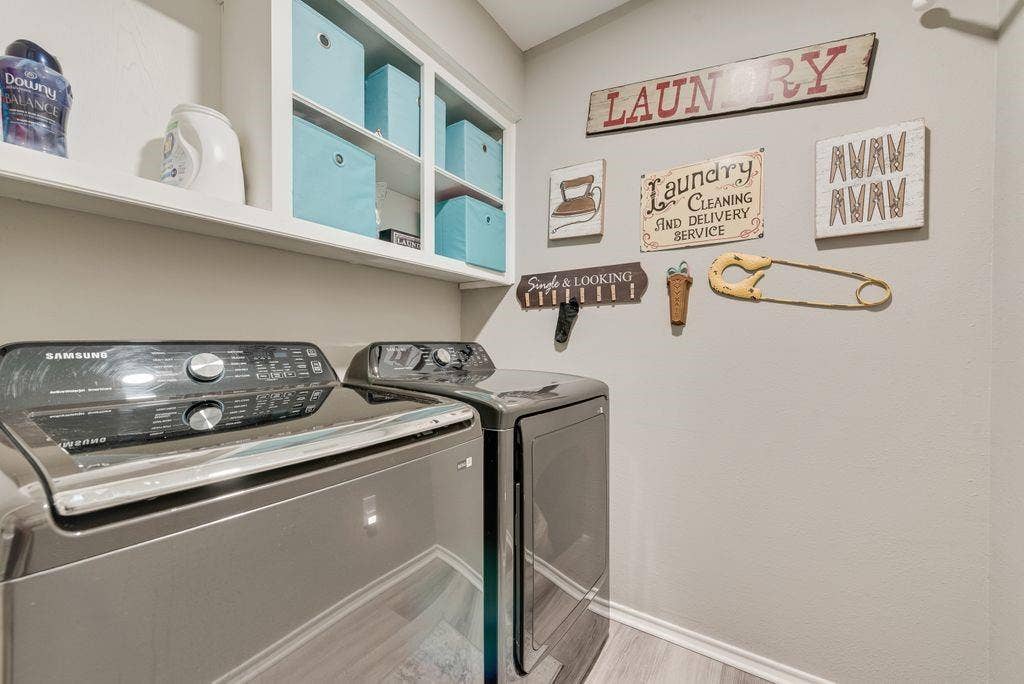
| Laundry Features: | Electric Dryer Hookup, Utility Room, Full Size W/D Area |
| Levels: | One |
| Listing Terms: | Cash, Conventional, FHA, VA Loan |
| Room Count: | 8 |
| Lot Size: | Less Than .5 Acre (not Zero) |
| Lot Size Area: | 0.2480 |
| Lot Size Units: | Acres |
| Middle School Name: | Jackson |
| Multi Parcel ID: | No |
| Municipal Utility District?: | No |
| Number Of Dining Areas: | 2 |
| Number Of Living Areas: | 1 |
| Number Of Parking Spaces: | 3 |
| Parking Features: | Additional Parking, Garage Door Opener, Garage Faces Rear, Oversized, Paved |
| Patio And Porch Features: | Covered |
| Pool?: | No |
| Possession: | Negotiable |
| Postal Code Plus 4: | 6724 |
| Property Attached?: | No |
| Roof: | Composition |
| School District: | Grand Prairie ISD |
| Senior Community Yn: | No |
| Smart Home Features Appor Pass Y: | 0 |
| Soil Type: | Unknown |
| Special Taxing Entities: | 0 |
| Structural Style: | Single Detached |
| Transaction Type: | For Sale |
| Utilities: | Cable Available, City Sewer, City Water |
| Will Subdivide: | No |
| Window Features: | Window Coverings |
| Year Built Details: | Preowned |
Listing Courtesy of: Bancroft Realty, LLC
Listing Agent: Linda Longoria
817-908-4650
All listings featuring the  icon are provided courtesy of North Texas Real Estate Information Systems, Inc. (NTREIS), Copyright 2026. All rights reserved.
All information is believed accurate but not guaranteed. The properties displayed may not be all of the properties available through the IDX Program. Any use of this site other than by potential buyers or sellers is strictly prohibited.
North Texas Real Estate Information Systems, Inc. data last updated on October 08, 2026 04:26 PM - CT
Property Last Updated: October 08, 2026 04:26 PM - CT
