3690 Mockingbird Lane
Midlothian, TX 76065
$890,000
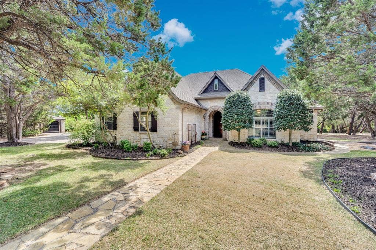
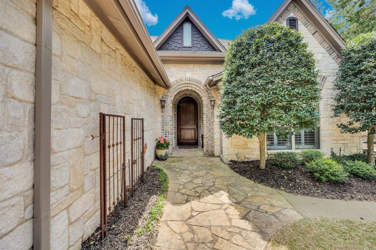
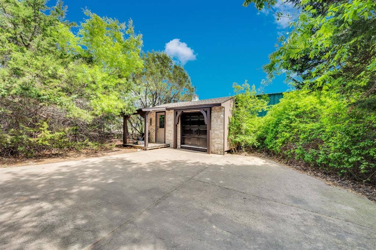
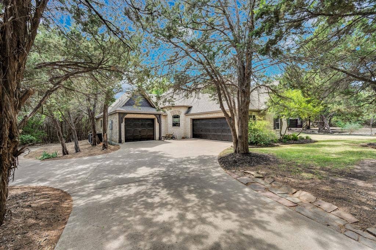
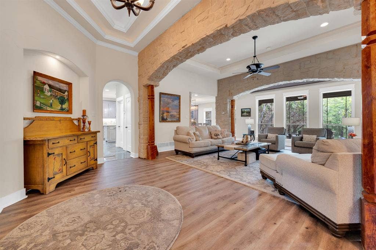
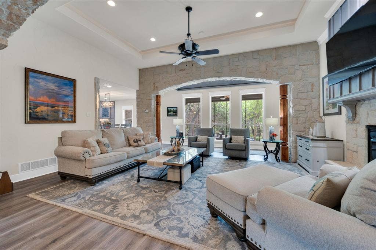
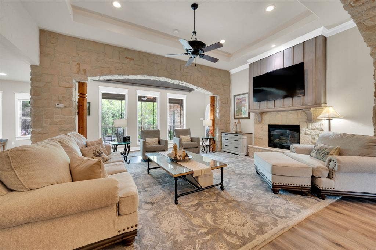
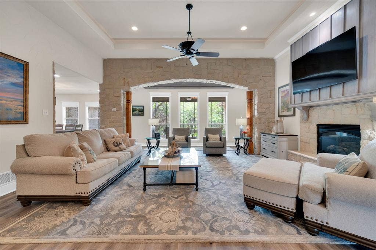
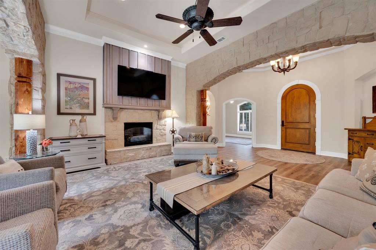
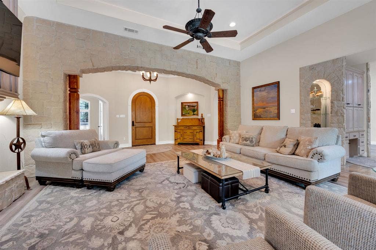
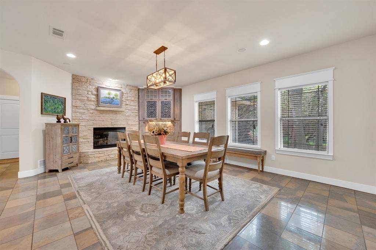
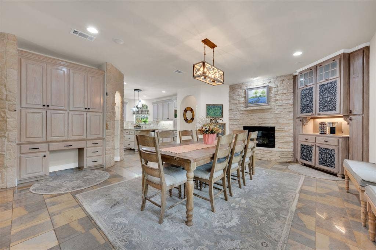
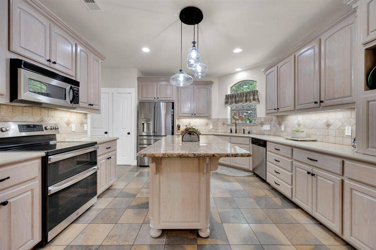
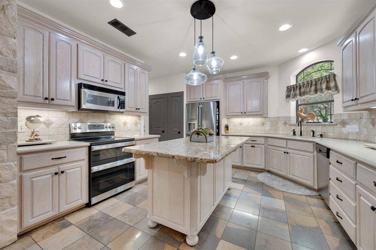
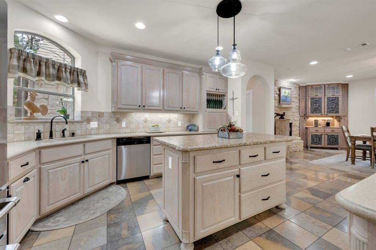
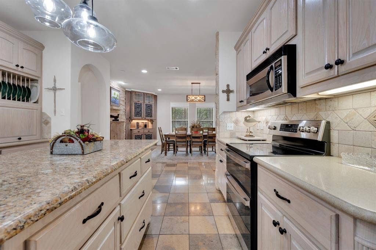
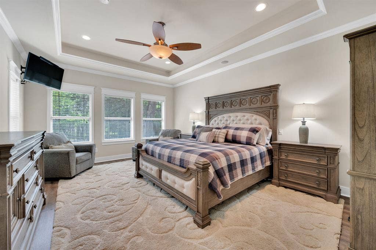
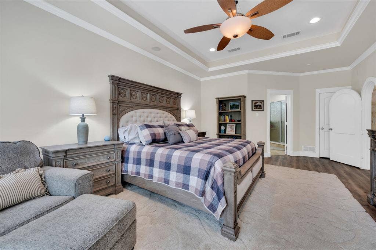
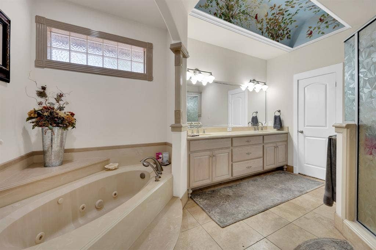
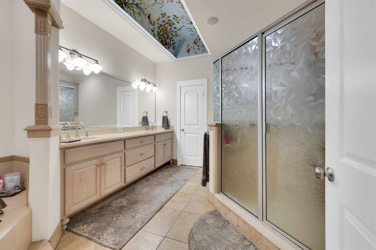
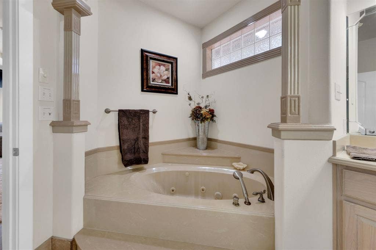
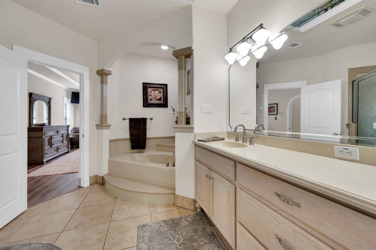
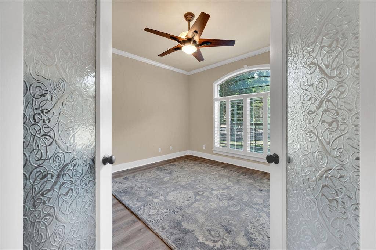
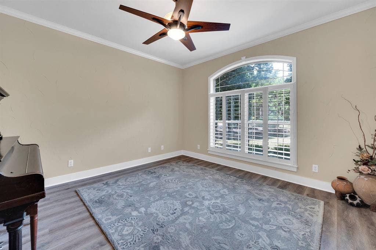
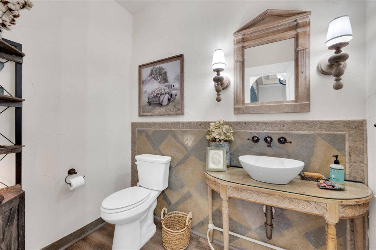
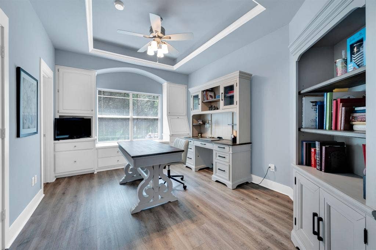
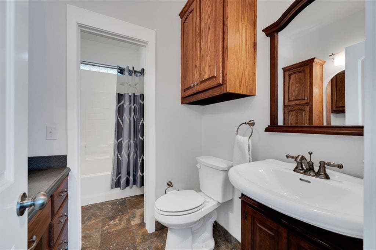
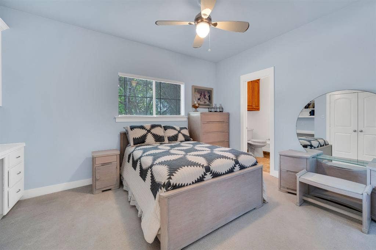
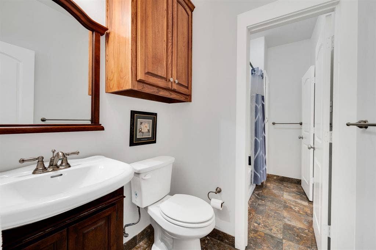
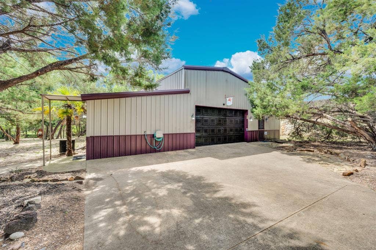
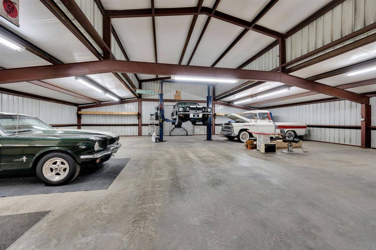
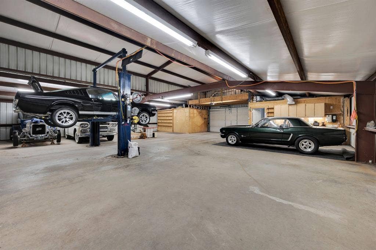
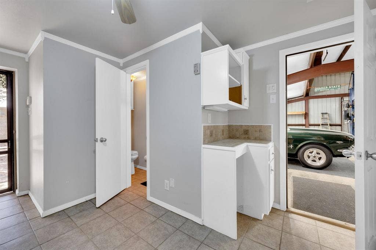
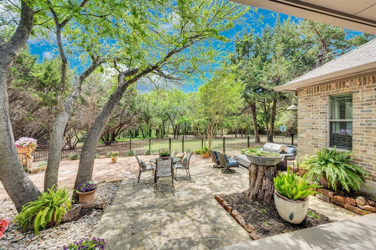
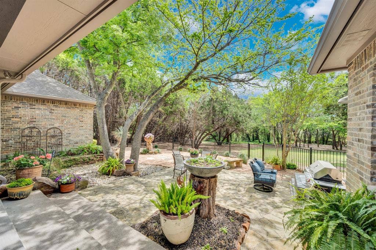
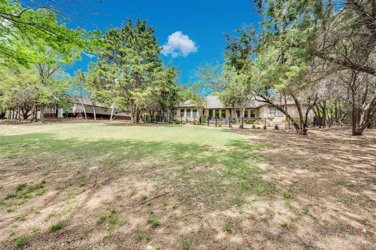
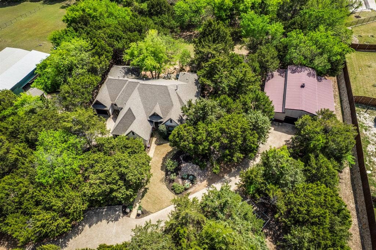
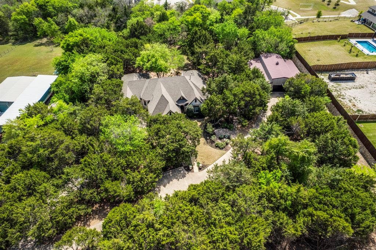
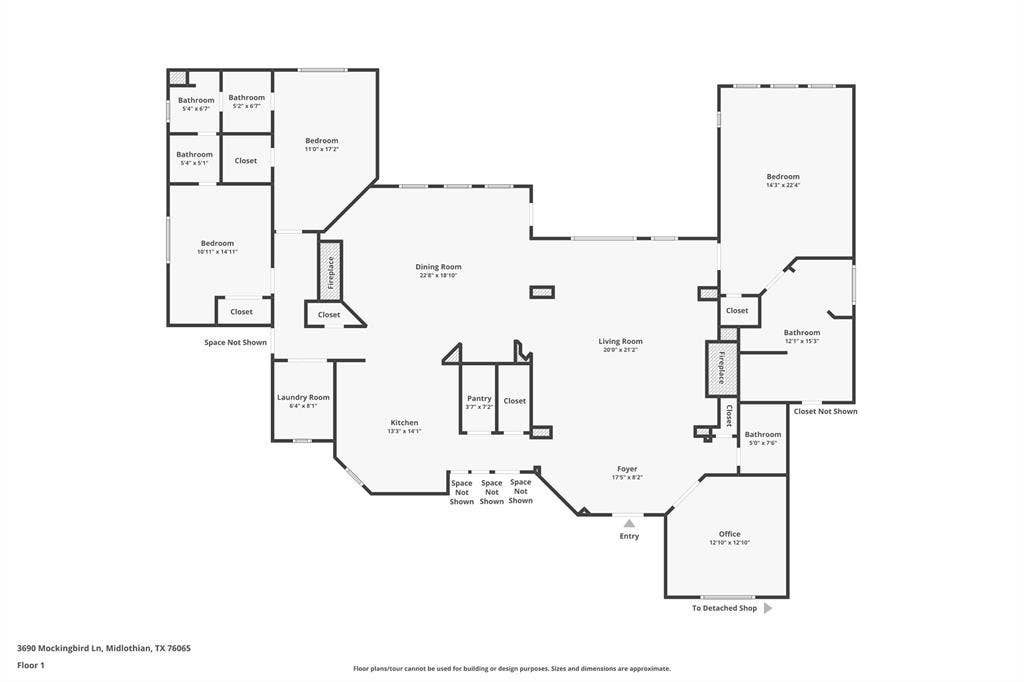
Tucked away on 2 fully wooded acres in Midlothian, this one-owner builder's custom home offers the privacy, space, and craftsmanship that today’s buyers are searching for. Surrounded by mature trees and set back from the road, this property delivers a rare sense of seclusion while still being conveniently located near Midlothian amenities, schools, and commuter routes into the Dallas-Fort Worth area. Inside, the home features approximately 2,800 square feet with 3 bedrooms, 3 bathrooms, and a dedicated office. Thoughtful architectural details are found throughout, including custom stone archways, wood beams, and elevated ceiling treatments that add warmth and character. The living room is anchored by a stunning fireplace, creating a welcoming space for gathering and everyday living. The kitchen is designed for both functionality and storage, offering ample cabinetry and workspace for daily use and entertaining. A barrel ceiling transition leads into the private primary suite, while the secondary bedrooms include a well-designed Jack and Jill bathroom that provides both convenience and privacy. One of the most exceptional features of this property is the impressive 2,400 square foot detached shop. Complete with a full bathroom and private office, this space is ideal for a home based business, workshop, additional storage, or hobby space. Opportunities like this are increasingly rare in the Midlothian real estate market. If you are searching for acreage, privacy, a custom-built home, and a versatile shop space, this property delivers a unique combination that is difficult to ...
+ Read MoreMortgage Calculator
| Listing Id: | 21226595 |
|---|---|
| List Price: | $890,000 |
| Property Type: | Residential |
| Property Sub Type: | Single Family Residence |
| Status: | Closed |
| Bedrooms Total: | 3 |
| Bathrooms Full: | 2 |
| Bathrooms Half: | 2 |
| Living Area: | 2,763 |
| Unexempt Taxes: | $9,316 |
| Lot Size Square Feet: | 89,820.7200 |
| Lot Size Acres: | 2.062 |
| Architectural Style: | Traditional |
| Waterfront?: | No |
| City: | Midlothian |
| County Or Parish: | Ellis |
| Subdivision Name: | Zadwick Acres |
| Postal Code: | 76065 |
| Year Built: | 2005 |
| Accessibility Features Yn: | No |
| Appliances: | Dishwasher,Disposal |
| Association Type: | None |
| Attached Garage?: | Yes |
| Basement Yn: | No |
| Bathrooms Total Decimal: | 2.20 |
| Bathrooms Total Integer: | 4 |
| Buyer Financing: | Conventional |
| Consent for Visitors to Record: | Audio, Video |
| Construction Materials: | Brick, Rock/Stone |
| Cooling: | Attic Fan, Ceiling Fan(s), Central Air, Gas |
| Covered Spaces: | 13 |
| Directions: | 287 South to South Midlothian Parkway, turn right onto Mockingbird Ln, property on right approx 1.6 miles |
| Easements: | Utilities |
| Elementary School: | Baxter |
| Elementary School Name: | Baxter |
| Exclusions: | Lift in shop |
| Exterior Features: | Rain Gutters, Private Yard, Storage |
| Fencing: | Back Yard, Partial, Wood, Wrought Iron |
| Fireplace Features: | Dining Room, Gas Logs, Living Room, Stone |
| Fireplaces Total: | 2 |
| Flooring: | Carpet, Luxury Vinyl Plank, Tile, Travertine Stone |
| Foundation Details: | Slab |
| Garage Length: | 51 |
| Garage Spaces: | 3 |
| Garage Width: | 49 |
| Garage?: | Yes |
| Heating: | Central, Natural Gas |
| High School Name: | Heritage |
| Horse Permitted Yn: | Yes |
| Interior Features: | Built-in Features, Cable TV Available, Chandelier, Decorative Lighting, Double Vanity, Eat-in Kitchen, Flat Screen Wiring, Granite Counters, High Speed Internet Available, Kitchen Island, Natural Woodwork, Open Floorplan, Pantry, Sound System Wiring, Vaulted Ceiling(s), Walk-In Closet(s) |
| Lake Pump Yn: | No |
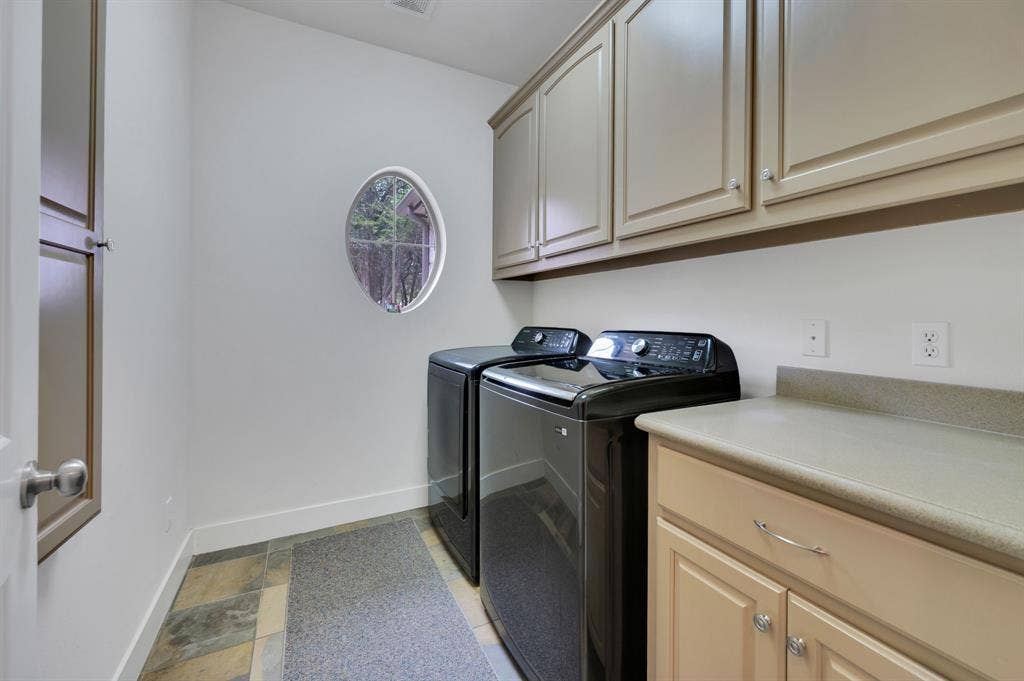
| Laundry Features: | Utility Room, Full Size W/D Area |
| Levels: | One |
| Listing Terms: | Cash, Conventional, FHA, VA Loan |
| Room Count: | 9 |
| Lot Features: | Acreage, Landscaped, Lrg. Backyard Grass, Many Trees |
| Lot Size: | 1 to < 3 Acres |
| Lot Size Area: | 2.0620 |
| Lot Size Source: | Assessor |
| Lot Size Units: | Acres |
| Middle School Name: | Walnut Grove |
| Multi Parcel ID: | No |
| Municipal Utility District?: | No |
| Notice Surveillance Devices Pres: | Audio, Video |
| Number Of Dining Areas: | 1 |
| Number Of Living Areas: | 1 |
| Number Of Parking Spaces: | 3 |
| Other Equipment: | Intercom |
| Other Structures: | Storage, Workshop w/Electric |
| Parking Features: | Concrete, Driveway, Electric Gate, Garage, Garage Faces Front, Garage Faces Side, Gated, Storage, Workshop in Garage |
| Patio And Porch Features: | Patio, Rear Porch |
| Pool?: | No |
| Possession: | Negotiable |
| Postal Code Plus 4: | 8708 |
| Property Attached?: | Yes |
| Roof: | Composition |
| School District: | Midlothian ISD |
| Security Features: | Security System, Security System Owned |
| Smart Home Features Appor Pass Y: | 0 |
| Soil Type: | Clay, Limestone |
| Special Taxing Entities: | 0 |
| Structural Style: | Single Detached |
| Transaction Type: | For Sale |
| Utilities: | Asphalt, Cable Available, Co-op Electric, Co-op Water, Individual Gas Meter, Individual Water Meter, Natural Gas Available, Septic |
| Vegetation: | Partially Wooded |
| Waterfront Features: | Creek |
| Will Subdivide: | No |
| Window Features: | Shutters, Window Coverings |
| Year Built Details: | Preowned |
Listing Courtesy of: RE/MAX FRONTIER
Listing Agent: Hilary Silvers
972-268-1355
All listings featuring the  icon are provided courtesy of North Texas Real Estate Information Systems, Inc. (NTREIS), Copyright 2026. All rights reserved.
All information is believed accurate but not guaranteed. The properties displayed may not be all of the properties available through the IDX Program. Any use of this site other than by potential buyers or sellers is strictly prohibited.
North Texas Real Estate Information Systems, Inc. data last updated on October 08, 2026 04:26 PM - CT
Property Last Updated: October 08, 2026 04:26 PM - CT
