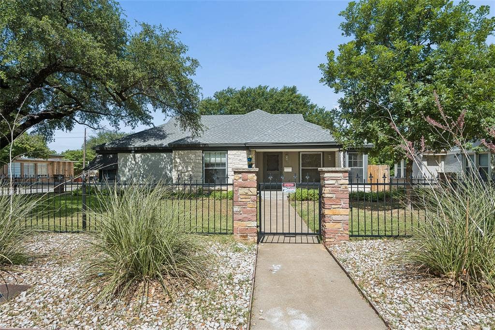
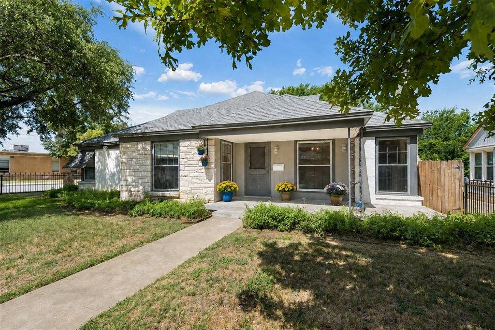
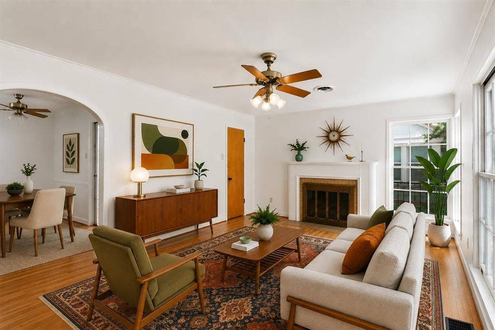
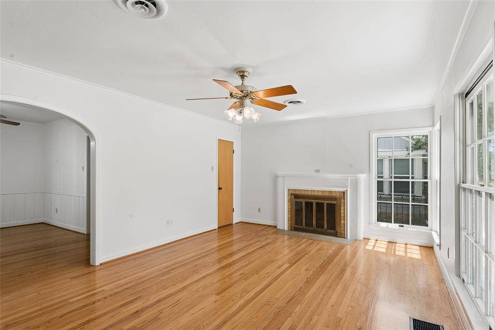
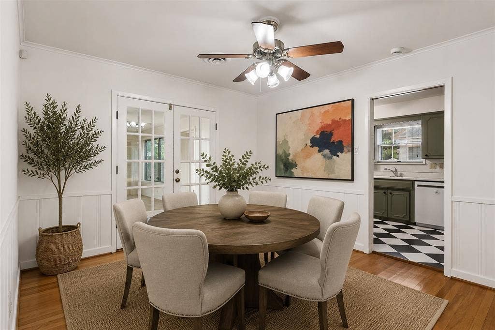
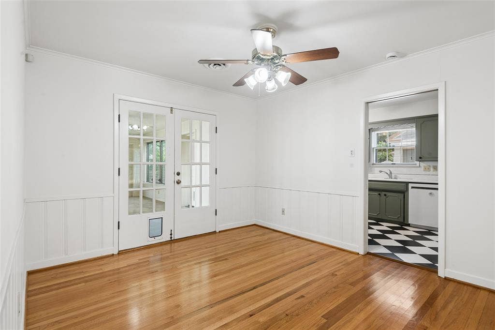
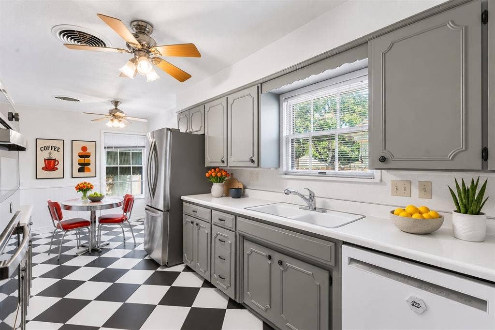
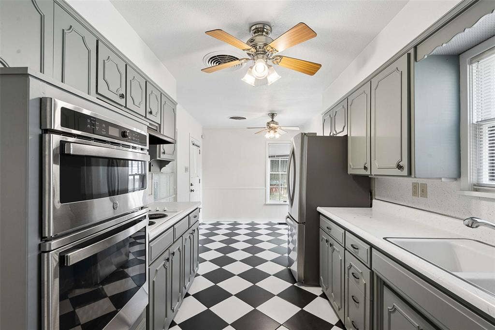
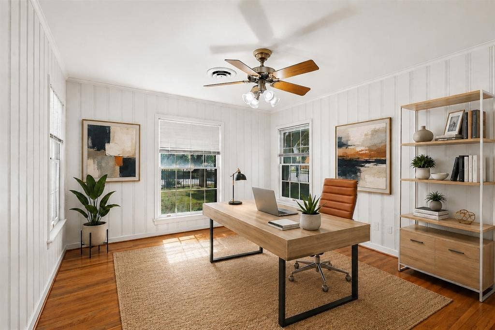
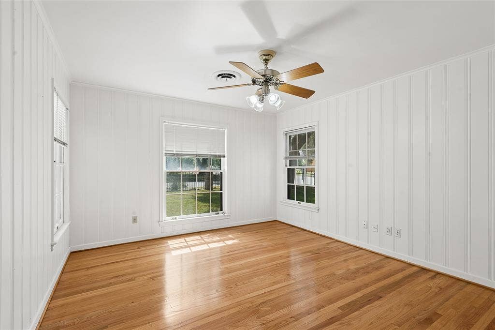
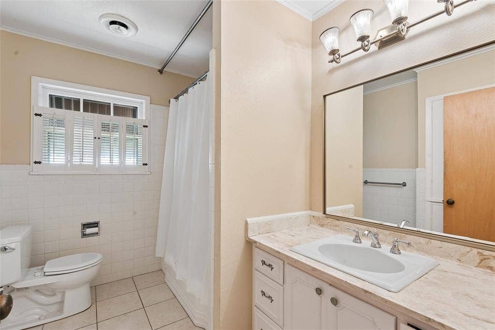
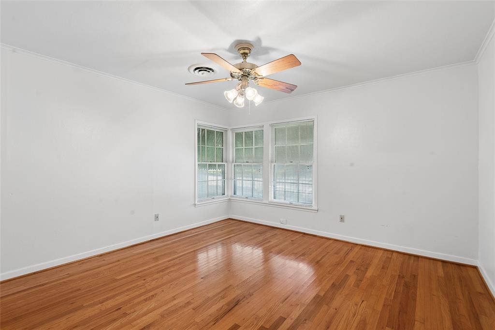
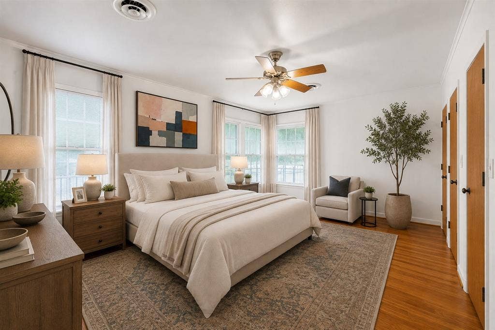
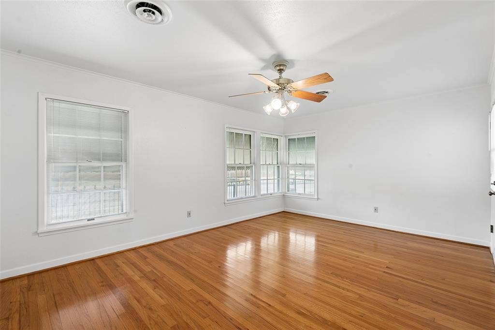
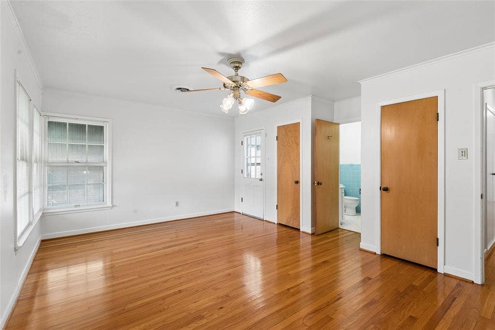
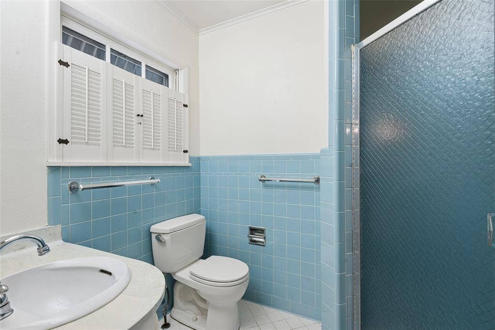
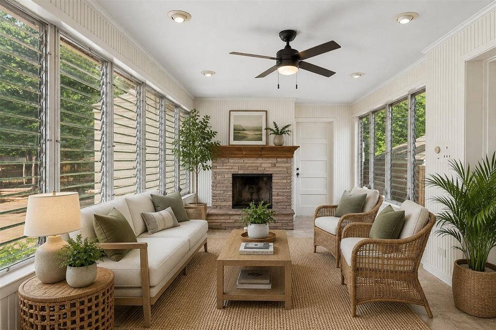
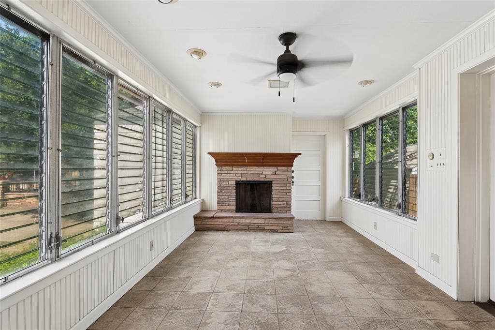
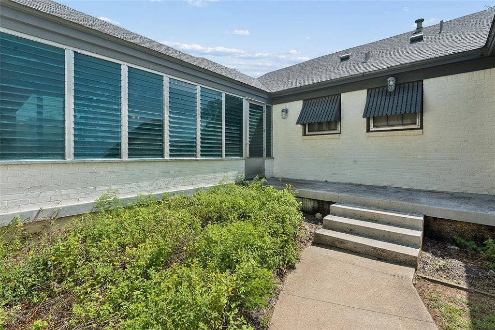
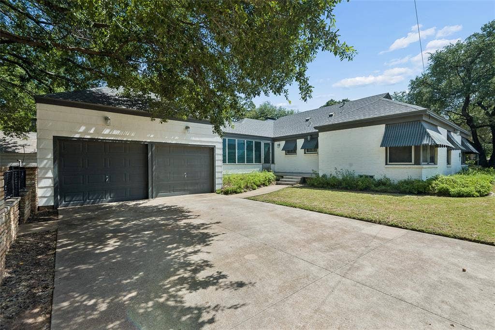
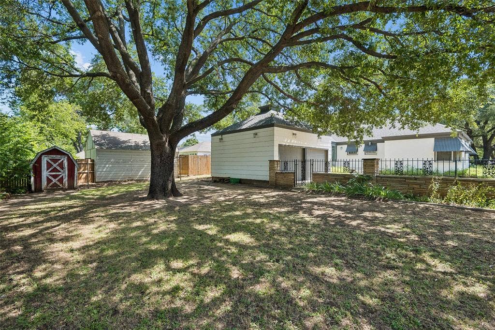
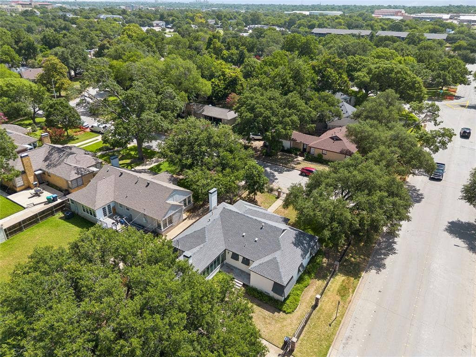
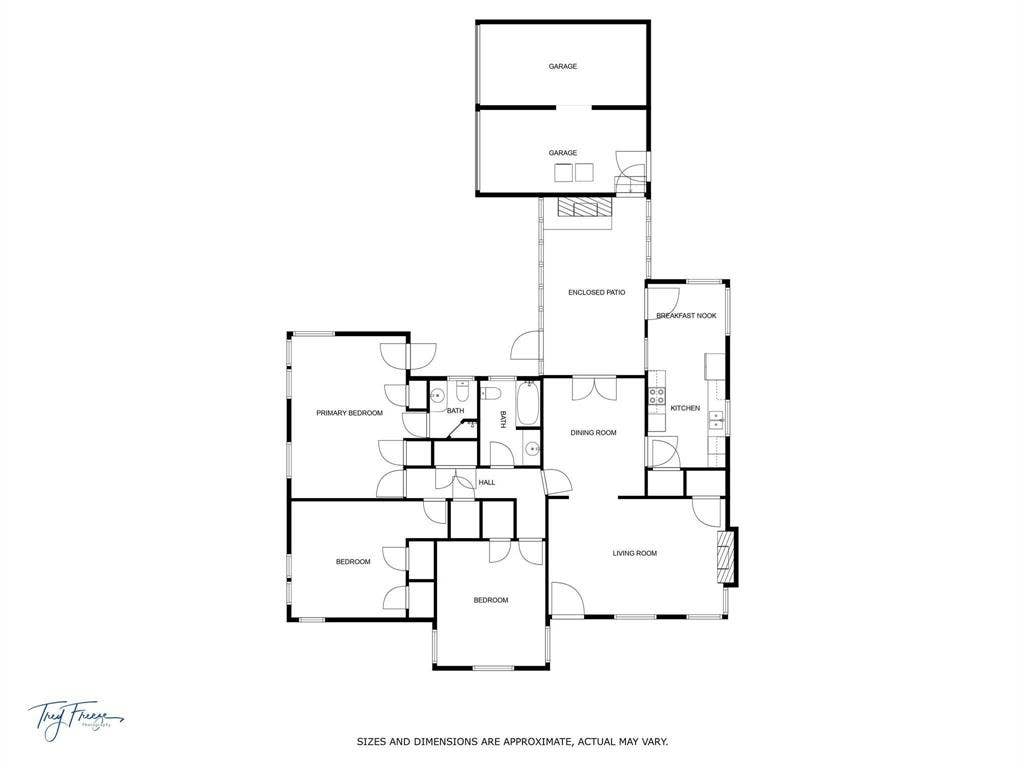
Ideally located just minutes from TCU, shopping, dining, and entertainment, this charming home offers timeless character, inviting living spaces, and exceptional curb appeal. Mature trees and a welcoming covered front porch create a warm first impression. Inside, a spacious living room is filled with natural light and anchored by a cozy wood-burning fireplace, creating the perfect gathering space. Gorgeous hardwood floors, elegant crown molding, and fresh paint in the living and dining rooms add warmth and sophistication throughout. The dining room flows seamlessly into the kitchen and adjoining breakfast nook with harlequin floors, new oven-microwave combo, and large windows providing an abundance of natural light. French doors open from the dining area to a unique enclosed breezeway featuring a second wood-burning fireplace, creating a versatile year-round sunroom that connects the home to the detached garage. The private primary suite offers a peaceful retreat with an ensuite bath, comfortable sitting area, and dual closets. Thoughtful storage can be found throughout the home, including multiple hallway closets and a finished attic space. Step outside to enjoy the tranquil backyard, shaded by mature trees and offering the perfect setting for relaxing, entertaining, or enjoying a quiet evening outdoors. With a new HVAC system installed in 2025, you'll have cool summers and cozy nights for years to come. Combining classic charm, functional living spaces, and an unbeatable location, this home is ready to welcome its next owner.
Mortgage Calculator
| Listing Id: | 21306086 |
|---|---|
| List Price: | $473,500 |
| Property Type: | Residential |
| Property Sub Type: | Single Family Residence |
| Status: | Closed |
| Bedrooms Total: | 3 |
| Bathrooms Full: | 2 |
| Living Area: | 1,664 |
| Lot Size Square Feet: | 7,318.0800 |
| Lot Size Acres: | 0.168 |
| Architectural Style: | Traditional |
| Waterfront?: | No |
| City: | Fort Worth |
| County Or Parish: | Tarrant |
| Subdivision Name: | Bluebonnet Hills |
| Postal Code: | 76109 |
| Year Built: | 1955 |
| Accessibility Features Yn: | No |
| Accessory Unit?: | No |
| Appliances: | Dishwasher,Disposal,Dryer,Electric Cooktop,Electric Oven,Gas Water Heater,Microwave,Convection Oven,Refrigerator,Washer |
| Association Type: | None |
| Attached Garage?: | Yes |
| Basement Yn: | No |
| Bathrooms Total Decimal: | 2.00 |
| Bathrooms Total Integer: | 2 |
| Buyer Financing: | Conventional |
| Consent for Visitors to Record: | Video |
| Construction Materials: | Brick, Rock/Stone, Siding |
| Cooling: | Ceiling Fan(s), Central Air |
| Covered Spaces: | 1 |
| Directions: | From TCU head south on University to Bluebonnet Circle, turn right and exit circle at Park Ridge. Take Park Ridge to Harwen Terrace and turn right. Home on left corner. |
| Dock Permitted?: | No |
| Easements: | Utilities |
| Elementary School: | Westcliff |
| Elementary School Name: | Westcliff |
| Exterior Features: | Awning(s), Covered Patio/Porch |
| Fencing: | Back Yard, Fenced, Front Yard, Full, Gate, Masonry, Metal, Perimeter, Rock/Stone, Wood, Wrought Iron |
| Fireplace Features: | Wood Burning |
| Fireplaces Total: | 2 |
| Flooring: | Ceramic Tile, Hardwood |
| Foundation Details: | Pillar/Post/Pier |
| Garage Spaces: | 1 |
| Garage?: | Yes |
| Heating: | Central, Fireplace(s), Natural Gas |
| High School Name: | Paschal |
| Horse Permitted Yn: | No |
| Interior Features: | Cable TV Available, Eat-in Kitchen, High Speed Internet Available, Paneling, Pantry, Wainscoting |
| Lake Pump Yn: | No |
| Laundry Features: | Electric Dryer Hookup, Gas Dryer Hookup, In Garage, Full Size W/D Area, Dryer Hookup, Washer Hookup |
| Levels: | One |
| Listing Terms: | Cash, Conventional, FHA, FHA-203K, Texas Vet, VA Loan |
| Room Count: | 7 |
| Lot Features: | Corner Lot, Few Trees, Landscaped |
| Lot Size: | Less Than .5 Acre (not Zero) |
| Lot Size Area: | 0.1680 |
| Lot Size Dimensions: | 67x147 |
| Lot Size Source: | Other |
| Lot Size Units: | Acres |
| Middle School Name: | Mclean |
| Multi Parcel ID: | No |
| Municipal Utility District?: | No |
| Notice Surveillance Devices Pres: | None |
| Number Of Dining Areas: | 2 |
| Number Of Living Areas: | 1 |
| Number Of Parking Spaces: | 1 |
| Parking Features: | Additional Parking, Driveway, Electric Gate, Garage, Garage Faces Side, Garage Single Door, Gated |
| Patio And Porch Features: | Awning(s), Covered |
| Pool?: | No |
| Possession: | Closing/Funding |
| Postal Code Plus 4: | 2913 |
| Property Attached?: | No |
| Restrictions: | No Smoking, No Sublease, No Waterbeds, Pet Restrictions |
| Roof: | Composition |
| School District: | Fort Worth ISD |
| Security Features: | Smoke Detector(s) |
| Senior Community Yn: | No |
| Smart Home Features Appor Pass Y: | 0 |
| Soil Type: | Unknown |
| Special Taxing Entities: | 0 |
| Stories Total: | 1 |
| Structural Style: | Single Detached |
| Transaction Type: | For Sale/Lease |
| Utilities: | All Weather Road, Cable Available, City Sewer, City Water, Curbs, Individual Gas Meter, Individual Water Meter, Natural Gas Available, Phone Available, Underground Utilities |
| Will Subdivide: | No |
| Window Features: | Window Coverings |
| Year Built Details: | Preowned |
Listing Courtesy of: Compass RE Texas, LLC
Listing Agent: Mary Jensen
817-714-2859
All listings featuring the  icon are provided courtesy of North Texas Real Estate Information Systems, Inc. (NTREIS), Copyright 2026. All rights reserved.
All information is believed accurate but not guaranteed. The properties displayed may not be all of the properties available through the IDX Program. Any use of this site other than by potential buyers or sellers is strictly prohibited.
North Texas Real Estate Information Systems, Inc. data last updated on October 08, 2026 04:26 PM - CT
Property Last Updated: October 08, 2026 04:26 PM - CT
