3605 Barby Court
Midlothian, TX 76065
$465,000
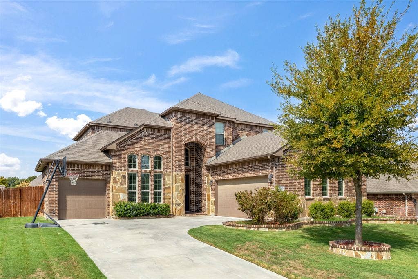
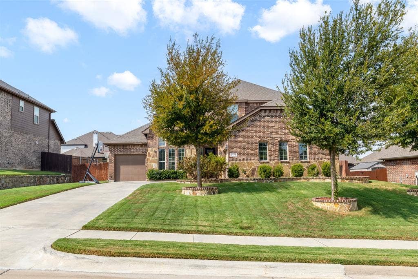
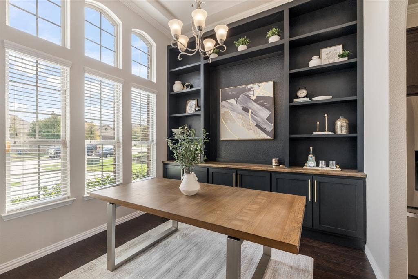
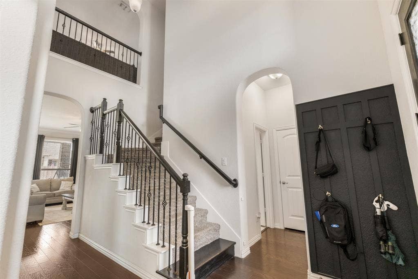
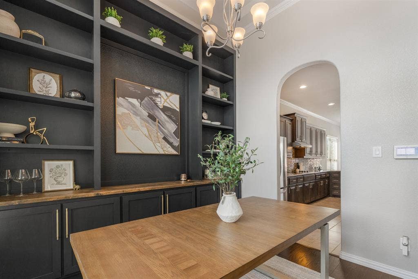
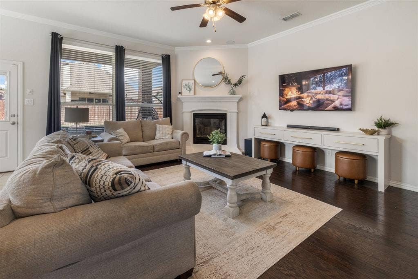
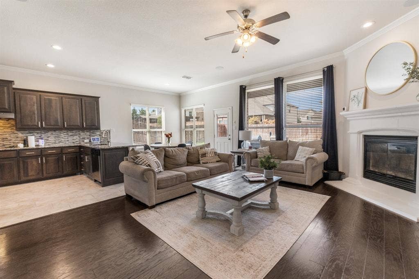
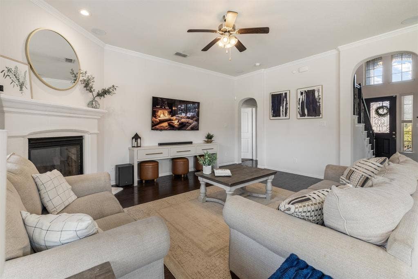
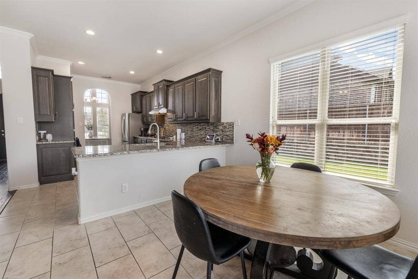
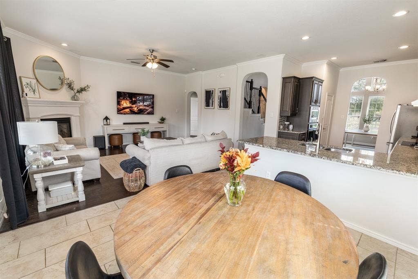
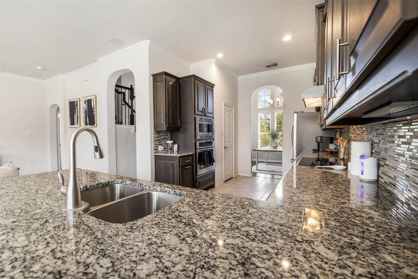
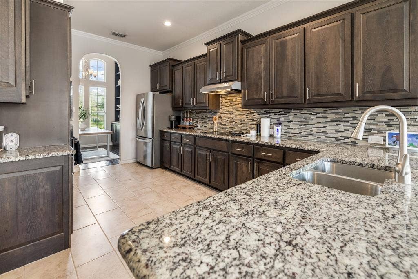
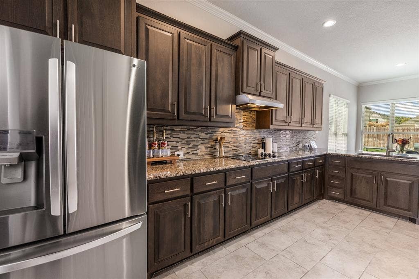
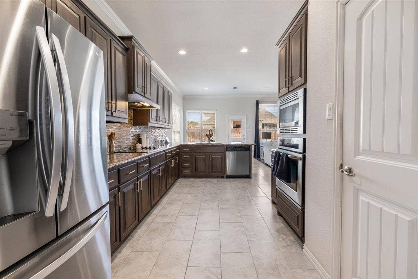
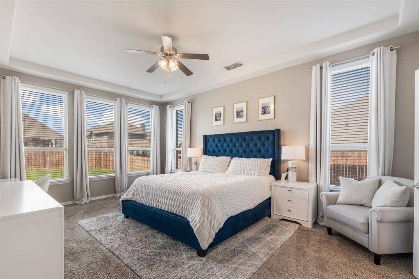
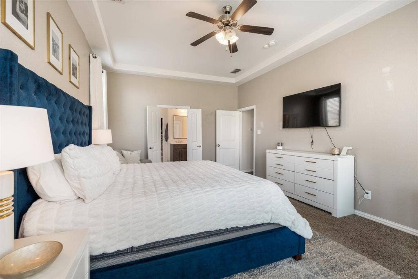
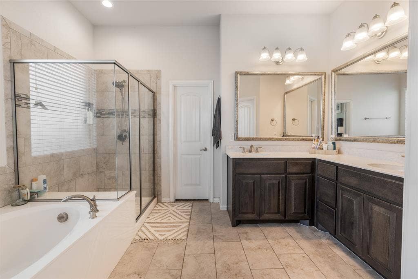
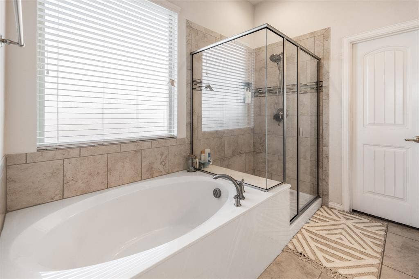
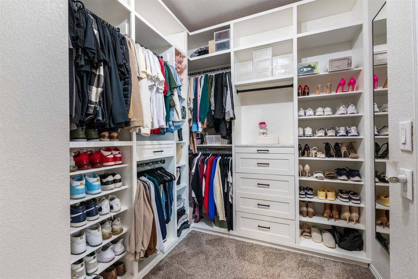
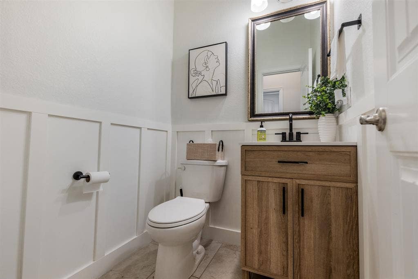
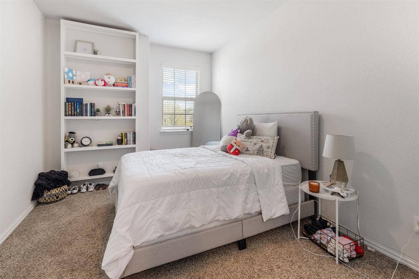
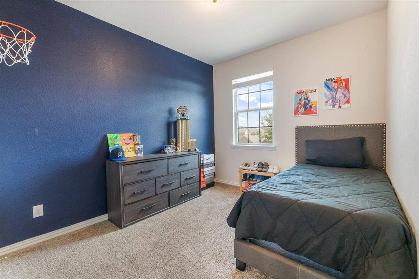
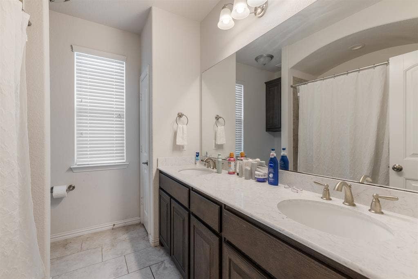
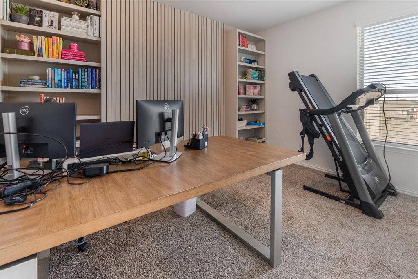
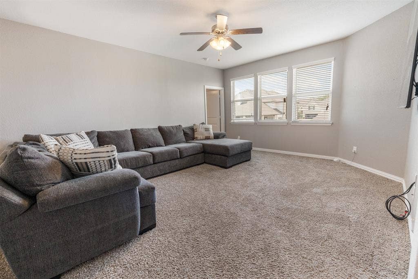
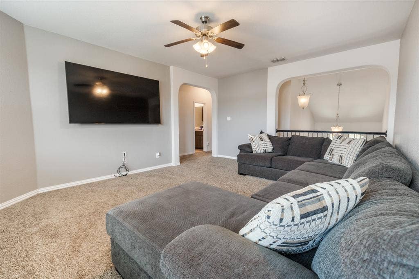
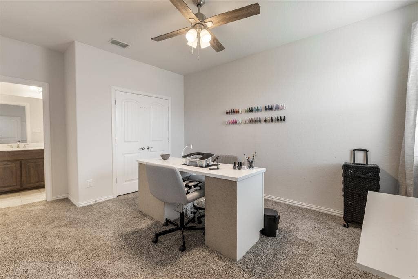
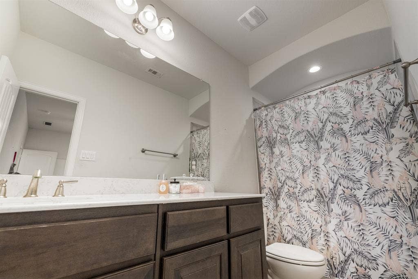
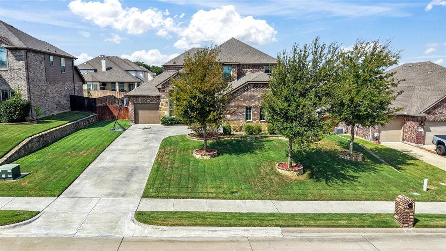
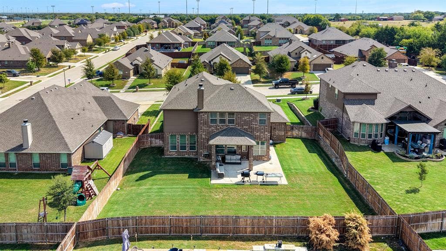
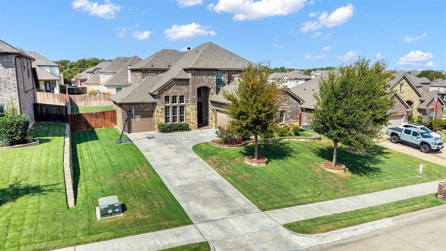
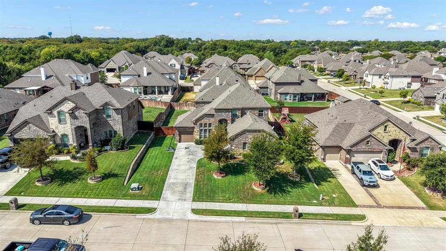
Welcome to this spacious 5-bedroom, 3.5-bath home with a 3-car garage, ideally situated on a cul-de-sac in Midlothian! Designed with room to spread out, this home features generous living spaces, including a large upstairs game room and a versatile office with custom built-ins. The functional layout offers flexibility for working, relaxing, and entertaining. Outside, enjoy an established neighborhood with attractive homes and well-maintained surroundings. Located just minutes from Midlothian Community Park, where you can enjoy trails, sports fields, and outdoor recreation, plus convenient access to nearby shopping, dining, and everyday essentials. Space, location, and versatility come together at 3605 Barby Dr. Don't miss out on this amazing opportunity!
Mortgage Calculator
| Listing Id: | 21397471 |
|---|---|
| List Price: | $465,000 |
| Property Type: | Residential |
| Property Sub Type: | Single Family Residence |
| Status: | Active |
| Bedrooms Total: | 5 |
| Bathrooms Full: | 3 |
| Bathrooms Half: | 1 |
| Living Area: | 2,778 |
| Association Fee: | $457 |
| Unexempt Taxes: | $8,646 |
| Lot Size Square Feet: | 11,325.6000 |
| Lot Size Acres: | 0.26 |
| Architectural Style: | Traditional |
| Waterfront?: | No |
| City: | Midlothian |
| County Or Parish: | Ellis |
| Subdivision Name: | Enclave At Lawson Farms |
| Postal Code: | 76065 |
| Year Built: | 2018 |
| Accessibility Features Yn: | No |
| Appliances: | Dishwasher,Disposal,Electric Cooktop,Electric Oven,Microwave |
| Association Fee Frequency: | Annually |
| Association Fee Includes: | Full Use of Facilities, Management Fees |
| Association Type: | Mandatory |
| Attached Garage?: | Yes |
| Basement Yn: | No |
| Bathrooms Total Decimal: | 3.10 |
| Bathrooms Total Integer: | 4 |
| Community Features: | Community Pool, Jogging Path/Bike Path, Playground |
| Construction Materials: | Brick, Rock/Stone |
| Cooling: | Ceiling Fan(s), Central Air, Electric |
| Covered Spaces: | 3 |
| Directions: | From US 287S exit FM 663 in Midlothian and head south, left on Heatherstone, right onto Ava Dr which turns into Rossville, right on Drant Dr, left on Noble Nest Dr, right onto Barby Ct. home will be the 2nd home on the right. |
| Elementary School: | Jean Coleman |
| Elementary School Name: | Jean Coleman |
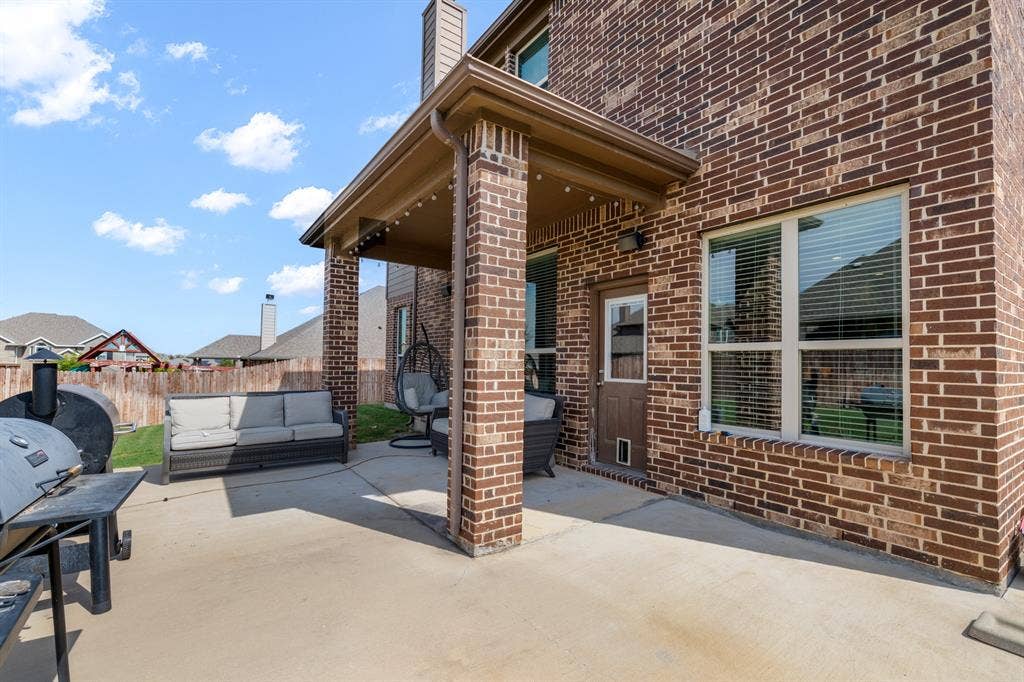
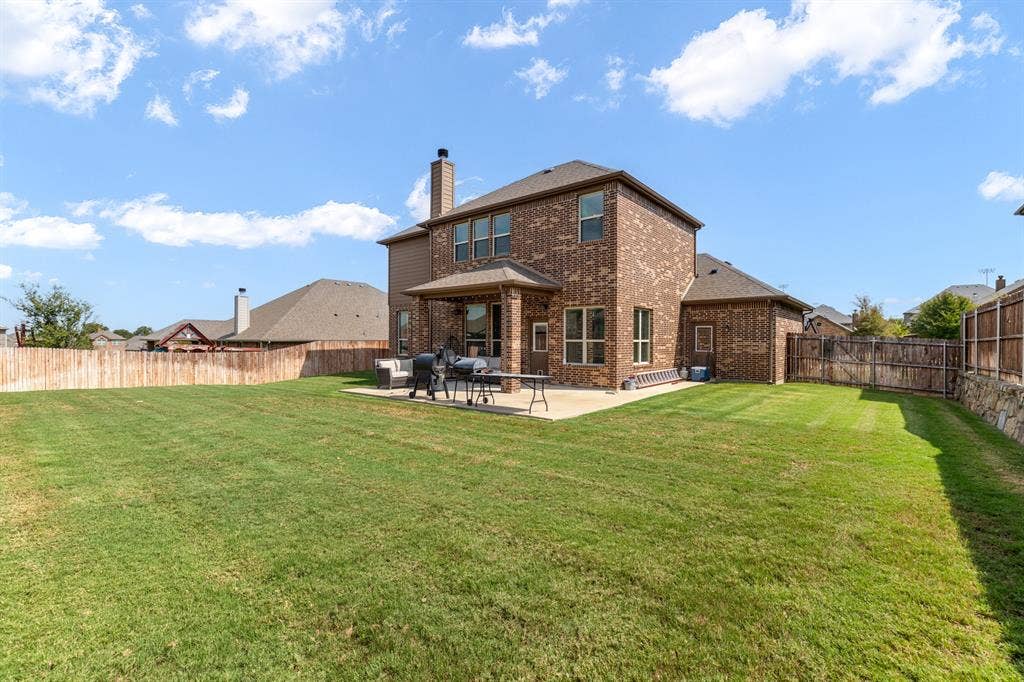
| Exterior Features: | Covered Patio/Porch, Rain Gutters |
| Fencing: | Wood |
| Fireplace Features: | Wood Burning |
| Fireplaces Total: | 1 |
| Flooring: | Carpet, Ceramic Tile |
| Foundation Details: | Slab |
| Garage Spaces: | 3 |
| Garage?: | Yes |
| Green Energy Efficient: | HVAC, Insulation, Thermostat, Windows |
| Heating: | Central, Electric |
| High School Name: | Midlothian |
| Hoa Management Company: | Principal Management Group |
| Hoa Management Company Phone: | 817-451-7300 |
| Interior Features: | Cable TV Available, Decorative Lighting, High Speed Internet Available, Sound System Wiring, Vaulted Ceiling(s) |
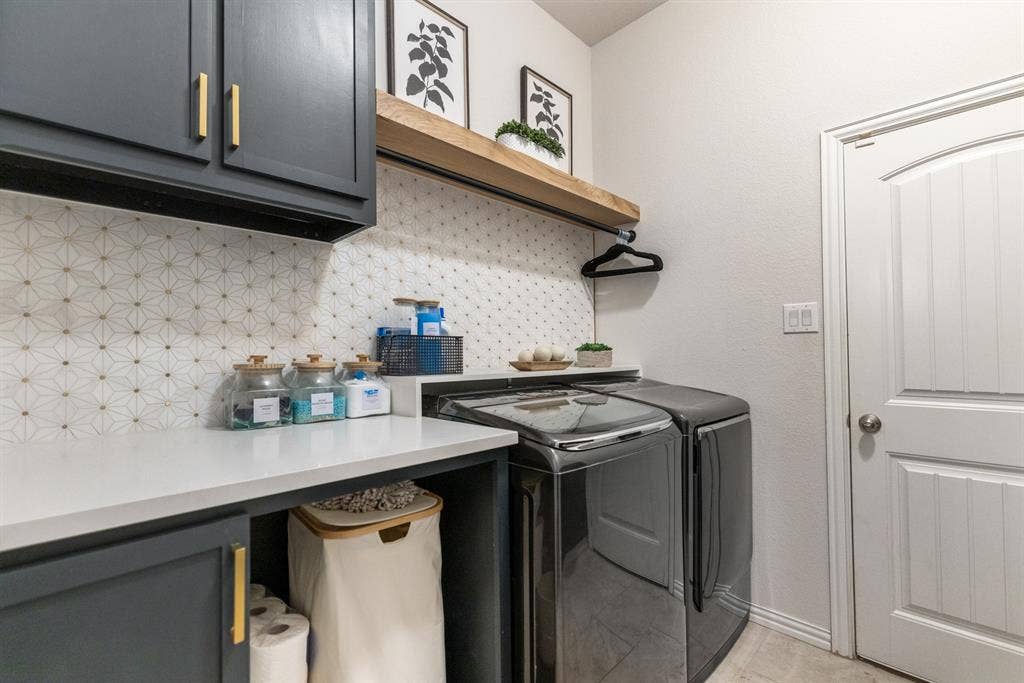
| Laundry Features: | Electric Dryer Hookup, Utility Room, Full Size W/D Area, Washer Hookup |
| Levels: | Two |
| Listing Terms: | Cash, Conventional, FHA, VA Loan |
| Room Count: | 11 |
| Lot Features: | Cul-De-Sac, Interior Lot, Landscaped, Sprinkler System, Subdivision |
| Lot Size: | Less Than .5 Acre (not Zero) |
| Lot Size Area: | 0.2600 |
| Lot Size Dimensions: | unknown |
| Lot Size Units: | Acres |
| Middle School Name: | Dieterich |
| Multi Parcel ID: | No |
| Municipal Utility District?: | No |
| Number Of Dining Areas: | 2 |
| Number Of Living Areas: | 2 |
| Number Of Parking Spaces: | 3 |
| Parking Features: | Garage, Garage Door Opener |
| Patio And Porch Features: | Covered |
| Pool?: | No |
| Possession: | Closing/Funding, Negotiable |
| Postal Code Plus 4: | 2430 |
| Property Attached?: | No |
| Roof: | Composition |
| School District: | Midlothian ISD |
| Security Features: | Burglar, Smoke Detector(s) |
| Smart Home Features Appor Pass Y: | 1 |
| Structural Style: | Single Detached |
| Transaction Type: | For Sale |
| Utilities: | City Sewer, City Water, Curbs, Sidewalk, Underground Utilities |
| Will Subdivide: | No |
| Window Features: | Window Coverings |
| Year Built Details: | Preowned |
Listing Courtesy of: RE/MAX Trinity
Listing Agent: David DeVries
(817) 299-1039
All listings featuring the  icon are provided courtesy of North Texas Real Estate Information Systems, Inc. (NTREIS), Copyright 2026. All rights reserved.
All information is believed accurate but not guaranteed. The properties displayed may not be all of the properties available through the IDX Program. Any use of this site other than by potential buyers or sellers is strictly prohibited.
North Texas Real Estate Information Systems, Inc. data last updated on October 08, 2026 04:26 PM - CT
Property Last Updated: October 08, 2026 04:26 PM - CT
