351 Lakeside Lane, #204
Houston, TX 77058
$185,001 - $215,000
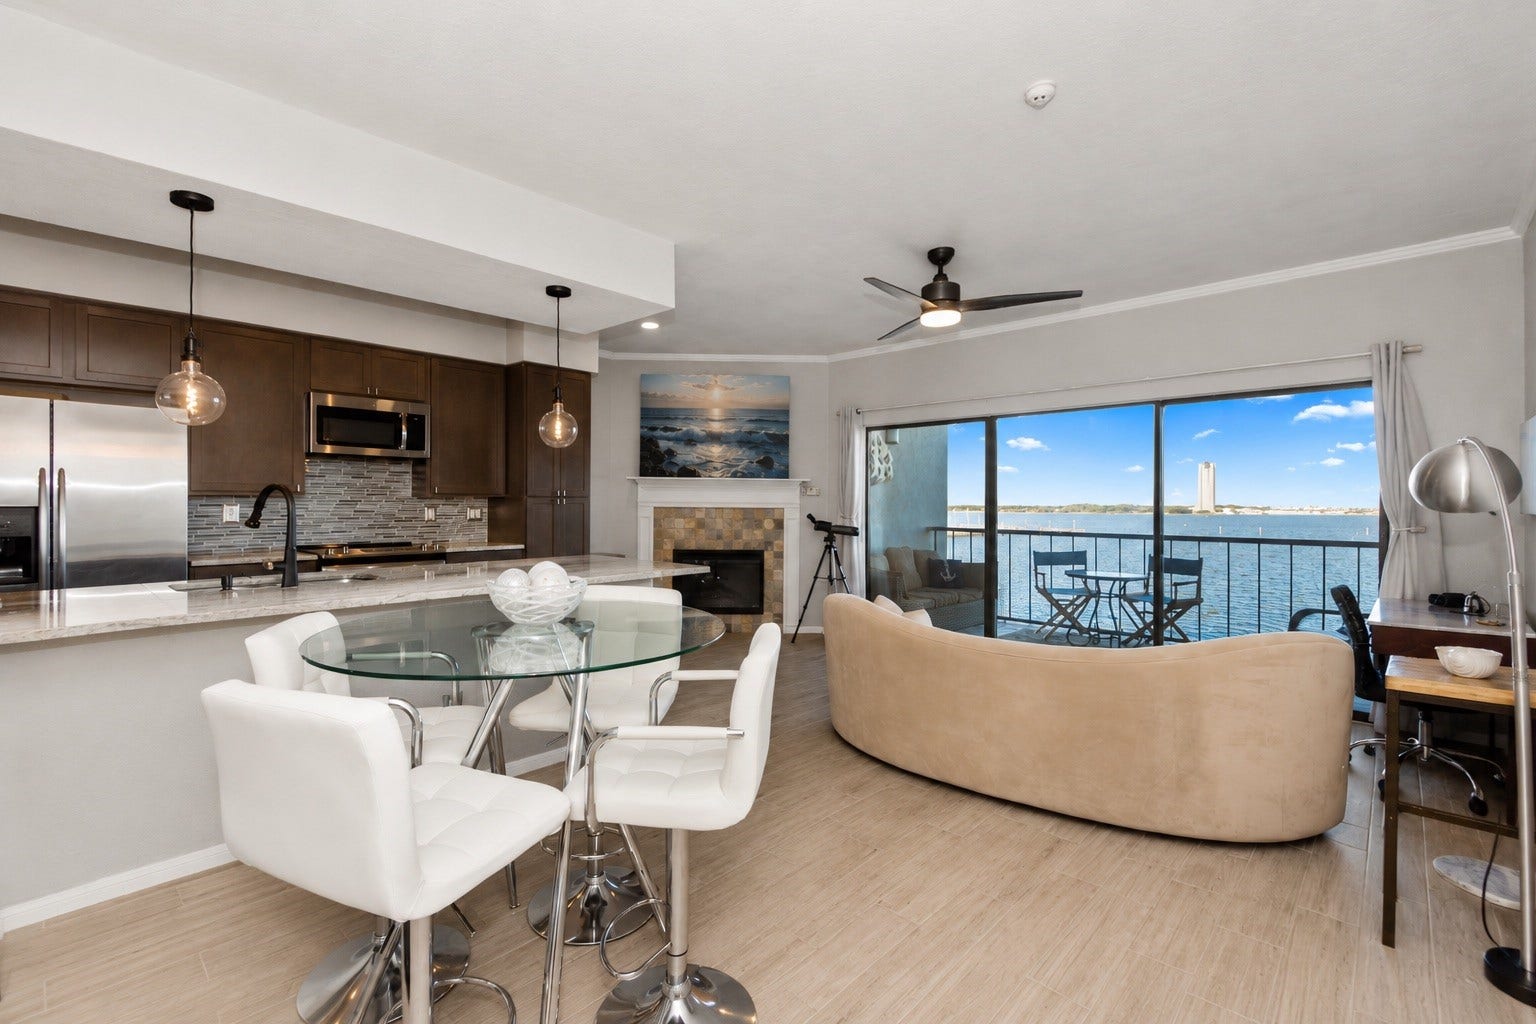
Enjoy easy waterfront living in this beautifully updated Clear Lake condo, perfectly suited for a full-time residence or relaxing weekend retreat. Fresh, modern finishes include granite countertops, porcelain tile flooring, updated cabinetry, stainless steel appliances, and stylish fixtures throughout. The private balcony is the star of the show, offering front-row views of spectacular sunrises, passing boats, sailboat races, festive boat parades, seasonal fireworks, and the occasional pod of dolphins. Set on more than 4 acres of beautifully landscaped, park-like grounds, Bayfront features a community pool, walking and fishing piers, picnic areas, mature shade trees, and convenient elevator access just steps from the unit. This low-maintenance home offers an exceptional waterfront lifestyle, with one spacious bedroom and a beautifully updated bath. Affordable boat-slip rentals are available within walking distance at Bal Harbour Marina and include marina pool membership.
Mortgage Calculator
| Listing Id: | 15057453 |
|---|---|
| List Price: | $199,500 |
| Close Price: | $195,800 |
| Close Date: | 2026-10-06 |
| Property Type: | Residential |
| Property Sub Type: | Condominium |
| Status: | Closed |
| Bedrooms Total: | 1 |
| Bathrooms Full: | 1 |
| Living Area: | 888 |
| Association Fee: | $767 |
| Tax Annual Amount: | $3,912 |
| Architectural Style: | Contemporary Modern |
| Waterfront?: | Yes |
| City: | Houston |
| County Or Parish: | Harris |
| Subdivision: | Bayfront Towers Condo |
| Postal Code: | 77058 |
| Year Built: | 1978 |
| Appliances: | Washer Dryer Stacked, Dishwasher, Electric Cooktop, Electric Oven, Electric Range, Disposal, Microwave, Oven, and Refrigerator |
| Association Amenities: | MaintenanceGrounds, PicnicArea |
| Association Fee: | $767 |
| Association Fee Frequency: | Monthly |
| Association Fee Includes: | Common Areas, Insurance, Internet, Maintenance Grounds, Maintenance Structure, Sewer, Trash, and Water |
| Room Type: | BreakfastRoomNook, EntryFoyer, FamilyRoom, UtilityRoom |
| Association Name: | Kensingtion Property Management |
| Attached Garage?: | Yes |
| Basement Yn: | No |
| Bathrooms Total Integer: | 1 |
| Building Area Total: | 888.0 |
| Community Features: | CommunityPool |
| Construction Materials: | Stucco |
| Cooling: | Central Air and Electric |
| Cooling?: | Yes |
| Direction Faces: | South |
| Directions: | Nasa Bypass east bound. Pass Nasa on left. Look for Lakeside Lane and turn Right. Go to the end of Lakeside Lane and the first Building on the Left is 351 Lakeside Lane. It is Floor 2 and Unit #204. |
| Disclosures: | CovenantsRestrictionsDisclosure |
| Elementary School: | ROBINSON ELEMENTARY SCHOOL (CLEAR CREEK) |
| Elementary School District: | 9 - Clear Creek |
| Exclusions: | Washer/Dryer |
| Exterior Features: | Balcony |
| Fireplace Features: | Electric |
| Fireplaces Total: | 1 |
| Flooring: | Tile |
| Foundation Details: | PillarPostPier |
| Garage?: | Yes |
| Green Energy Efficient: | ExposureShade, Hvac, Thermostat |
| Heating: | Central, Electric |
| Heating?: | Yes |
| High School: | CLEAR CREEK HIGH SCHOOL |
| High School District: | 9 - Clear Creek |
| Interior Features: | BreakfastBar, Balcony, CrownMolding, Elevator, EnSuiteBathroom, JettedTub, KitchenIsland, KitchenFamilyRoomCombo, MainLevelPrimary, Pantry, TubShower, Vanity, WalkInClosets, CeilingFans, ProgrammableThermostat |
| Internet Automated Valuation Display?: | Yes |
| Internet Consumer Comment?: | Yes |
| Laundry Features: | ElectricDryerHookup, Stacked |
| Levels: | One |
| Listing Agreement: | ExclusiveRightToLease |
| Listing Terms: | Cash, Conventional, VaLoan |
| Living Area Source: | CondoDocuments |
| Lot Size Area: | 205,140.0 |
| Lot Size Source: | Appraiser |
| Lot Size Units: | SquareFeet |
| Middle Or Junior School: | SPACE CENTER INTERMEDIATE SCHOOL |
| Middle Or Junior School District: | 9 - Clear Creek |
| MLS Area Major: | 7 |
| MLS Area Minor: | Clear Lake Area |
| Original List Price: | $210,500 |
| Ownership: | Full Ownership |
| Parcel Number: | 113-412-002-0004 |
| Parking Features: | AdditionalParking, Assigned, Attached, Garage |
| Patio And Porch Features: | Balcony |
| Pending Timestamp: | 2026-08-08 |
| Postal City: | Houston |
| Postal Code Plus4: | 4303 |
| Public Survey Section: | 1 |
| Road Surface Type: | Concrete |
| Roof: | Composition |
| Rooms Total: | 6 |
| Sewer: | PublicSewer |
| Status: | Closed |
| State Or Province: | TX |
| Stories: | 1 |
| Stories Total: | 1 |
| Street Number Numeric: | 351 |
| Tax Year: | 2025 |
| Universal Property: | US-48201-N-1134120020004-R-N |
| View: | East, North, Lake |
| View?: | Yes |
| Waterfront Features: | Bulkhead, Lake, LakeFront, Pier |
| Water Source: | Public |
| Year Built Source: | PublicRecords |
| Listing Key: | 1157188965 |
| Property Sub Type Additional: | Condominium |
| Current Price: | $195,800.00 |
| Country Subdivision: | 48201 |
| Record Signature: | -1,996,330,447 |
| Universal Parcel Id: | urn:reso:upi:2.0:US:48201:113-412-002-0004 |
| Fireplace?: | Yes |
| Fireplace?: | Yes |
Listing Courtesy of: Coldwell Banker Realty - Houston Bay Area
Listing Agent: Lori D Vaughn
832-475-2523
The data on this website relating to real estate for sale comes in part from the IDX Program of the Houston Association of REALTORS®.
All information is believed accurate but not guaranteed. The properties displayed may not be all of the properties available through the IDX Program. Any use of this site other than by potential buyers or sellers is strictly prohibited.
© 2026 Houston Association of REALTORS®.
Houston Association of REALTORS® data last updated on October 08, 2026 04:28 PM - CT.
Property Last Updated: October 08, 2026 04:28 PM - CT
