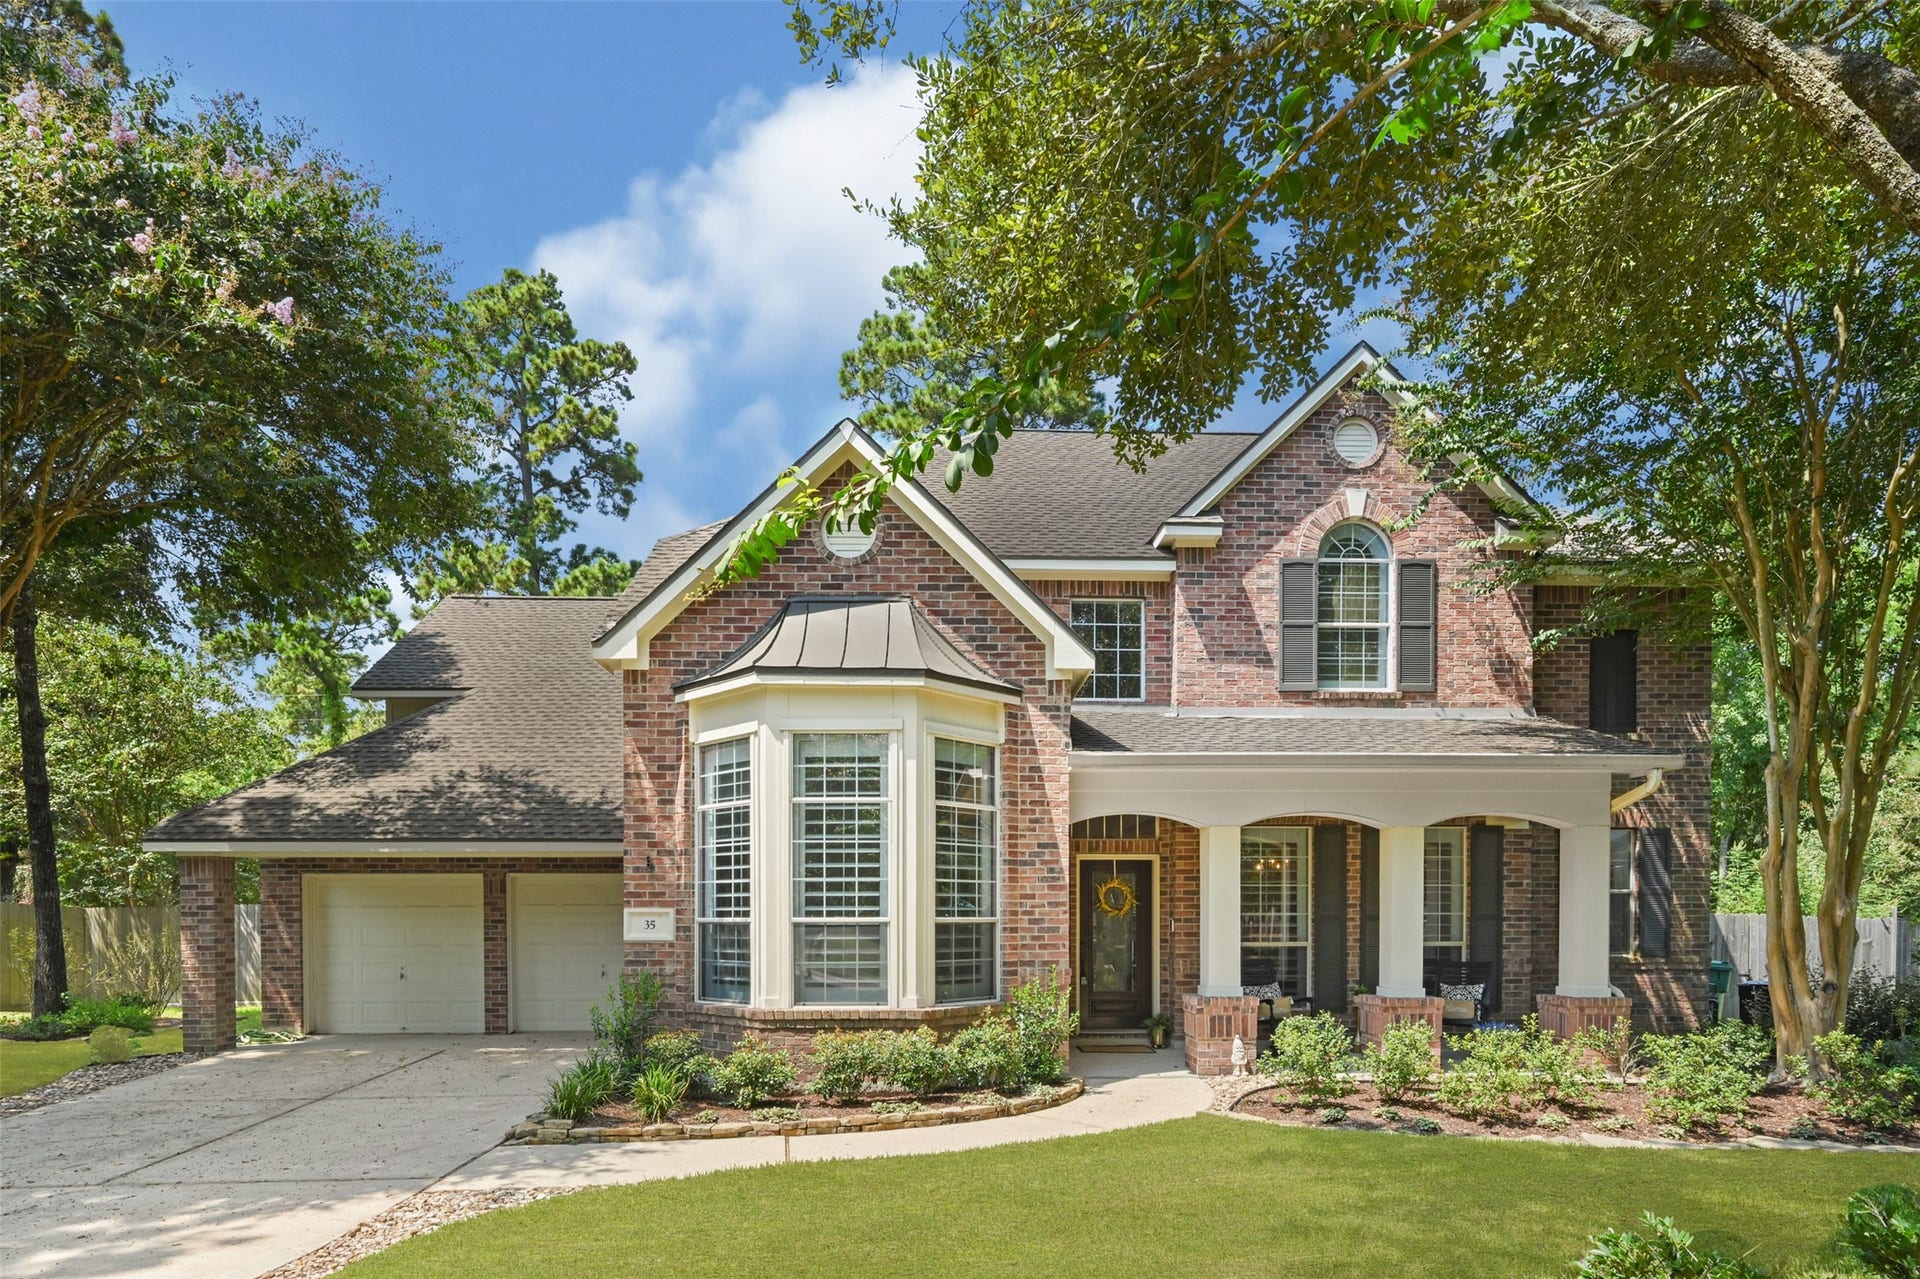
35 Monet Bend Place
The Woodlands, TX 77382
$827,001 - $947,000
Welcome home to this stunning David Weekley 5-bedroom, 4.5-bath home in sought-after Sterling Ridge! Soaring ceilings, a sweeping staircase, 5-inch plantation shutters and hardwood floors throughout create a timeless interior filled with an abundance of natural light. Fresh paint, new lighting and fans add a polished touch. The Study with French doors offers built-ins, while the upstairs game room features a built-in storage and desk. The Primary suite features double vanity sinks, a walk-in shower, separate tub and walk in closet. There are 4 bedrooms up—3 with ensuite baths plus an additional full bath for the other room. Notable upgrades include a 2024 GAF roof with transferable warranty, TAEXX in-wall pest system, 2025 Electrolux washer/dryer and new 2026 landscaping front and back. Entertain outdoors with a saltwater pool and spa, large pool deck, patio and pergola with gas connections. Ask for the complete Upgrades & Features list to see all this exceptional home has to offer!
Mortgage Calculator
| Listing Id: | 19489334 |
|---|---|
| List Price: | $875,000 |
| Close Price: | $840,000 |
| Close Date: | 2026-09-18 |
| Property Type: | Residential |
| Property Sub Type: | Detached |
| Status: | Closed |
| Bedrooms Total: | 5 |
| Bathrooms Full: | 4 |
| Bathrooms Half: | 1 |
| Living Area: | 3,771 |
| Tax Annual Amount: | $13,298 |
| Lot Size Acres: | 0.2836 |
| Architectural Style: | Traditional |
| Waterfront?: | No |
| City: | The Woodlands |
| County Or Parish: | Montgomery |
| Subdivision: | Wdlnds Village Sterling Ridge 21 |
| Postal Code: | 77382 |
| Year Built: | 2004 |
| Appliances: | Dishwasher, Electric Oven, Disposal, Gas Range, Microwave, Cooktop, Dryer, Refrigerator, and Washer |
| Room Type: | BreakfastRoomNook, Den, DiningRoom, EntryFoyer, FamilyRoom, GameRoom, LivingRoom, Office, UtilityRoom, HalfBath |
| Attached Garage?: | Yes |
| Basement Yn: | No |
| Bathrooms Total Integer: | 5 |
| Builder Name: | David Weekly |
| Building Area Total: | 3,771.0 |
| Construction Materials: | Brick |
| Cooling: | Central Air and Electric |
| Cooling?: | Yes |
| Directions: | From Woodlands Pkwy Turn right onto E Artist Grove Cir Turn left onto W Artist Grove Pl Turn left onto Monet Bend Pl |
| Disclosures: | MunicipalUtilityDistrictDisclosure |
| Elementary School: | TOUGH ELEMENTARY SCHOOL |
| Elementary School District: | 11 - Conroe |
| Exterior Features: | CoveredPatio, Deck, FullyFenced, Fence, HotTubSpa, SprinklerIrrigation, PavedDriveway, Porch, Patio |
| Fencing: | BackYard |
| Fireplace Features: | GasLog |
| Fireplaces Total: | 1 |
| Flooring: | Wood |
| Foundation Details: | Slab |
| Garage Spaces: | 3.0 |
| Garage?: | Yes |
| Green Energy Efficient: | RadiantAtticBarrier, Insulation, Thermostat |
| Green Indoor Air Quality: | Ventilation |
| Heating: | Central, Gas |
| Heating?: | Yes |
| High School: | THE WOODLANDS HIGH SCHOOL |
| High School District: | 11 - Conroe |
| Interior Features: | BreakfastBar, DoubleVanity, EntranceFoyer, EnSuiteBathroom, GraniteCounters, HighCeilings, HotTubSpa, Intercom, KitchenIsland, KitchenFamilyRoomCombo, BathInPrimaryBedroom, MainLevelPrimary, Pantry, SoakingTub, SeparateShower, TubShower, Vanity, VaultedCeilings, WalkInClosets, WindowTreatments, CeilingFans |
| Internet Automated Valuation Display?: | Yes |
| Internet Consumer Comment?: | Yes |
| Levels: | Two |
| Listing Agreement: | ExclusiveRightToLease |
| Listing Terms: | Cash, Conventional, FHA, VaLoan |
| Living Area Source: | Builder |
| Lot Features: | CulDeSac, SideYard |
| Lot Size Area: | 12,354.0 |
| Lot Size Source: | Survey |
| Lot Size Units: | SquareFeet |
| Middle Or Junior School: | MCCULLOUGH JUNIOR HIGH SCHOOL |
| Middle Or Junior School District: | 11 - Conroe |
| MLS Area Major: | 15 |
| MLS Area Minor: | The Woodlands |
| Original List Price: | $875,000 |
| Other Equipment: | Intercom |
| Parcel Number: | 303775 |
| Parking Features: | Attached, Garage, Oversized |
| Parking Total: | 2 |
| Patio And Porch Features: | Covered, Deck, Patio, Porch |
| Pending Timestamp: | 2026-09-04 |
| Pool Features: | InGround, SaltWater |
| Postal City: | The Woodlands |
| Postal Code Plus4: | 2050 |
| Public Survey Section: | 21 |
| Roof: | Composition |
| Rooms Total: | 17 |
| Security Features: | SmokeDetectors |
| Sewer: | PublicSewer |
| Spa Features: | HotTub |
| Spa?: | Yes |
| Status: | Closed |
| State Or Province: | TX |
| Stories: | 2 |
| Street Number Numeric: | 35 |
| Tax Year: | 2025 |
| Universal Property: | US-48339-N-303775-R-N |
| Water Source: | Public |
| Window Features: | Window Coverings |
| Year Built Source: | Owner |
| Listing Key: | 1188110889 |
| Current Price: | $840,000.00 |
| Country Subdivision: | 48339 |
| Record Signature: | -1,733,939,200 |
| Universal Parcel Id: | urn:reso:upi:2.0:US:48339:303775 |
| Fireplace?: | Yes |
| Fireplace?: | Yes |
| Pool Private?: | Yes |
| Pool Private?: | Yes |
Listing Courtesy of: Nextgen Real Estate Properties
Listing Agent: Lacey Walker
832-562-7884
The data on this website relating to real estate for sale comes in part from the IDX Program of the Houston Association of REALTORS®.
All information is believed accurate but not guaranteed. The properties displayed may not be all of the properties available through the IDX Program. Any use of this site other than by potential buyers or sellers is strictly prohibited.
© 2026 Houston Association of REALTORS®.
Houston Association of REALTORS® data last updated on October 08, 2026 04:28 PM - CT.
Property Last Updated: October 08, 2026 04:28 PM - CT
