
3434 Santa Monica Drive
Abilene, TX 79605
$279,000
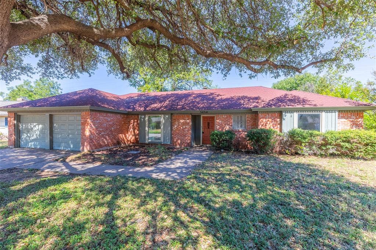
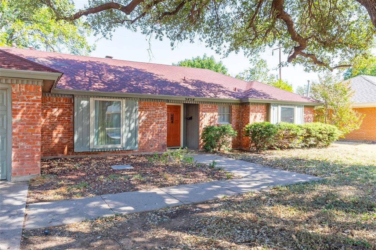
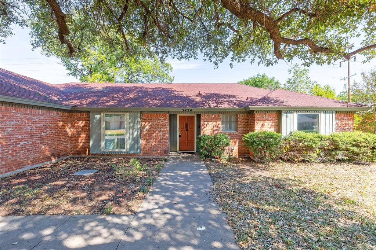
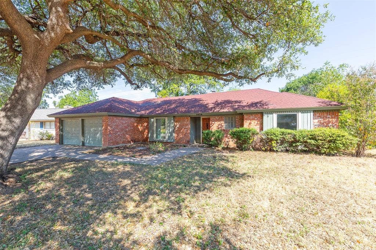
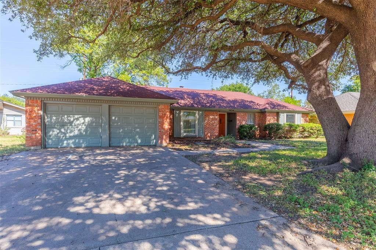
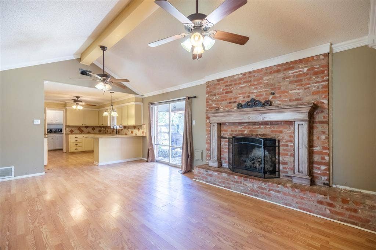
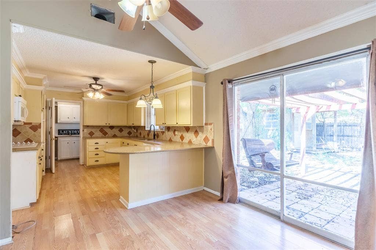
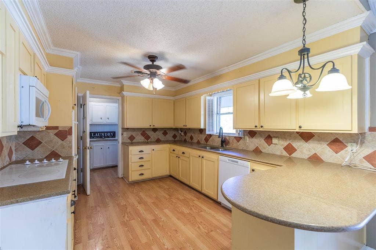
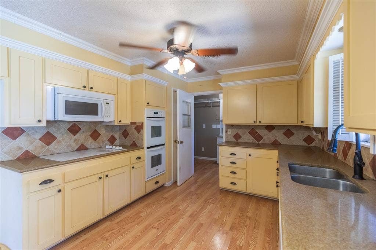
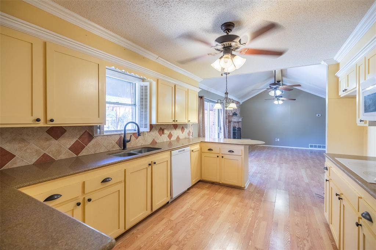
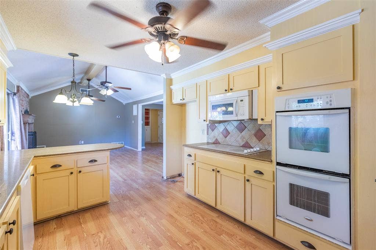
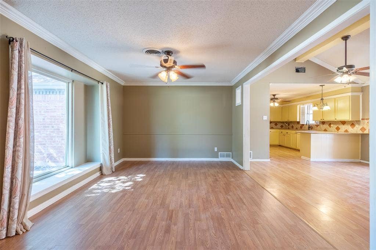
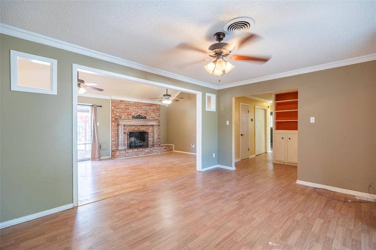
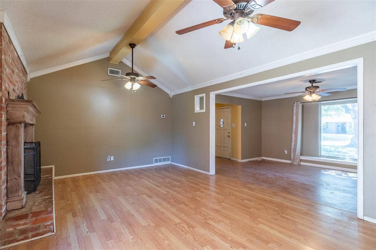
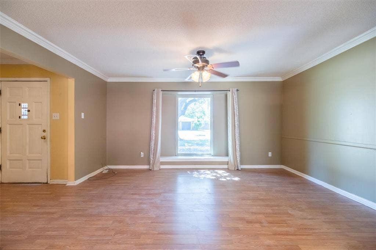
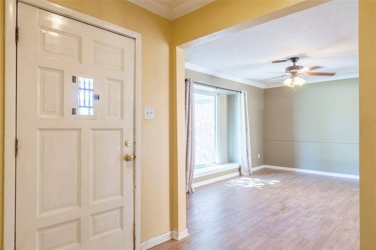
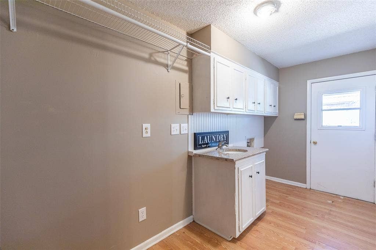
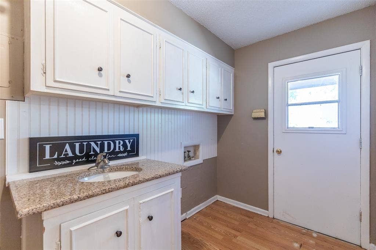
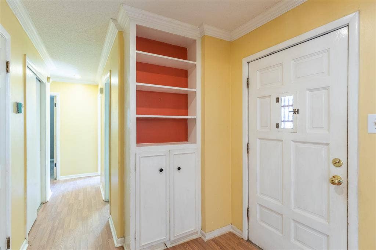
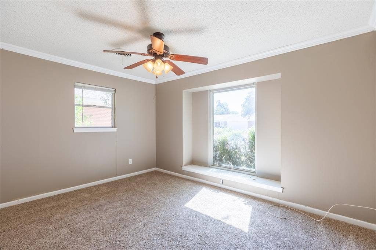
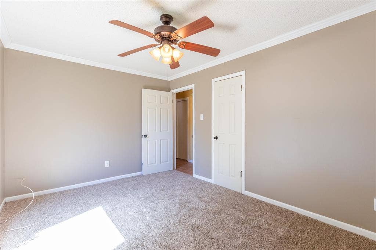
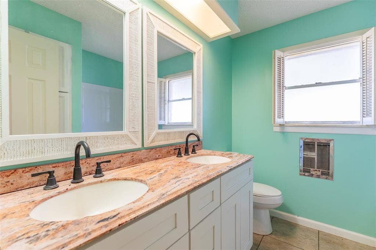
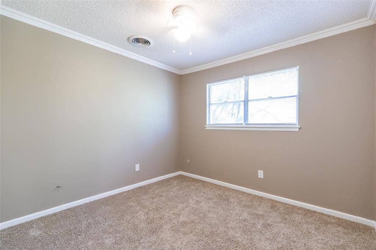
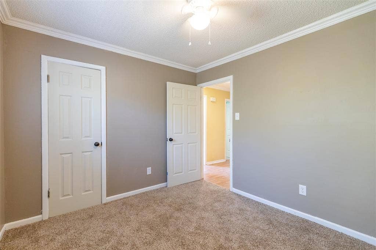
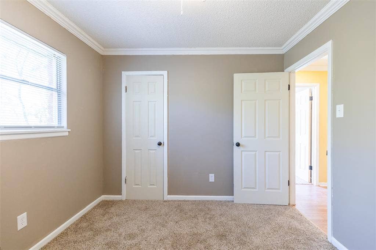
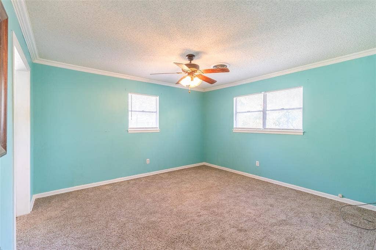
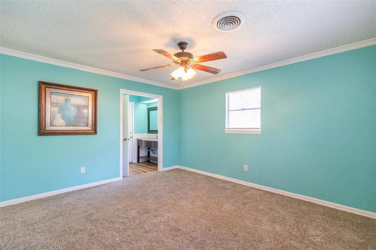
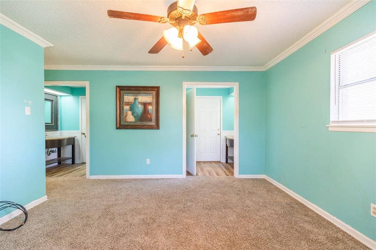
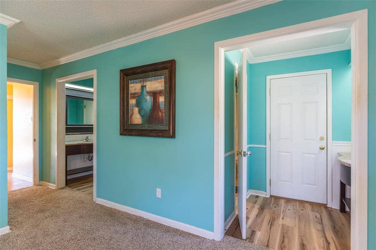
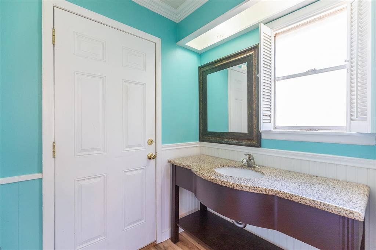
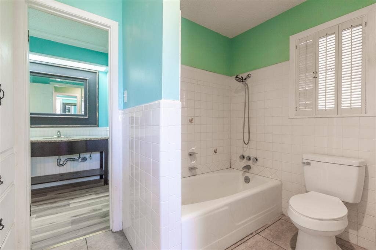
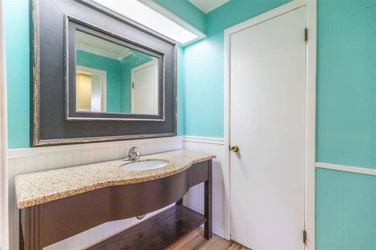
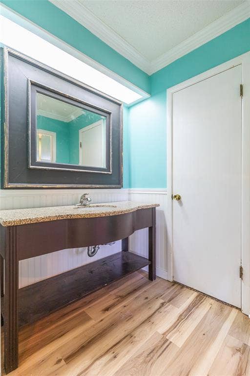
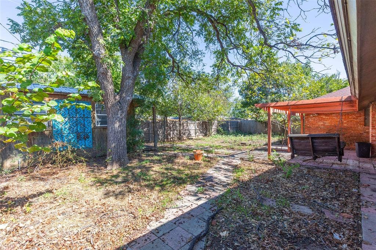
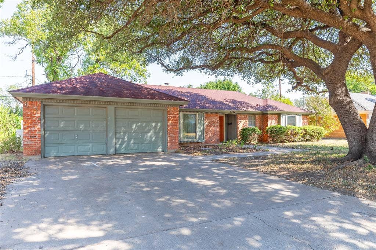
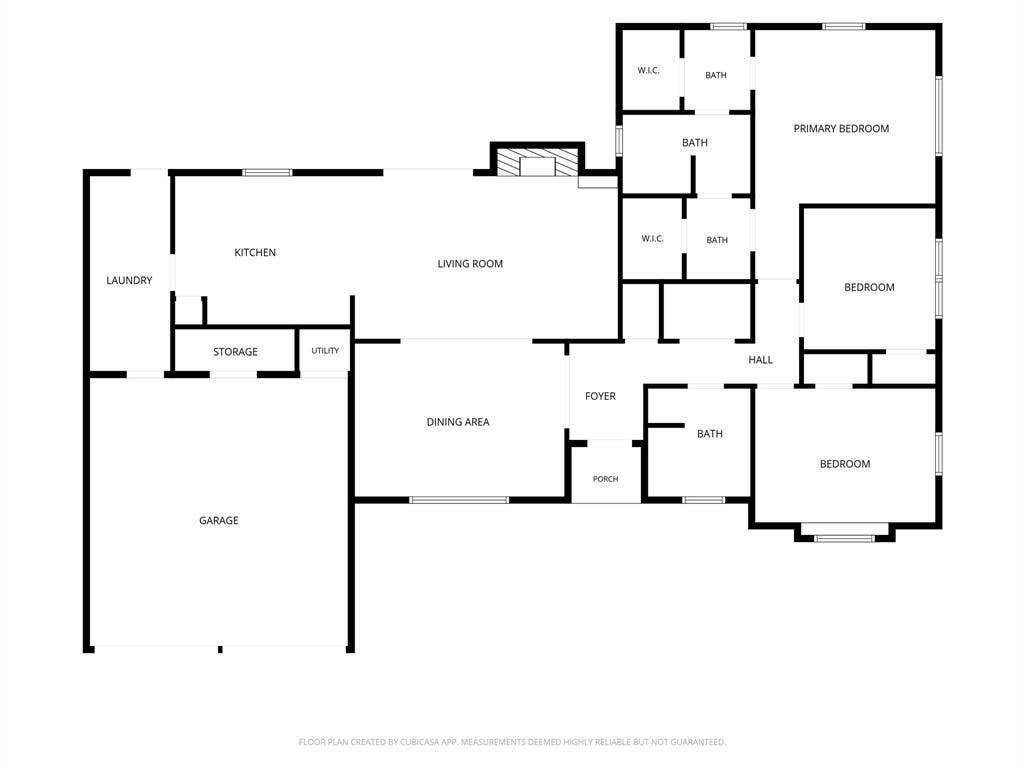
Pictures coming soon! Welcome to 3434 Santa Monica Drive! Priced to sell! This classic brick home offers 3 bedrooms, 2 full bathrooms, and 1,655 square feet of living space with an attached 2-car garage. A large mature tree creates beautiful shade and curb appeal out front. Inside, the functional floor plan features a spacious living area with a fireplace, dedicated dining area, kitchen, and separate laundry space. The primary suite includes a private bath and walk-in closet, while two additional bedrooms provide plenty of flexibility for family, guests, or a home office. Conveniently located in an established Abilene neighborhood with easy access to shopping, dining, schools, and everyday amenities. With its solid layout and plenty of potential to make it your own, this home is ready for its next chapter!
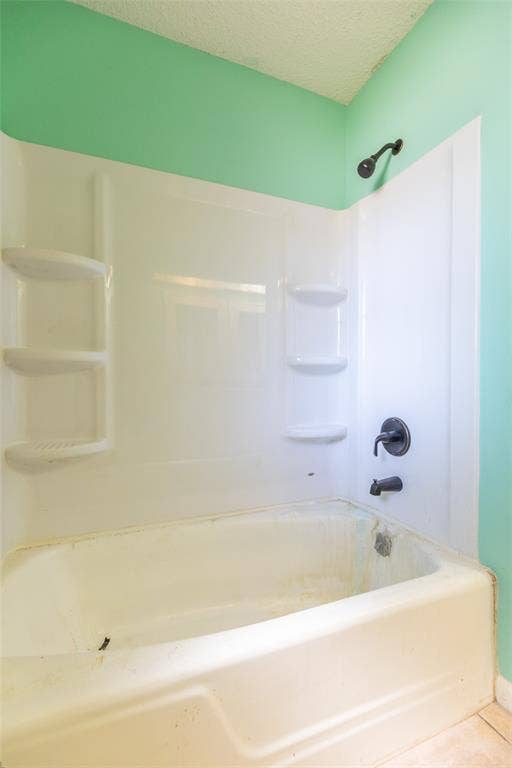
All garage and storage items will be removed before closing. Both Tubs are getting resurfaced. New carpet in the bedrooms and new water proof laminate in master bathroom.
Mortgage Calculator
| Listing Id: | 21396762 |
|---|---|
| List Price: | $279,000 |
| Property Type: | Residential |
| Property Sub Type: | Single Family Residence |
| Status: | Active |
| Bedrooms Total: | 3 |
| Bathrooms Full: | 2 |
| Living Area: | 1,655 |
| Lot Size Square Feet: | 8,407.0800 |
| Lot Size Acres: | 0.193 |
| Architectural Style: | Traditional |
| Waterfront?: | No |
| City: | Abilene |
| County Or Parish: | Taylor |
| Subdivision Name: | Wychwood Plaza |
| Postal Code: | 79605 |
| Year Built: | 1963 |
| Accessibility Features Yn: | No |
| Accessory Unit?: | No |
| Appliances: | Dishwasher,Electric Oven,Gas Water Heater |
| Association Type: | None |
| Attached Garage?: | Yes |
| Basement Yn: | No |
| Bathrooms Total Decimal: | 2.00 |
| Bathrooms Total Integer: | 2 |
| Construction Materials: | Brick |
| Cooling: | Central Air, Electric |
| Covered Spaces: | 2 |
| Directions: | West on South 27th, Right on Willis, Right on Santa Monica, House is on the Right |
| Dock Permitted?: | No |
| Elementary School: | Jose Alcorta Sr. |
| Elementary School Name: | Jose Alcorta Sr. |
| Fencing: | Wood |
| Fireplace Features: | Brick, Living Room |
| Fireplaces Total: | 1 |
| Garage Spaces: | 2 |
| Garage?: | Yes |
| Heating: | Central, Natural Gas |
| High School Name: | Cooper |
| Horse Permitted Yn: | No |
| Interior Features: | Built-in Features, Cable TV Available, Eat-in Kitchen, Open Floorplan, Walk-In Closet(s) |
| Lake Pump Yn: | No |
| Laundry Features: | Utility Room, Full Size W/D Area |
| Levels: | One |
| Listing Terms: | Cash, Conventional |
| Room Count: | 2 |
| Lot Features: | Few Trees, Interior Lot |
| Lot Size: | Less Than .5 Acre (not Zero) |
| Lot Size Area: | 0.1930 |
| Lot Size Units: | Acres |
| Middle School Name: | Madison |
| Multi Parcel ID: | No |
| Municipal Utility District?: | No |
| Number Of Dining Areas: | 1 |
| Number Of Living Areas: | 1 |
| Number Of Parking Spaces: | 2 |
| Parking Features: | Concrete, Driveway, Garage, Garage Double Door, Garage Faces Front |
| Patio And Porch Features: | Awning(s), Front Porch, Rear Porch |
| Pool?: | No |
| Possession: | Closing/Funding |
| Postal Code Plus 4: | 6634 |
| Property Attached?: | No |
| Roof: | Composition |
| School District: | Abilene ISD |
| Senior Community Yn: | No |
| Smart Home Features Appor Pass Y: | 0 |
| Special Taxing Entities: | 0 |
| Structural Style: | Single Detached |
| Transaction Type: | For Sale |
| Utilities: | All Weather Road, Alley, Asphalt, Cable Available, City Sewer, City Water, Concrete, Curbs, Electricity Connected, Individual Gas Meter |
| Will Subdivide: | No |
| Year Built Details: | Preowned |
Listing Courtesy of: RE/MAX Big Country
Listing Agent: Brandi Smith
325-721-8551
All listings featuring the  icon are provided courtesy of North Texas Real Estate Information Systems, Inc. (NTREIS), Copyright 2026. All rights reserved.
All information is believed accurate but not guaranteed. The properties displayed may not be all of the properties available through the IDX Program. Any use of this site other than by potential buyers or sellers is strictly prohibited.
North Texas Real Estate Information Systems, Inc. data last updated on October 08, 2026 04:26 PM - CT
Property Last Updated: October 08, 2026 04:26 PM - CT
