3421 Mindy Lane
Midlothian, TX 76065
$529,999
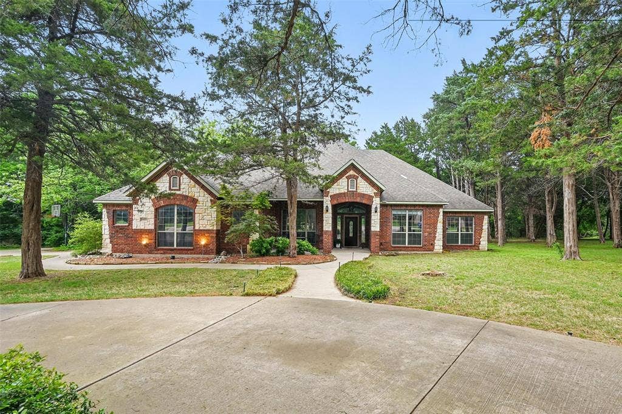
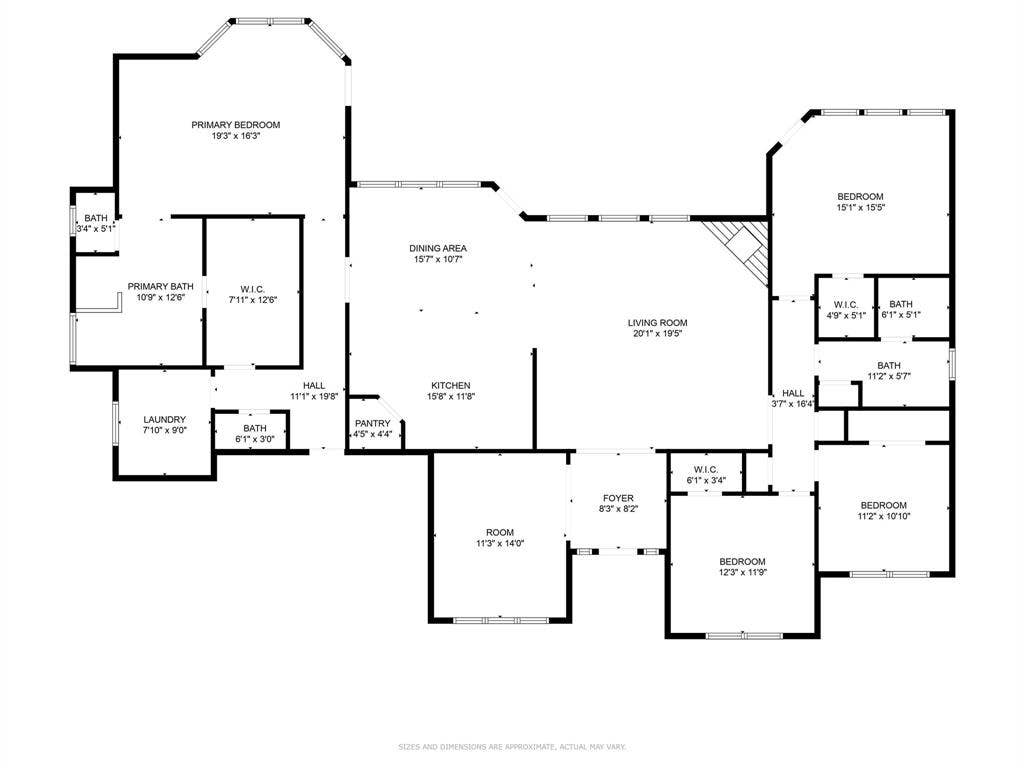
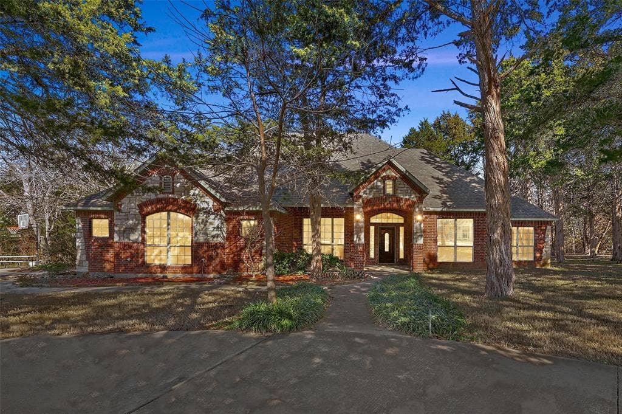
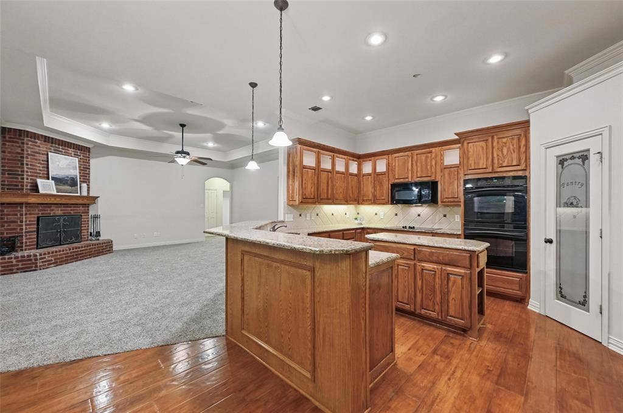
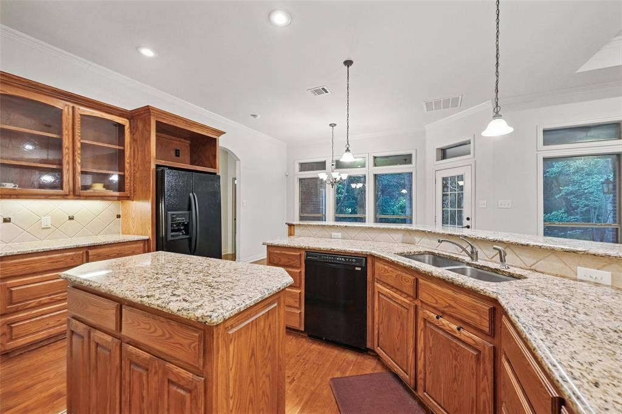
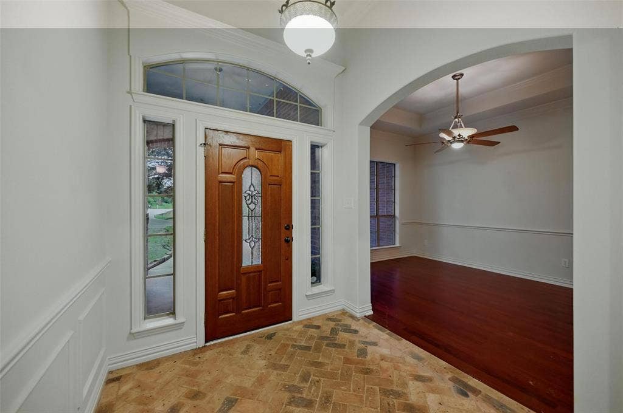
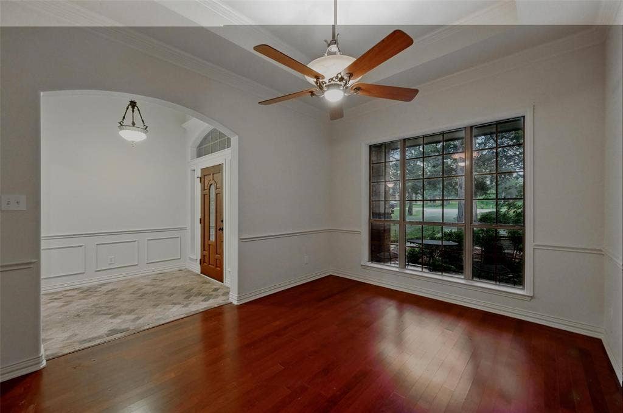
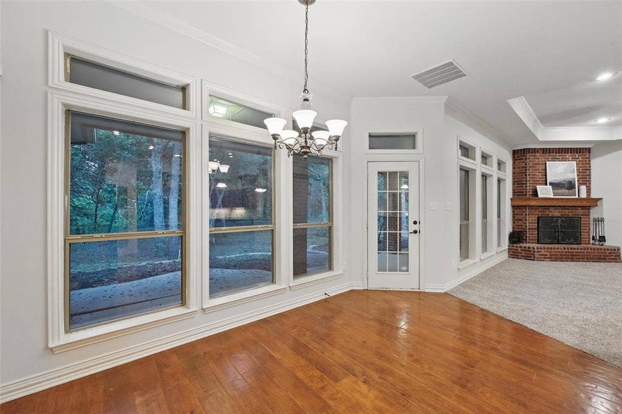
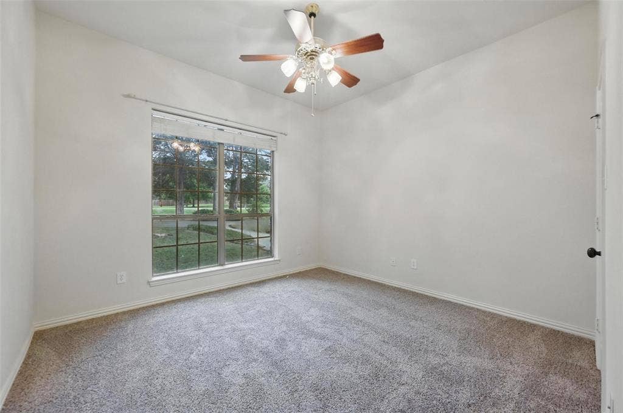
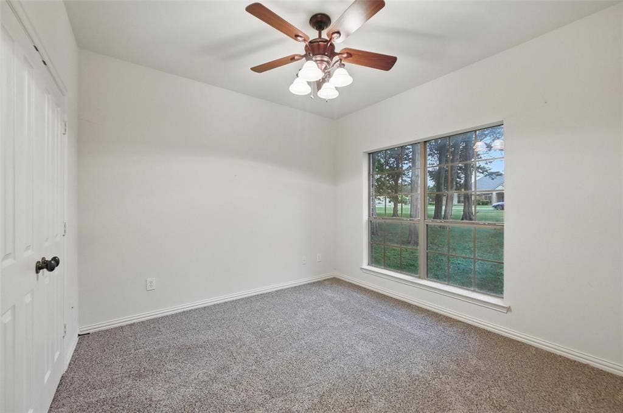
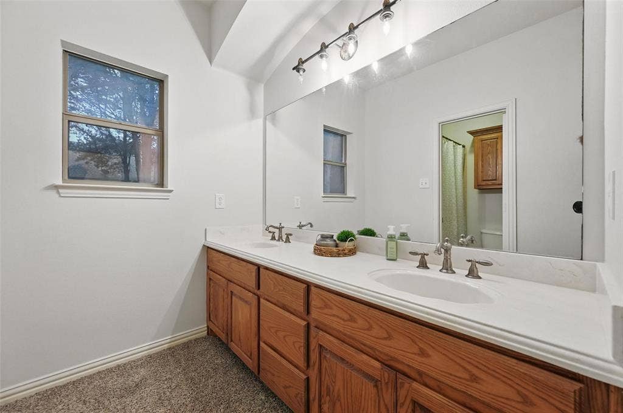
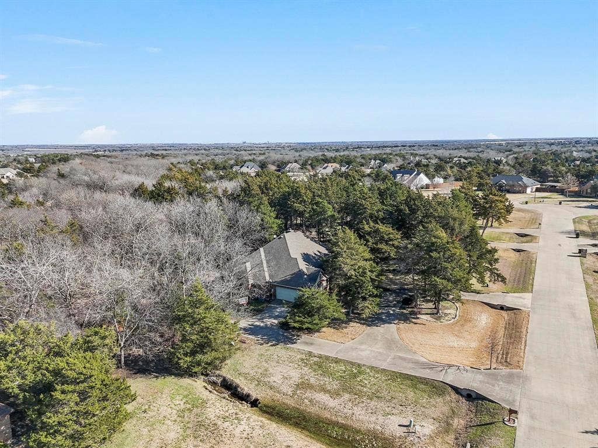
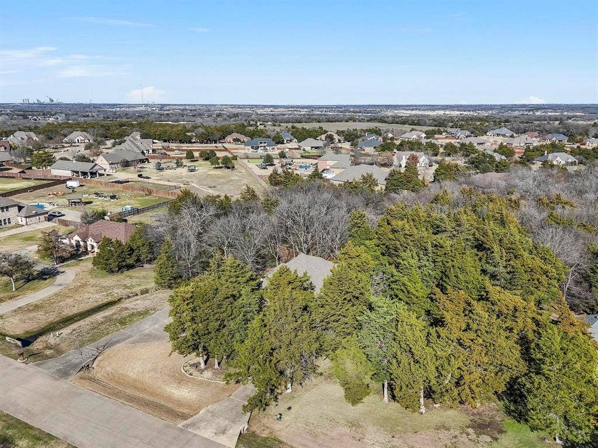
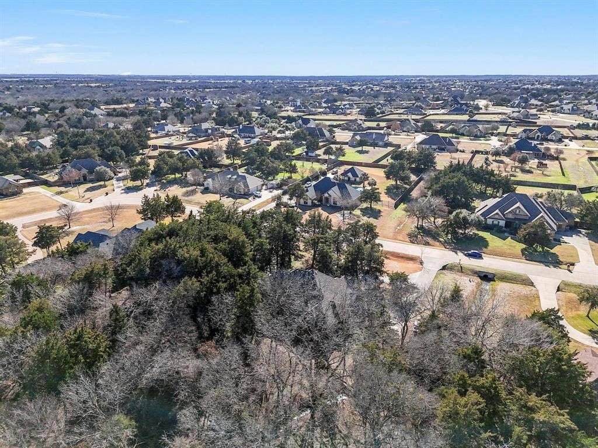
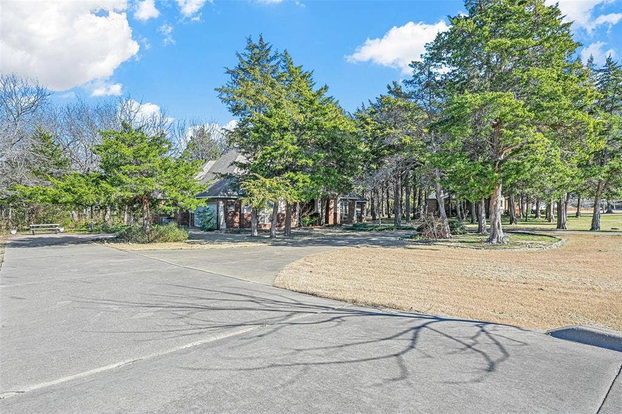
Spacious 4-bedroom, 3-bathroom home nestled on a stunning 1.304-acre lot. Thoughtfully designed with an open-concept layout, the home features a gorgeous kitchen complete with a breakfast island, double ovens, and a walk-in pantry—perfect for entertaining and everyday living.
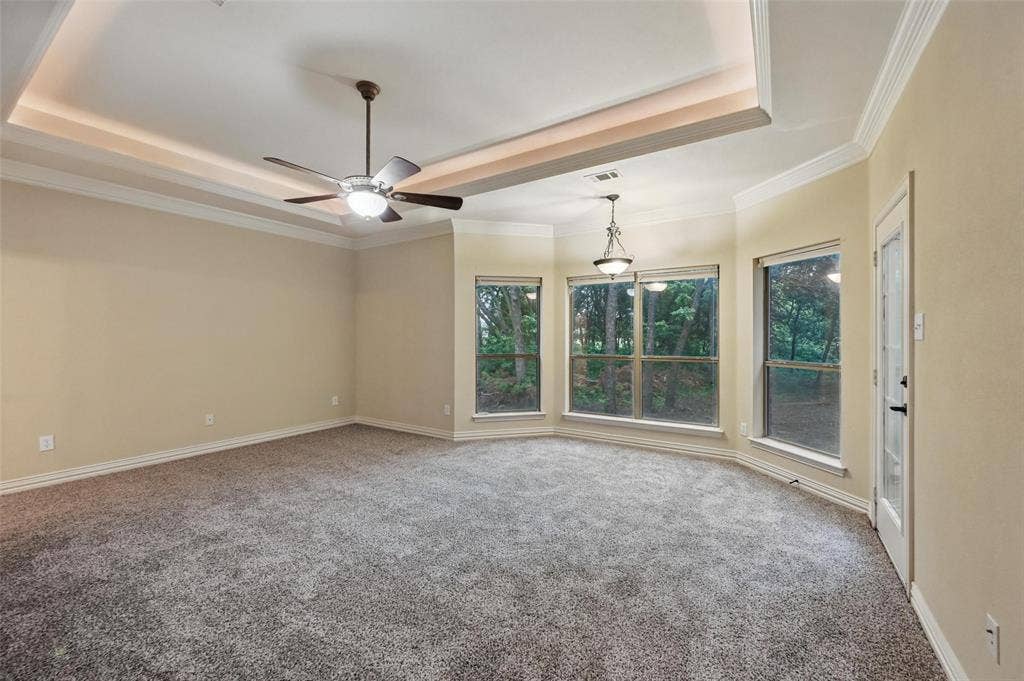
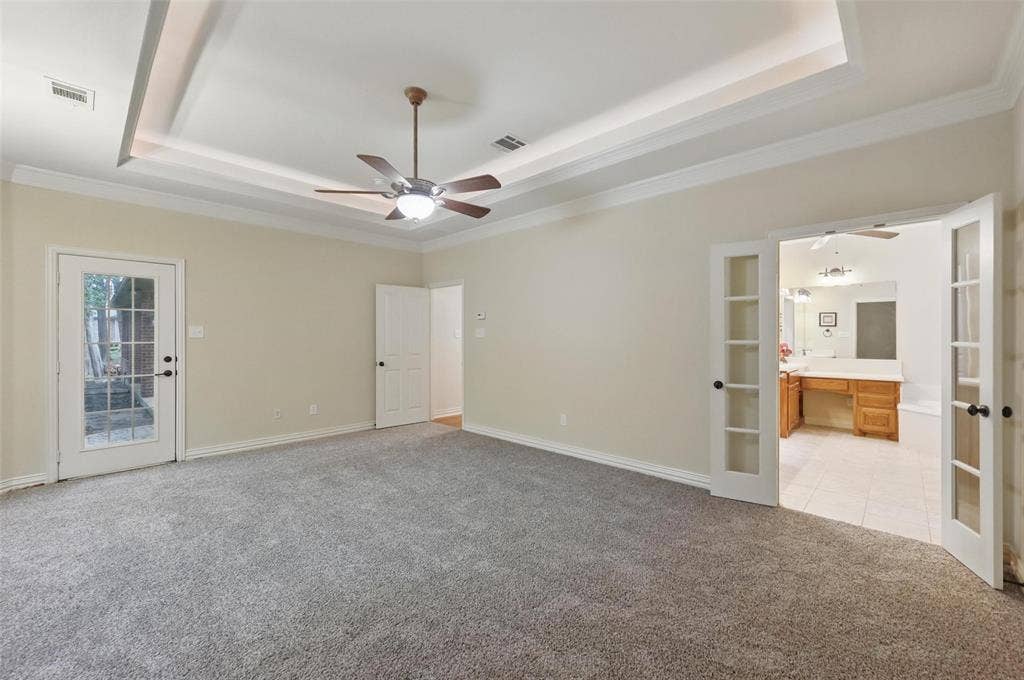
The primary suite offers a serene retreat with a tray ceiling, cozy sitting area, luxurious ensuite bathroom, and an expansive walk-through closet.
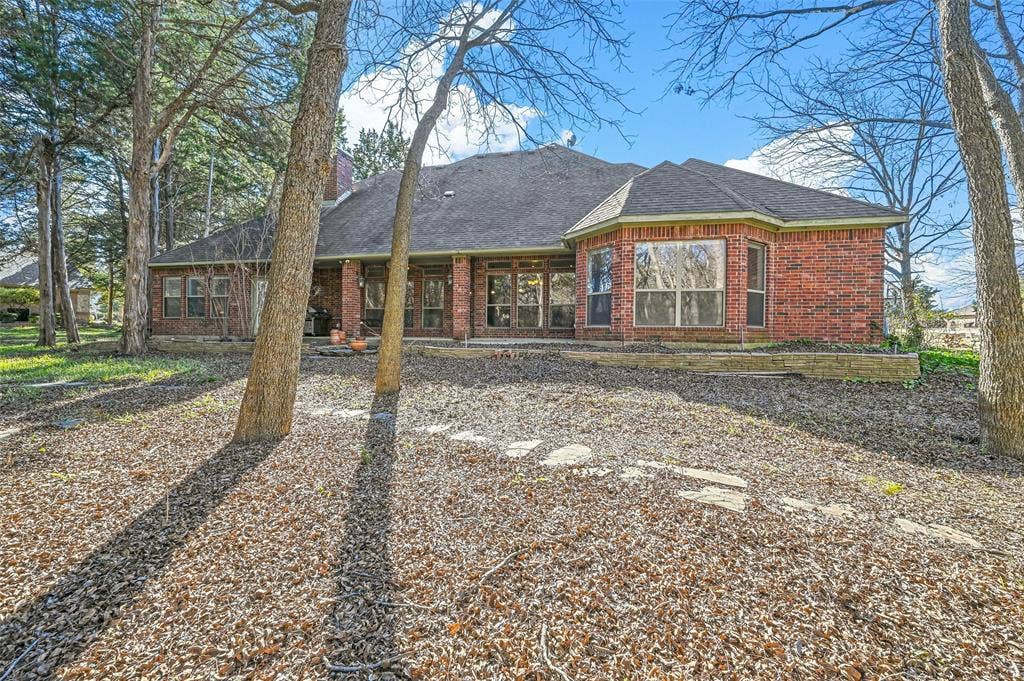
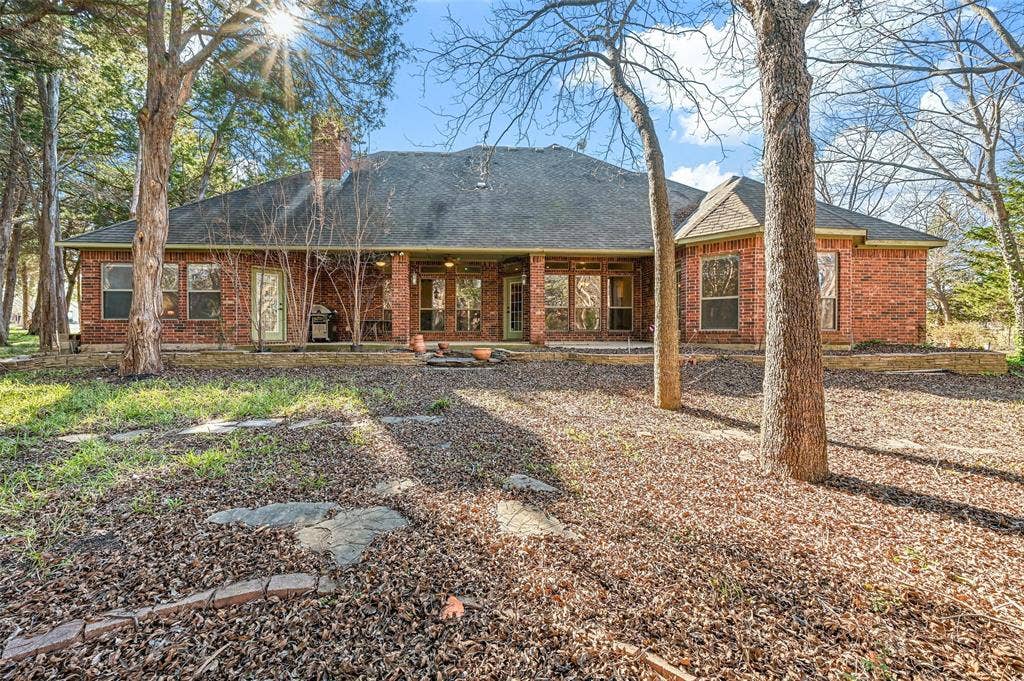
Step outside to enjoy beautifully landscaped grounds and a park-like backyard that nature lovers will adore—truly an enchanting outdoor space. The neighborhood is equally impressive, offering charm and character at every turn with a well-maintained, community-run HOA.
Freshly updated with paint and the roof was just replaced!
Mortgage Calculator
| Listing Id: | 20788167 |
|---|---|
| List Price: | $529,999 |
| Property Type: | Residential |
| Property Sub Type: | Single Family Residence |
| Status: | Closed |
| Bedrooms Total: | 4 |
| Bathrooms Full: | 2 |
| Bathrooms Half: | 1 |
| Living Area: | 2,725 |
| Association Fee: | $200 |
| Unexempt Taxes: | $10,510 |
| Lot Size Square Feet: | 56,802.2400 |
| Lot Size Acres: | 1.304 |
| Architectural Style: | Traditional |
| Waterfront?: | No |
| City: | Midlothian |
| County Or Parish: | Ellis |
| Subdivision Name: | Crystal Forest Estates Ph Vi |
| Postal Code: | 76065 |
| Year Built: | 2005 |
| Accessibility Features Yn: | No |
| Accessory Unit?: | No |
| Appliances: | Dishwasher,Disposal,Electric Cooktop,Electric Oven,Double Oven |
| Association Fee Frequency: | Annually |
| Association Fee Includes: | Management Fees |
| Association Type: | Mandatory |
| Attached Garage?: | Yes |
| Basement Yn: | No |
| Bathrooms Total Decimal: | 2.10 |
| Bathrooms Total Integer: | 3 |
| Buyer Financing: | FHA |
| Community Features: | Jogging Path/Bike Path |
| Consent for Visitors to Record: | Audio, Video |
| Construction Materials: | Brick, Rock/Stone |
| Cooling: | Ceiling Fan(s), Central Air, Electric, ENERGY STAR Qualified Equipment |
| Covered Spaces: | 2 |
| Directions: | GPS or From 287, take FM 663 exit and go south on FM 663. Turn left on McAlpin Road, left on Plainview Road, right on Skinner Road, left on Parker Lane, right on Mindy Lane. |
| Easements: | Drainage |
| Elementary School: | Larue Miller |
| Elementary School Name: | Larue Miller |
| Exclusions: | Refrigerator |
| Exterior Features: | Covered Patio/Porch, Rain Gutters |
| Fencing: | Partial, Privacy, Wood, Wrought Iron |
| Fireplace Features: | Living Room, Wood Burning |
| Fireplaces Total: | 1 |
| Flooring: | Brick, Carpet, Hardwood |
| Foundation Details: | Slab |
| Garage Height: | 9 |
| Garage Length: | 25 |
| Garage Spaces: | 2 |
| Garage Width: | 24 |
| Garage?: | Yes |
| Green Landscaping: | Native Landscape |
| Heating: | Central, Electric, ENERGY STAR Qualified Equipment |
| High School Name: | Midlothian |
| Hoa Management Company: | Crystal Forest Estates Homeowner's Association |
| Hoa Management Company Phone: | 972-775-5102 |
| Horse Permitted Yn: | No |
| Interior Features: | Cable TV Available, Decorative Lighting, Double Vanity, Eat-in Kitchen, Granite Counters, High Speed Internet Available, Kitchen Island, Open Floorplan, Pantry, Walk-In Closet(s) |
| Laundry Features: | Electric Dryer Hookup, Utility Room, Full Size W/D Area |
| Levels: | One |
| Listing Terms: | Cash, Conventional, FHA, Texas Vet, VA Loan |
| Room Count: | 9 |
| Lot Features: | Acreage, Interior Lot, Landscaped, Many Trees |
| Lot Size: | 1 to < 3 Acres |
| Lot Size Area: | 1.3040 |
| Lot Size Units: | Acres |
| Middle School Name: | Dieterich |
| Multi Parcel ID: | No |
| Municipal Utility District?: | No |
| Notice Surveillance Devices Pres: | Audio, Video |
| Number Of Dining Areas: | 2 |
| Number Of Living Areas: | 1 |
| Number Of Parking Spaces: | 2 |
| Other Structures: | Shed(s) |
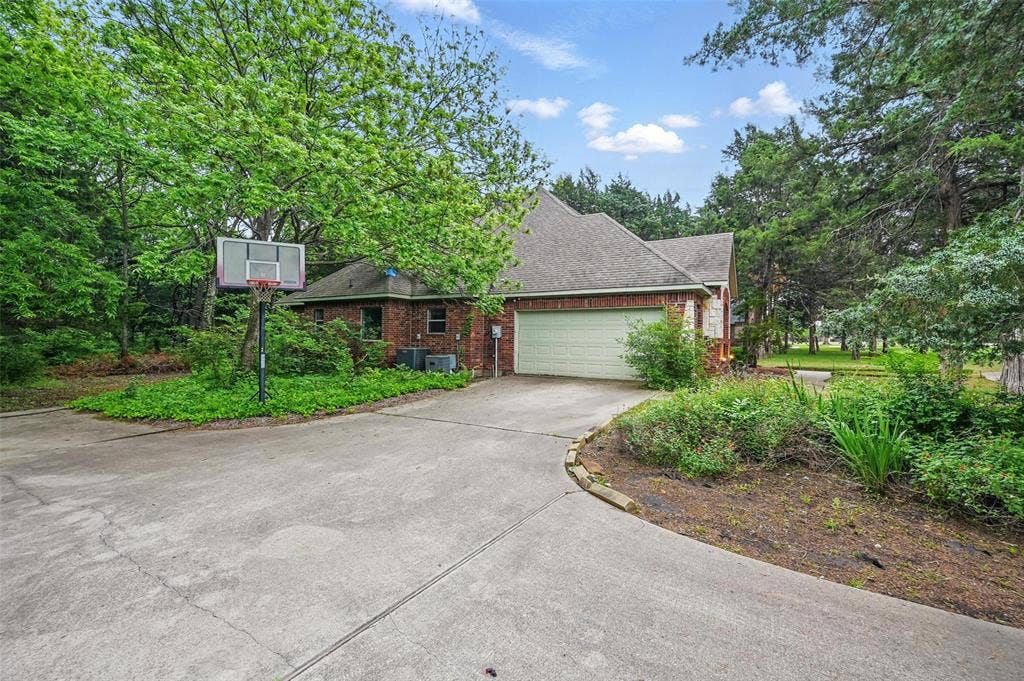
| Parking Features: | Additional Parking, Circular Driveway, Concrete, Driveway, Garage Faces Side |
| Patio And Porch Features: | Covered, Front Porch, Rear Porch |
| Pool?: | No |
| Possession: | Closing/Funding |
| Postal Code Plus 4: | 3721 |
| Property Attached?: | No |
| Restrictions: | Unknown Encumbrance(s) |
| Roof: | Composition |
| School District: | Midlothian ISD |
| Security Features: | Smoke Detector(s) |
| Senior Community Yn: | No |
| Smart Home Features Appor Pass Y: | 0 |
| Soil Type: | Unknown |
| Special Taxing Entities: | 0 |
| Structural Style: | Single Detached |
| Transaction Type: | For Sale |
| Utilities: | Aerobic Septic |
| Vegetation: | Partially Wooded |
| Waterfront Features: | Creek |
| Will Subdivide: | No |
| Window Features: | Bay Window(s) |
| Year Built Details: | Preowned |
Listing Courtesy of: Peak Point Real Estate
Listing Agent: Tiffany Konick
tiffanykonickrealtor@gmail.com
All listings featuring the  icon are provided courtesy of North Texas Real Estate Information Systems, Inc. (NTREIS), Copyright 2026. All rights reserved.
All information is believed accurate but not guaranteed. The properties displayed may not be all of the properties available through the IDX Program. Any use of this site other than by potential buyers or sellers is strictly prohibited.
North Texas Real Estate Information Systems, Inc. data last updated on October 08, 2026 04:26 PM - CT
Property Last Updated: October 08, 2026 04:26 PM - CT
