

3410 Beechwood Drive
Prosper, TX 75078
$945,000
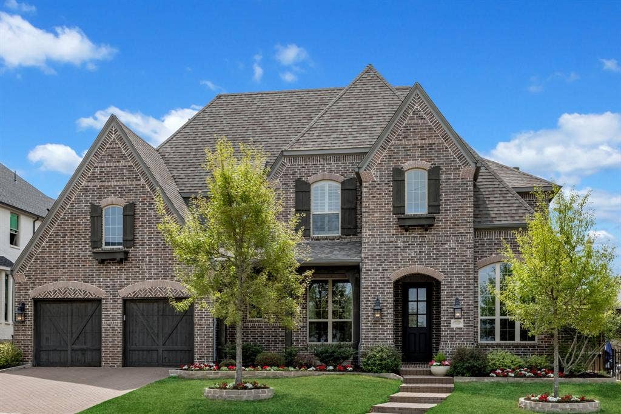
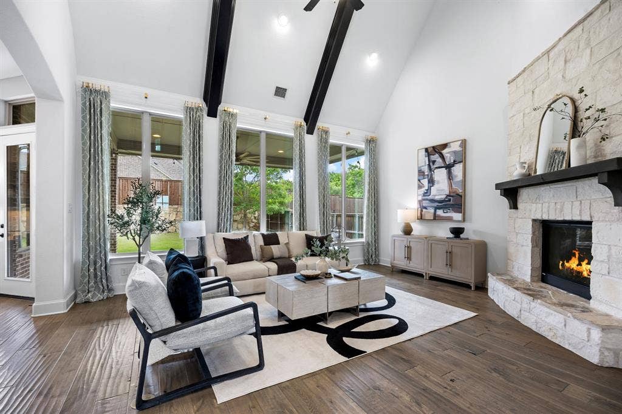
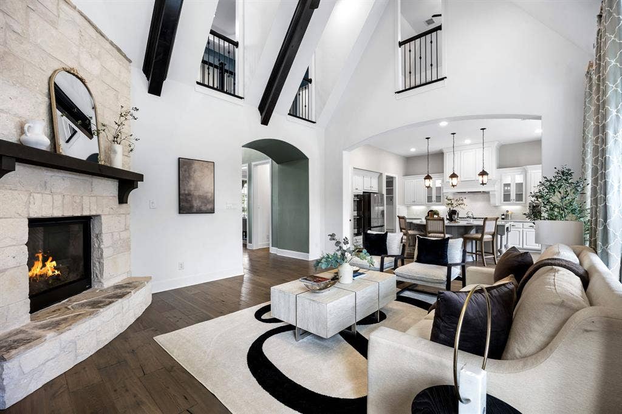
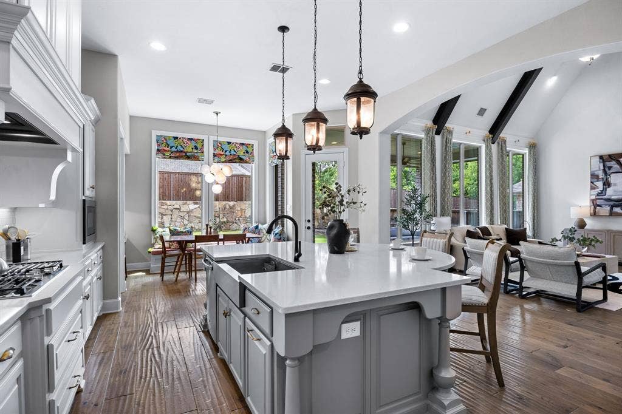
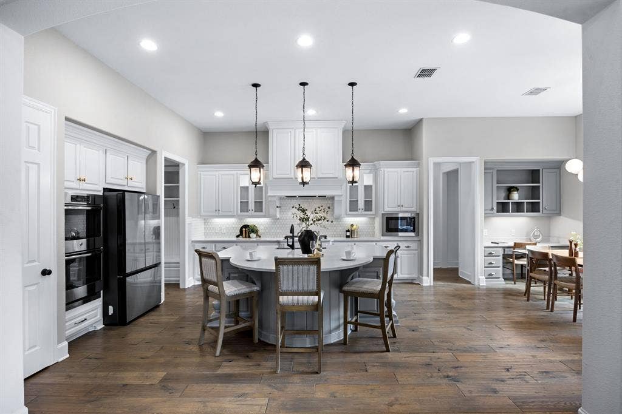
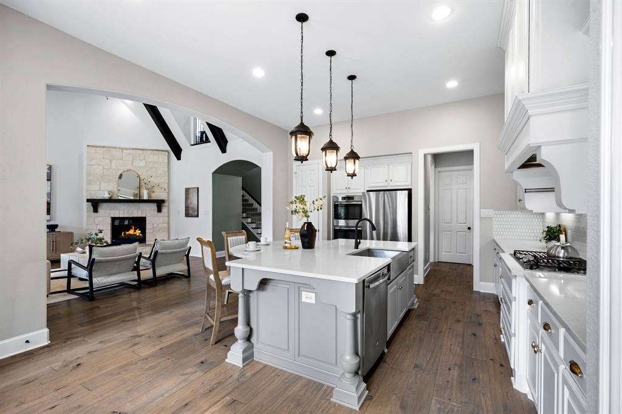
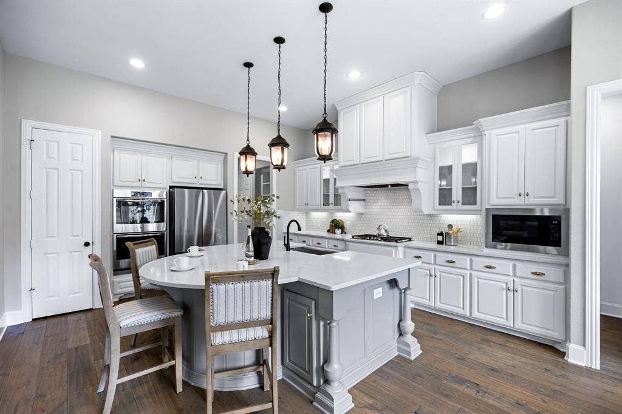
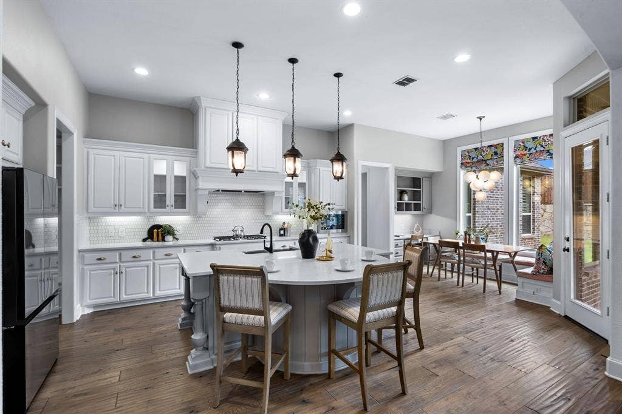
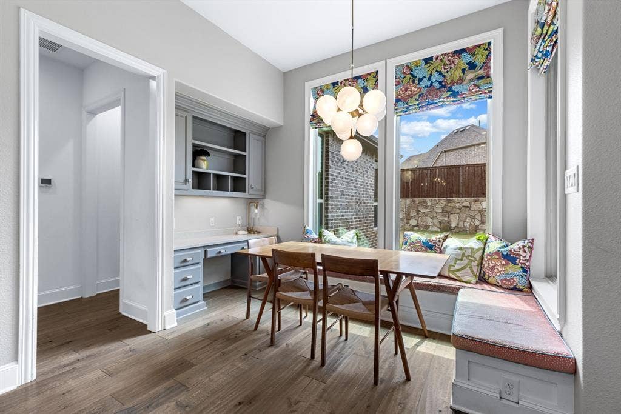
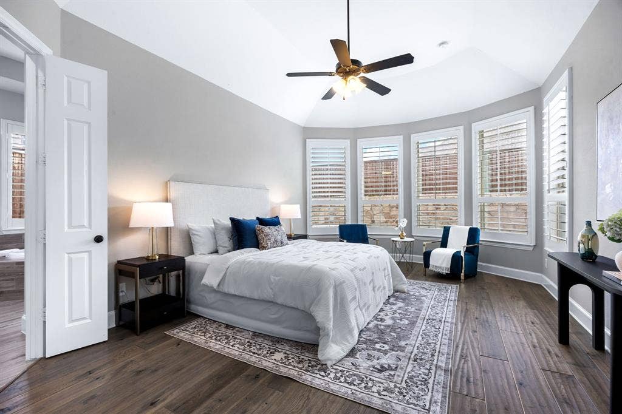
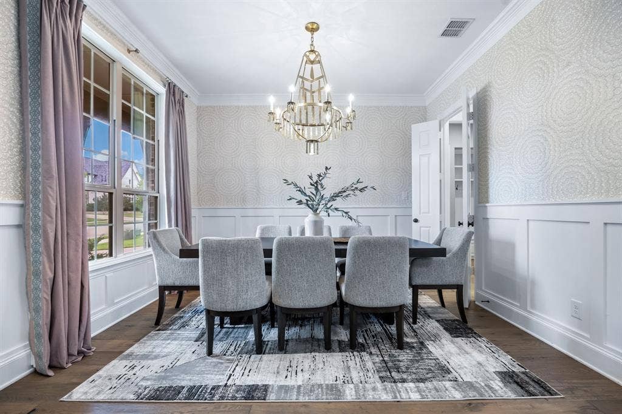
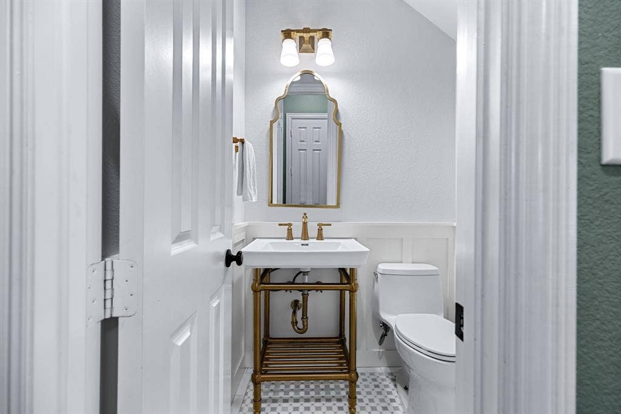
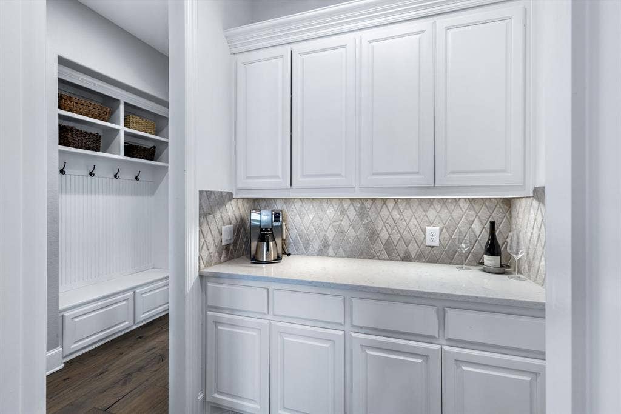
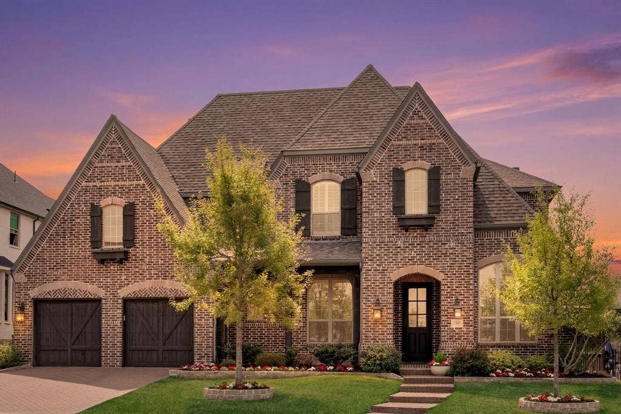
WELCOME TO THIS EXCEPTIONAL 5BR HIGHLAND HOME! Nestled within the highly sought-after Whitley Place community (Prosper ISD) and zoned for the prestigious Walnut Grove HS, this residence sets the standard for opulent living and impeccable design. Perfectly positioned on a cul-de-sac and designed for both everyday living and unforgettable entertaining, it is a rare opportunity to own a remarkable home that seamlessly blends luxury, comfort, and timeless appeal. From the moment you step inside, you’ll be captivated by stunning designer lighting, rich wood flooring, and beautifully selected designer tile that elevates every space. The open-concept floor plan creates a seamless flow between the living, dining, and kitchen areas, all bathed in natural light for a bright and inviting atmosphere. At the heart of the home, the kitchen is complemented by a gorgeous butler’s pantry—perfect for hosting and prep space.
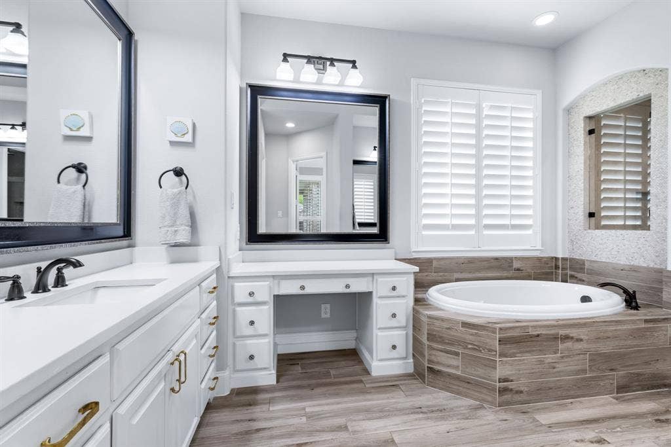
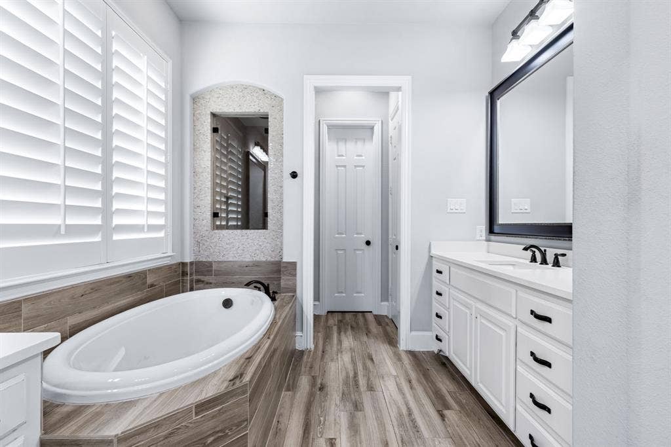
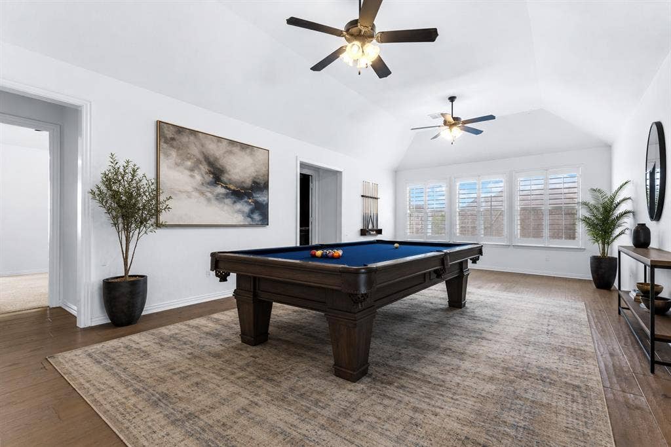
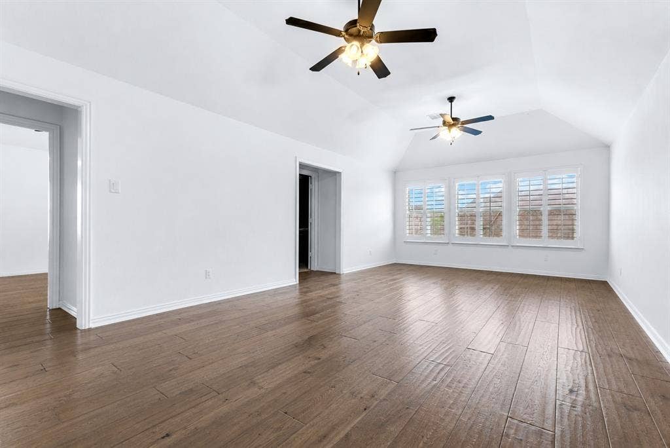
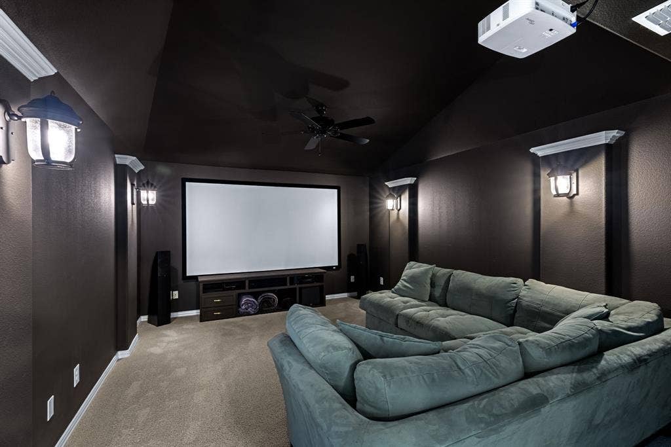
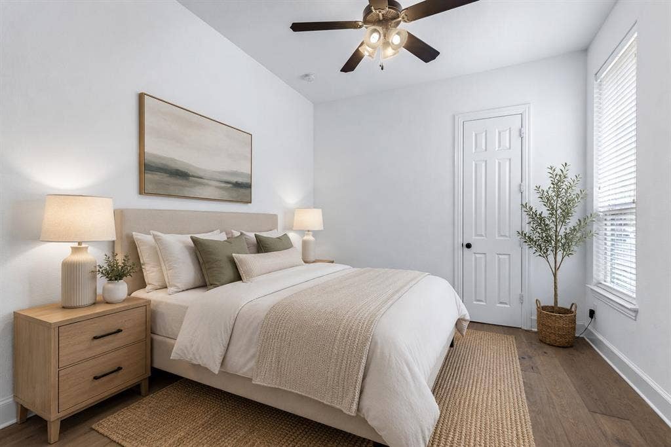
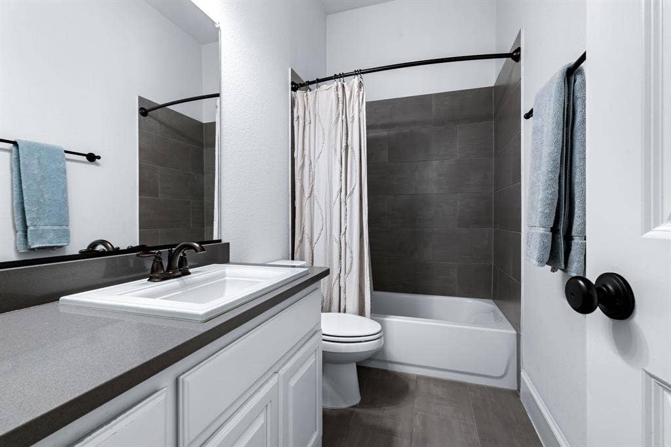
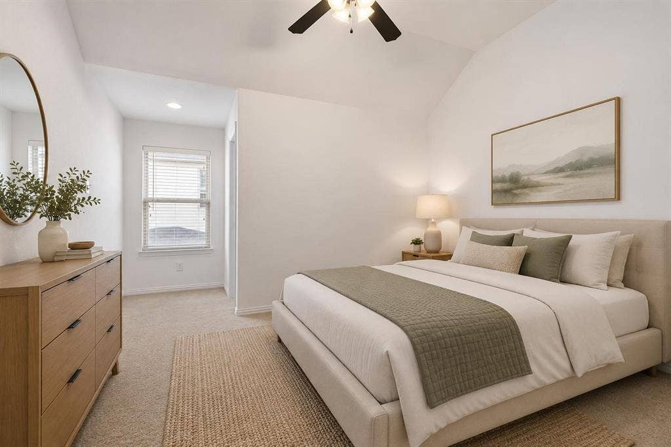
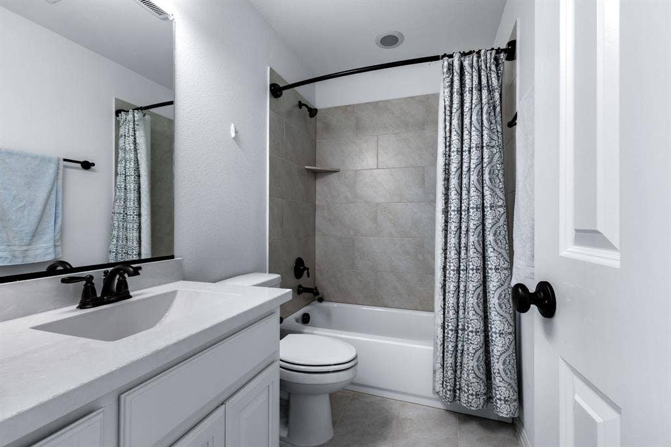
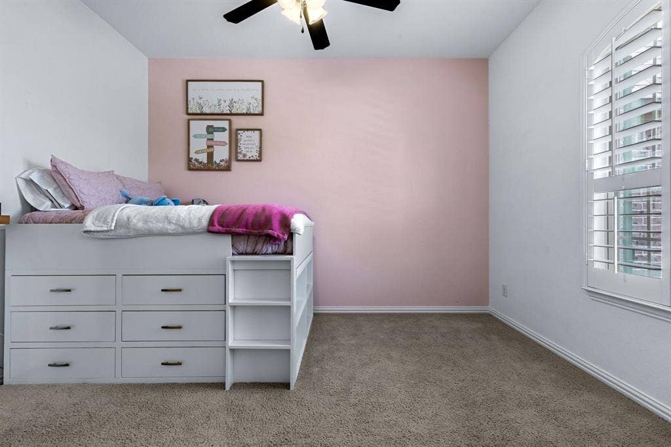
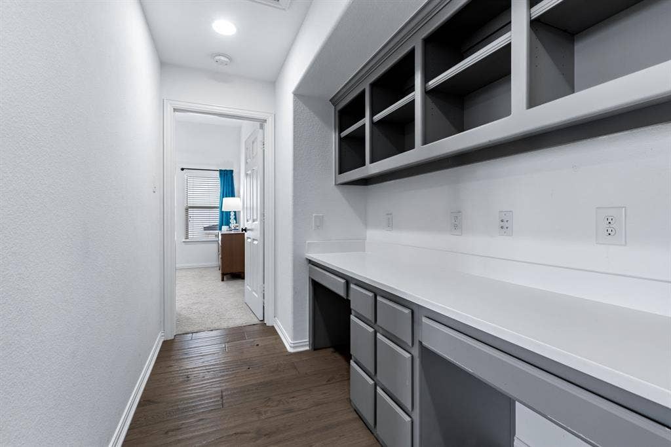
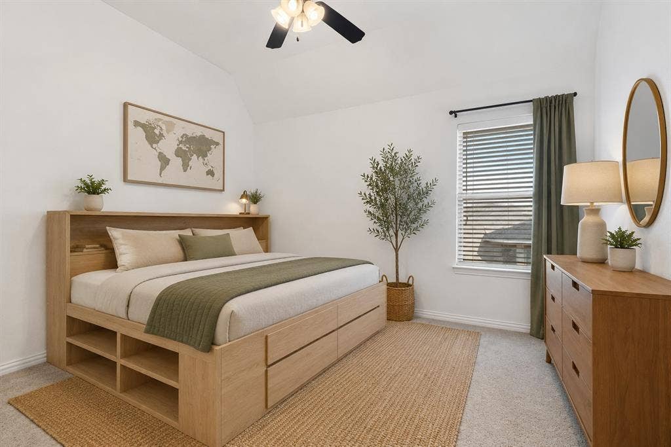
The executive study is a true standout, featuring custom built-ins and a hidden closet, offering both functionality and intrigue. A thoughtfully designed mudroom adds convenience and organization to daily life. With 2 bedrooms conveniently located downstairs and 3 upstairs, the layout offers both flexibility and privacy. Plus, all bedrooms feature ensuite bathrooms jack n jill connecting 2, providing comfort and convenience for family and guests alike. Upstairs, you’ll find spacious secondary bedrooms along w built-in planning desk—ideal for homework stations and remote work. The entertainment options are endless with a dedicated media room and expansive game room, making this ...
+ Read MoreMortgage Calculator
| Listing Id: | 21195815 |
|---|---|
| List Price: | $945,000 |
| Property Type: | Residential |
| Property Sub Type: | Single Family Residence |
| Status: | Closed |
| Bedrooms Total: | 5 |
| Bathrooms Full: | 4 |
| Bathrooms Half: | 2 |
| Living Area: | 4,282 |
| Association Fee: | $1,460 |
| Unexempt Taxes: | $18,554 |
| Lot Size Square Feet: | 10,018.8000 |
| Lot Size Acres: | 0.23 |
| Architectural Style: | Traditional |
| Waterfront?: | No |
| City: | Prosper |
| County Or Parish: | Collin |
| Subdivision Name: | Whitley Place Ph 7 |
| Postal Code: | 75078 |
| Year Built: | 2017 |
| Accessibility Features Yn: | No |
| Accessory Unit?: | No |
| Appliances: | Built-in Gas Range,Dishwasher,Disposal,Microwave,Double Oven,Tankless Water Heater,Vented Exhaust Fan |
| Appraiser Name: | Clinton Johnson |
| Association Fee Frequency: | Annually |
| Association Fee Includes: | Full Use of Facilities |
| Association Type: | Mandatory |
| Attached Garage?: | Yes |
| Basement Yn: | No |
| Bathrooms Total Decimal: | 4.20 |
| Bathrooms Total Integer: | 6 |
| Buyer Financing: | Conventional |
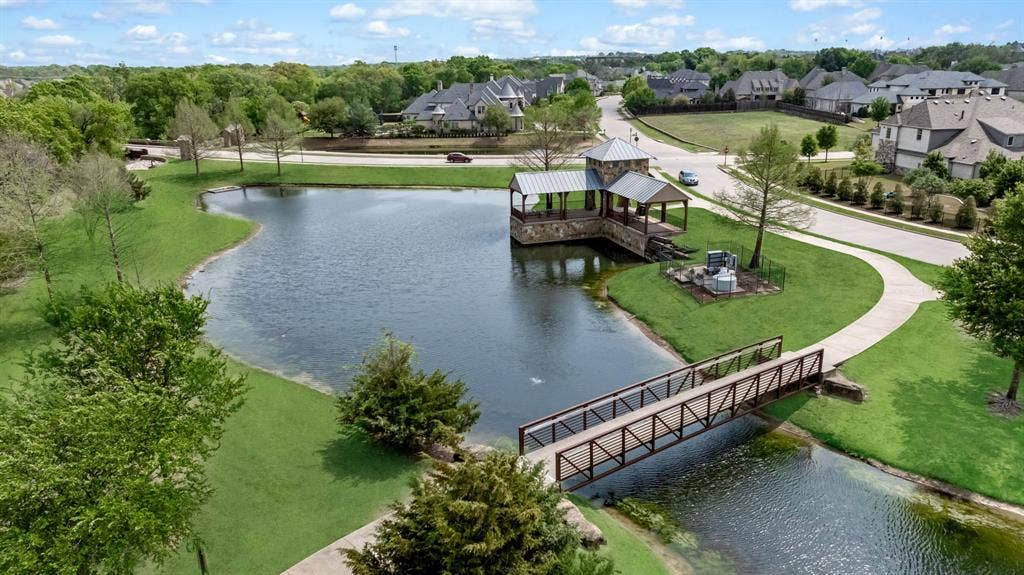
| Community Features: | Community Pool, Greenbelt, Park, Playground |
| Consent for Visitors to Record: | None |
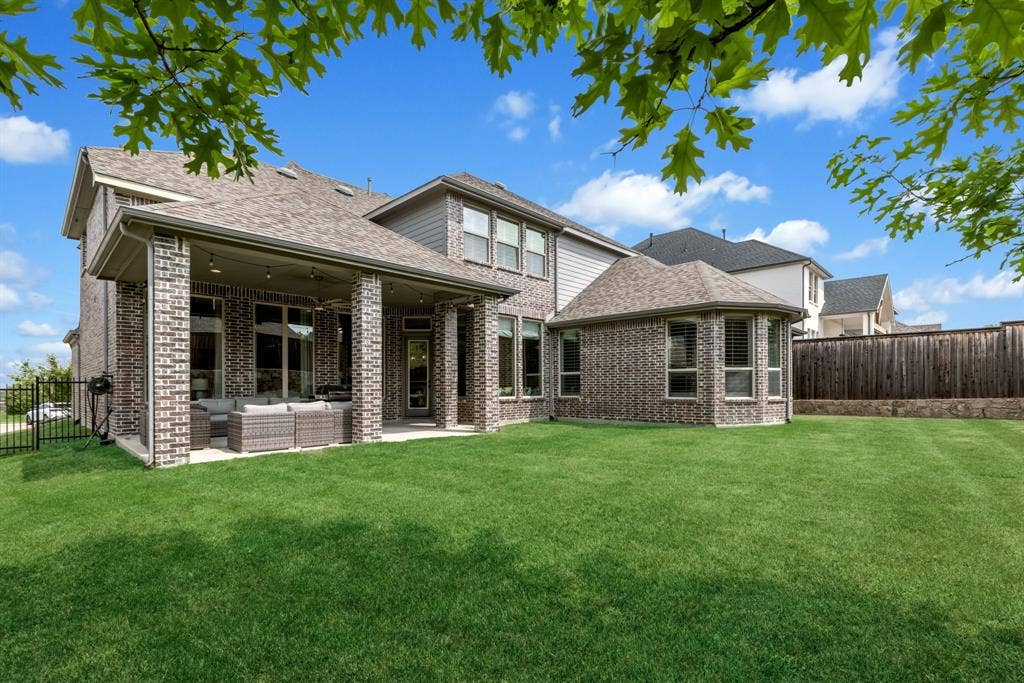
| Construction Materials: | Brick |
| Cooling: | Ceiling Fan(s), Central Air |
| Covered Spaces: | 3 |
| Directions: | Please see GPS |
| Dock Permitted?: | No |
| Elementary School: | Cynthia A Cockrell |
| Elementary School Name: | Cynthia A Cockrell |
| Fencing: | Back Yard, Fenced, Masonry |
| Fireplace Features: | Living Room |
| Fireplaces Total: | 1 |
| Flooring: | Carpet, Hardwood, Tile |
| Foundation Details: | Slab |
| Garage Spaces: | 3 |
| Garage?: | Yes |
| Heating: | Central |
| High School Name: | Walnut Grove |
| Hoa Management Company: | First Residential Services |
| Hoa Management Company Phone: | 214-871-9700 |
| Horse Permitted Yn: | No |
| Interior Features: | Chandelier, Decorative Lighting, High Speed Internet Available, Pantry, Vaulted Ceiling(s), Wainscoting, Walk-In Closet(s) |
| Lake Pump Yn: | No |
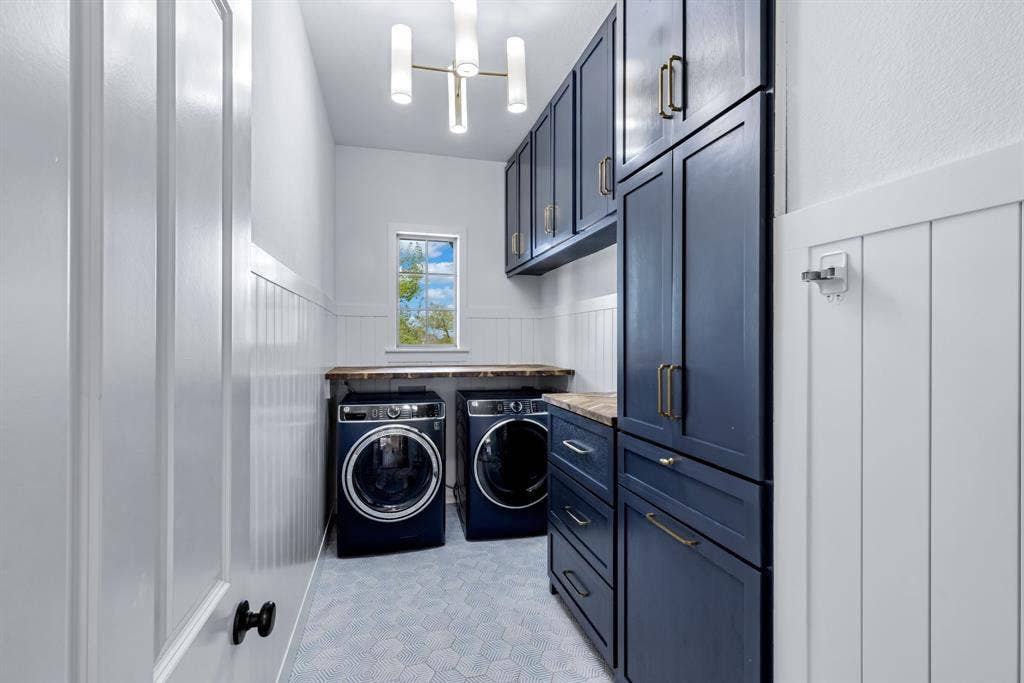
| Laundry Features: | Electric Dryer Hookup, Full Size W/D Area, Washer Hookup |
| Levels: | Two |
| Listing Terms: | Cash, Conventional, FHA, VA Loan |
| Room Count: | 11 |
| Lot Features: | Cul-De-Sac |
| Lot Size: | Less Than .5 Acre (not Zero) |
| Lot Size Area: | 0.2300 |
| Lot Size Source: | Public Records |
| Lot Size Units: | Acres |
| Middle School Name: | Lorene Rogers |
| Multi Parcel ID: | No |
| Municipal Utility District?: | No |
| Notice Surveillance Devices Pres: | Audio, Video |
| Number Of Dining Areas: | 2 |
| Number Of Living Areas: | 2 |
| Number Of Parking Spaces: | 3 |
| Parking Features: | Garage Double Door, Paver Block |
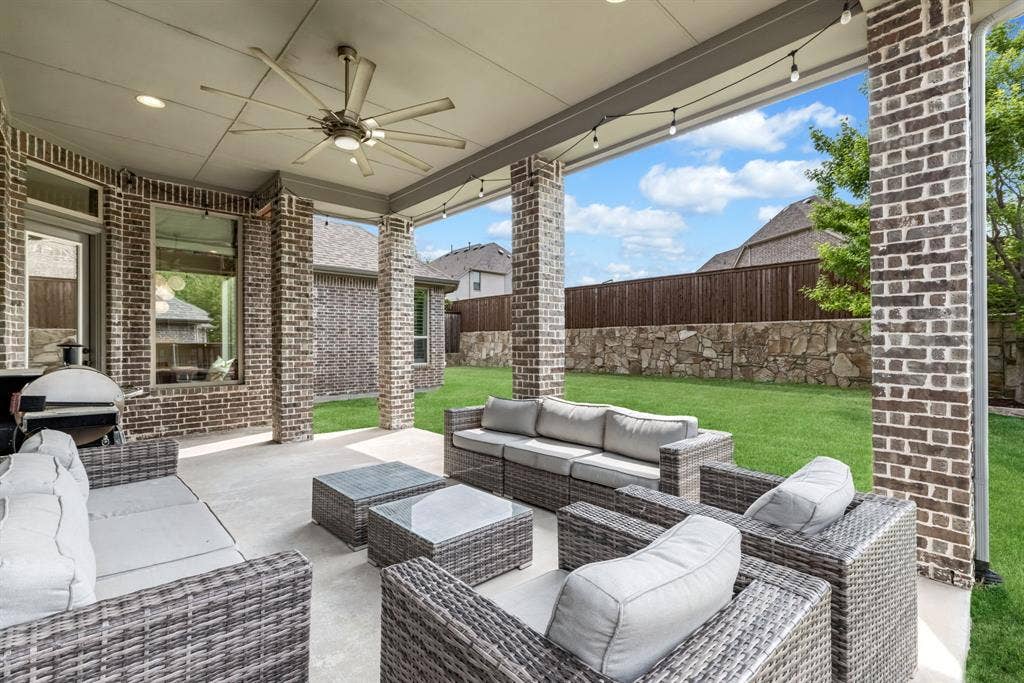
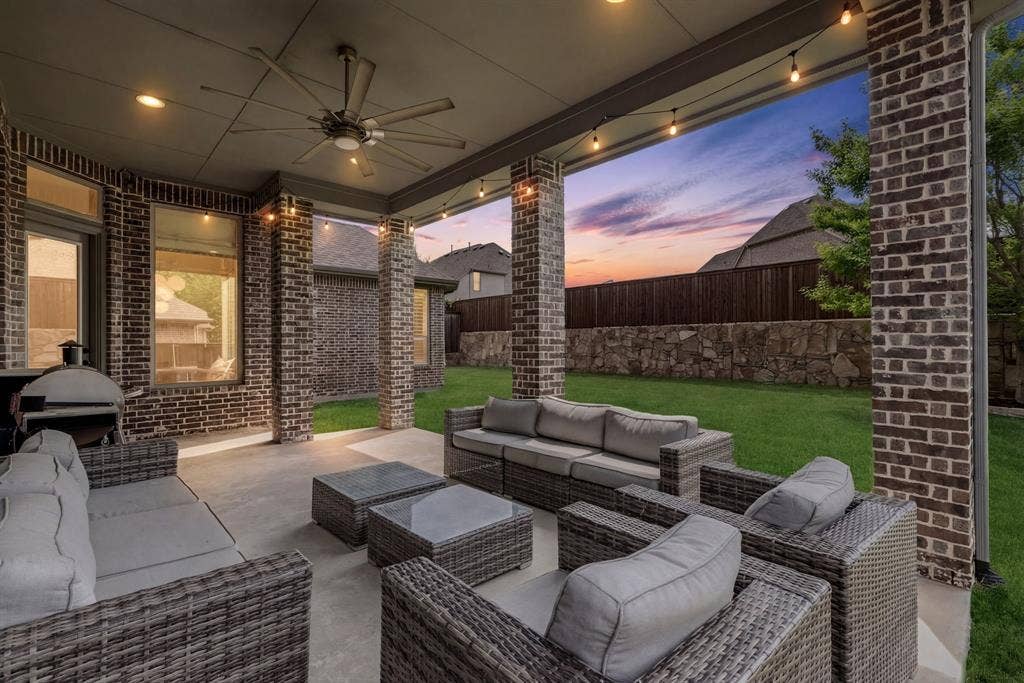
| Patio And Porch Features: | Covered, Front Porch, Patio |
| Pool?: | No |
| Possession: | Closing/Funding |
| Postal Code Plus 4: | 1605 |
| Property Attached?: | No |
| Roof: | Shingle |
| School District: | Prosper ISD |
| Security Features: | Security System Owned |
| Senior Community Yn: | No |
| Smart Home Features Appor Pass Y: | 0 |
| Soil Type: | Unknown |
| Special Taxing Entities: | 0 |
| Structural Style: | Single Detached |
| Transaction Type: | For Sale |
| Utilities: | City Sewer, City Water, Curbs, Individual Gas Meter, Individual Water Meter |
| Will Subdivide: | No |
| Window Features: | Shutters |
| Year Built Details: | Preowned |
Listing Courtesy of: Keller Williams Prosper Celina
Listing Agent: Donna Breedlove
972-382-8882
All listings featuring the  icon are provided courtesy of North Texas Real Estate Information Systems, Inc. (NTREIS), Copyright 2026. All rights reserved.
All information is believed accurate but not guaranteed. The properties displayed may not be all of the properties available through the IDX Program. Any use of this site other than by potential buyers or sellers is strictly prohibited.
North Texas Real Estate Information Systems, Inc. data last updated on October 08, 2026 04:26 PM - CT
Property Last Updated: October 08, 2026 04:26 PM - CT
