3403 W Hunter Bend Court
Mansfield, TX 76063
$620,000
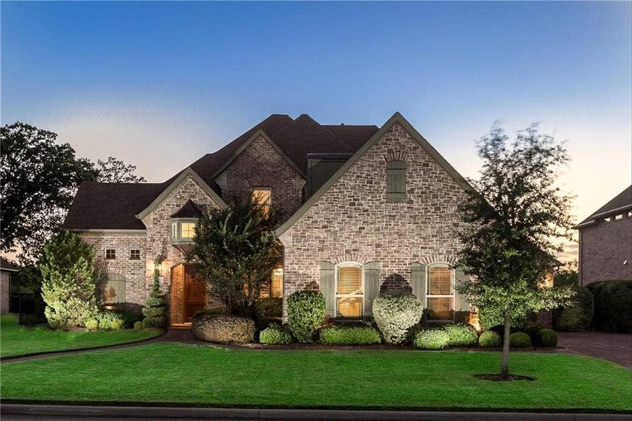
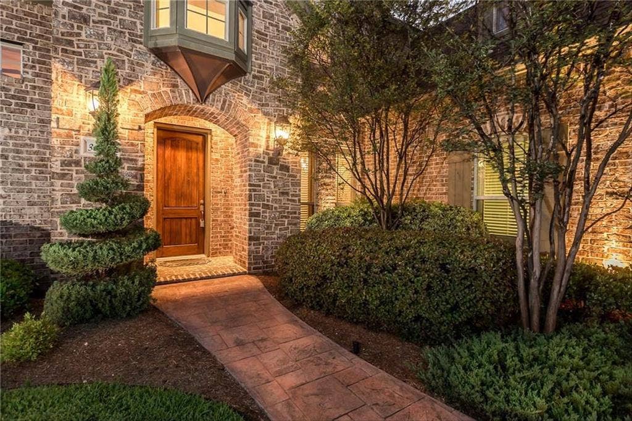
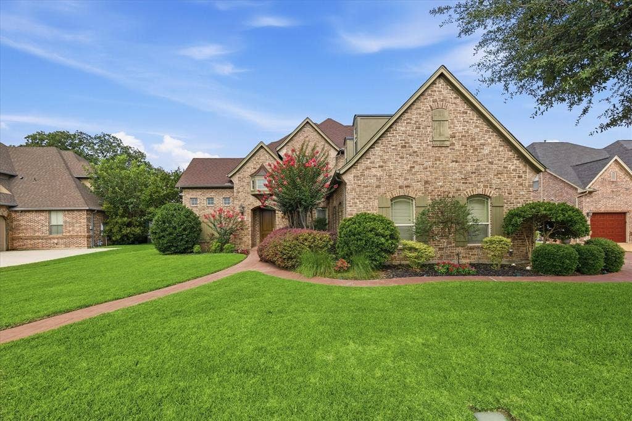
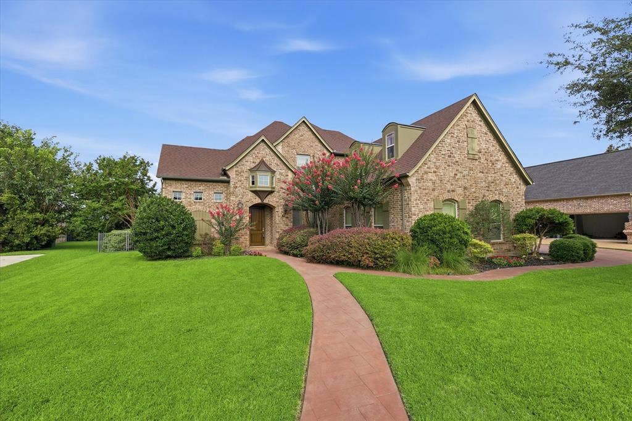
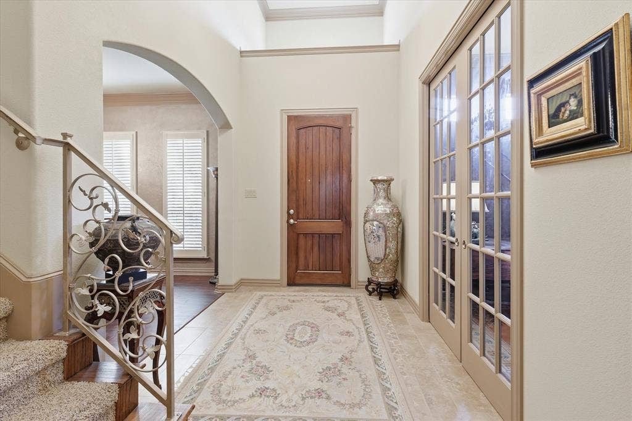
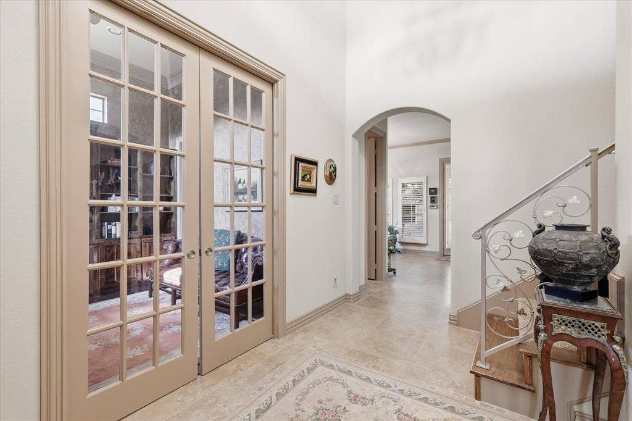
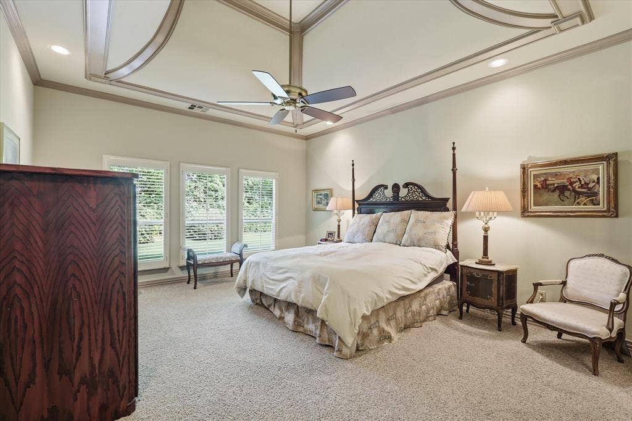
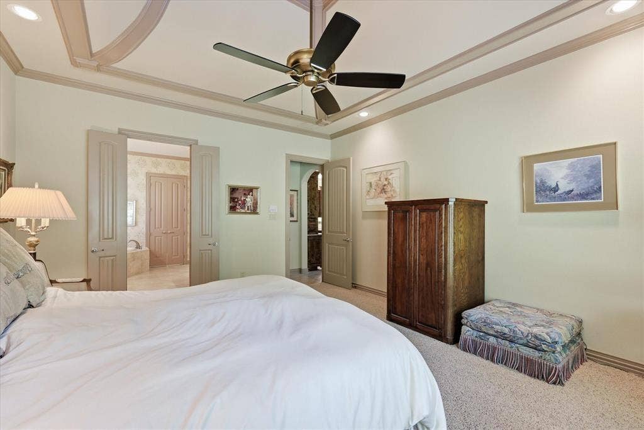
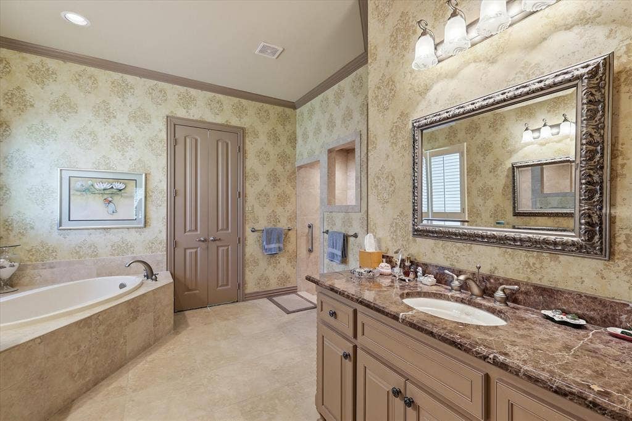
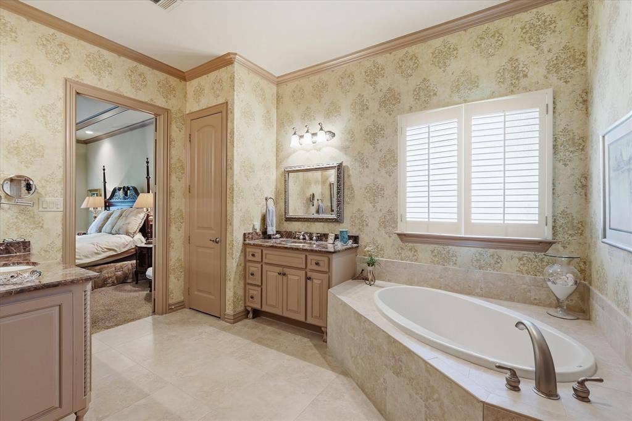
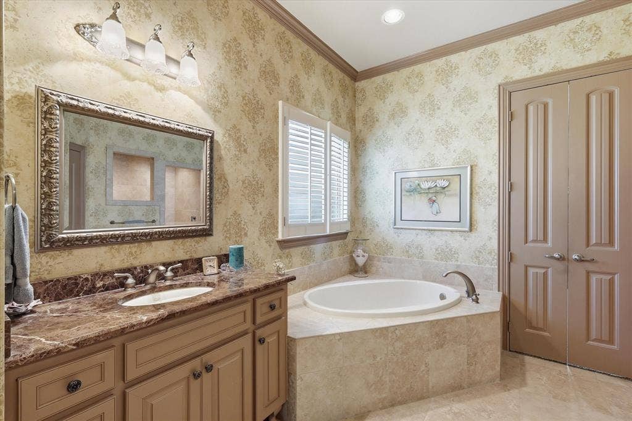
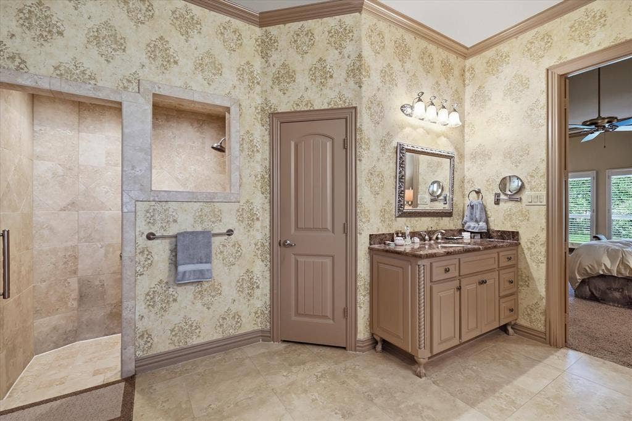
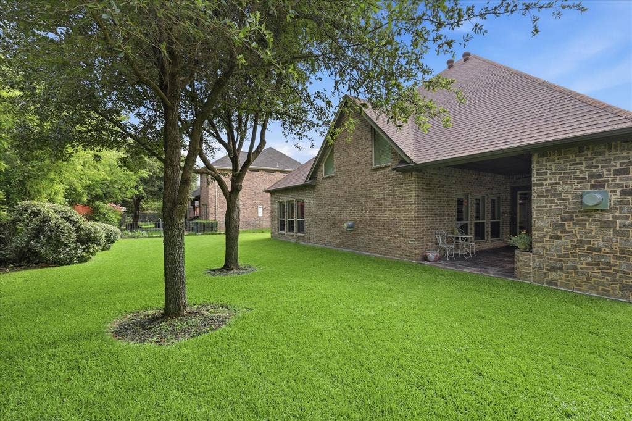
Situated in one of the area's most desirable neighborhoods, this meticulously maintained, better-than-new home offers the perfect blend of timeless elegance and comfort. Located within highly sought-after Mansfield ISD and just minutes from major highways, shopping, dining, and entertainment, you'll enjoy both convenience and an exceptional lifestyle.
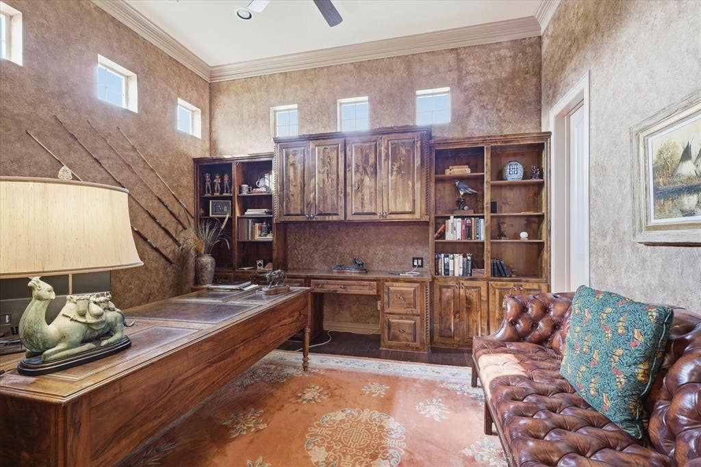
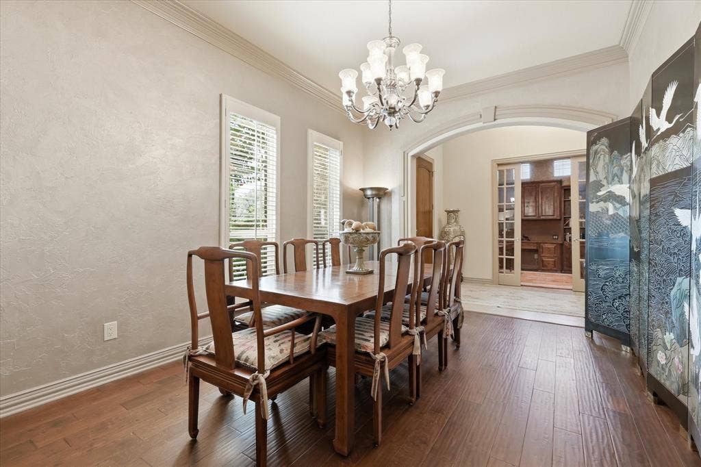
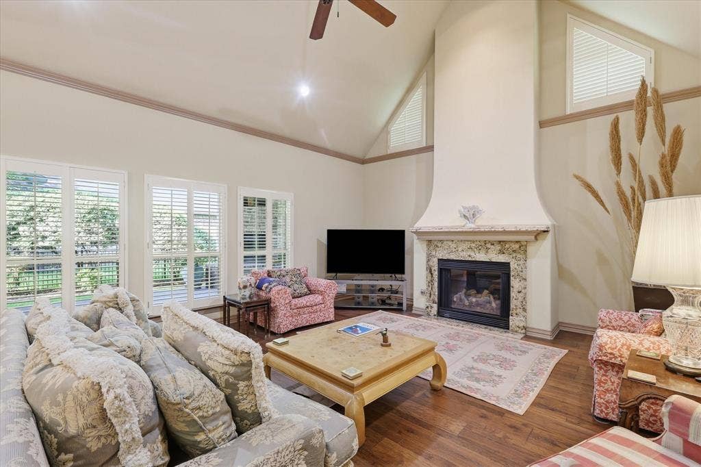
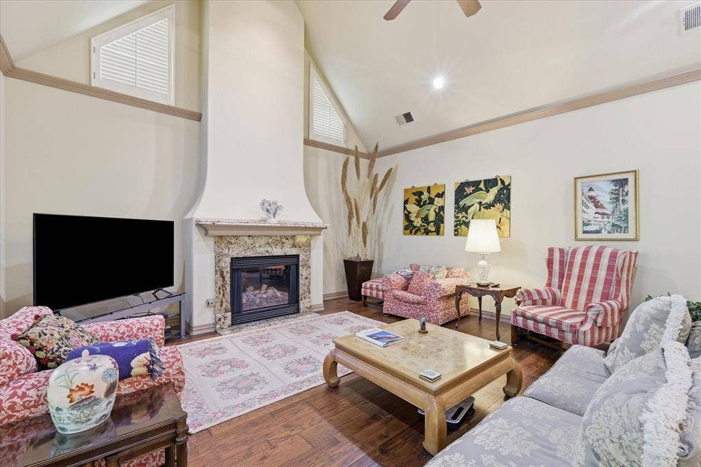
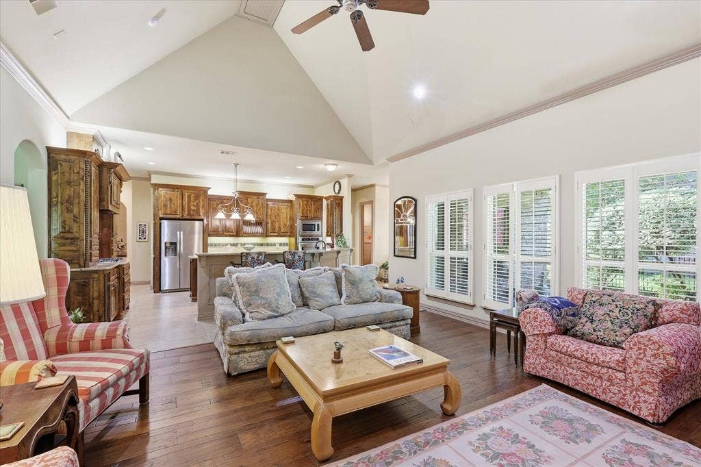
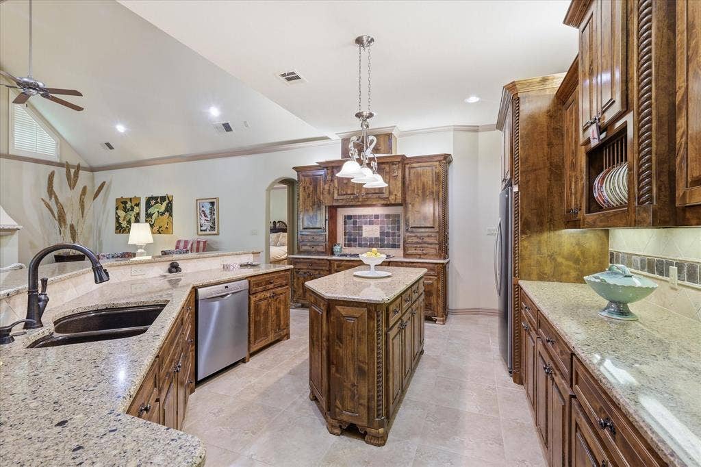
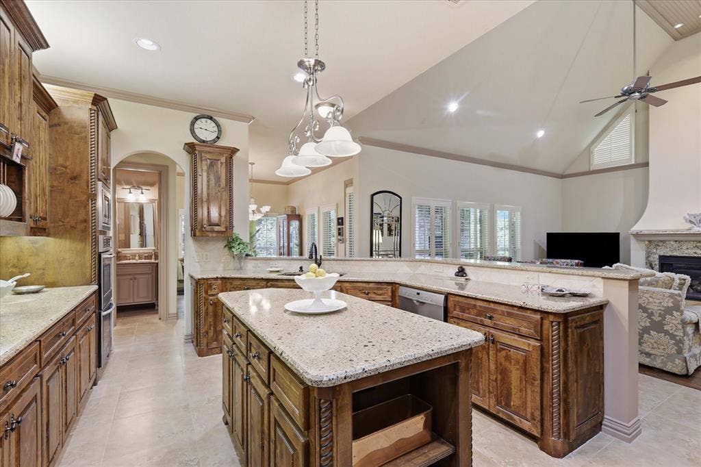
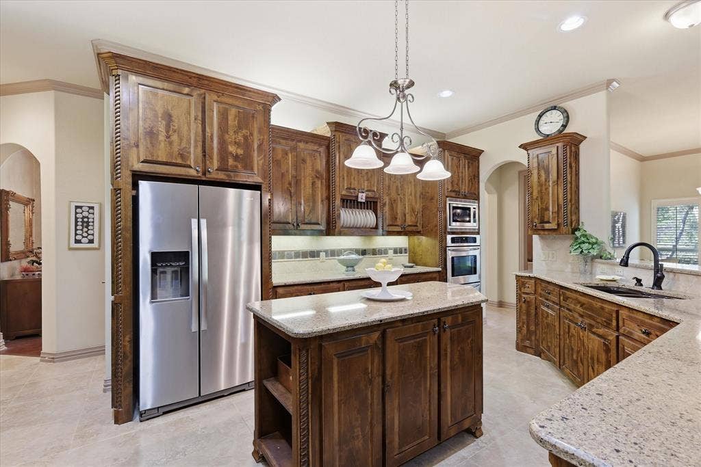
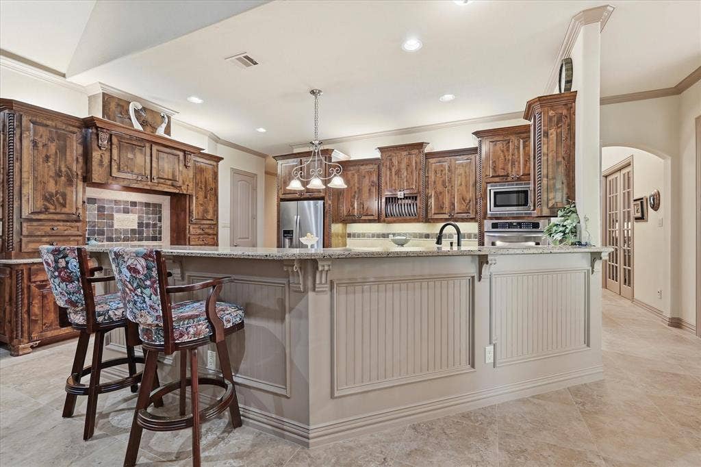
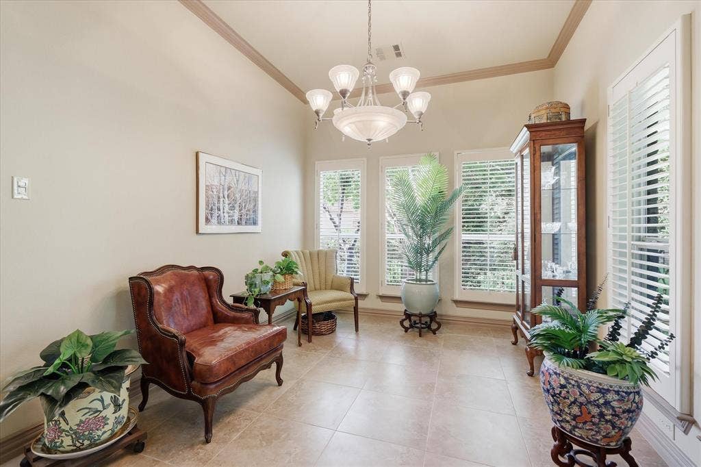
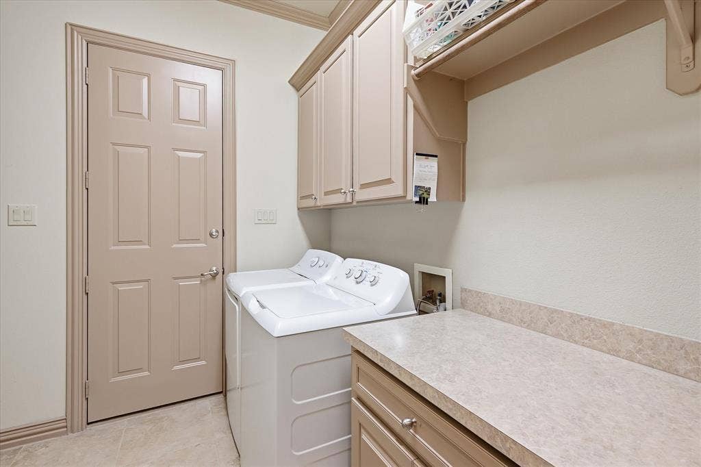
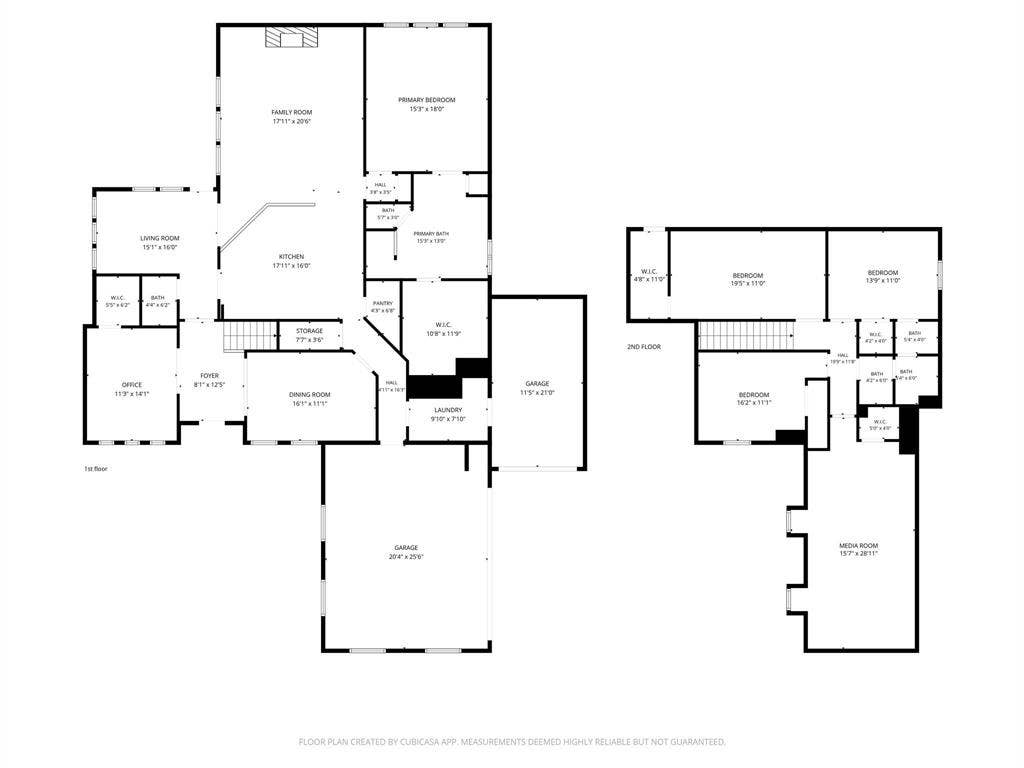
The heart of the home is the inviting main living area, where a cozy fireplace and open-concept design create the perfect gathering space for family and friends. The well-appointed kitchen overlooks the living room, making entertaining effortless. Also located downstairs are an elegant formal dining room, perfect for holiday gatherings and special occasions, and a private office that provides an ideal work-from-home environment. The oversized laundry room offers generous counter space and storage and room for a full-size freezer or additional refrigerator, adding functionality to daily life.
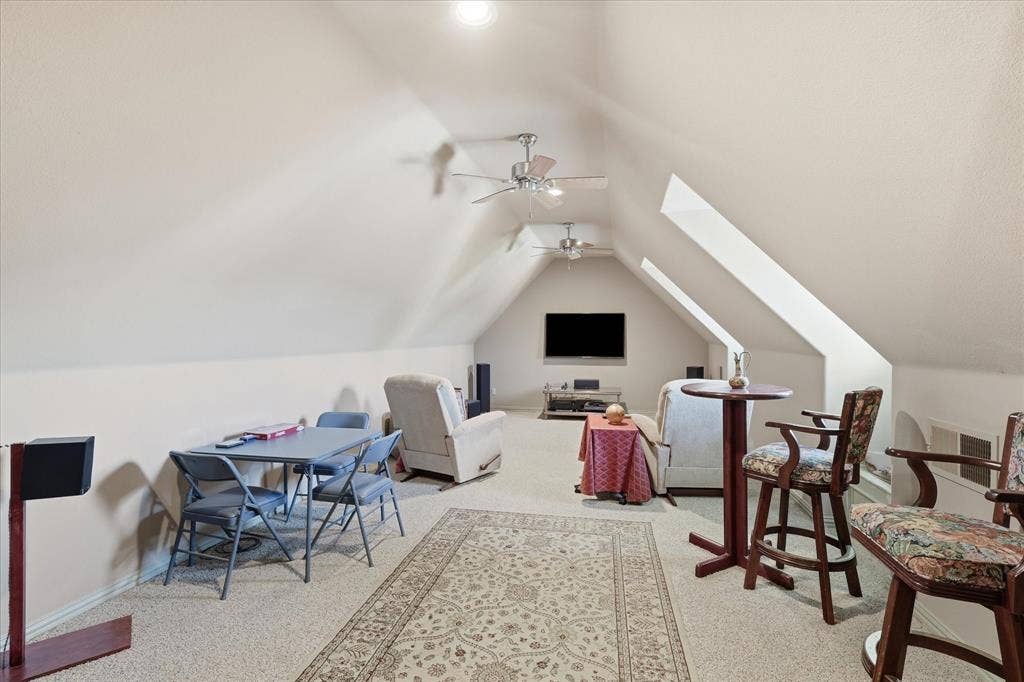
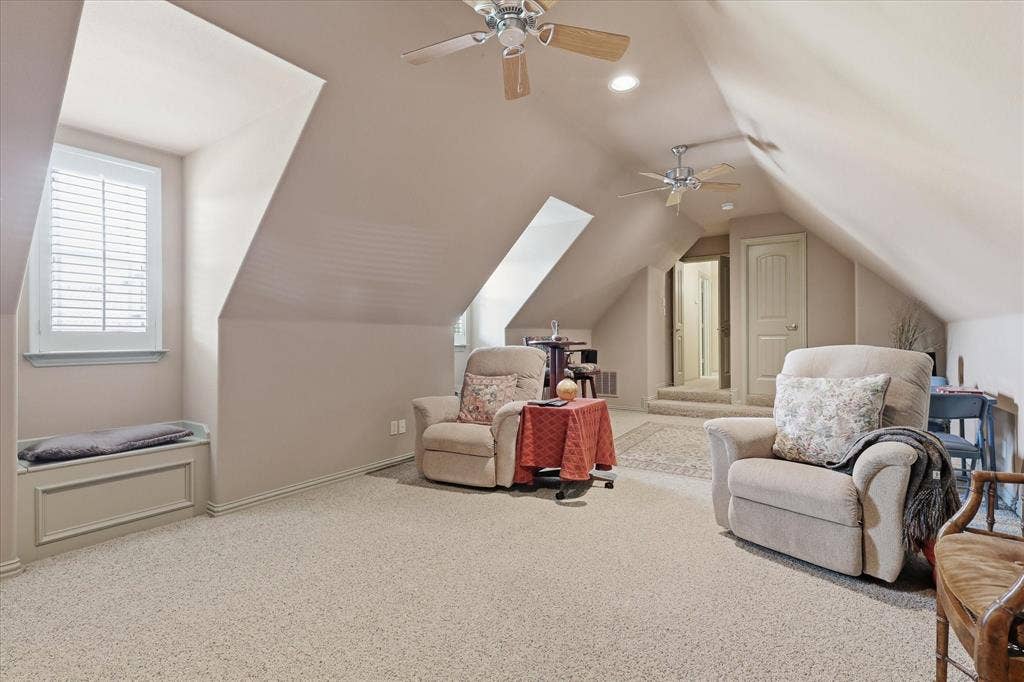
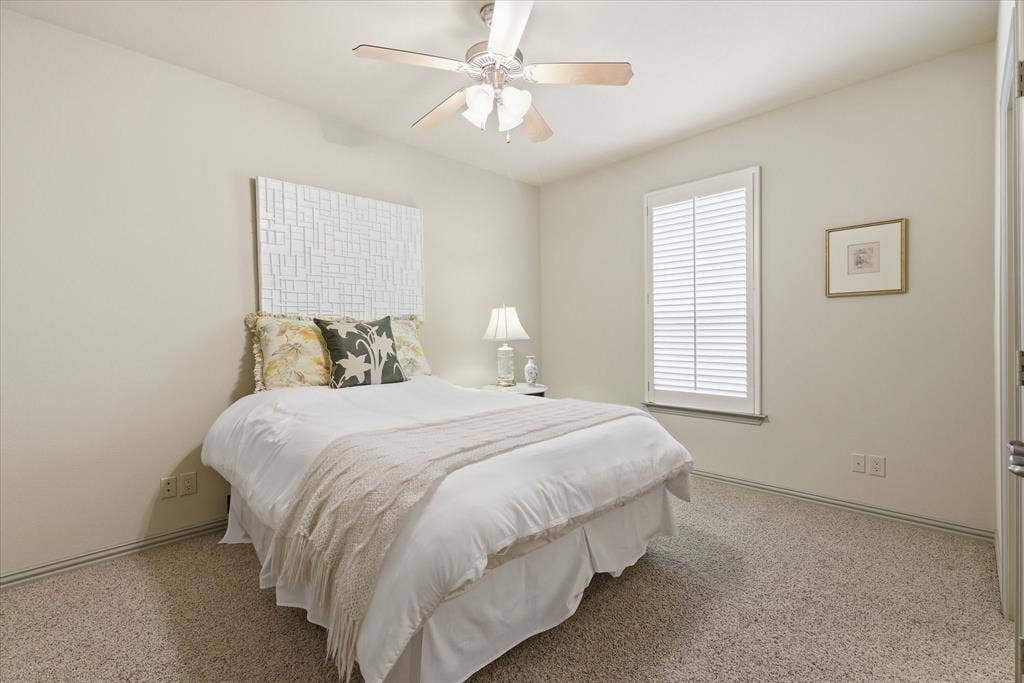
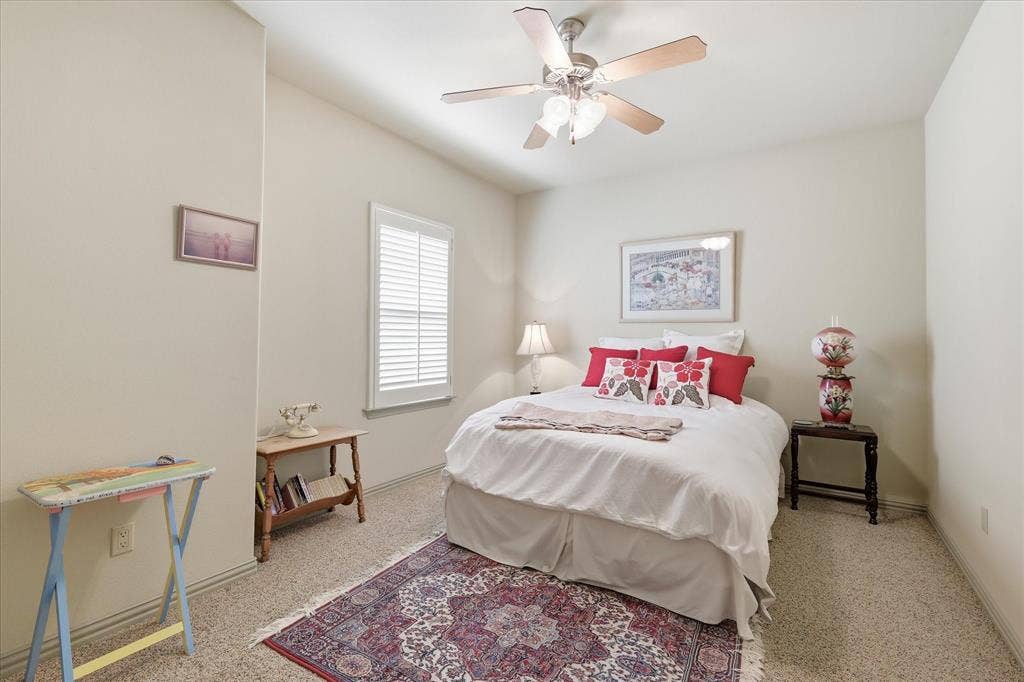
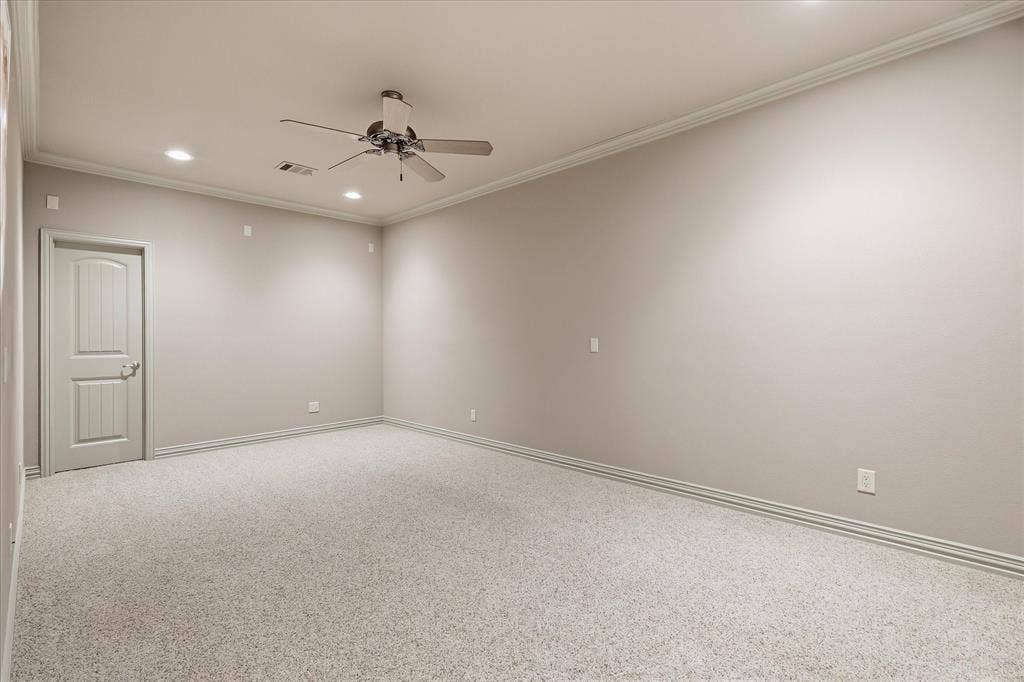
Upstairs, a spacious game room provides endless possibilities for family fun, movie nights, or entertaining guests. The fourth bedroom offers exceptional flexibility and could easily serve as a dedicated media room, craft room, workout room, library, homeschool space, or whatever your heart desires.
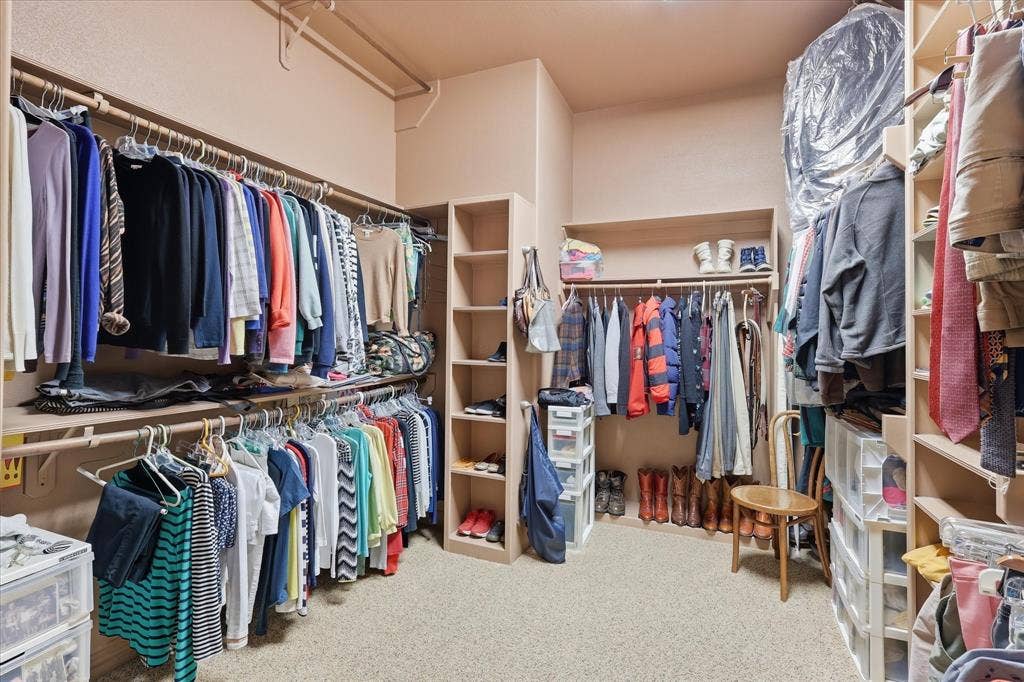
With its open-concept design, generous room sizes, abundant storage, and versatile living spaces, this exceptional home is thoughtfully designed to accommodate a variety of lifestyles while providing the perfect setting for creating lasting memories. This property truly offers something for everyone!
Mortgage Calculator
| Listing Id: | 21311538 |
|---|---|
| List Price: | $620,000 |
| Property Type: | Residential |
| Property Sub Type: | Single Family Residence |
| Status: | Closed |
| Bedrooms Total: | 4 |
| Bathrooms Full: | 2 |
| Bathrooms Half: | 1 |
| Living Area: | 3,623 |
| Association Fee: | $700 |
| Unexempt Taxes: | $13,794 |
| Lot Size Square Feet: | 12,371.0400 |
| Lot Size Acres: | 0.284 |
| Architectural Style: | Traditional |
| Waterfront?: | No |
| City: | Mansfield |
| County Or Parish: | Tarrant |
| Subdivision Name: | Hunter Oaks Estates |
| Postal Code: | 76063 |
| Year Built: | 2006 |
| Accessibility Features Yn: | No |
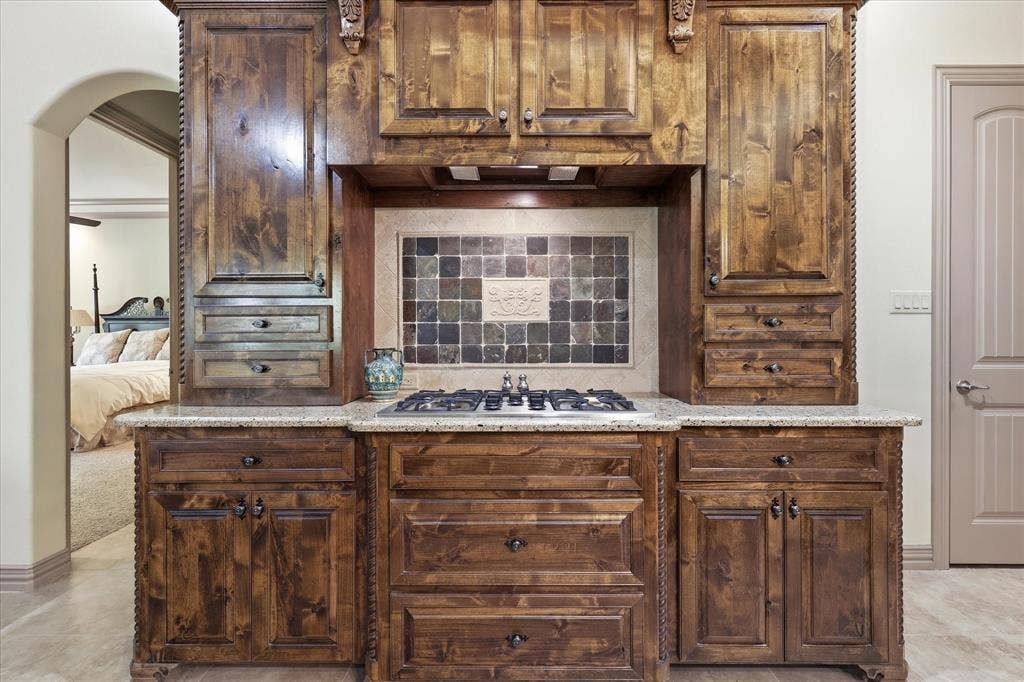
| Appliances: | Dishwasher,Disposal,Gas Cooktop,Gas Oven,Gas Water Heater,Microwave,Convection Oven,Double Oven,Plumbed For Gas in Kitchen |
| Association Fee Frequency: | Annually |
| Association Fee Includes: | Maintenance Grounds, Management Fees |
| Association Type: | Mandatory |
| Attached Garage?: | Yes |
| Basement Yn: | No |
| Bathrooms Total Decimal: | 2.10 |
| Bathrooms Total Integer: | 3 |
| Buyer Financing: | Conventional |
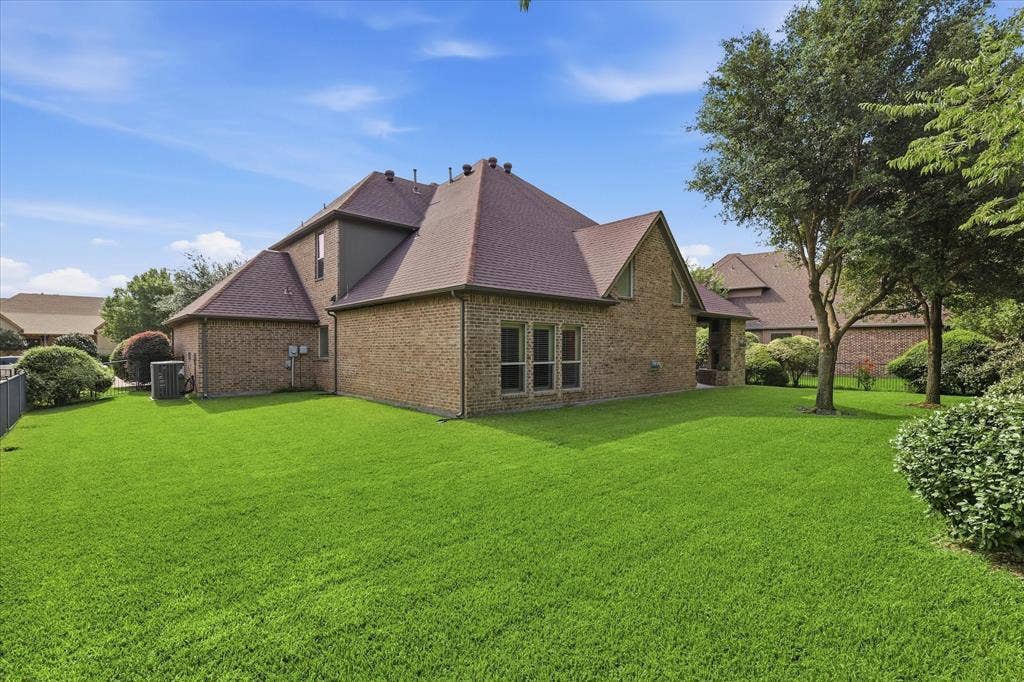
| Construction Materials: | Brick, Rock/Stone |
| Cooling: | Ceiling Fan(s), Central Air, Electric, Zoned |
| Covered Spaces: | 3 |
| Directions: | See GPS |
| Elementary School: | Nancy Neal |
| Elementary School Name: | Nancy Neal |
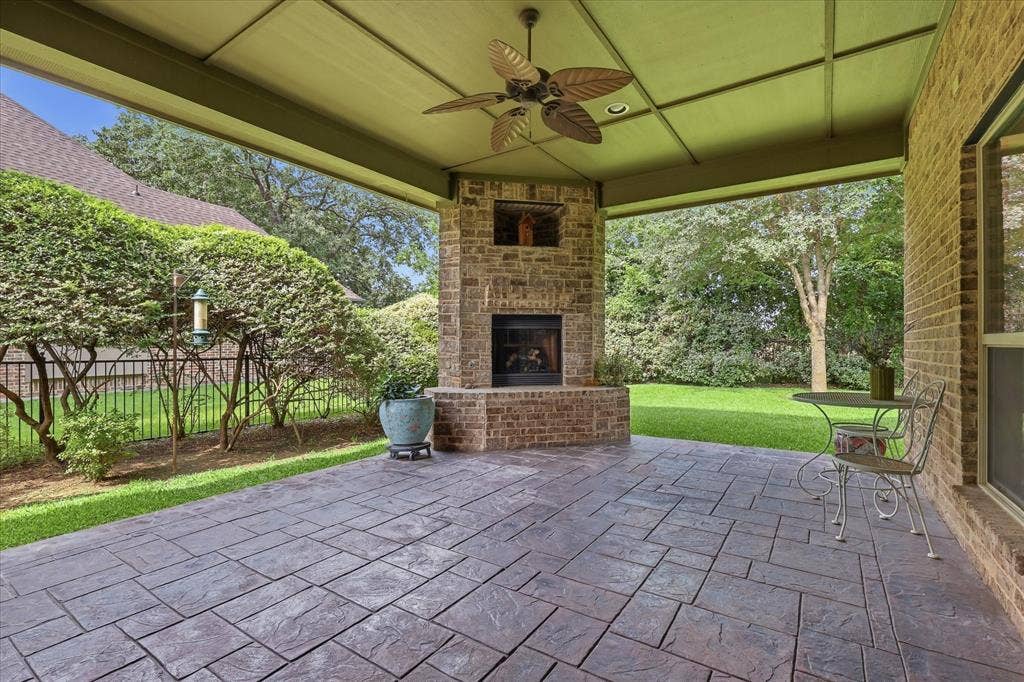
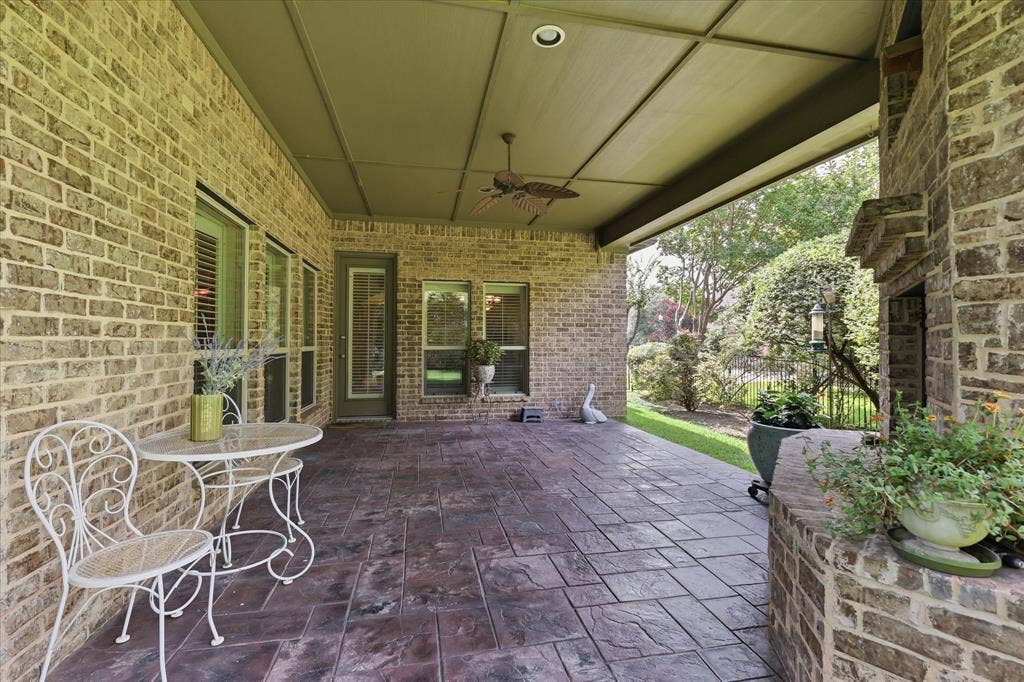
| Exterior Features: | Covered Patio/Porch, Rain Gutters, Lighting |
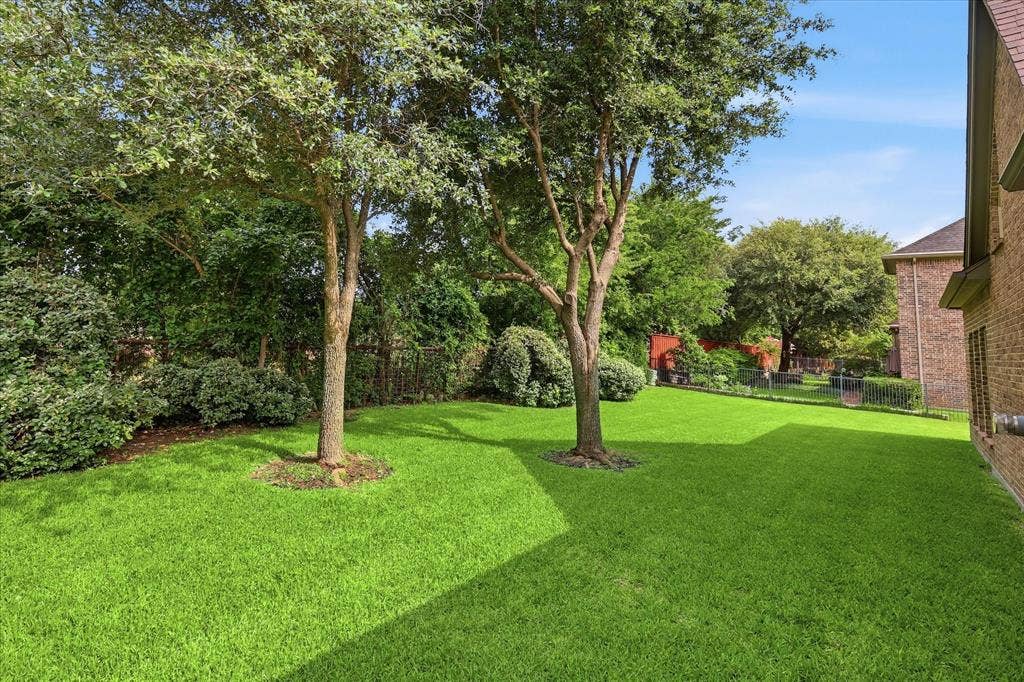
| Fencing: | Wrought Iron |
| Fireplace Features: | Brick, Decorative, Family Room, Gas Logs, Gas Starter, Outside |
| Fireplaces Total: | 2 |
| Flooring: | Carpet, Ceramic Tile, Hardwood |
| Foundation Details: | Slab |
| Garage Length: | 22 |
| Garage Spaces: | 3 |
| Garage Width: | 32 |
| Garage?: | Yes |
| Heating: | Central, Fireplace(s), Natural Gas, Zoned |
| High School Name: | Legacy |
| Hoa Management Company: | Allied |
| Hoa Management Company Phone: | 817-200-7606 |
| Interior Features: | Decorative Lighting, Double Vanity, Granite Counters, High Speed Internet Available, Kitchen Island, Open Floorplan, Pantry, Vaulted Ceiling(s), Walk-In Closet(s) |
| Intermediate School Name: | Shepard |
| Laundry Features: | Utility Room, Full Size W/D Area |
| Levels: | Two |
| Room Count: | 10 |
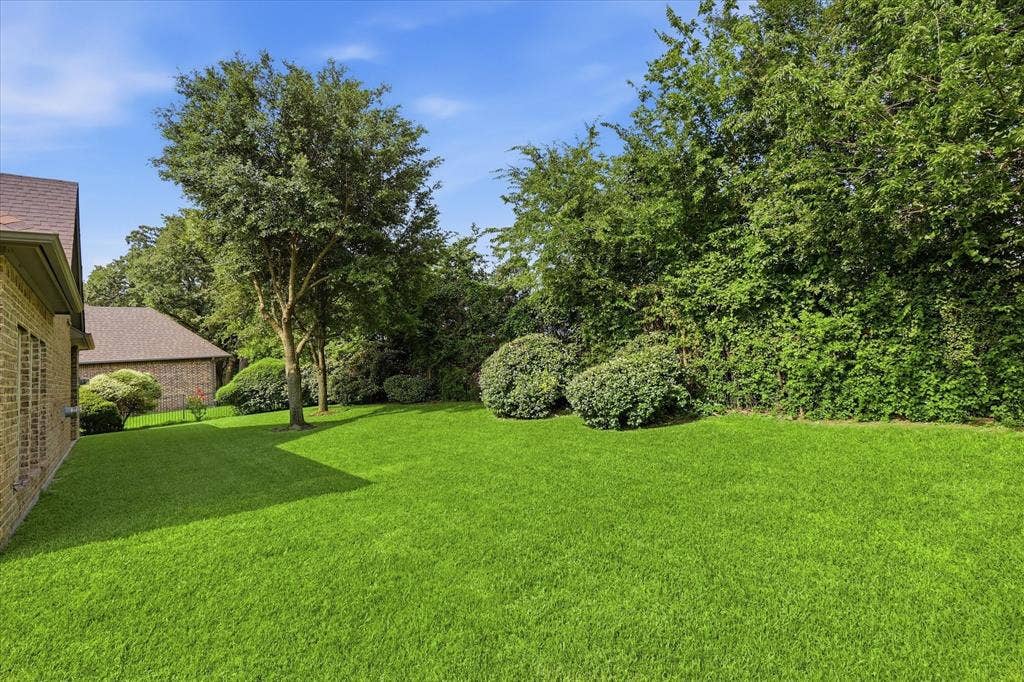
| Lot Features: | Cul-De-Sac, Landscaped, Sprinkler System, Subdivision |
| Lot Size: | Less Than .5 Acre (not Zero) |
| Lot Size Area: | 0.2840 |
| Lot Size Units: | Acres |
| Middle School Name: | Linda Jobe |
| Multi Parcel ID: | No |
| Municipal Utility District?: | No |
| Number Of Dining Areas: | 2 |
| Number Of Living Areas: | 2 |
| Number Of Parking Spaces: | 3 |
| Parking Features: | Driveway, Enclosed, Garage, Garage Door Opener, Garage Double Door, Garage Faces Front, Garage Faces Side, Garage Single Door, Inside Entrance |
| Patio And Porch Features: | Covered |
| Pool?: | No |
| Possession: | Closing/Funding |
| Postal Code Plus 4: | 8816 |
| Property Attached?: | No |
| Roof: | Composition |
| School District: | Mansfield ISD |
| Security Features: | Security System, Smoke Detector(s) |
| Smart Home Features Appor Pass Y: | 0 |
| Soil Type: | Unknown |
| Structural Style: | Single Detached |
| Transaction Type: | For Sale |
| Utilities: | City Sewer, City Water, Concrete, Curbs |
| Will Subdivide: | No |
| Window Features: | Shutters, Window Coverings |
| Year Built Details: | Preowned |
Listing Courtesy of: Keller Williams Realty
Listing Agent: Shantel Garner
817-329-8850
All listings featuring the  icon are provided courtesy of North Texas Real Estate Information Systems, Inc. (NTREIS), Copyright 2026. All rights reserved.
All information is believed accurate but not guaranteed. The properties displayed may not be all of the properties available through the IDX Program. Any use of this site other than by potential buyers or sellers is strictly prohibited.
North Texas Real Estate Information Systems, Inc. data last updated on October 08, 2026 04:26 PM - CT
Property Last Updated: October 08, 2026 04:26 PM - CT
