
3283 Jersey Drive
Midlothian, TX 76065
$599,990
Open Houses
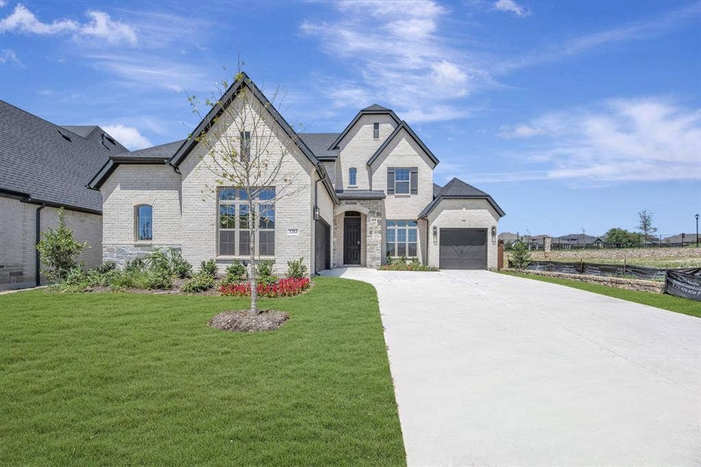
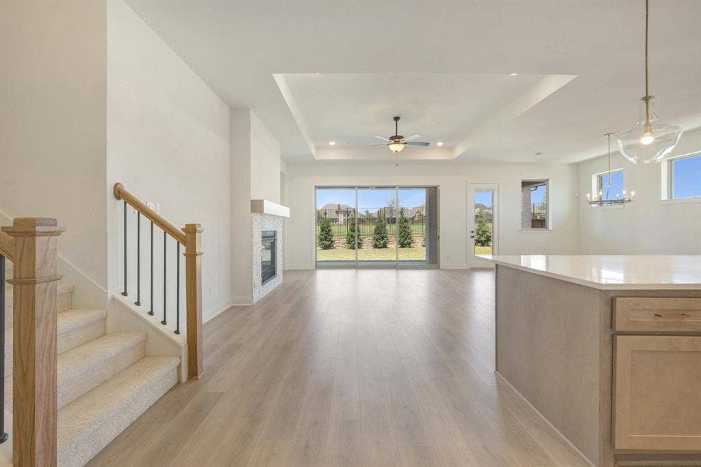
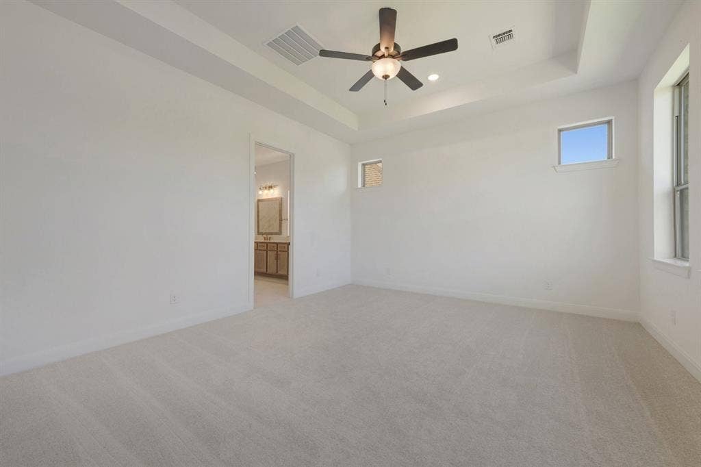
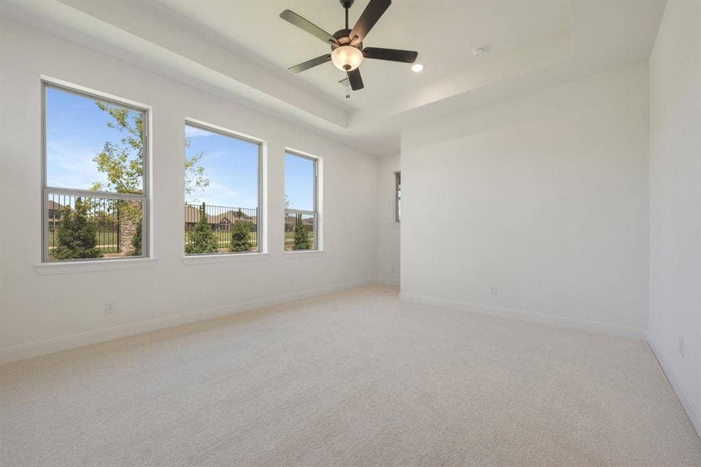
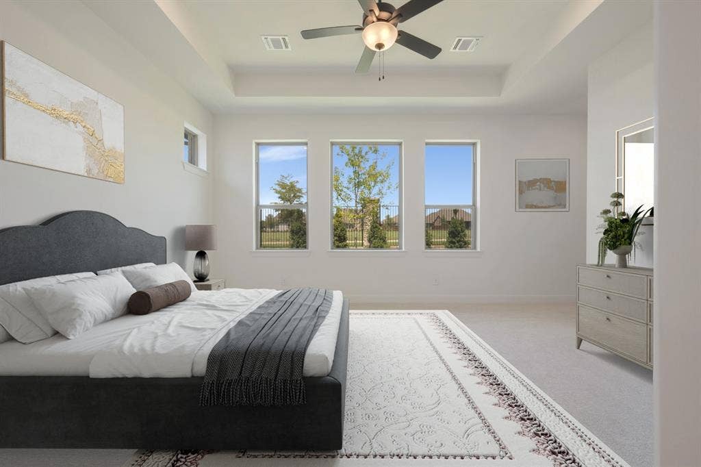
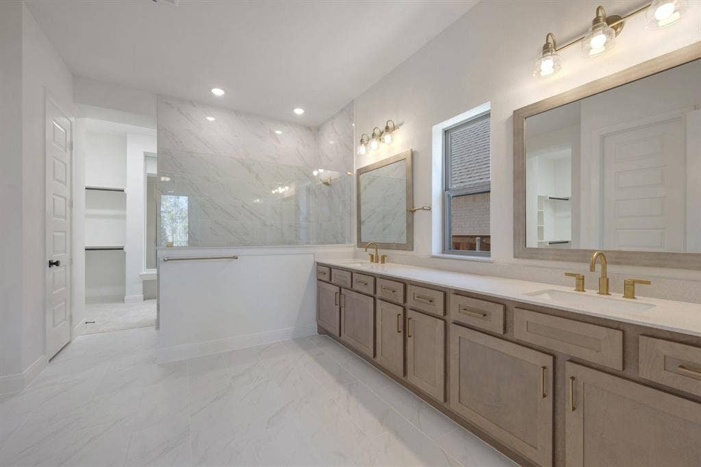
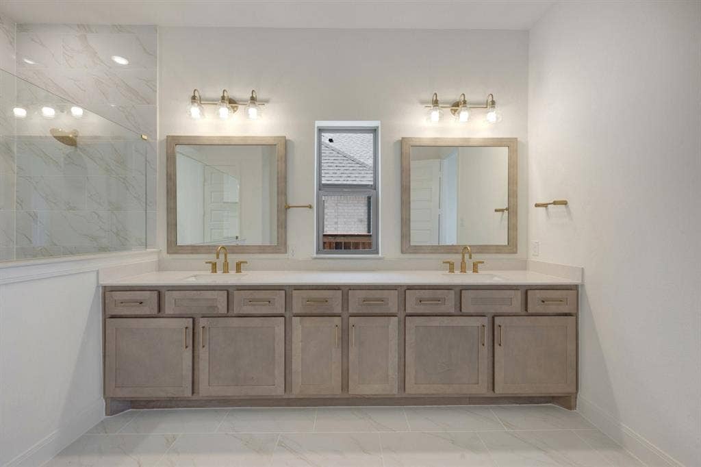
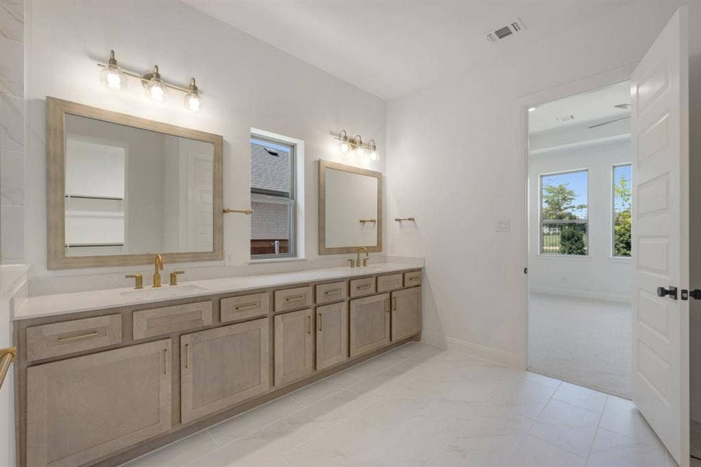
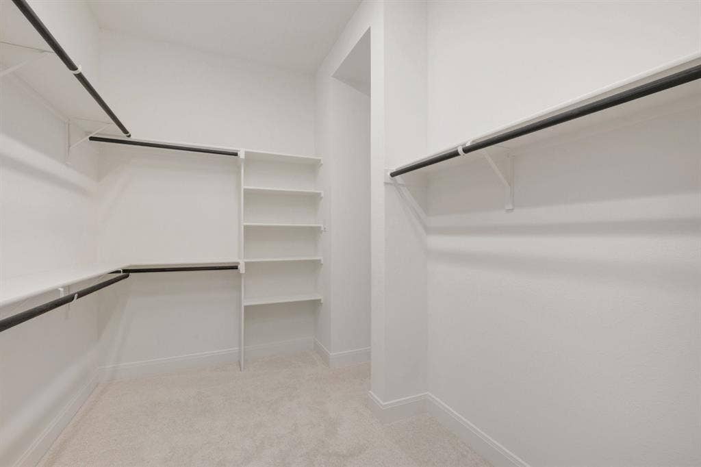
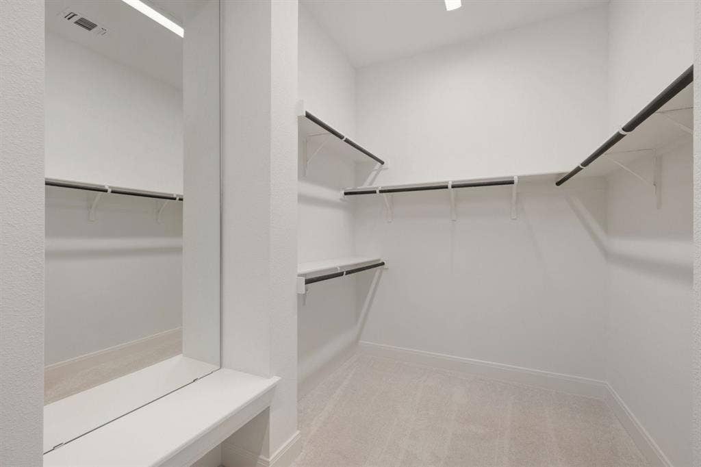
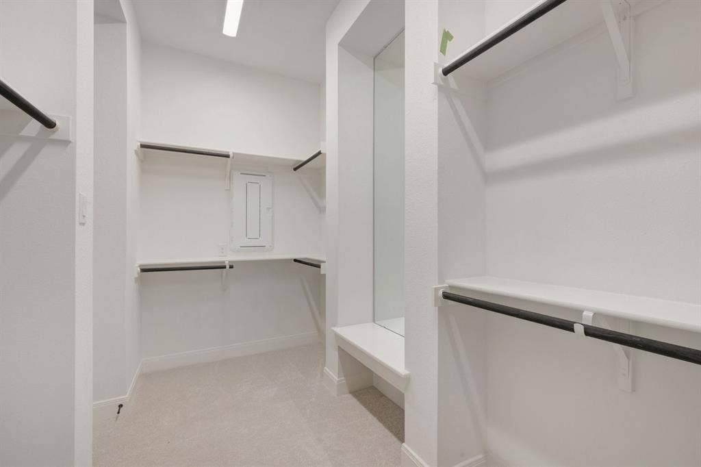
The Ivyglen floor plan by David Weekley Homes in Midlothian, Texas, combines elegance, comfort, and top-quality craftsmanship. Retire to the luxurious Owner’s Retreat, which includes a walk-in closet and a pamper-ready Owner’s Bath.
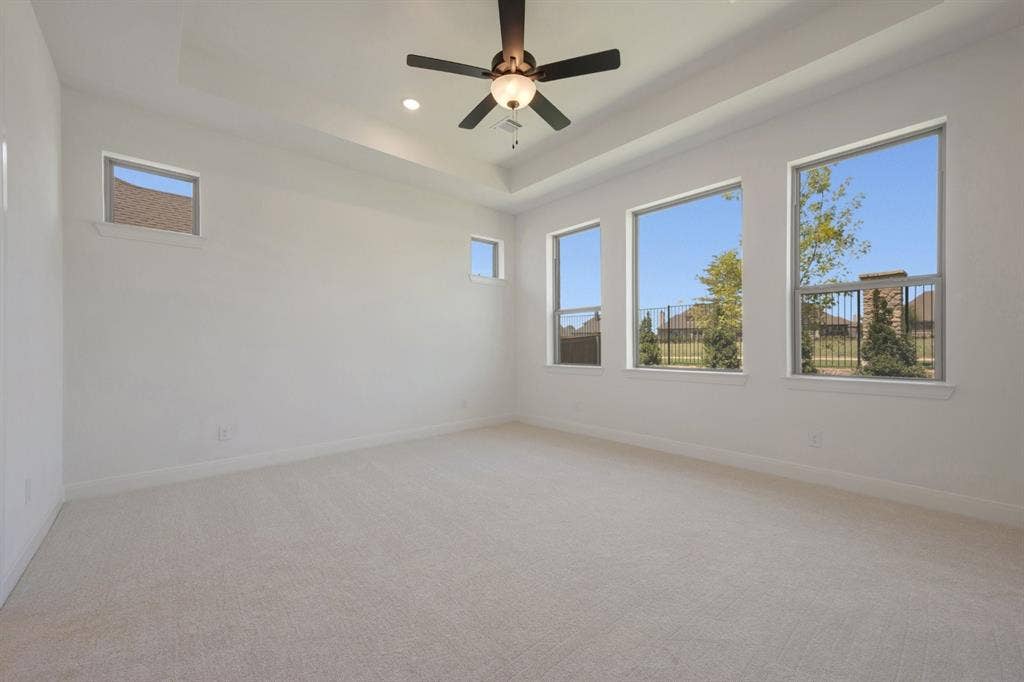
Each spare bedroom offers an individual bathroom and a wonderful place for growing personalities to thrive. Build beautiful family memories in the cheerful upstairs retreat.
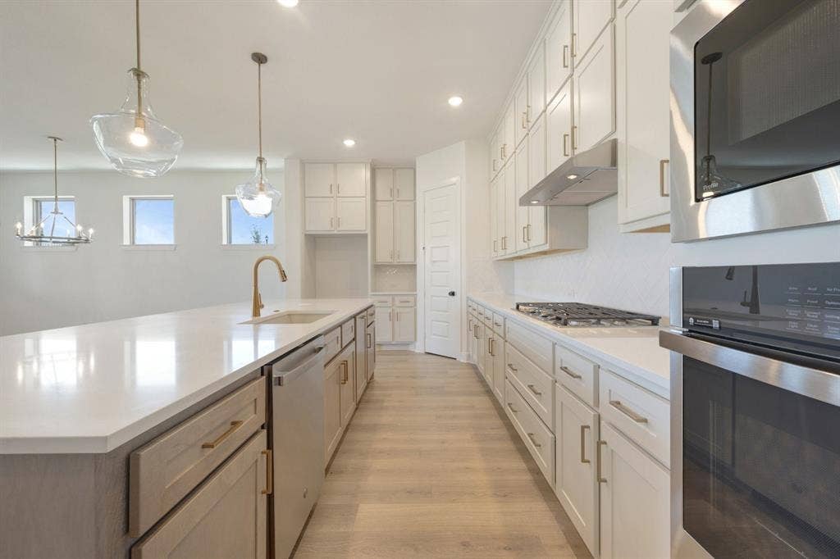
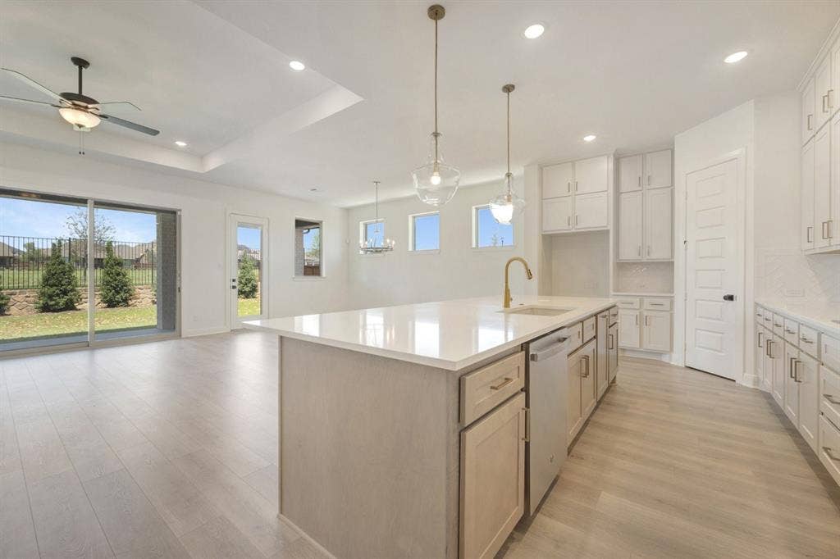
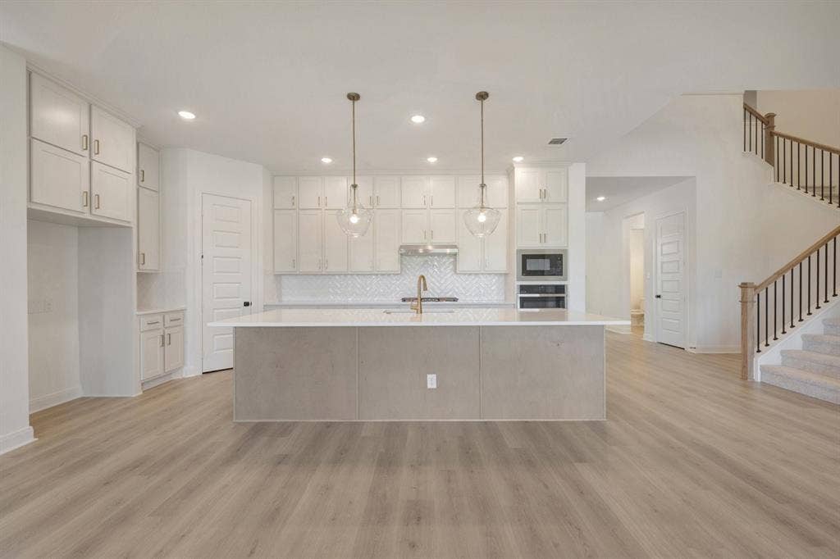
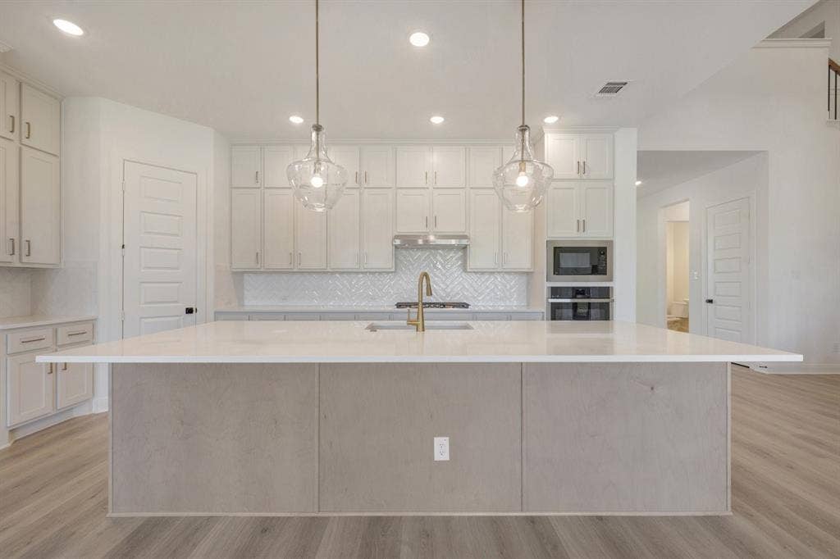
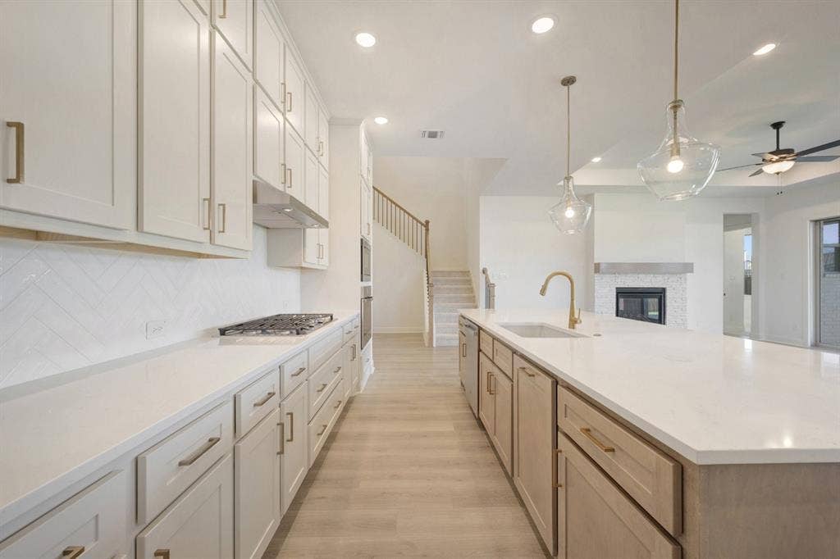
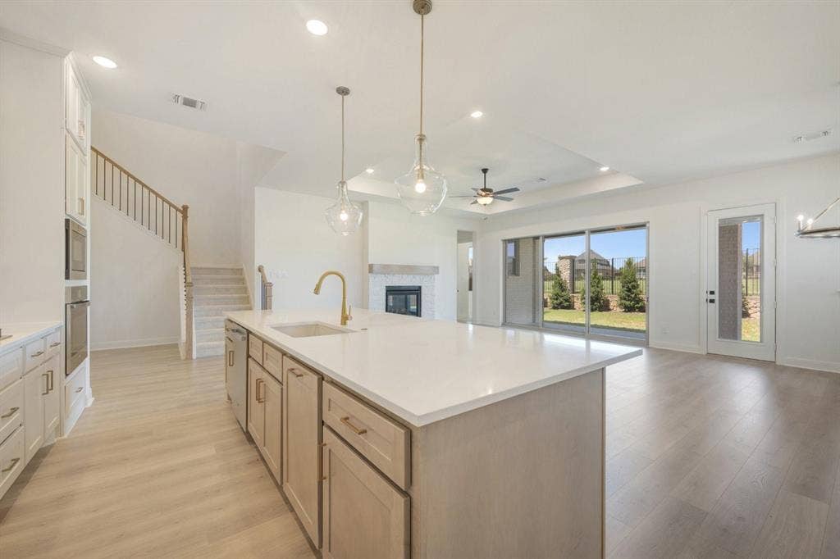
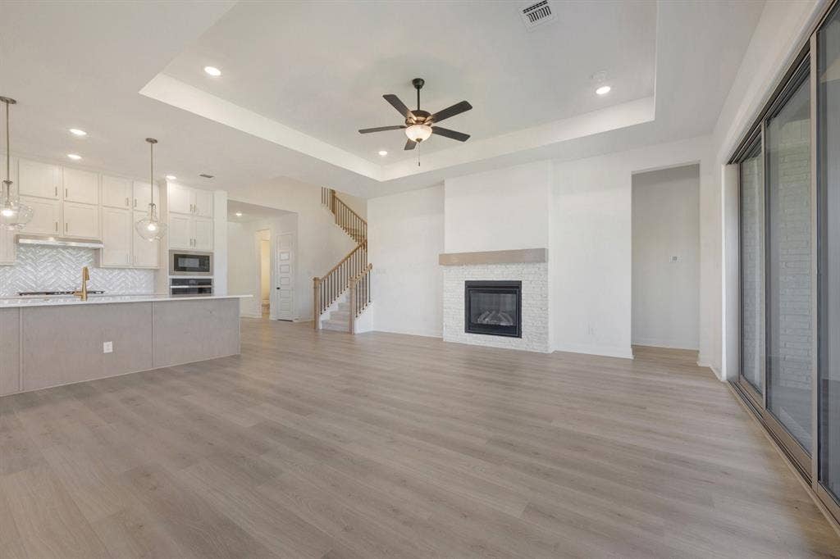
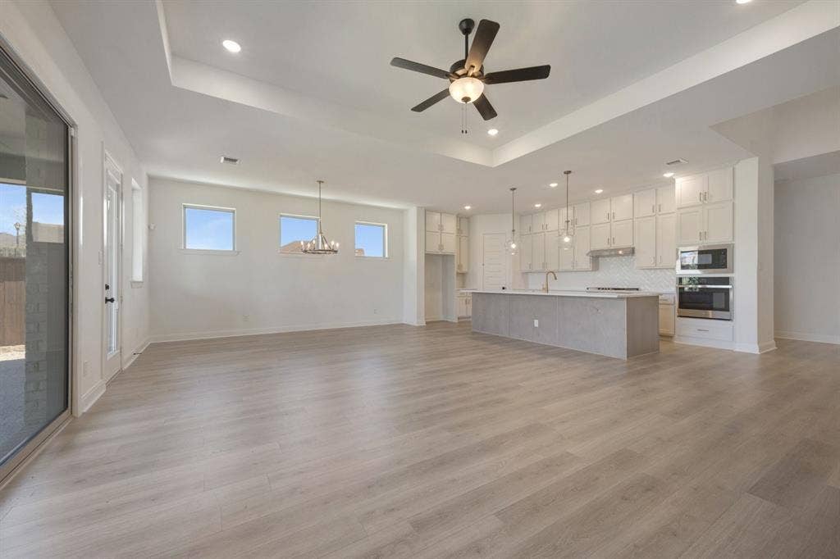
Create an organized home office or an inspiring art studio in the versatile study. Explore new vistas of culinary delight in the streamlined kitchen, featuring a full-function island and an oversized corner pantry.
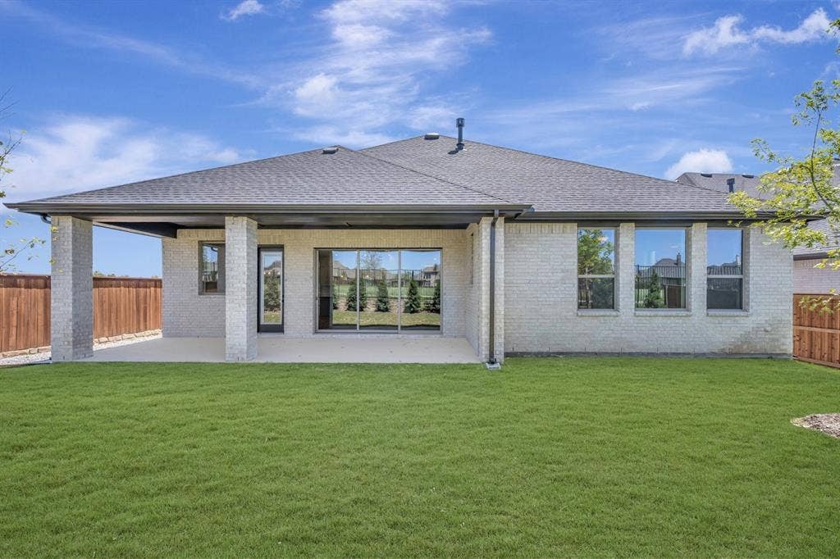
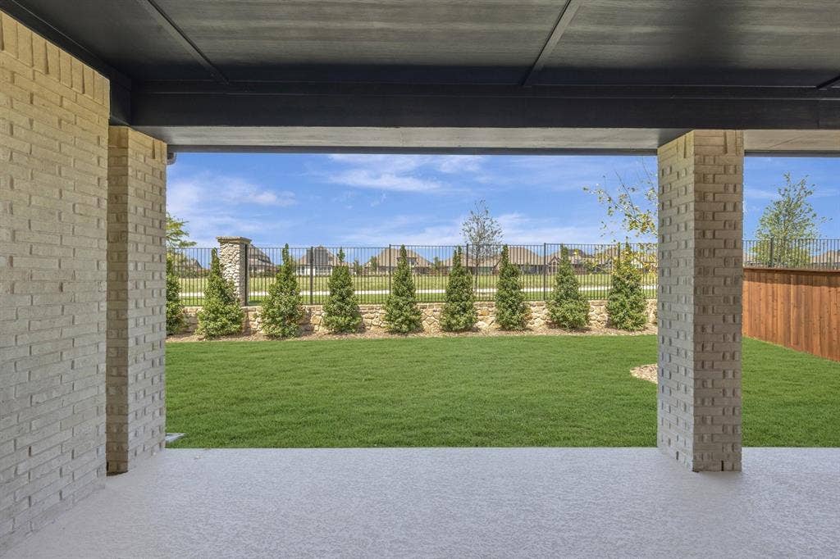
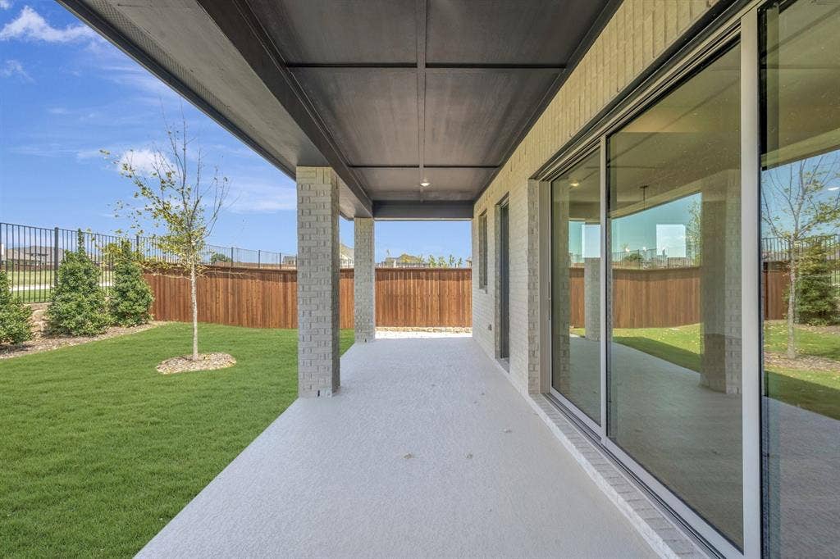
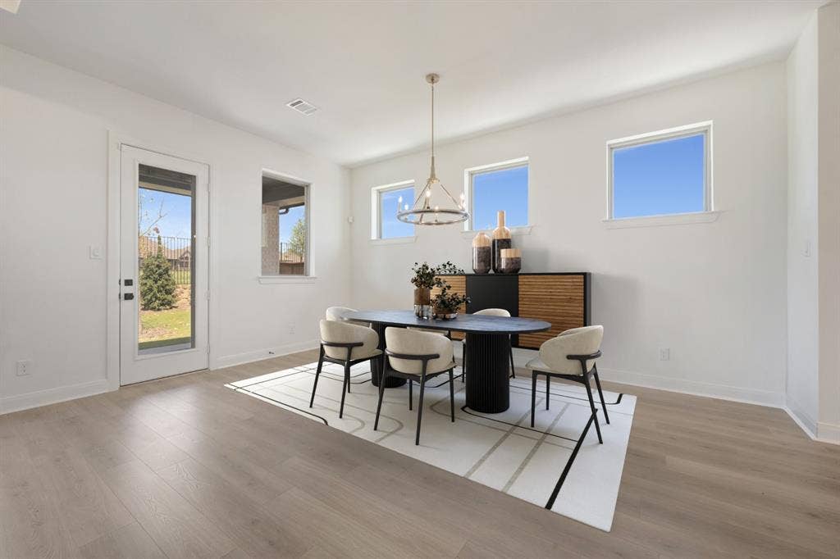
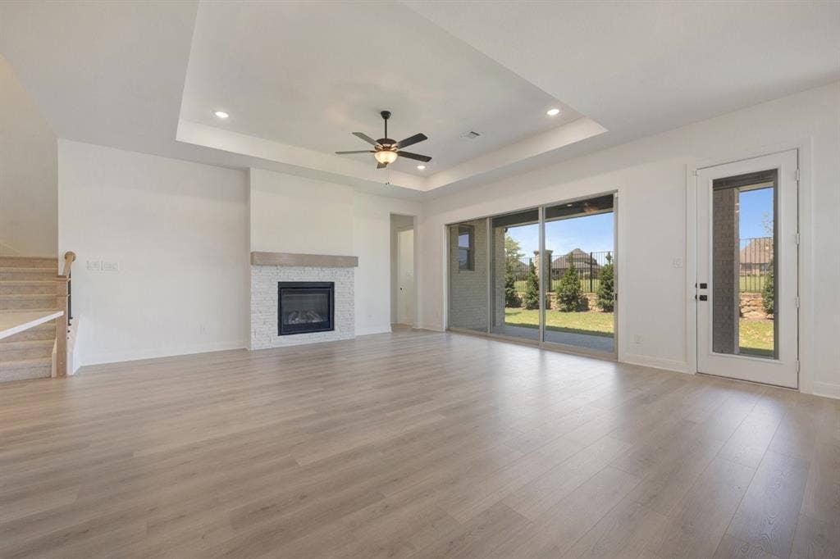
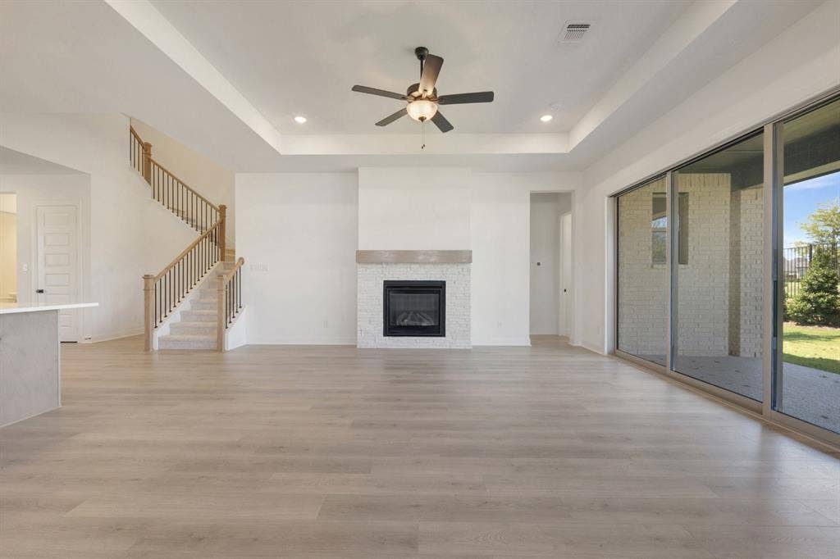
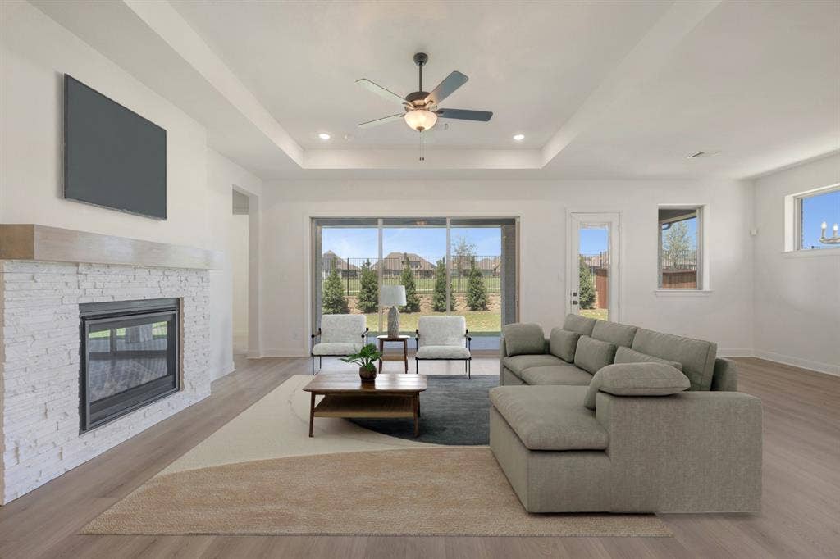
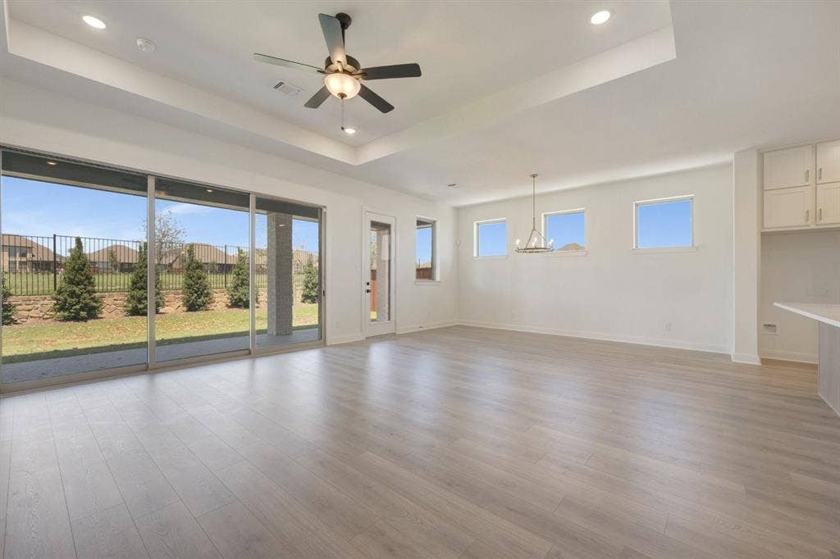
Your open living and dining areas fill with cool, natural light from energy-efficient windows and easily adapt to your personal design style. Conversations with loved ones and quiet evenings to yourself are equally serene in the breezy shade of your covered porch.
Experience the LifeDesign? advantages of this new home in Redden Farms.
Mortgage Calculator
| Listing Id: | 21191614 |
|---|---|
| List Price: | $599,990 |
| Property Type: | Residential |
| Property Sub Type: | Single Family Residence |
| Status: | Active |
| Bedrooms Total: | 4 |
| Bathrooms Full: | 4 |
| Bathrooms Half: | 1 |
| Living Area: | 3,421 |
| Association Fee: | $750 |
| Lot Size Square Feet: | 0.1721 |
| Architectural Style: | Traditional |
| Waterfront?: | No |
| City: | Midlothian |
| County Or Parish: | Ellis |
| Subdivision Name: | Redden Farms |
| Postal Code: | 76065 |
| Year Built: | 2026 |
| Accessibility Features Yn: | No |
| Appliances: | Dishwasher,Electric Oven |
| Association Fee Frequency: | Annually |
| Association Fee Includes: | Full Use of Facilities |
| Association Type: | Mandatory |
| Attached Garage?: | Yes |
| Basement Yn: | No |
| Bathrooms Total Decimal: | 4.10 |
| Bathrooms Total Integer: | 5 |
| Construction Materials: | Brick, Stone Veneer |
| Covered Spaces: | 2 |
| Directions: | Head south on US287 S towards Midlothian. Take the exit for Waxahachie and continue onto US 287 S then take a slight L to stay on US 287 S. Travel apprx 9 take the exit for Midlothian Pkwy. Turn L headed N on Midlothian Pkwy. Turn R onto FM 1387 and the community will be on the R at Onward Road. |
| Elementary School: | Baxter |
| Elementary School Name: | Baxter |
| Garage Spaces: | 2 |
| Garage?: | Yes |
| High School Name: | Heritage |
| Hoa Management Company: | Redden HOA |
| Hoa Management Company Phone: | 999-999-9999 |
| Interior Features: | Decorative Lighting, Flat Screen Wiring, High Speed Internet Available, Vaulted Ceiling(s) |
| Levels: | One |
| Room Count: | 10 |
| Lot Size: | Less Than .5 Acre (not Zero) |
| Lot Size Area: | 0.1721 |
| Lot Size Dimensions: | 60 X 125 |
| Lot Size Units: | Square Feet |
| Middle School Name: | Walnut Grove |
| Multi Parcel ID: | No |
| Municipal Utility District?: | No |
| Number Of Dining Areas: | 1 |
| Number Of Living Areas: | 1 |
| Number Of Parking Spaces: | 2 |
| Parking Features: | Garage Double Door |
| Pool?: | No |
| Possession: | Closing/Funding |
| Property Attached?: | No |
| School District: | Midlothian ISD |
| Senior Community Yn: | No |
| Smart Home Features Appor Pass Y: | 1 |
| Structural Style: | Single Detached |
| Transaction Type: | For Sale |
| Utilities: | City Sewer, City Water |
| Will Subdivide: | No |
| Year Built Details: | New Construction - Incomplete |
Listing Courtesy of: David M. Weekley
Listing Agent: Jimmy Rado
877-933-5539
All listings featuring the  icon are provided courtesy of North Texas Real Estate Information Systems, Inc. (NTREIS), Copyright 2026. All rights reserved.
All information is believed accurate but not guaranteed. The properties displayed may not be all of the properties available through the IDX Program. Any use of this site other than by potential buyers or sellers is strictly prohibited.
North Texas Real Estate Information Systems, Inc. data last updated on October 08, 2026 04:26 PM - CT
Property Last Updated: October 08, 2026 04:26 PM - CT
