3200 Tail Water Drive
Mansfield, TX 76063
$474,997
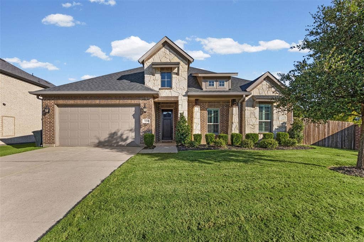
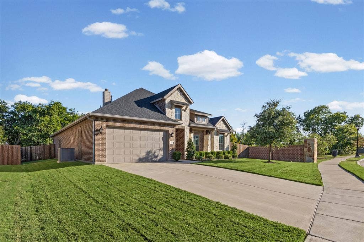
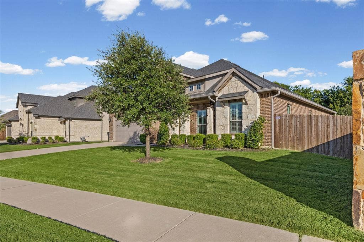
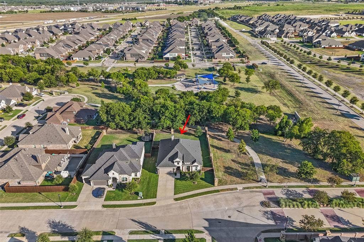
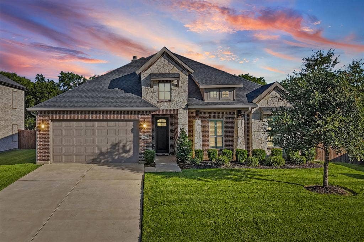
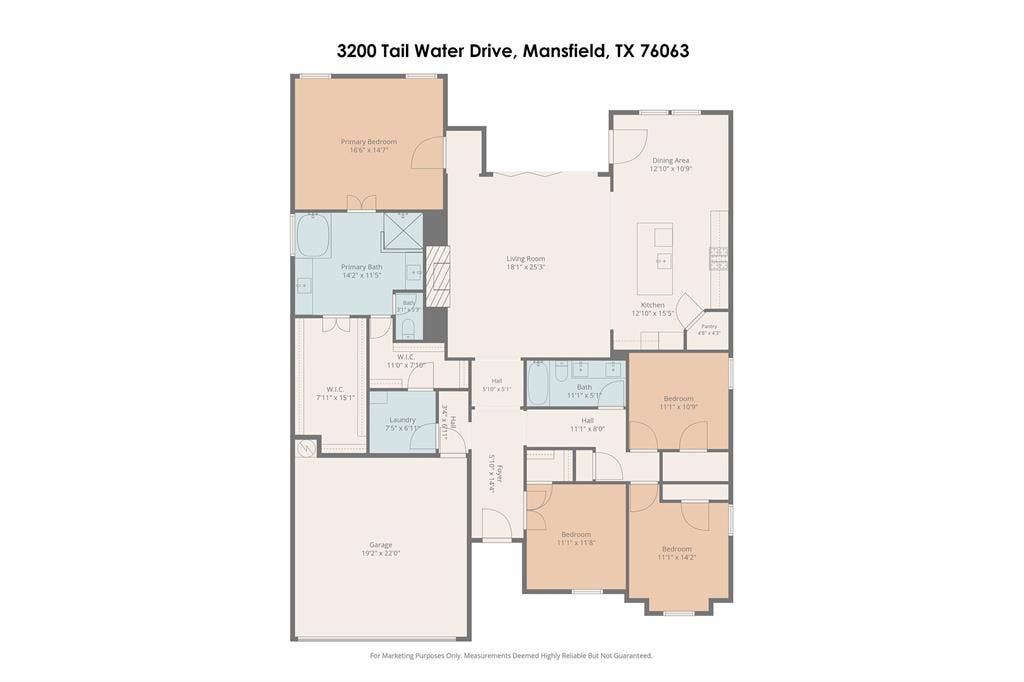
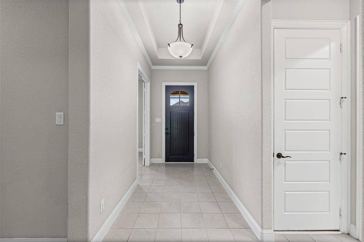
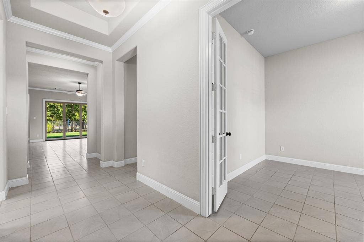
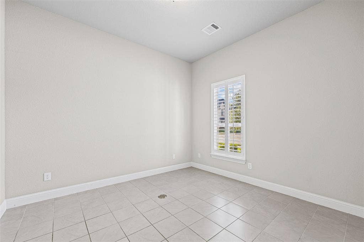
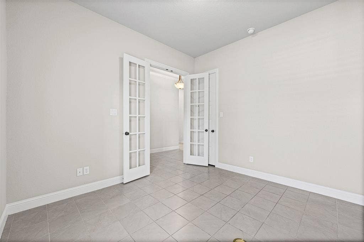
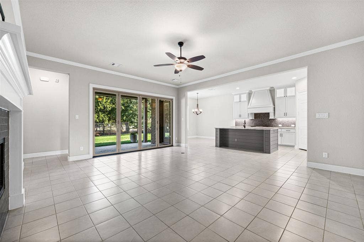
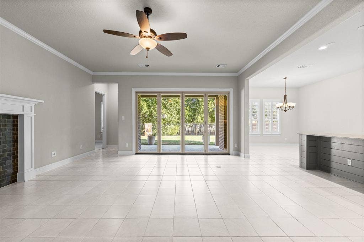
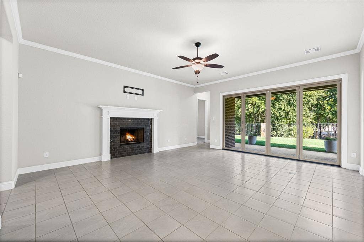
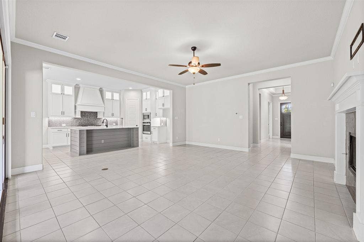
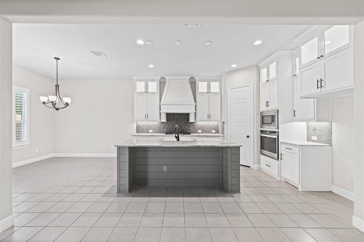
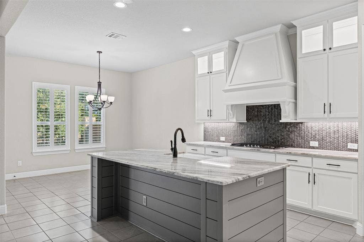
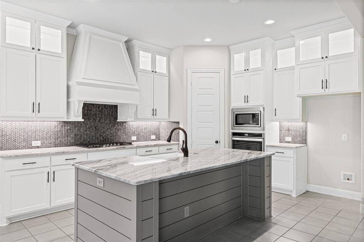
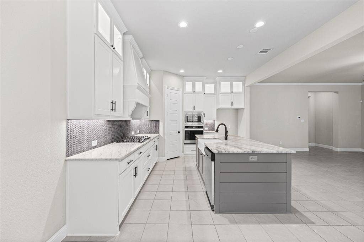
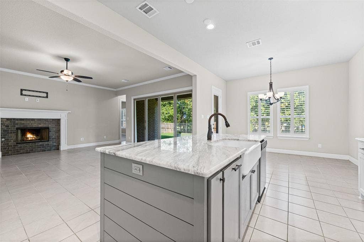
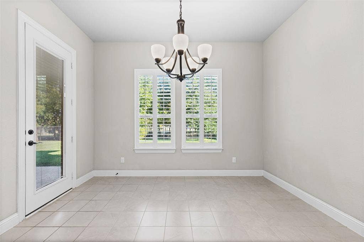
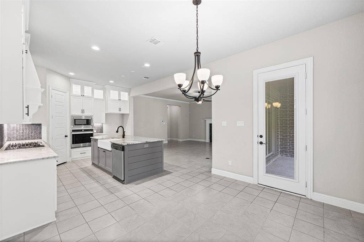
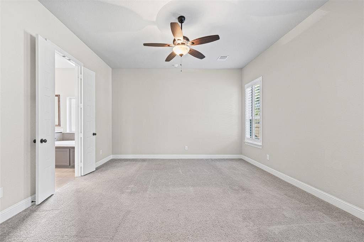
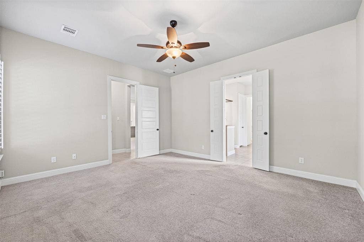
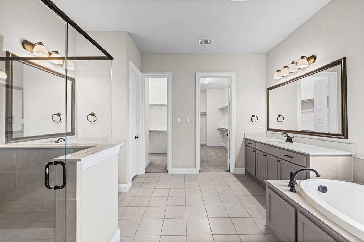
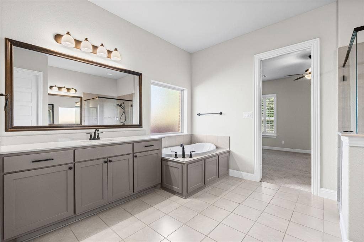
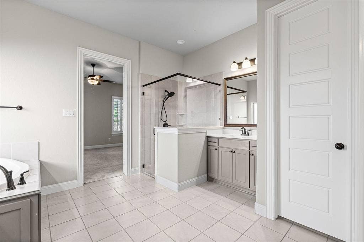
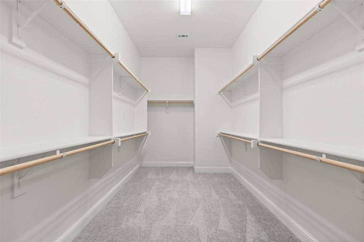
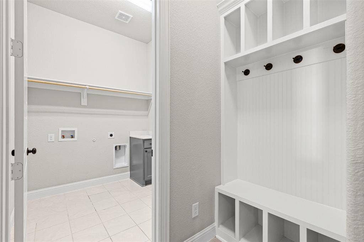
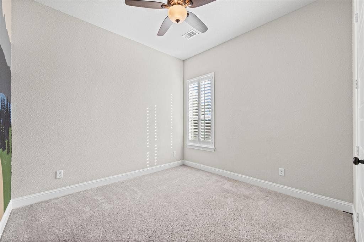
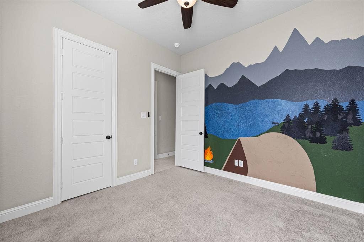
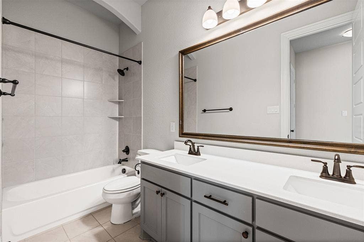
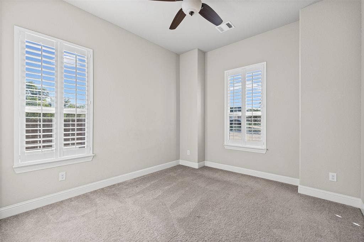
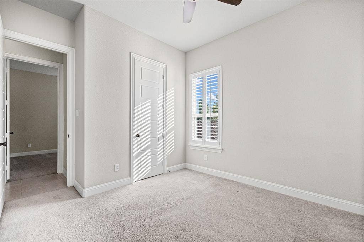
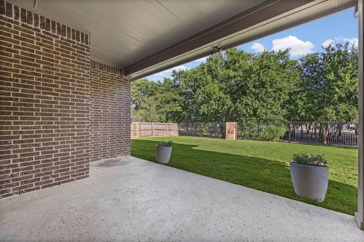
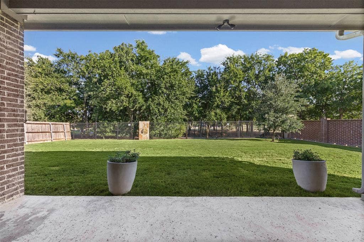
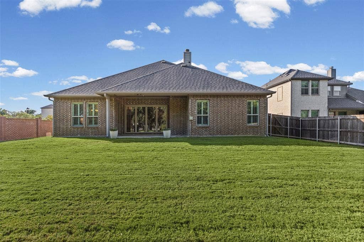
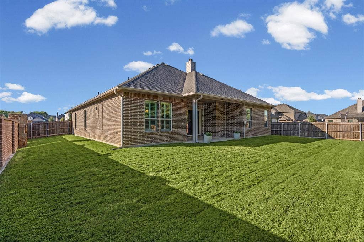
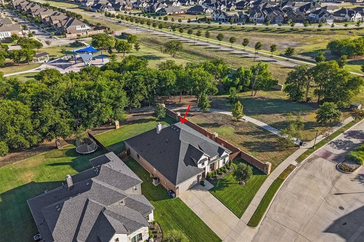
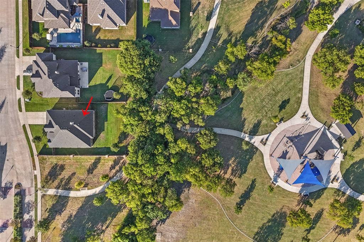
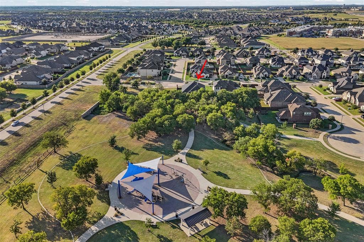
$$SELLER OFFERING $10K BONUS TO BUYER FOR CONTRACT CLOSING BY 10-10-26$$. GORGEOUS JOHN HOUSTON HOME ON PREMIUM CORNER LOT BACKING TO WOODED GREENBELT IN THE HIGHLY SOUGHT AFTER MILL VALLEY COMMUNITY! It isn't very often you find a beautiful home nestled into a corner lot surrounded by walking trails and a heavily wooded greenbelt! Starting with pretty curb appeal this home has so much to love! Step inside to a bright open concept with tall ceilings, tile floors and custom wood shutters. The front room is a 4th bedroom that is being used as an office! Huge living area boasts an AMAZING view through the accordion glass doors plus a pretty wood burning fireplace with gas starter! You won't want to miss this DREAM kitchen! Enjoy dining at home with stainless appliances, gas cooktop, and awesome walk in pantry! The braided look backsplash, shiplap breakfast island, cabinets to the ceiling with custom lighting and luxurious countertops are impressive upgrades! Primary suite features a sitting area, stunning bathroom with double vanities, garden tub and two massive walk in closets! One of the closets connects to the laundry room and mudroom area too! All secondary bedrooms are large with great closet space! HVAC was replaced in 2025!Relax and unwind each day under a huge covered patio while enjoying all the nature sounds around you! Beyond the heavily wooded greenspace is the community playground and walking trails! Residents here ...
+ Read MoreMortgage Calculator
| Listing Id: | 21334408 |
|---|---|
| List Price: | $474,997 |
| Property Type: | Residential |
| Property Sub Type: | Single Family Residence |
| Status: | Closed |
| Bedrooms Total: | 4 |
| Bathrooms Full: | 2 |
| Living Area: | 2,339 |
| Association Fee: | $400 |
| Unexempt Taxes: | $9,421 |
| Lot Size Square Feet: | 10,018.8000 |
| Lot Size Acres: | 0.23 |
| Architectural Style: | Traditional |
| Waterfront?: | No |
| City: | Mansfield |
| County Or Parish: | Ellis |
| Subdivision Name: | Mill Vly |
| Postal Code: | 76063 |
| Year Built: | 2019 |
| Accessibility Features: | Accessible Bath - Full, Accessible Bedroom, Accessible Doors, Accessible Kitchen |
| Accessibility Features Yn: | Yes |
| Accessory Unit?: | No |
| Appliances: | Dishwasher,Disposal,Electric Oven,Gas Cooktop,Gas Water Heater,Microwave,Plumbed For Gas in Kitchen,Vented Exhaust Fan,Other |
| Association Fee Frequency: | Annually |
| Association Fee Includes: | Full Use of Facilities, Maintenance Grounds, Maintenance Structure, Management Fees |
| Association Type: | Mandatory |
| Attached Garage?: | Yes |
| Basement Yn: | No |
| Bathrooms Total Decimal: | 2.00 |
| Bathrooms Total Integer: | 2 |
| Buyer Financing: | Cash |
| Community Features: | Community Sprinkler, Curbs, Greenbelt, Jogging Path/Bike Path, Park, Playground, Sidewalks, Other |
| Consent for Visitors to Record: | Video |
| Construction Materials: | Brick, Other |
| Cooling: | Ceiling Fan(s), Central Air, Electric, ENERGY STAR Qualified Equipment |
| Covered Spaces: | 2 |
| Directions: | From I-20 and TX-360 in Arlington, head south on TX-360. Exit toward Lone Star Rd. Turn right onto Lone Star Rd. Turn left onto Matlock Rd. Turn left onto Tail Water Dr. Home will be on the right. Sign in yard. |
| Easements: | Utilities, Other |
| Elementary School: | Vitovsky |
| Elementary School Name: | Vitovsky |
| Exclusions: | None |
| Exterior Features: | Covered Patio/Porch, Rain Gutters, Lighting, Private Entrance, Private Yard, Other |
| Fencing: | Back Yard, Cross Fenced, Fenced, Full, Metal, Wood, Wrought Iron, Other |
| Fireplace Features: | Gas Starter, Insert, Living Room, See Remarks, Wood Burning, Other |
| Fireplaces Total: | 1 |
| Flooring: | Carpet, Ceramic Tile, Tile |
| Foundation Details: | Slab |
| Garage Height: | 0 |
| Garage Length: | 22 |
| Garage Spaces: | 2 |
| Garage Width: | 19 |
| Garage?: | Yes |
| Green Energy Efficient: | 12 inch+ Attic Insulation, Appliances, Construction, Doors, Drought Tolerant Plants, Exposure/Shade, Other, HVAC, Insulation, Lighting, Rain / Freeze Sensors, Thermostat, Waterheater, Windows |
| Green Landscaping: | Native Landscape |
| Green Water Conservation: | Water-Smart Landscaping |
| Heating: | Central, Electric, ENERGY STAR Qualified Equipment, Fireplace(s), Heat Pump, Natural Gas, Other |
| High School Name: | Midlothian |
| Hoa Management Company: | Mill Valley HOA |
| Hoa Management Company Phone: | 214-705-1615 |
| Horse Permitted Yn: | No |
| Interior Features: | Built-in Features, Cable TV Available, Decorative Lighting, Double Vanity, Eat-in Kitchen, Granite Counters, High Speed Internet Available, Kitchen Island, Natural Woodwork, Open Floorplan, Other, Pantry, Walk-In Closet(s) |
| Lake Pump Yn: | No |
| Laundry Features: | Electric Dryer Hookup, Utility Room, Full Size W/D Area, Dryer Hookup, Washer Hookup, Other |
| Levels: | One |
| Listing Terms: | Cash, Conventional, FHA, VA Loan |
| Room Count: | 9 |
| Lot Features: | Adjacent to Greenbelt, Corner Lot, Few Trees, Greenbelt, Interior Lot, Landscaped, Level, Lrg. Backyard Grass, Other, Park View, Sprinkler System, Subdivision |
| Lot Size: | Less Than .5 Acre (not Zero) |
| Lot Size Area: | 0.2300 |
| Lot Size Source: | Assessor |
| Lot Size Units: | Acres |
| Middle School Name: | Frank Seale |
| Multi Parcel ID: | No |
| Municipal Utility District?: | No |
| Notice Surveillance Devices Pres: | Video |
| Number Of Dining Areas: | 1 |
| Number Of Living Areas: | 1 |
| Number Of Parking Spaces: | 2 |
| Other Equipment: | Negotiable, Other |
| Other Structures: | None |
| Parking Features: | Additional Parking, Concrete, Covered, Direct Access, Driveway, Enclosed, Garage, Garage Door Opener, Garage Faces Front, Garage Single Door, Inside Entrance, Lighted, On Street, Open, Other, Outside, Oversized, Private, See Remarks, Side By Side, Storage |
| Patio And Porch Features: | Covered, Front Porch, Patio, Rear Porch, See Remarks, Other |
| Pool?: | No |
| Possession: | Closing/Funding |
| Postal Code Plus 4: | 5645 |
| Property Attached?: | No |
| Restrictions: | Building, Deed, Other |
| Roof: | Composition, Shingle, Other |
| School District: | Midlothian ISD |
| Security Features: | Prewired, Security Lights, Smoke Detector(s), Other |
| Senior Community Yn: | No |
| Smart Home Features Appor Pass Y: | 0 |
| Soil Type: | Unknown |
| Special Taxing Entities: | 0 |
| Structural Style: | Single Detached |
| Transaction Type: | For Sale |
| Utilities: | Cable Available, City Sewer, City Water, Curbs, Electricity Available, Electricity Connected, Individual Gas Meter, Individual Water Meter, Natural Gas Available, Phone Available, Sidewalk, Underground Utilities, Other |
| Vegetation: | Wooded |
| Will Subdivide: | No |
| Window Features: | Bay Window(s), Shutters, Window Coverings |
| Year Built Details: | Preowned |
Listing Courtesy of: Twenty-Two Realty
Listing Agent: Lanae Humbles
817-703-2012
All listings featuring the  icon are provided courtesy of North Texas Real Estate Information Systems, Inc. (NTREIS), Copyright 2026. All rights reserved.
All information is believed accurate but not guaranteed. The properties displayed may not be all of the properties available through the IDX Program. Any use of this site other than by potential buyers or sellers is strictly prohibited.
North Texas Real Estate Information Systems, Inc. data last updated on October 08, 2026 04:26 PM - CT
Property Last Updated: October 08, 2026 04:26 PM - CT
