317 Amethyst Drive
Fort Worth, TX 76131
$275,000
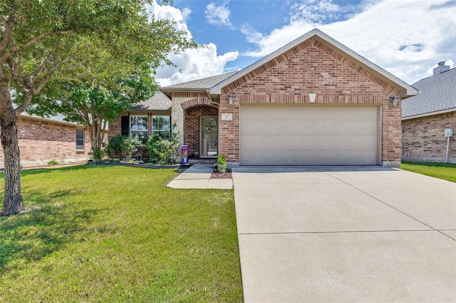
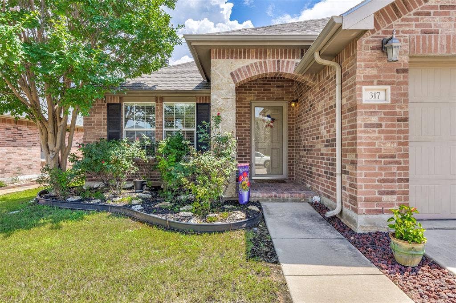
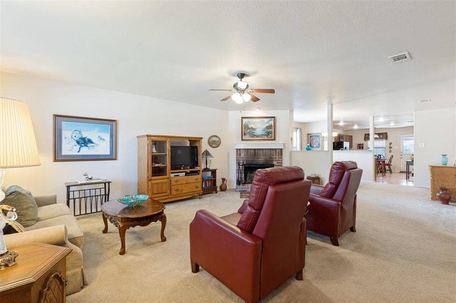
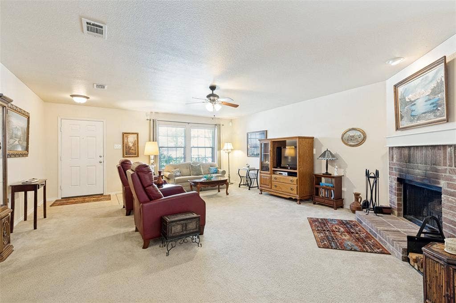
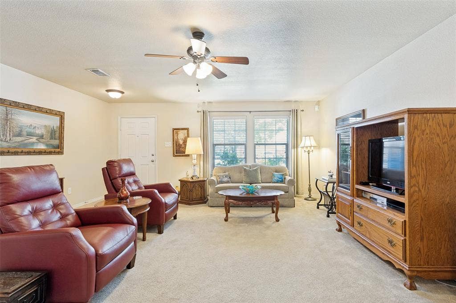
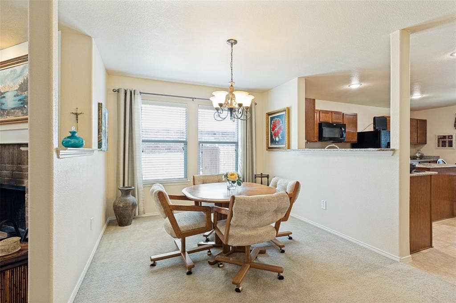
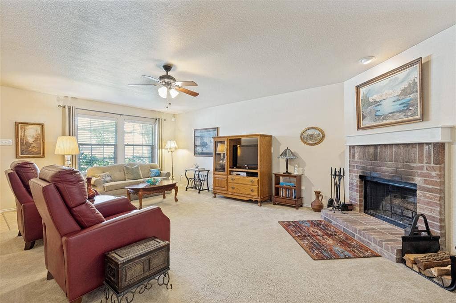
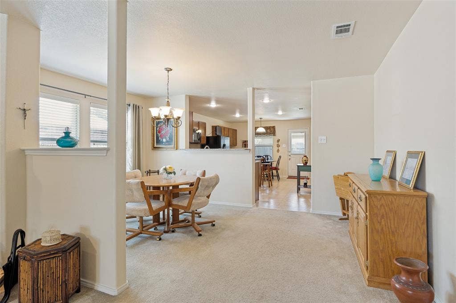
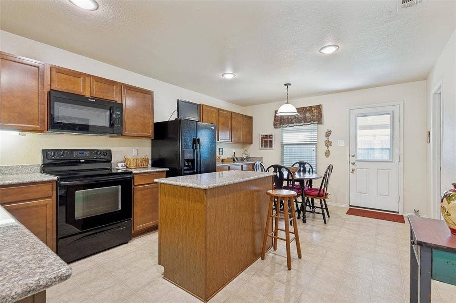
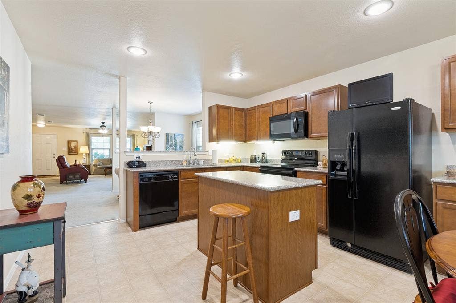
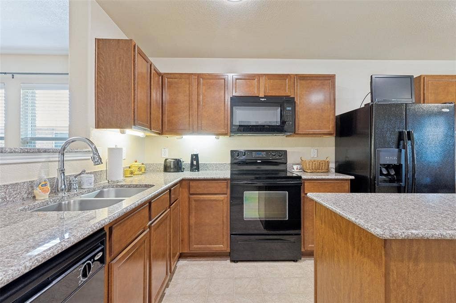
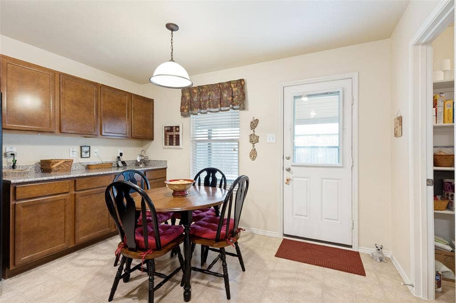
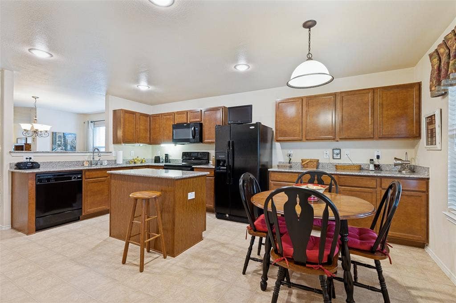
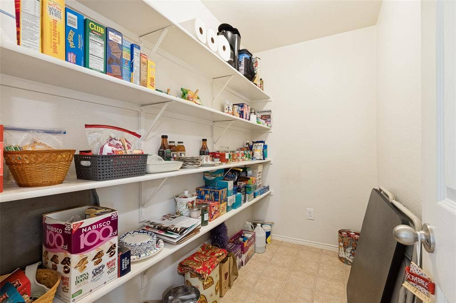
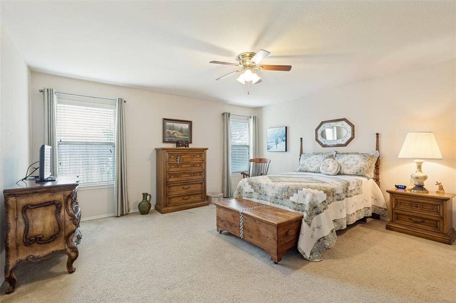
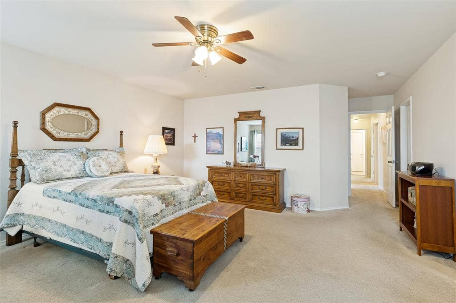
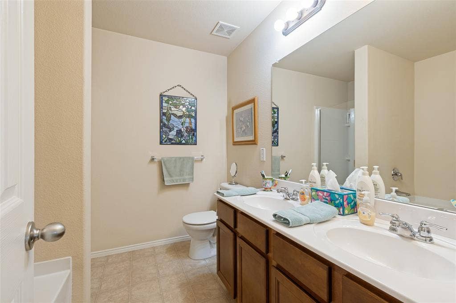
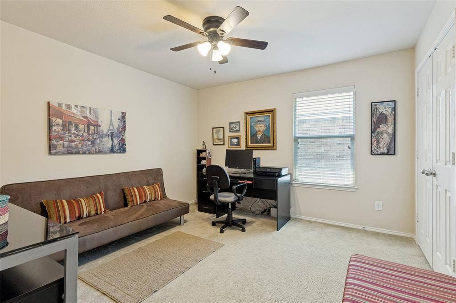
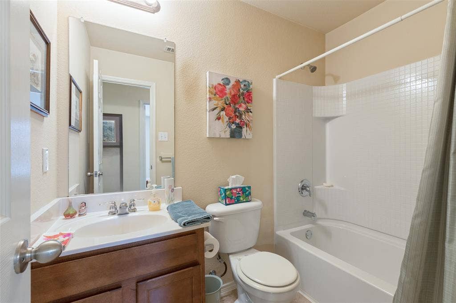
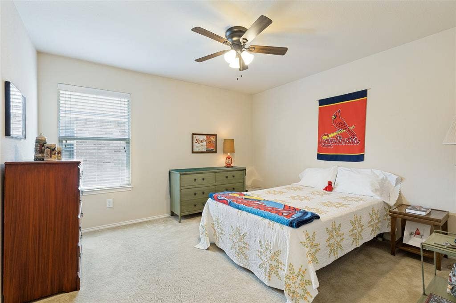
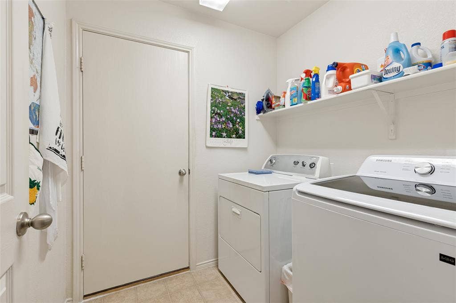
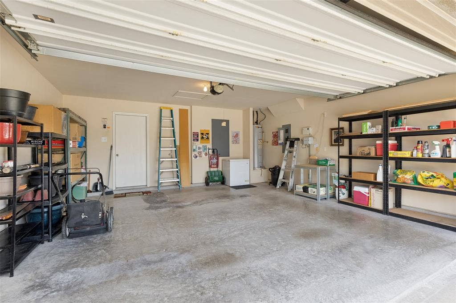
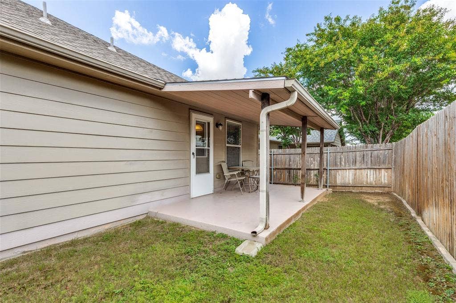
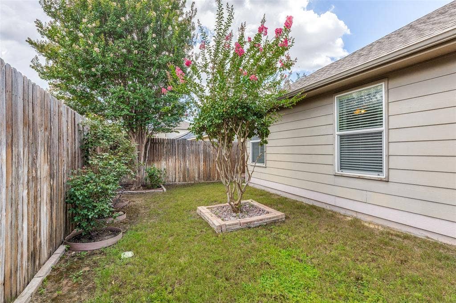
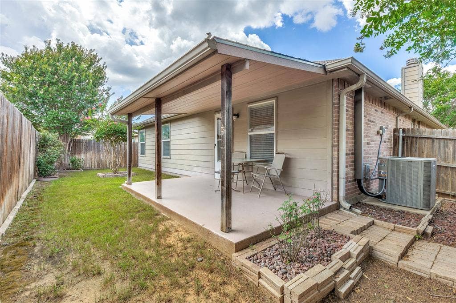
***PRICED WELL BELOW COMPS and a 2-1 TEMP RATE BUYDOWN w preferred lender! Contact agent for info. *** Well-maintained 3-bedroom, 2-bath, single-story home with 1,848 sq ft of functional living space. The open-concept layout offers a seamless flow between the kitchen, dining, and living areas. The primary suite features a large walk-in closet, and the utility room is just off the garage. This single-owner home shows pride of ownership. Updates include a brand new HVAC system (2026), roof (2021), water heater (2017), and extended covered patio with automatic sprinkler system and gutters (2011). Refrigerator, washer, dryer, and shelving in the garage all convey, making move-in easy. Conveniently located near 287 yet still extremely quiet and peaceful, the home is less than two miles from Kroger and an upcoming brand new H-E-B, currently under construction. It is less than a 15 minute drive from Costco, hospitals, and a variety of shopping and restaurants in the Alliance Town Center, and is zoned to the highly regarded Northwest ISD. Great location, upgraded and well-maintained, low HOA fees... This one checks all the boxes. Make this home yours today! All information is deemed to be accurate and true, but Buyer and Buyer's Agent to verify all information, including measurements, schools, amenities, HOA, taxes, and special taxing or assessment districts. Neither Seller nor Listing Agent makes any warranties or representations as to accuracy.
Mortgage Calculator
| Listing Id: | 21332423 |
|---|---|
| List Price: | $275,000 |
| Property Type: | Residential |
| Property Sub Type: | Single Family Residence |
| Status: | Closed |
| Bedrooms Total: | 3 |
| Bathrooms Full: | 2 |
| Living Area: | 1,848 |
| Association Fee: | $336 |
| Lot Size Square Feet: | 5,488.5600 |
| Lot Size Acres: | 0.126 |
| Waterfront?: | No |
| City: | Fort Worth |
| County Or Parish: | Tarrant |
| Subdivision Name: | Trails Of Fossil Creek Ph 01 |
| Postal Code: | 76131 |
| Year Built: | 2010 |
| Accessibility Features Yn: | No |
| Appliances: | Dishwasher,Disposal,Electric Oven,Electric Range,Electric Water Heater,Microwave |
| Association Fee Frequency: | Annually |
| Association Fee Includes: | Full Use of Facilities, Maintenance Grounds, Maintenance Structure, Management Fees |
| Association Type: | Mandatory |
| Attached Garage?: | Yes |
| Basement Yn: | No |
| Bathrooms Total Decimal: | 2.00 |
| Bathrooms Total Integer: | 2 |
| Buyer Financing: | FHA 203(b) |
| Community Features: | Community Pool |
| Construction Materials: | Brick, Rock/Stone, Siding |
| Cooling: | Central Air, Electric |
| Covered Spaces: | 2 |
| Directions: | Travel South on 287, turn right onto W Bonds Ranch Road, left onto Fossil Springs Dr, left onto Fossil Hollow Dr, and then left onto Amethyst Dr. |
| Elementary School: | Berkshire |
| Elementary School Name: | Berkshire |
| Exclusions: | Freezer in garage |
| Exterior Features: | Covered Patio/Porch |
| Fencing: | Wood |
| Fireplace Features: | Brick, Wood Burning |
| Fireplaces Total: | 1 |
| Flooring: | Carpet, Tile |
| Foundation Details: | Slab |
| Garage Length: | 19 |
| Garage Spaces: | 2 |
| Garage Width: | 18 |
| Garage?: | Yes |
| Heating: | Central, Electric |
| High School Name: | Eaton |
| Hoa Management Company: | Property Management Group |
| Hoa Management Company Phone: | 817-337-1221 |
| Interior Features: | Granite Counters, Kitchen Island |
| Laundry Features: | Electric Dryer Hookup, Washer Hookup |
| Levels: | One |
| Listing Terms: | Cash, Conventional, FHA, VA Loan |
| Room Count: | 9 |
| Lot Features: | Interior Lot |
| Lot Size: | Less Than .5 Acre (not Zero) |
| Lot Size Area: | 0.1260 |
| Lot Size Units: | Acres |
| Middle School Name: | Leo Adams |
| Multi Parcel ID: | No |
| Municipal Utility District?: | No |
| Number Of Dining Areas: | 1 |
| Number Of Living Areas: | 1 |
| Number Of Parking Spaces: | 2 |
| Parking Features: | Garage, Garage Door Opener, Garage Faces Front |
| Patio And Porch Features: | Covered, Rear Porch |
| Pool?: | No |
| Possession: | Closing/Funding |
| Property Attached?: | No |
| Roof: | Composition |
| School District: | Northwest ISD |
| Security Features: | Smoke Detector(s) |
| Smart Home Features Appor Pass Y: | 0 |
| Structural Style: | Single Detached |
| Transaction Type: | For Sale |
| Utilities: | City Sewer, City Water, Concrete, Curbs, Electricity Available, Individual Water Meter |
| Will Subdivide: | No |
Listing Courtesy of: Fathom Realty, LLC
Listing Agent: Jacqueline Shen
714-642-0468
All listings featuring the  icon are provided courtesy of North Texas Real Estate Information Systems, Inc. (NTREIS), Copyright 2026. All rights reserved.
All information is believed accurate but not guaranteed. The properties displayed may not be all of the properties available through the IDX Program. Any use of this site other than by potential buyers or sellers is strictly prohibited.
North Texas Real Estate Information Systems, Inc. data last updated on October 08, 2026 04:26 PM - CT
Property Last Updated: October 08, 2026 04:26 PM - CT
