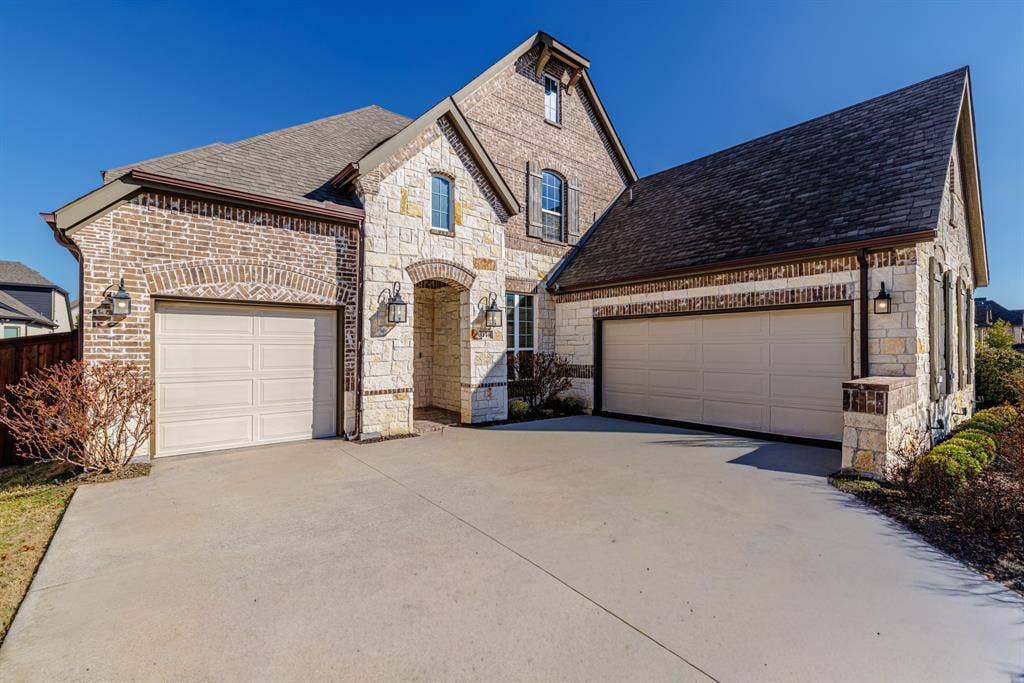
3140 Kennington Drive
Prosper, TX 75078
$775,000
Cleverly appointed 5-bedroom, 5-bath, 3-car garage home of approximately 3,584 square feet in the desirable Parks at Legacy community in Prosper ISD. Remarkable for its walking proximity to K-12 schools, private rear courtyard, two first-floor en suite bedrooms, bonus cabinets, new upgraded carpet and padding, hardwood floors, and move-in-ready condition. The home opens into a light-flooded two-story foyer, with adjoining formal dining. Walk into the two-story living room with gas fireplace and tall windows. A chef’s kitchen features table and bar seating areas, quartz countertops, honed tile backsplash, stainless steel appliances, walk-in pantry, butler’s pantry, ceiling-height cabinetry, and expansive prep space. A luxurious first-floor primary suite with cathedral ceiling and spa-inspired bath has dual vanities, soaking tub, and large shower. A second downstairs bedroom has a shower bathroom for guests, in-laws, or home office. The professionally installed pre-wiring adds surround sound ready integration in the living room, patio, and primary bath. Upstairs, the theatre-ready media room adjoins a light-filled tray ceiling game room which overlooks the main living space. Each upstairs bedroom enjoys a connected bathroom, including a Jack-and-Jill arrangement with tub-shower and dual sinks. The uber-private backyard retreat’s custom paver patio is nestled in mature evergreen Eagleston holly trees for year-round natural beauty seen inside and out. The extended covered patio is finished with fans, lights, speakers, and a cedar privacy wall. A rare three-car garage configuration (dual bay and separate single-bay), with insulated doors and newly installed epoxy ...
+ Read MoreMortgage Calculator
| Listing Id: | 21334565 |
|---|---|
| List Price: | $775,000 |
| Property Type: | Residential |
| Property Sub Type: | Single Family Residence |
| Status: | Closed |
| Bedrooms Total: | 5 |
| Bathrooms Full: | 4 |
| Bathrooms Half: | 1 |
| Living Area: | 3,584 |
| Association Fee: | $995 |
| Lot Size Square Feet: | 7,840.8000 |
| Lot Size Acres: | 0.18 |
| Waterfront?: | No |
| City: | Prosper |
| County Or Parish: | Denton |
| Subdivision Name: | Parks At Legacy Phase II |
| Postal Code: | 75078 |
| Year Built: | 2018 |
| Accessibility Features Yn: | No |
| Appliances: | Dishwasher,Disposal,Dryer,Electric Oven,Gas Range,Microwave,Refrigerator,Washer |
| Association Fee Frequency: | Annually |
| Association Fee Includes: | Full Use of Facilities, Maintenance Grounds |
| Association Type: | Mandatory |
| Attached Garage?: | Yes |
| Basement Yn: | No |
| Bathrooms Total Decimal: | 4.10 |
| Bathrooms Total Integer: | 5 |
| Buyer Financing: | Conventional |
| Cooling: | Central Air |
| Covered Spaces: | 3 |
| Directions: | Turn left onto Legacy Drive. Turn right into The Parks at Legacy community (Kennington Dr). Continue straight and the home will be on your right. |
| Elementary School: | Charles and Cindy Stuber |
| Elementary School Name: | Charles and Cindy Stuber |
| Exterior Features: | Covered Patio/Porch |
| Fencing: | Back Yard, Wood |
| Fireplace Features: | Living Room |
| Fireplaces Total: | 1 |
| Flooring: | Hardwood, Tile |
| Foundation Details: | Slab |
| Garage Length: | 22 |
| Garage Spaces: | 3 |
| Garage Width: | 31 |
| Garage?: | Yes |
| Heating: | Central, Fireplace(s) |
| High School Name: | Richland |
| Hoa Management Company: | NMI, INC |
| Hoa Management Company Phone: | 972-359-1548 |
| Horse Permitted Yn: | No |
| Interior Features: | Built-in Features, Cathedral Ceiling(s), Decorative Lighting, Eat-in Kitchen, Flat Screen Wiring, Kitchen Island, Loft, Open Floorplan, Pantry, Vaulted Ceiling(s), Walk-In Closet(s) |
| Levels: | Two |
| Listing Terms: | Cash, Conventional |
| Room Count: | 11 |
| Lot Size: | Less Than .5 Acre (not Zero) |
| Lot Size Area: | 0.1800 |
| Lot Size Source: | Assessor |
| Lot Size Units: | Acres |
| Middle School Name: | William Rushing |
| Multi Parcel ID: | No |
| Municipal Utility District?: | No |
| Number Of Dining Areas: | 2 |
| Number Of Living Areas: | 3 |
| Number Of Parking Spaces: | 3 |
| Parking Features: | Driveway, Garage |
| Pool?: | No |
| Possession: | Closing/Funding |
| Property Attached?: | No |
| School District: | Prosper ISD |
| Security Features: | Burglar, Carbon Monoxide Detector(s), Fire Alarm, Prewired, Security System, Smoke Detector(s) |
| Smart Home Features Appor Pass Y: | 1 |
| Special Taxing Entities: | 0 |
| Structural Style: | Single Detached |
| Transaction Type: | For Sale |
| Utilities: | Cable Available, City Sewer, City Water, Curbs, Individual Gas Meter, Individual Water Meter |
| Will Subdivide: | No |
Listing Courtesy of: Agency Dallas Park Cities, LLC
Listing Agent: Ryan OConnor
336-743-0336
All listings featuring the  icon are provided courtesy of North Texas Real Estate Information Systems, Inc. (NTREIS), Copyright 2026. All rights reserved.
All information is believed accurate but not guaranteed. The properties displayed may not be all of the properties available through the IDX Program. Any use of this site other than by potential buyers or sellers is strictly prohibited.
North Texas Real Estate Information Systems, Inc. data last updated on October 08, 2026 04:26 PM - CT
Property Last Updated: October 08, 2026 04:26 PM - CT
