308 Valley Ridge Drive
Red Oak, TX 75154
$345,000
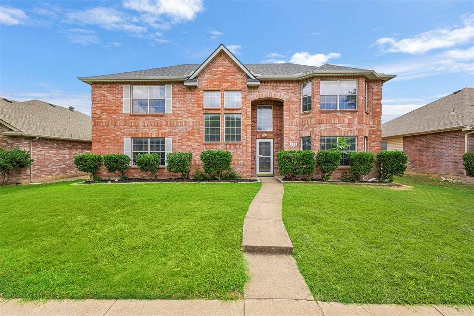
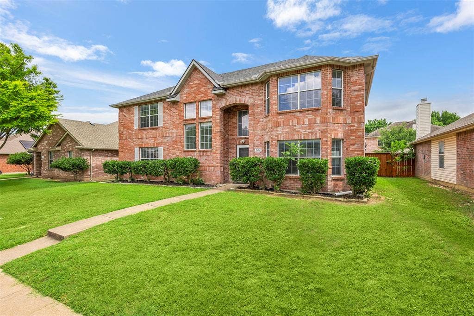
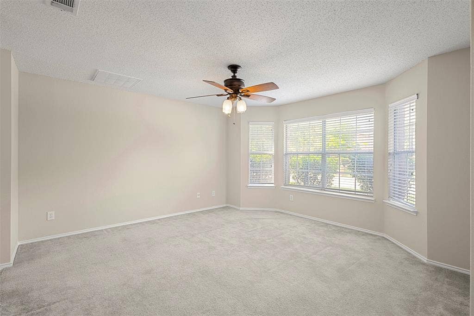
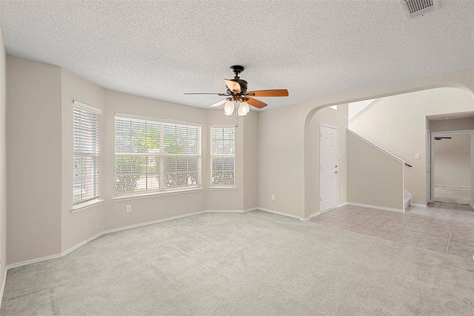
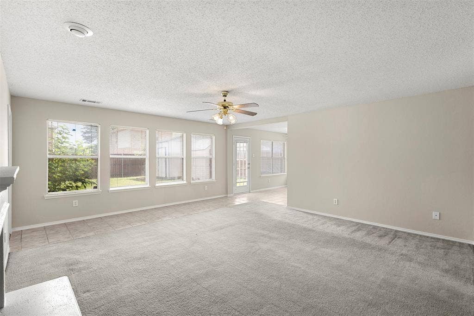
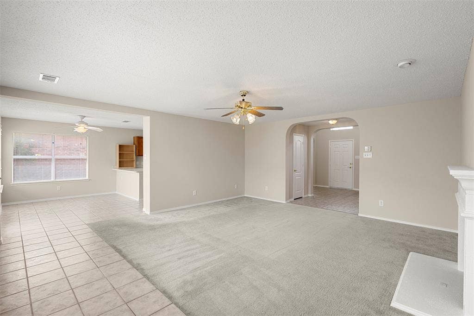
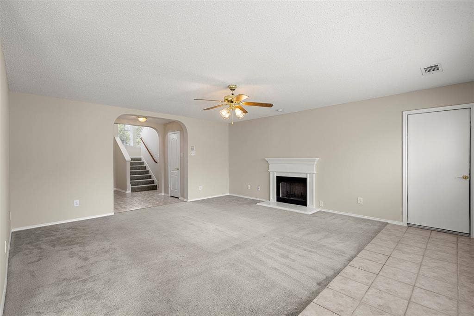
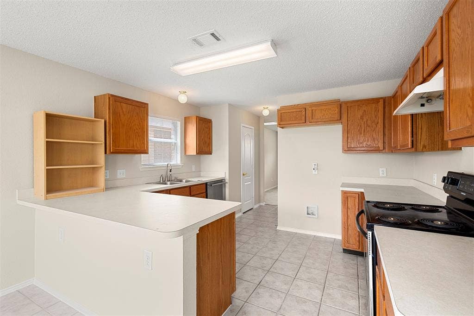
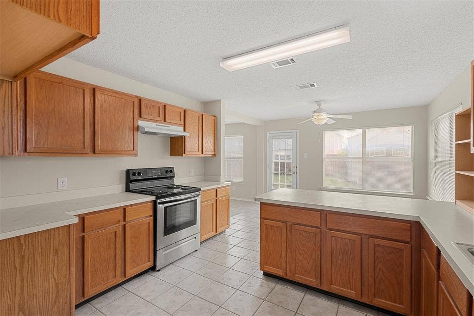
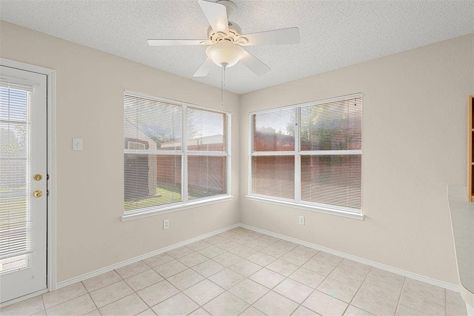
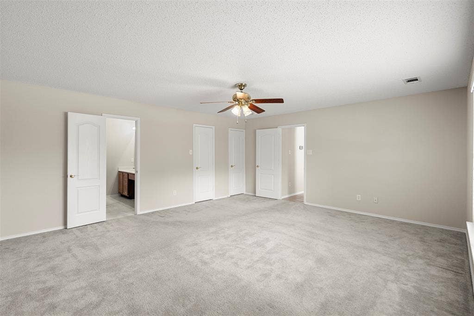
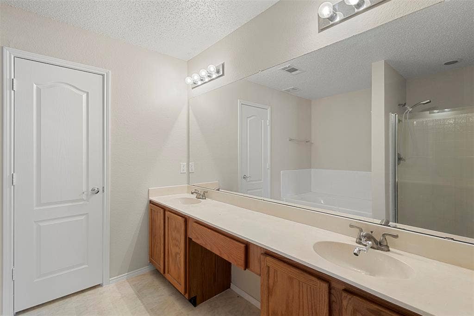
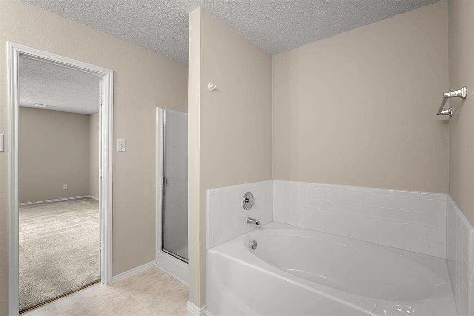
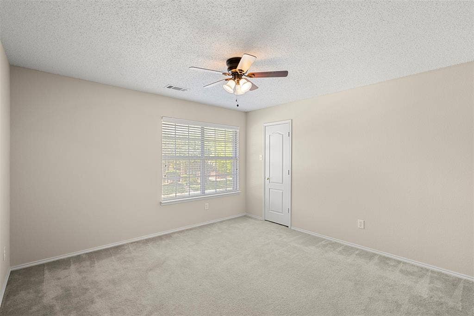
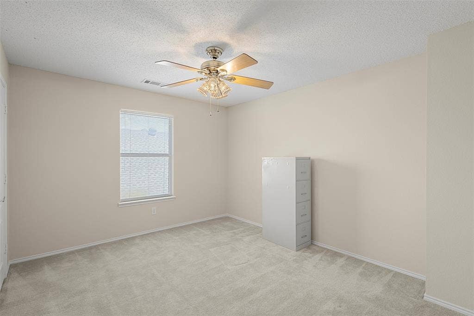
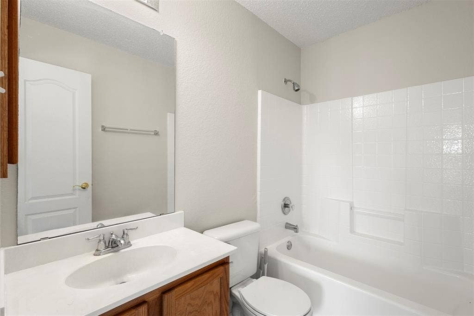
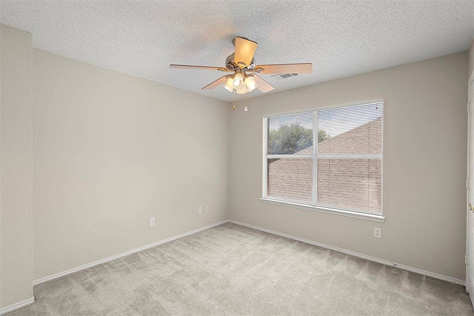
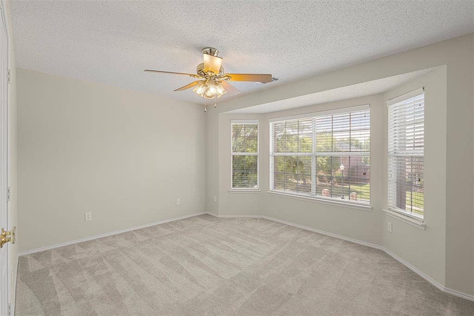
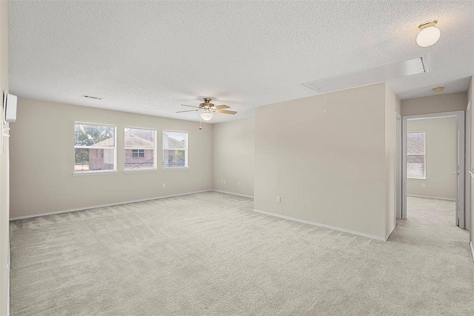
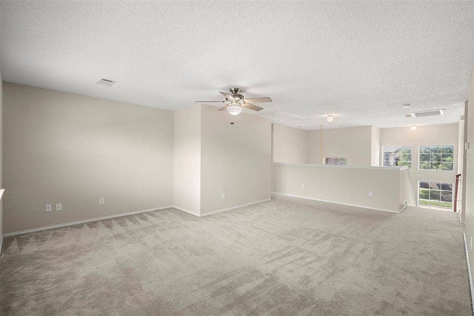
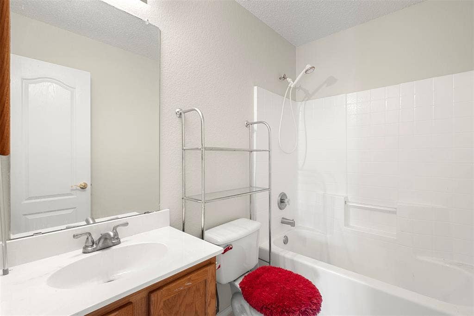
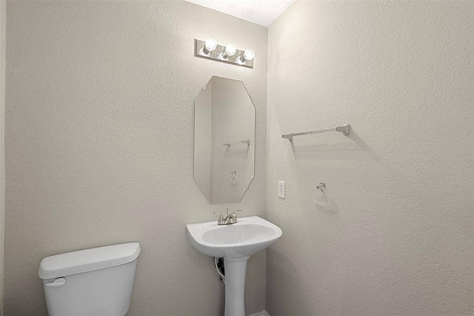
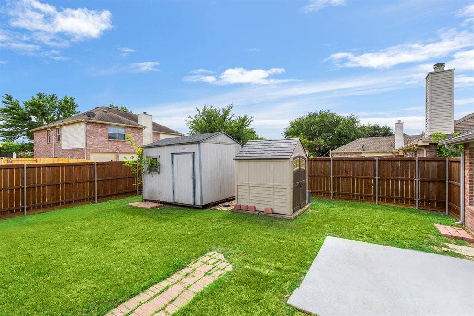
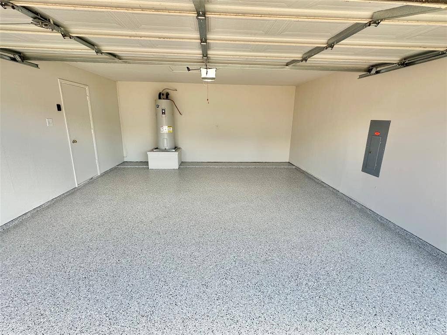
Spacious 5-bedroom, 3.5-bath home offering approximately 3,400 sq. ft. in a quiet Red Oak neighborhood. Featuring multiple living areas, abundant natural light, generously sized bedrooms, and a versatile floor plan perfect for families or entertaining. The primary suite provides a private retreat, while the garage has been enhanced with a newly installed epoxy floor, providing a clean, polished look and low-maintenance durability. Two small outdoor storage sheds are on property for more easily accessible storage options. Conveniently located with the neighborhood elementary school nearby and the high school less than a mile away. Easy access to shopping, dining, and major highways makes this home the perfect blend of space, comfort, and convenience.
Mortgage Calculator
| Listing Id: | 21296384 |
|---|---|
| List Price: | $345,000 |
| Property Type: | Residential |
| Property Sub Type: | Single Family Residence |
| Status: | Closed |
| Bedrooms Total: | 5 |
| Bathrooms Full: | 3 |
| Bathrooms Half: | 1 |
| Living Area: | 3,400 |
| Association Fee: | $200 |
| Unexempt Taxes: | $7,187 |
| Lot Size Square Feet: | 6,795.3600 |
| Lot Size Acres: | 0.156 |
| Waterfront?: | No |
| City: | Red Oak |
| County Or Parish: | Ellis |
| Subdivision Name: | Fox Hollow Estates Ph I |
| Postal Code: | 75154 |
| Year Built: | 2003 |
| Accessibility Features Yn: | No |
| Appliances: | Dishwasher,Disposal,Electric Cooktop |
| Association Fee Frequency: | Annually |
| Association Fee Includes: | Management Fees |
| Association Type: | Mandatory |
| Attached Garage?: | Yes |
| Basement Yn: | No |
| Bathrooms Total Decimal: | 3.10 |
| Bathrooms Total Integer: | 4 |
| Buyer Financing: | FHA |
| Covered Spaces: | 2 |
| Directions: | From I-35E, exit Ovilla Road and travel east. Turn south onto Valley Ridge Drive. Continue through the neighborhood to 308 Valley Ridge Dr. Home will be on the right. |
| Elementary School: | Red Oak |
| Elementary School Name: | Red Oak |
| Fireplace Features: | Living Room |
| Fireplaces Total: | 1 |
| Garage Height: | 9 |
| Garage Length: | 19 |
| Garage Spaces: | 2 |
| Garage Width: | 18 |
| Garage?: | Yes |
| High School Name: | Red Oak |
| Hoa Management Company: | Goodwin and Company |
| Hoa Management Company Phone: | 855-289-6007 |
| Interior Features: | Pantry, Walk-In Closet(s) |
| Levels: | Two |
| Room Count: | 13 |
| Lot Size: | Less Than .5 Acre (not Zero) |
| Lot Size Area: | 0.1560 |
| Lot Size Units: | Acres |
| Middle School Name: | Red Oak |
| Multi Parcel ID: | No |
| Municipal Utility District?: | No |
| Number Of Dining Areas: | 1 |
| Number Of Living Areas: | 2 |
| Number Of Parking Spaces: | 2 |
| Parking Features: | Driveway, Garage |
| Pool?: | No |
| Possession: | Closing/Funding |
| Postal Code Plus 4: | 4717 |
| Property Attached?: | No |
| School District: | Red Oak ISD |
| Smart Home Features Appor Pass Y: | 0 |
| Structural Style: | Single Detached |
| Transaction Type: | For Sale |
| Utilities: | City Sewer, City Water |
| Will Subdivide: | No |
Listing Courtesy of: Compass RE Texas, LLC
Listing Agent: Christian Samuels
214-949-6600
All listings featuring the  icon are provided courtesy of North Texas Real Estate Information Systems, Inc. (NTREIS), Copyright 2026. All rights reserved.
All information is believed accurate but not guaranteed. The properties displayed may not be all of the properties available through the IDX Program. Any use of this site other than by potential buyers or sellers is strictly prohibited.
North Texas Real Estate Information Systems, Inc. data last updated on October 08, 2026 04:26 PM - CT
Property Last Updated: October 08, 2026 04:26 PM - CT
