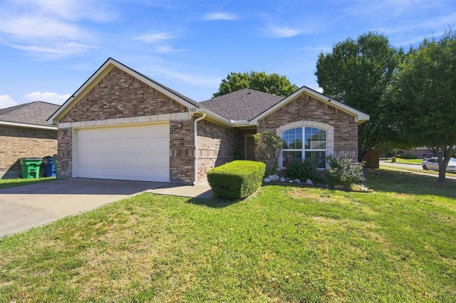
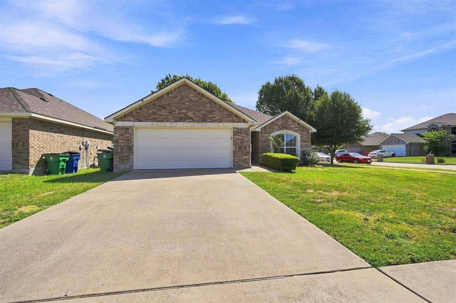
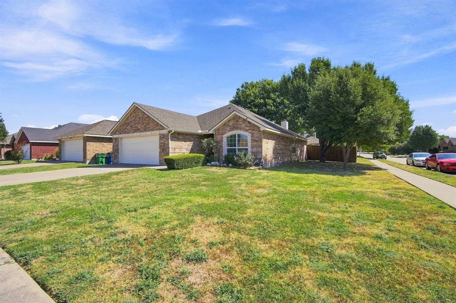
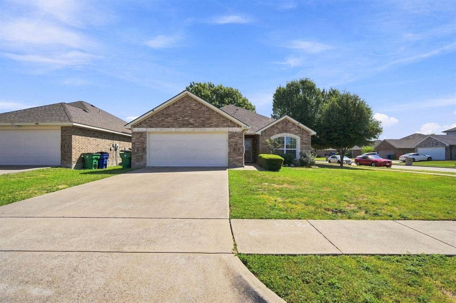
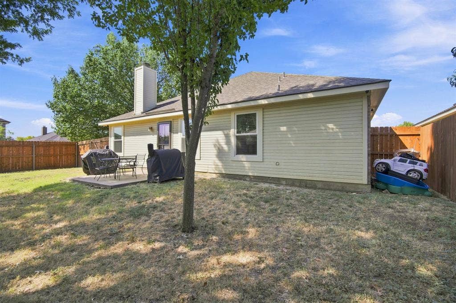
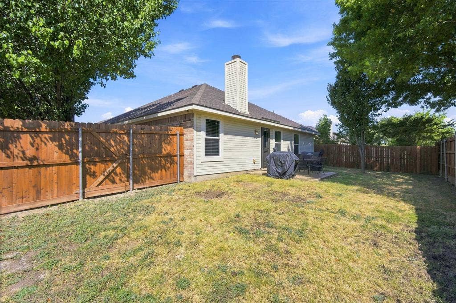
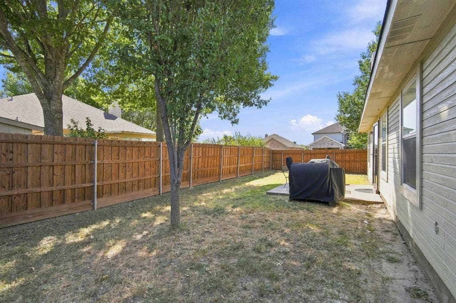
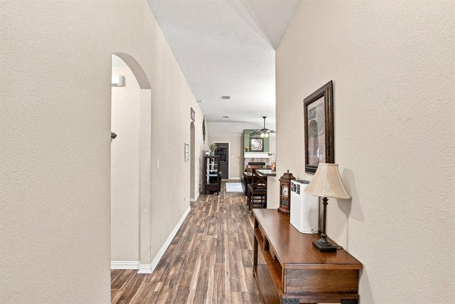
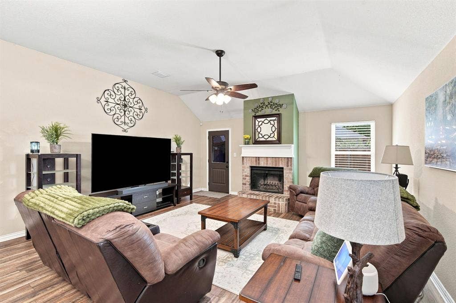
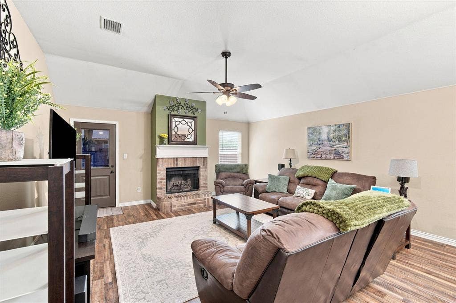
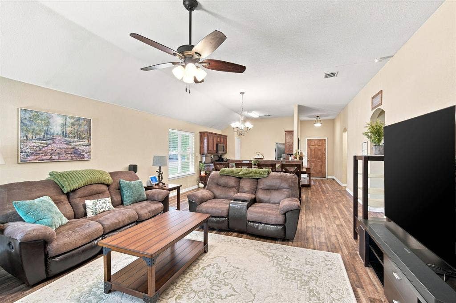
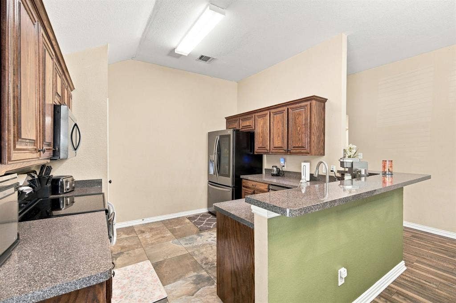
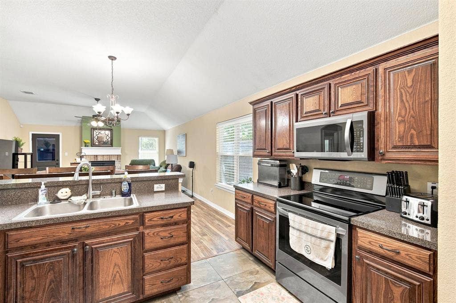
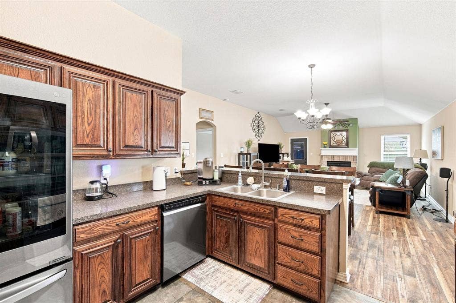
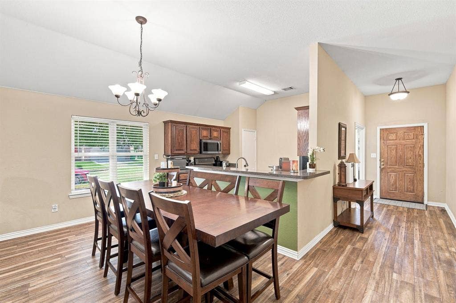
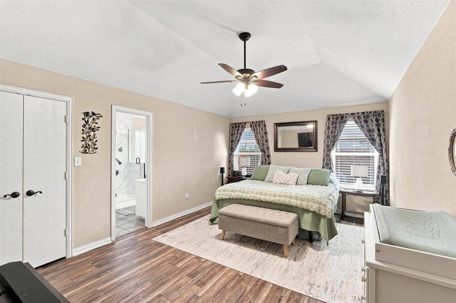
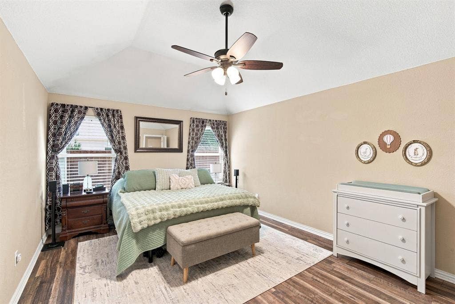
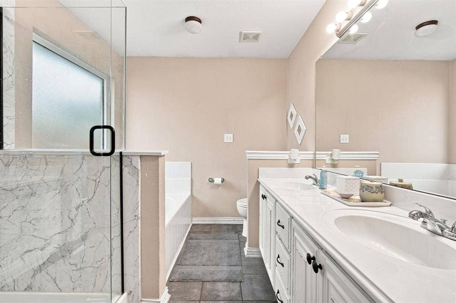
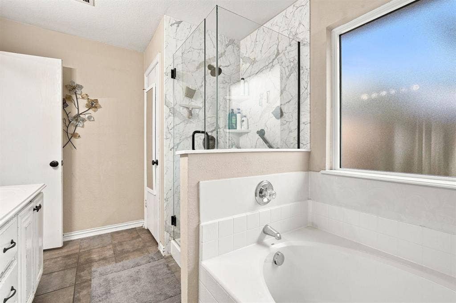
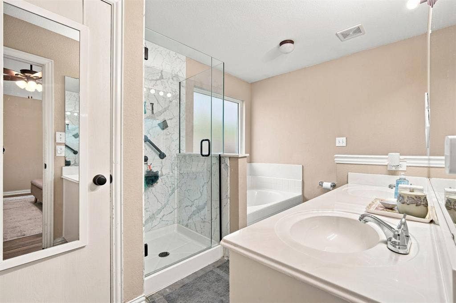
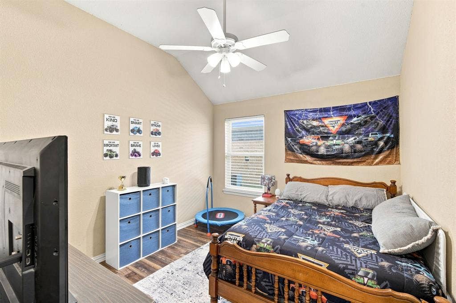
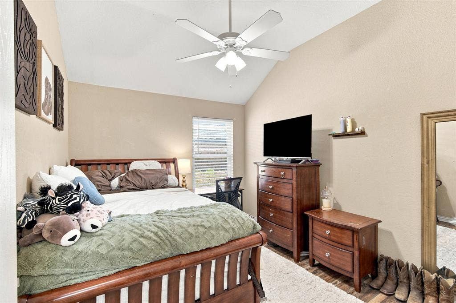
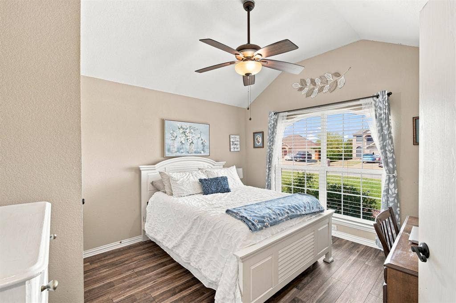
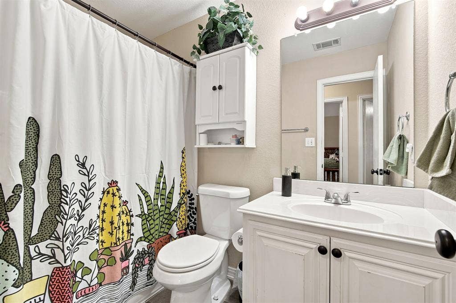
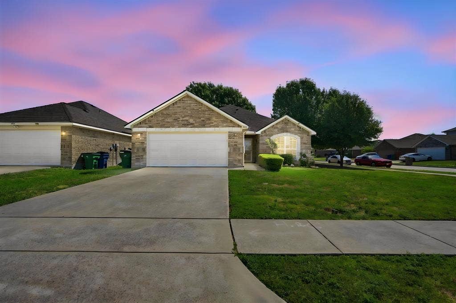
Beautifully updated and lovingly maintained, this one-owner home offers comfort, convenience, and a fantastic location in Waxahachie. Situated just minutes from shopping, dining, and everyday amenities, this home is ideal for those looking for both a peaceful place to call home and easy access to everything the area has to offer.
Enjoy nearby park amenities featuring expansive green spaces, walking trails, playgrounds, basketball courts, a disc golf course, and shaded gathering and picnic areas—perfect for outdoor recreation and spending time with family and friends. With its thoughtful updates, pride of ownership, and desirable location, this home is a wonderful opportunity!
Mortgage Calculator
| Listing Id: | 21354635 |
|---|---|
| List Price: | $299,900 |
| Property Type: | Residential |
| Property Sub Type: | Single Family Residence |
| Status: | Closed |
| Bedrooms Total: | 4 |
| Bathrooms Full: | 2 |
| Living Area: | 1,735 |
| Lot Size Square Feet: | 7,318.0800 |
| Lot Size Acres: | 0.168 |
| Waterfront?: | No |
| City: | Waxahachie |
| County Or Parish: | Ellis |
| Subdivision Name: | River Oaks #4 |
| Postal Code: | 75165 |
| Year Built: | 2005 |
| Accessibility Features Yn: | No |
| Appliances: | Dishwasher,Disposal,Electric Cooktop,Electric Oven,Electric Water Heater |
| Association Type: | None |
| Attached Garage?: | Yes |
| Basement Yn: | No |
| Bathrooms Total Decimal: | 2.00 |
| Bathrooms Total Integer: | 2 |
| Buyer Financing: | Conventional |
| Community Features: | Park |
| Construction Materials: | Brick |
| Cooling: | Ceiling Fan(s), Central Air, Electric |
| Covered Spaces: | 2 |
| Directions: | Off Farley St and Highway 287 |
| Elementary School: | Northside |
| Elementary School Name: | Northside |
| Fencing: | Fenced, Wood |
| Fireplace Features: | Living Room, Wood Burning |
| Fireplaces Total: | 1 |
| Flooring: | Ceramic Tile, Luxury Vinyl Plank |
| Foundation Details: | Slab |
| Garage Height: | 7 |
| Garage Length: | 20 |
| Garage Spaces: | 2 |
| Garage Width: | 20 |
| Garage?: | Yes |
| Heating: | Central, Electric, Fireplace(s) |
| High School Name: | Waxahachie |
| Interior Features: | High Speed Internet Available, Open Floorplan, Pantry |
| Junior High School Name: | Finley |
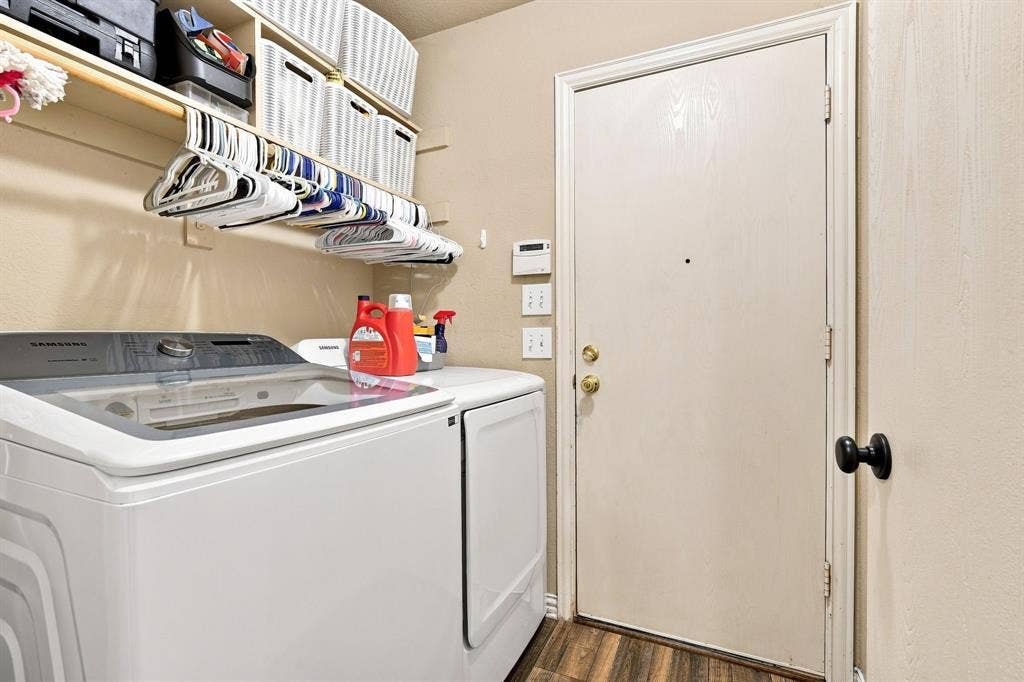
| Laundry Features: | Utility Room, Full Size W/D Area |
| Levels: | One |
| Listing Terms: | Cash, Conventional, FHA, VA Loan |
| Room Count: | 2 |
| Lot Features: | Corner Lot, Interior Lot |
| Lot Size: | Less Than .5 Acre (not Zero) |
| Lot Size Area: | 0.1680 |
| Lot Size Source: | Public Records |
| Lot Size Units: | Acres |
| Multi Parcel ID: | No |
| Municipal Utility District?: | No |
| Number Of Dining Areas: | 1 |
| Number Of Living Areas: | 1 |
| Number Of Parking Spaces: | 2 |
| Parking Features: | Driveway, Garage, Garage Door Opener, Garage Faces Front |
| Pool?: | No |
| Possession: | Negotiable |
| Property Attached?: | No |
| Restrictions: | Deed |
| Roof: | Composition |
| School District: | Waxahachie ISD |
| Smart Home Features Appor Pass Y: | 0 |
| Structural Style: | Single Detached |
| Transaction Type: | For Sale |
| Utilities: | City Sewer, City Water, Concrete |
| Will Subdivide: | No |
| Window Features: | Window Coverings |
Listing Courtesy of: Keller Williams Realty
Listing Agent: Susan Brooks
469-285-0446
All listings featuring the  icon are provided courtesy of North Texas Real Estate Information Systems, Inc. (NTREIS), Copyright 2026. All rights reserved.
All information is believed accurate but not guaranteed. The properties displayed may not be all of the properties available through the IDX Program. Any use of this site other than by potential buyers or sellers is strictly prohibited.
North Texas Real Estate Information Systems, Inc. data last updated on October 08, 2026 04:26 PM - CT
Property Last Updated: October 08, 2026 04:26 PM - CT
