3010 Holland Lane
Midlothian, TX 76065
$399,999
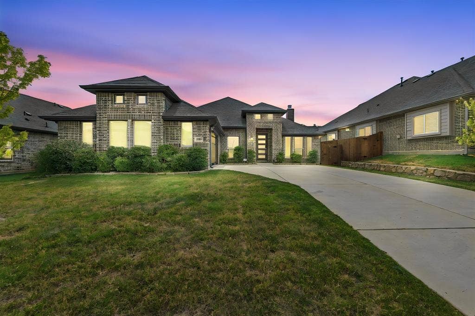
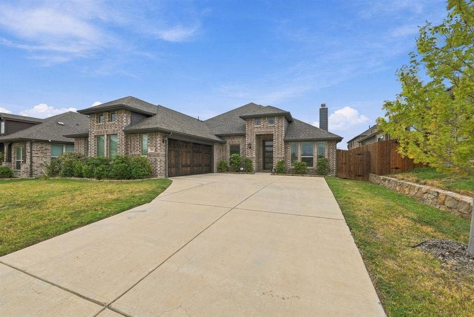
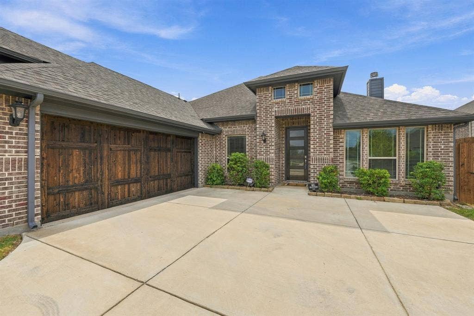
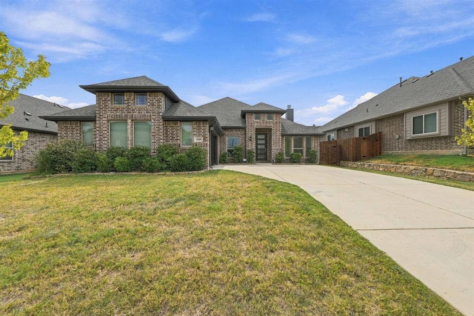
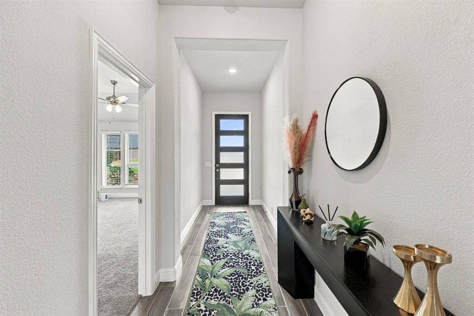
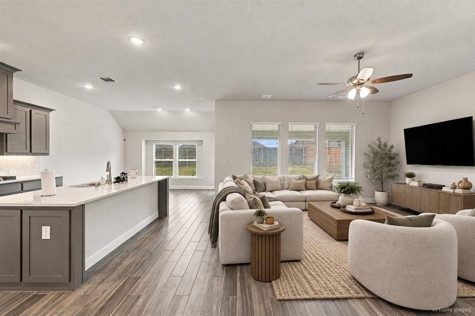
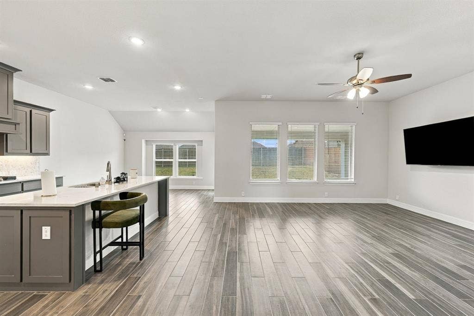
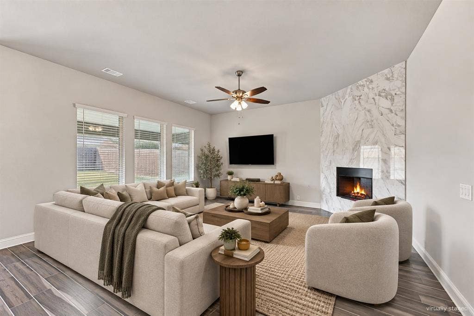
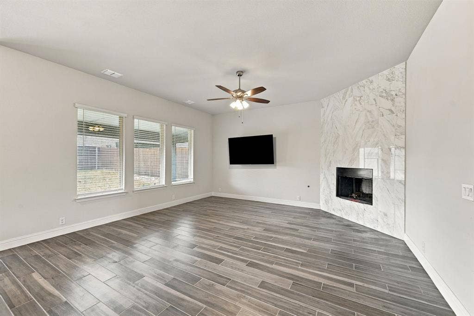
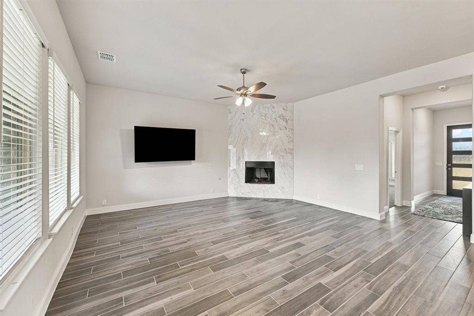
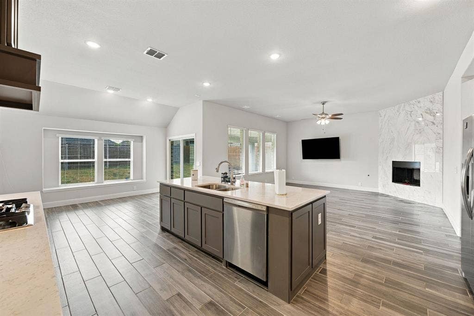
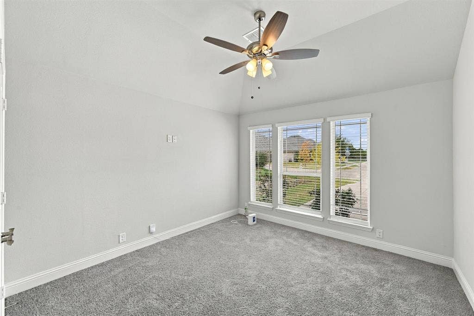
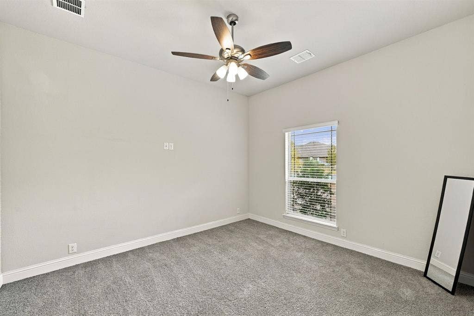
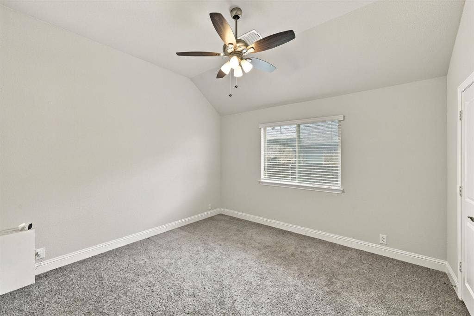
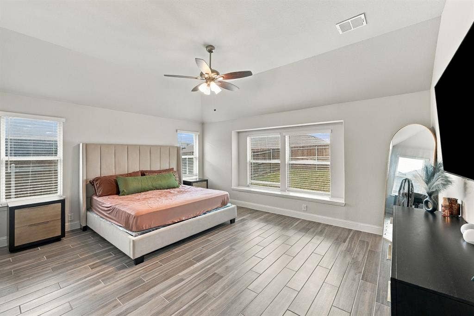
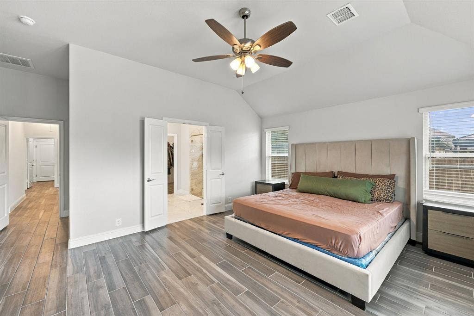
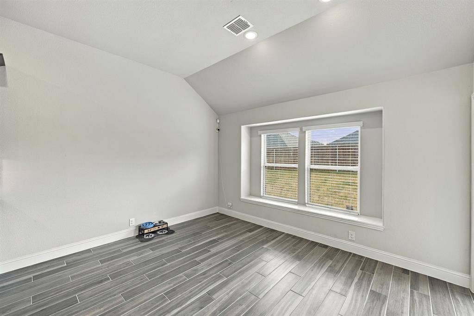
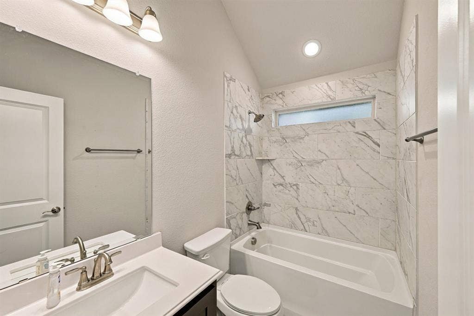
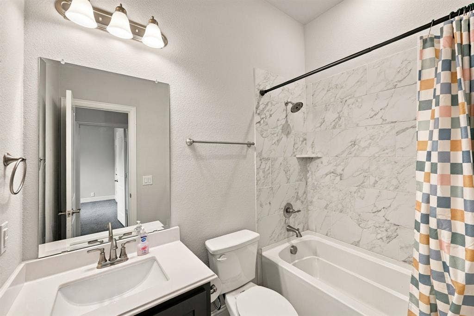
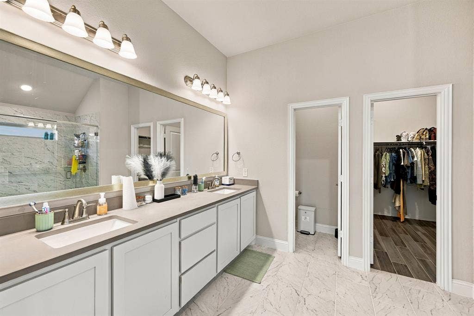
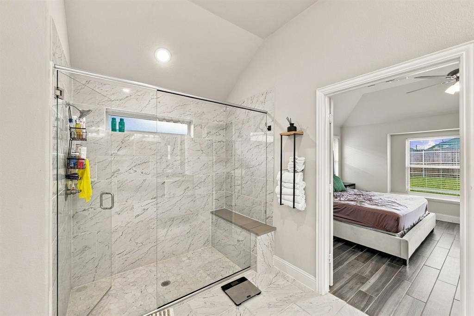
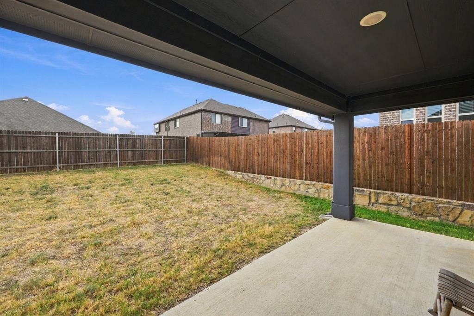
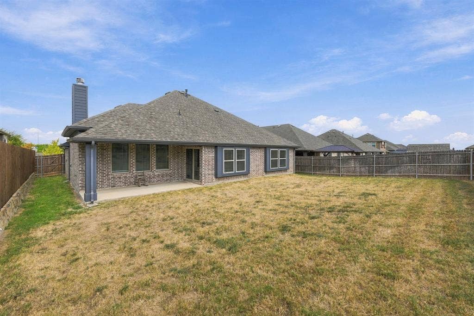
Must be approved by bank. Step into thoughtfully designed modern living with an open-concept floor plan that seamlessly connects the family room, dining area, and kitchen—creating an inviting space for both everyday living and entertaining. This home offers a spacious primary suite, a private secondary bedroom suite, plus two additional generously sized bedrooms that provide flexibility for guests, a home office, or additional living space. Beautiful upgrades are showcased throughout, including durable tile flooring in the main living areas, contemporary brushed nickel fixtures, 2-inch faux wood blinds, and a stylish tiled fireplace that serves as a focal point in the family room. The primary bath features an enlarged shower, while exterior upgrades include a cedar garage door, gutters, and an impressive custom 8-foot entry door. At the heart of the home is the deluxe kitchen, featuring stunning quartz countertops, an oversized California-style island, built-in stainless steel appliances, a large walk-in pantry, and custom cabinetry complete with a wood vent hood and convenient pot-and-pan drawers. The adjoining breakfast nook offers a charming window seat and sliding glass doors that open to the covered back patio. Outside, enjoy a deep, fully fenced backyard with plenty of room to relax, entertain, or play, along with a sprinkler system for added convenience. With its spacious layout, elevated finishes, and carefully selected upgrades, this home is ready to impress!
Mortgage Calculator
| Listing Id: | 21396462 |
|---|---|
| List Price: | $399,999 |
| Property Type: | Residential |
| Property Sub Type: | Single Family Residence |
| Status: | Active |
| Bedrooms Total: | 4 |
| Bathrooms Full: | 3 |
| Living Area: | 2,253 |
| Association Fee: | $825 |
| Unexempt Taxes: | $8,480 |
| Lot Size Square Feet: | 8,276.4000 |
| Lot Size Acres: | 0.19 |
| Architectural Style: | Traditional |
| Waterfront?: | No |
| City: | Midlothian |
| County Or Parish: | Ellis |
| Subdivision Name: | Parkside North |
| Postal Code: | 76065 |
| Year Built: | 2023 |
| Accessibility Features Yn: | No |
| Appliances: | Dishwasher,Disposal,Electric Oven,Gas Cooktop,Gas Water Heater,Microwave,Vented Exhaust Fan |
| Association Fee Frequency: | Annually |
| Association Fee Includes: | Maintenance Structure, Management Fees |
| Association Type: | Mandatory |
| Attached Garage?: | Yes |
| Basement Yn: | No |
| Bathrooms Total Decimal: | 3.00 |
| Bathrooms Total Integer: | 3 |
| Consent for Visitors to Record: | Audio, Video |
| Construction Materials: | Brick |
| Cooling: | Ceiling Fan(s), Central Air, Electric |
| Covered Spaces: | 2 |
| Directions: | see gps |
| Elementary School: | Baxter |
| Elementary School Name: | Baxter |
| Exterior Features: | Covered Patio/Porch, Rain Gutters, Private Yard |
| Fencing: | Wood |
| Fireplace Features: | Gas Starter, Living Room |
| Fireplaces Total: | 1 |
| Flooring: | Carpet, Tile |
| Foundation Details: | Slab |
| Garage Length: | 19 |
| Garage Spaces: | 2 |
| Garage Width: | 20 |
| Garage?: | Yes |
| Heating: | Central, Fireplace(s), Natural Gas |
| High School Name: | Heritage |
| Hoa Management Company: | Park side north HOA |
| Hoa Management Company Phone: | 972-612-2303 |
| Interior Features: | Built-in Features, Cable TV Available, Double Vanity, Eat-in Kitchen, High Speed Internet Available, Kitchen Island, Open Floorplan, Pantry, Smart Home System, Walk-In Closet(s) |
| Laundry Features: | Utility Room, Full Size W/D Area |
| Levels: | One |
| Listing Terms: | Cash, Conventional, FHA, VA Loan |
| Room Count: | 7 |
| Lot Features: | Few Trees, Interior Lot, Landscaped, Sprinkler System |
| Lot Size: | Less Than .5 Acre (not Zero) |
| Lot Size Area: | 0.1900 |
| Lot Size Source: | Public Records |
| Lot Size Units: | Acres |
| Middle School Name: | Frank Seale |
| Multi Parcel ID: | No |
| Municipal Utility District?: | No |
| Notice Surveillance Devices Pres: | Audio, Video |
| Number Of Dining Areas: | 1 |
| Number Of Living Areas: | 1 |
| Number Of Parking Spaces: | 2 |
| Parking Features: | Garage |
| Patio And Porch Features: | Covered, Front Porch, Patio |
| Pool?: | No |
| Possession: | Closing/Funding |
| Postal Code Plus 4: | 2670 |
| Property Attached?: | No |
| Roof: | Composition |
| School District: | Midlothian ISD |
| Smart Home Features Appor Pass Y: | 1 |
| Structural Style: | Single Detached |
| Transaction Type: | For Sale |
| Utilities: | City Sewer, City Water |
| Will Subdivide: | No |
| Year Built Details: | Preowned |
Listing Courtesy of: eXp Realty
Listing Agent: Brandee Escalante
972-533-9801
All listings featuring the  icon are provided courtesy of North Texas Real Estate Information Systems, Inc. (NTREIS), Copyright 2026. All rights reserved.
All information is believed accurate but not guaranteed. The properties displayed may not be all of the properties available through the IDX Program. Any use of this site other than by potential buyers or sellers is strictly prohibited.
North Texas Real Estate Information Systems, Inc. data last updated on October 08, 2026 04:26 PM - CT
Property Last Updated: October 08, 2026 04:26 PM - CT
