

2841 Hay Lane
Midlothian, TX 76065
$2,750
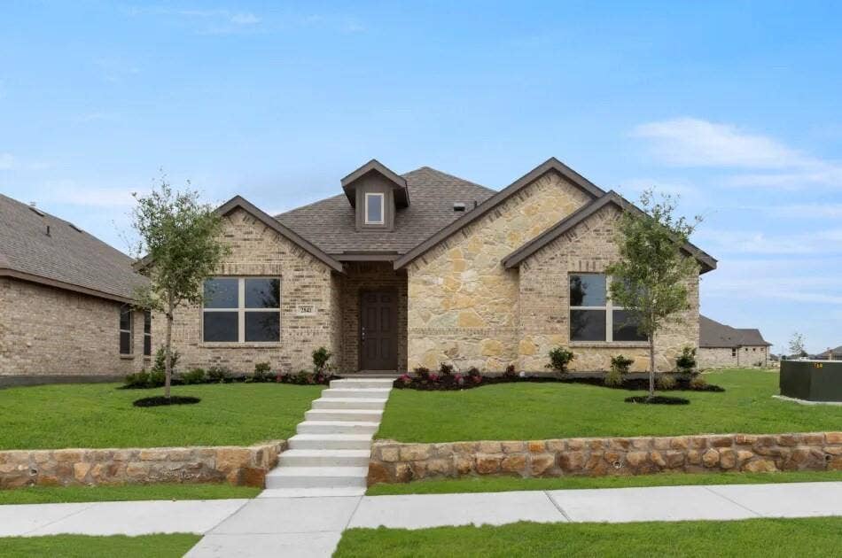
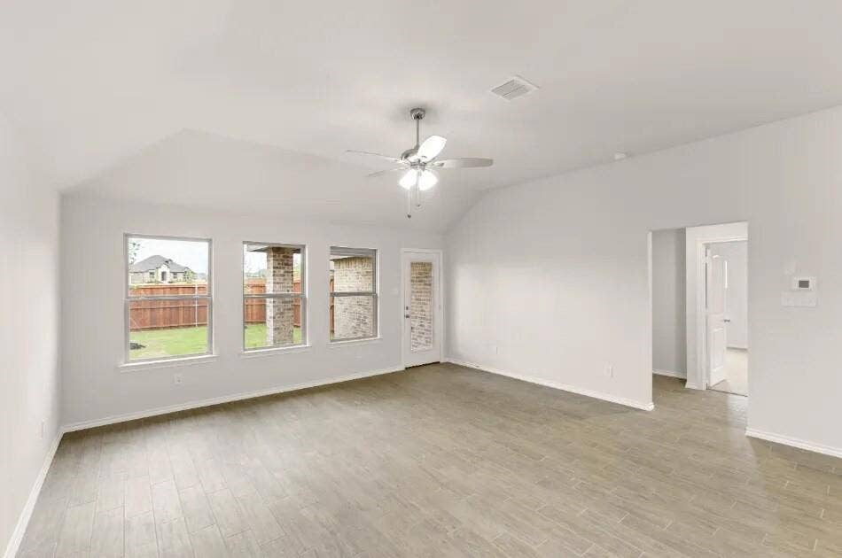
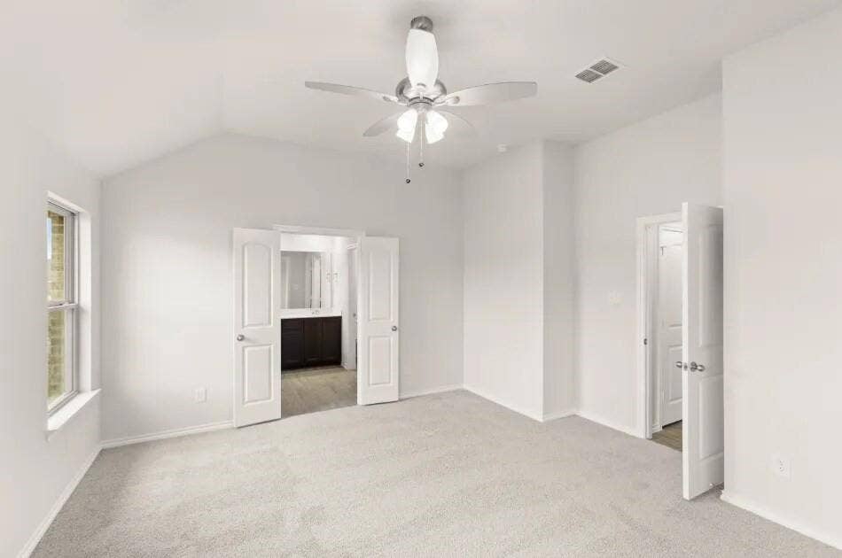
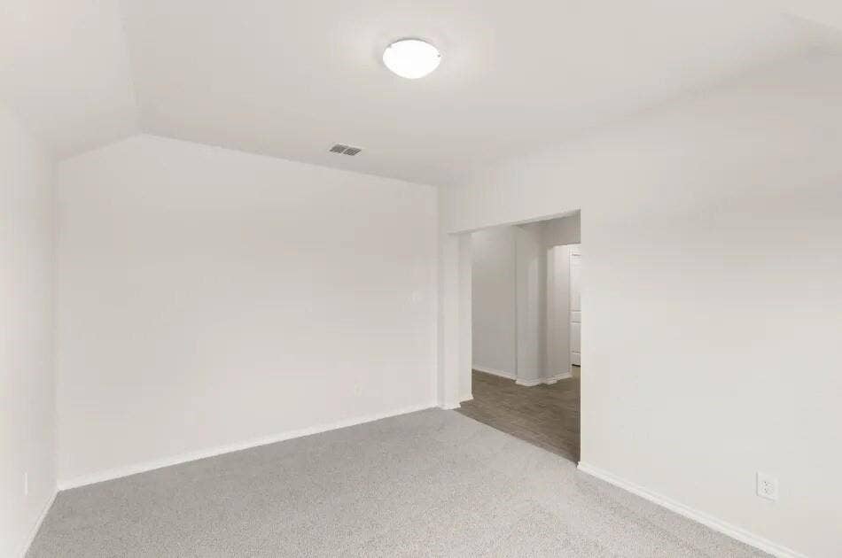
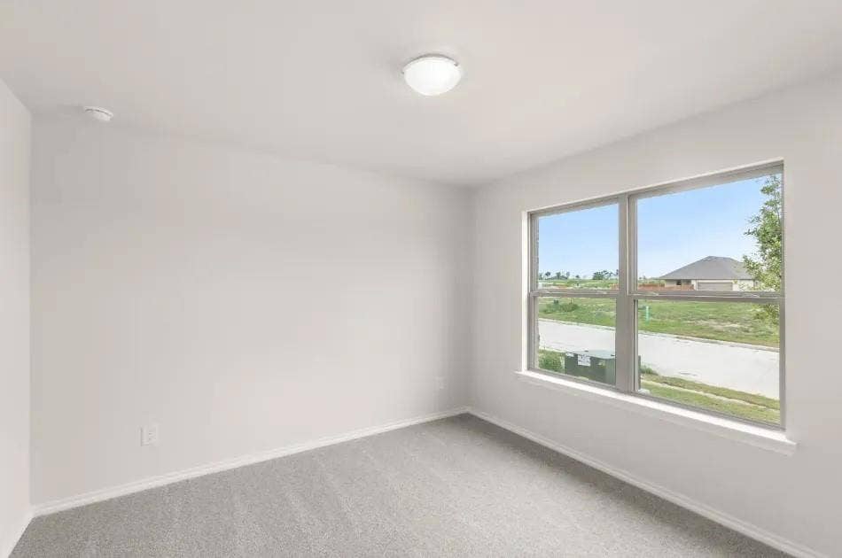
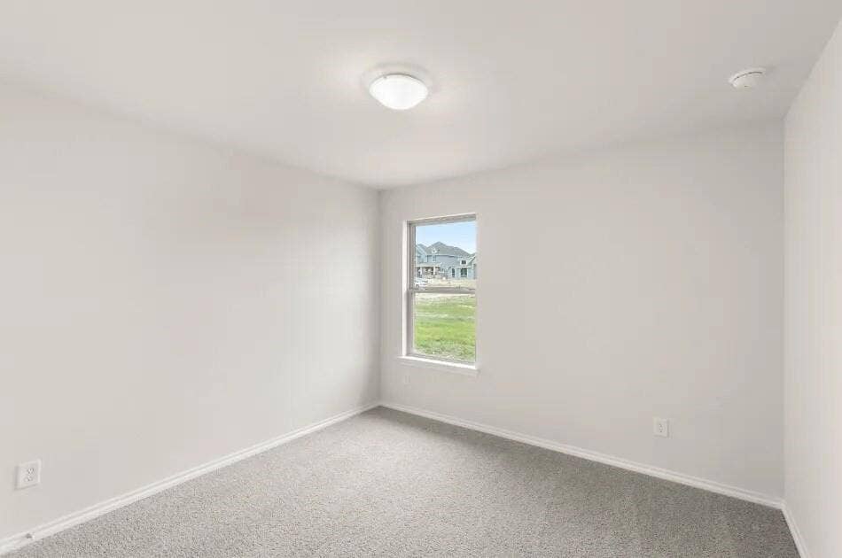
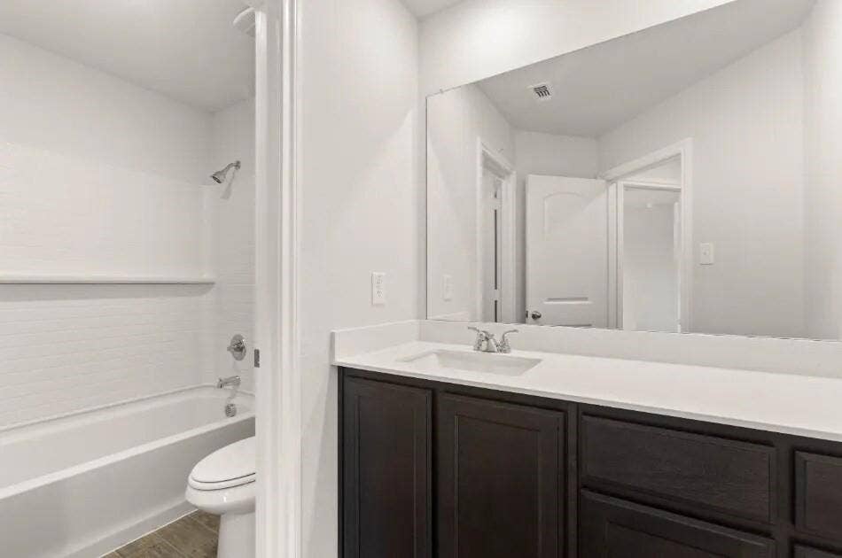
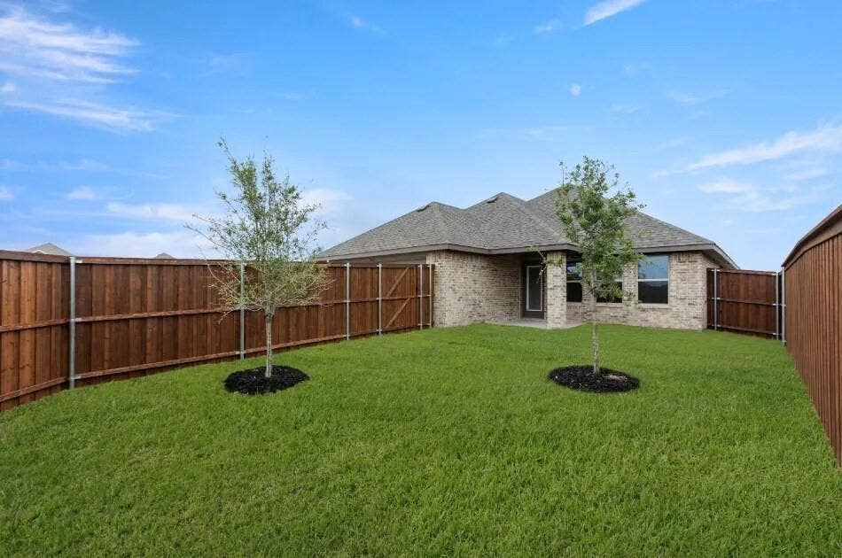
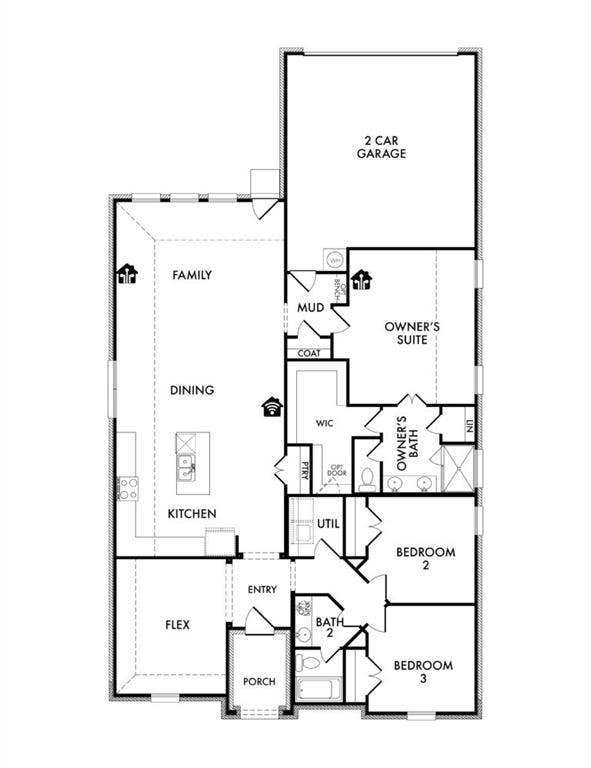
BRAND NEW! This stunning single-family residence in Redden Farms offers the perfect blend of modern design and functionality. With 3 spacious bedrooms, including a generous primary suite, and BONUS room, this home is designed for comfortable living. Encompassing 1,941 square feet,
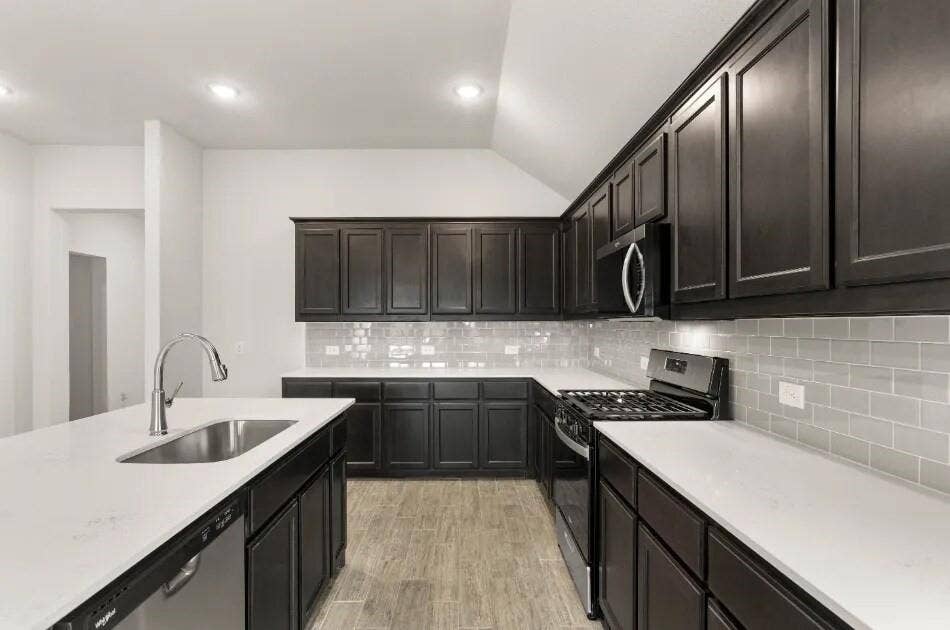
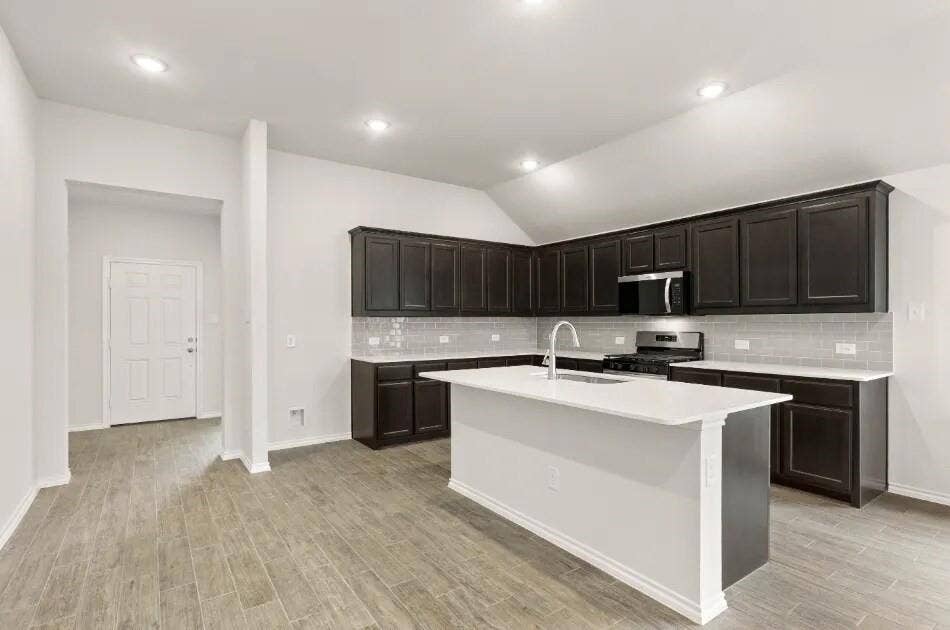
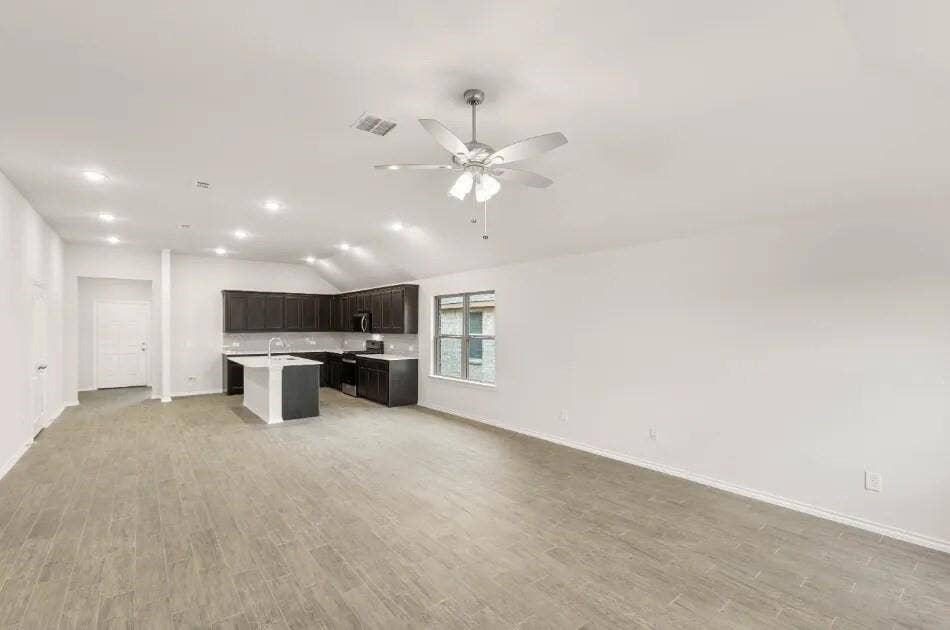
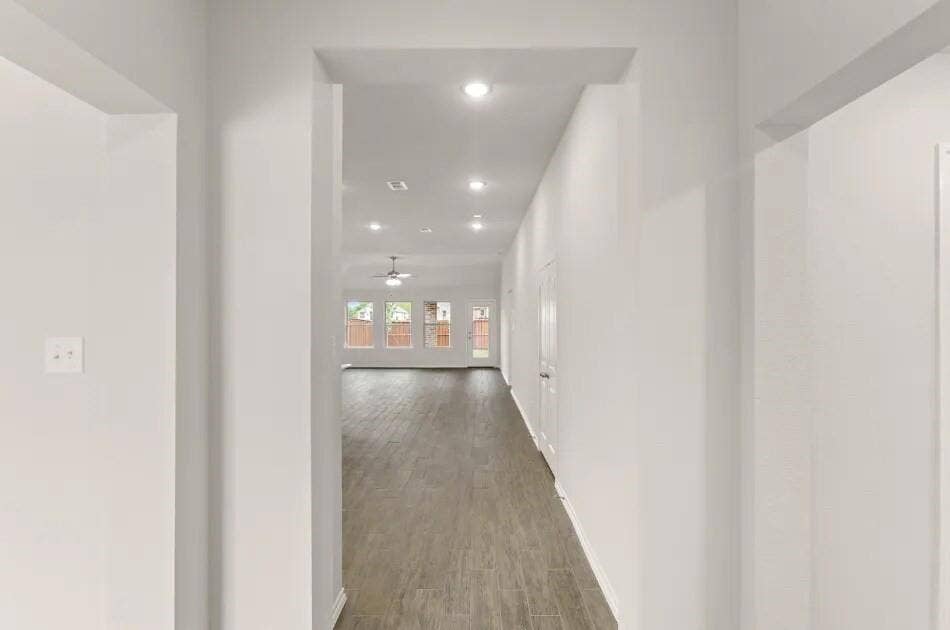
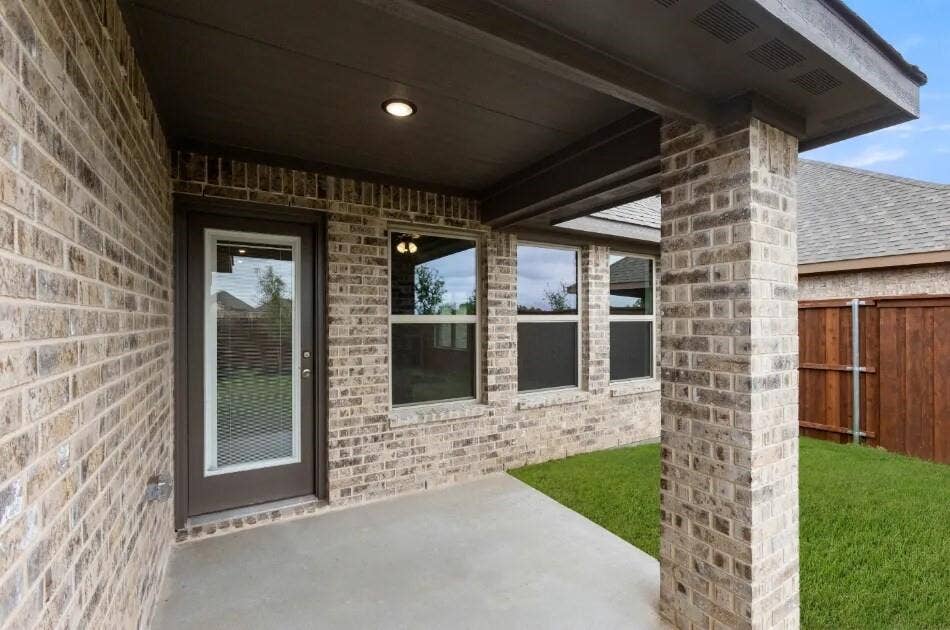
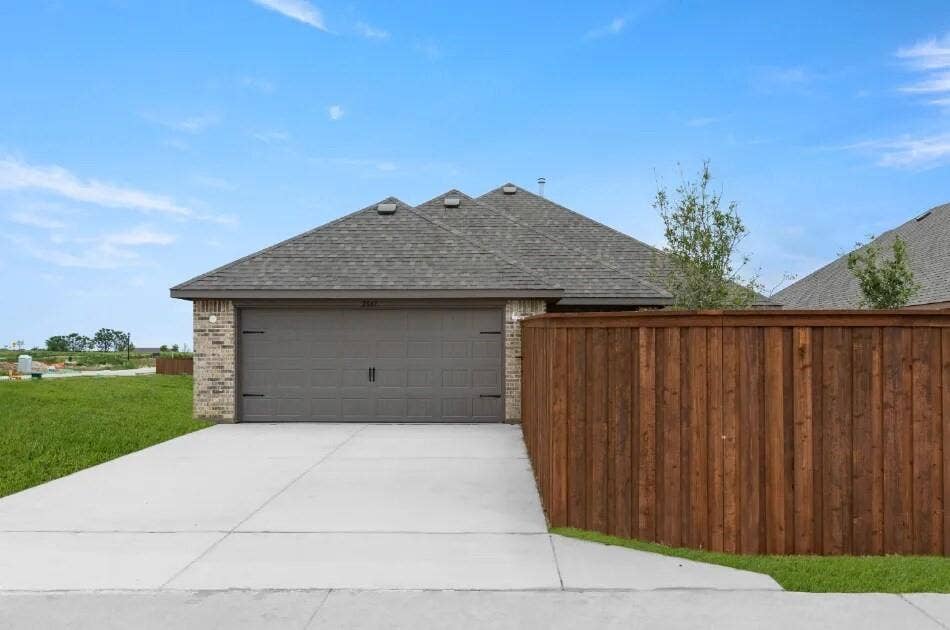
the traditional layout features an open welcoming living area and a dedicated dining space, ideal for gatherings. The well-appointed kitchen boasts a stylish island and is enhanced with a smart home system, ensuring convenience at your fingertips. A covered patio provides an inviting outdoor space to relax or entertain. Additional features include central heating and cooling, two-car garage, and a blend of carpet and ceramic tile flooring. Located within the highly regarded Midlothian ISD, residents have access to excellent educational options, including Baxter Elementary, Frank Seale Middle, and Heritage High School. Enjoy resort-style amenities at Redden Farms, including a pool, cabana, splash pad, parks, playgrounds, and pavilions. Walking and biking trails with workout stations provide easy access to outdoor fun and relaxation, all within a charming community with modern farmhouse architecture. Enjoy an easy life just outside of Dallas-Fort Worth. Established in an ideal suburban setting, Redden Farms is just 5 minutes from downtown Midlothian. Beautiful parks, charming boutiques, and delicious local restaurants await in town, and convenient access to the highway will carry you directly into Dallas-Fort Worth in about half an hour. Local barbecue, Mexican food, and classic American restaurants nearby make lunch and dinner easy any day, ...
| Listing Id: | 21314771 |
|---|---|
| List Price: | $2,750 |
| Property Type: | Residential Lease |
| Property Sub Type: | Single Family Residence |
| Status: | Closed |
| Bedrooms Total: | 3 |
| Bathrooms Full: | 2 |
| Living Area: | 1,941 |
| Lot Size Square Feet: | 4,791.6000 |
| Lot Size Acres: | 0.11 |
| Architectural Style: | Traditional |
| Waterfront?: | No |
| City: | Midlothian |
| County Or Parish: | Ellis |
| Subdivision Name: | Redden Farms |
| Postal Code: | 76065 |
| Year Built: | 2026 |
| Accessory Unit?: | No |
| Appliances: | Dishwasher,Disposal,Gas Oven,Microwave,Refrigerator |
| Application Fee Amount: | $50 |
| Association Fee Frequency: | Monthly |
| Association Fee Includes: | Full Use of Facilities |
| Association Type: | Mandatory |
| Attached Garage?: | Yes |
| Availability Date: | 2026-06-27 |
| Basement Yn: | No |
| Bathrooms Total Decimal: | 2.00 |
| Bathrooms Total Integer: | 2 |
| Community Features: | Club House, Community Pool, Jogging Path/Bike Path, Playground |
| Construction Materials: | Brick |
| Cooling: | Ceiling Fan(s), Central Air |
| Covered Spaces: | 2 |
| Deposit Amount: | $2,750 |
| Deposit Pet: | $500 |
| Directions: | US-287 S: Head south on US-287 S towards Midlothian. Exit for Waxahachie, and continue onto US 287 S then take a slight left to stay on US 287 S. Travel approximately 9 miles then turn left onto Clinton Lane. Turn right onto FM 1387 and the community will be on the right at Onward Road. |
| Elementary School: | Baxter |
| Elementary School Name: | Baxter |
| Fencing: | Back Yard, Wood |
| Flooring: | Carpet, Ceramic Tile |
| Foundation Details: | Slab |
| Garage Spaces: | 2 |
| Garage?: | Yes |
| Heating: | Central, Electric |
| High School Name: | Heritage |
| Hoa Management Company: | Neighborhood Management Company |
| Hoa Management Company Phone: | 972-359-1548 |
| Interior Features: | Open Floorplan |
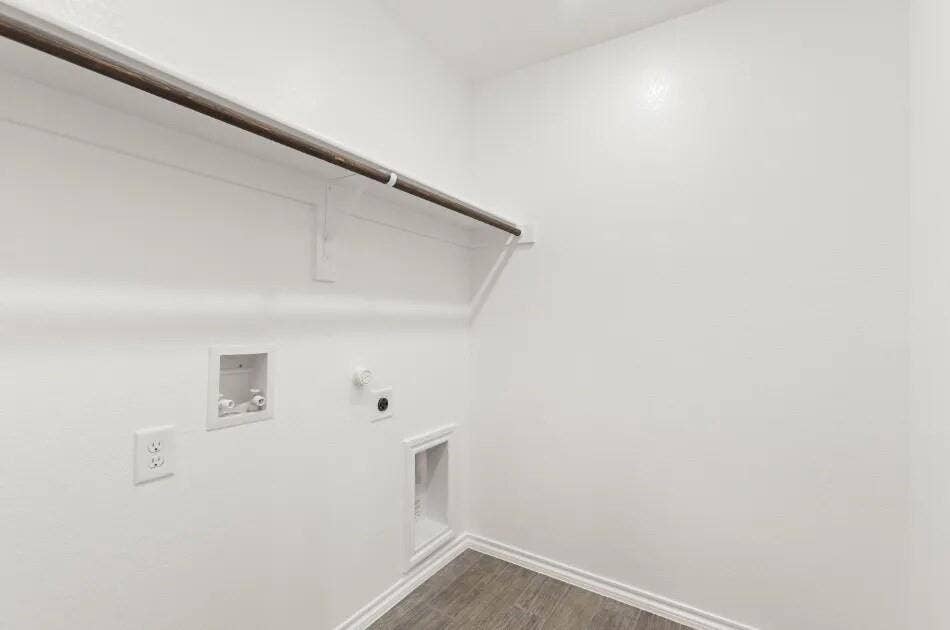
| Laundry Features: | Gas Dryer Hookup, Utility Room, Full Size W/D Area |
| Lease Conditions: | Application Fee, Credit Report, Prior Residence Info. |
| Lease Term: | 12 Months |
| Lease Type: | Yearly |
| Levels: | One |
| Room Count: | 8 |
| Lot Features: | Cleared, Few Trees |
| Lot Size: | Less Than .5 Acre (not Zero) |
| Lot Size Area: | 0.1100 |
| Lot Size Units: | Acres |
| Middle School Name: | Frank Seale |
| Monies Required: | First Months Rent, Pet Deposit, Security Deposit |
| Monthly Pet Fee: | $35 |
| Move In Date: | 07/30/2026 |
| Multi Parcel ID: | No |
| Municipal Utility District?: | No |
| Non Refundable Pet Fee?: | Yes |
| Number Of Days Guests Allowed: | 14 |
| Number Of Living Areas: | 2 |
| Number Of Parking Spaces: | 2 |
| Number Of Pets Allowed: | 2 |
| Number Of Vehicles: | 3 |
| Parking Features: | Garage, Garage Faces Rear |
| Patio And Porch Features: | Patio |
| Pets Allowed: | Yes Pets Allowed, Breed Restrictions, Cats OK, Dogs OK, Number Limit, Size Limit |
| Pool?: | No |
| Property Attached?: | No |
| Restrictions: | Pet Restrictions |
| Roof: | Composition |
| School District: | Midlothian ISD |
| Smart Home Features Appor Pass Y: | 1 |
| Structural Style: | Single Detached |
| Tenant Pays: | All Utilities |
| Transaction Type: | For Lease |
| Utilities: | City Sewer, City Water, Underground Utilities |
| Will Subdivide: | No |
| Year Built Details: | New Construction - Complete |
Listing Courtesy of: Keller Williams Realty DPR
Listing Agent: Sharmy McDonald
214-642-5880
All listings featuring the  icon are provided courtesy of North Texas Real Estate Information Systems, Inc. (NTREIS), Copyright 2026. All rights reserved.
All information is believed accurate but not guaranteed. The properties displayed may not be all of the properties available through the IDX Program. Any use of this site other than by potential buyers or sellers is strictly prohibited.
North Texas Real Estate Information Systems, Inc. data last updated on October 08, 2026 04:26 PM - CT
Property Last Updated: October 08, 2026 04:26 PM - CT
