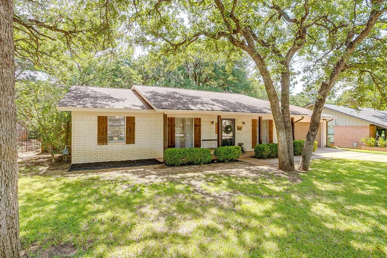
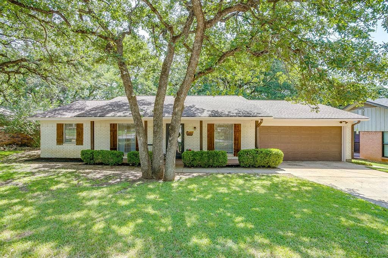
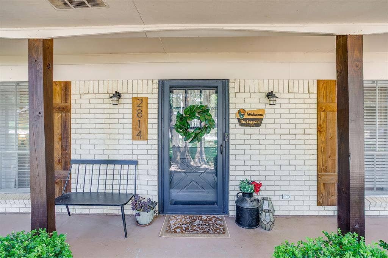
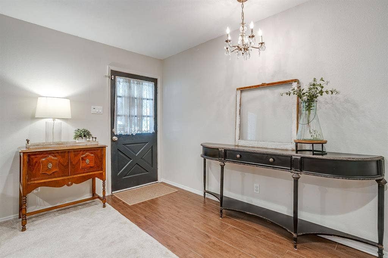
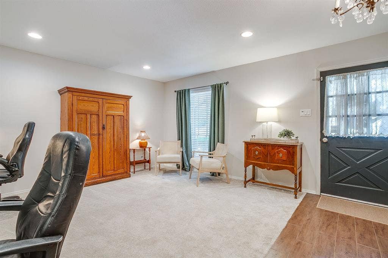
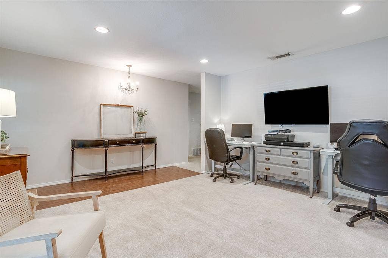
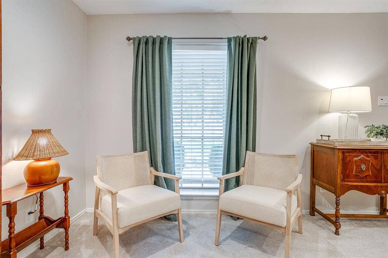
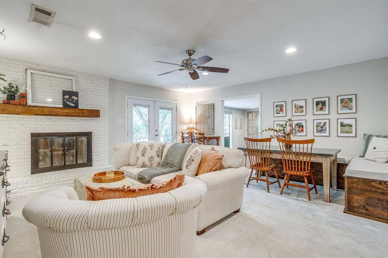
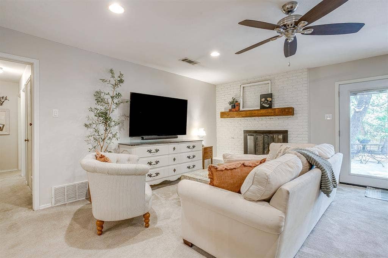
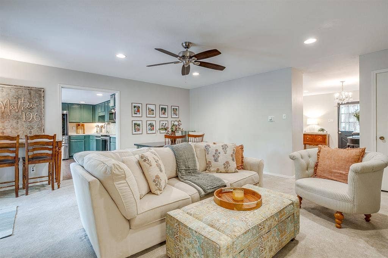
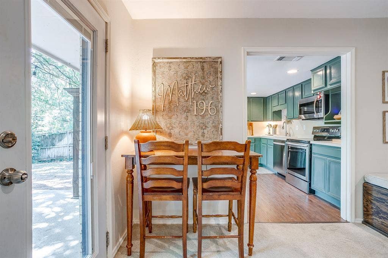
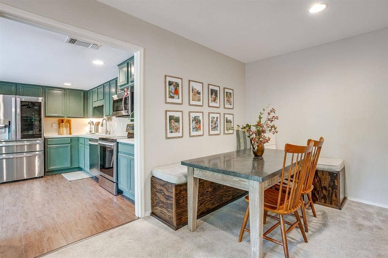
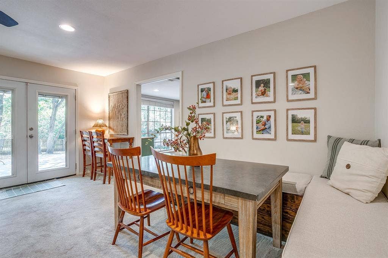
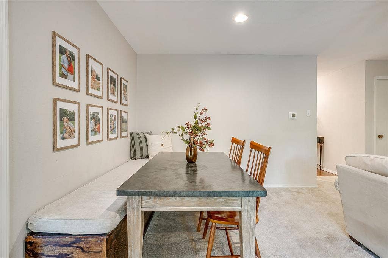
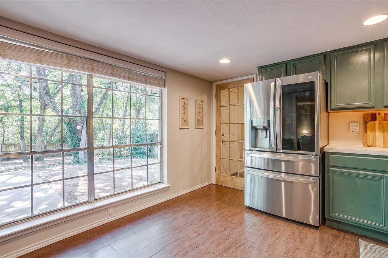
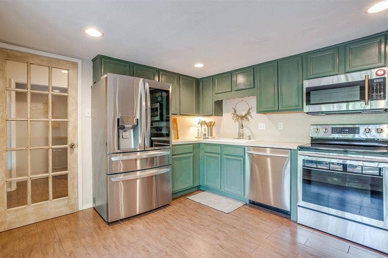
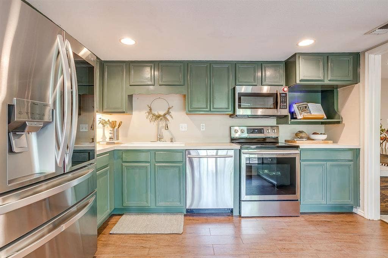
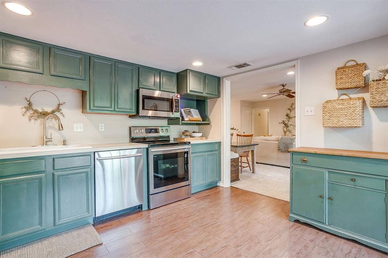
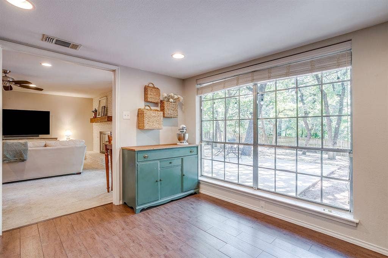
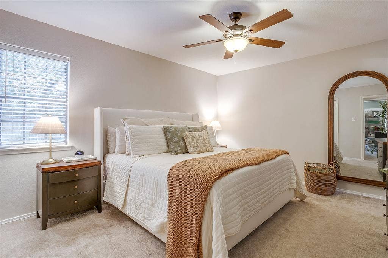
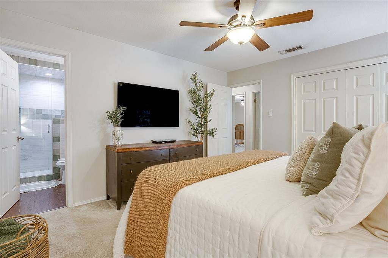
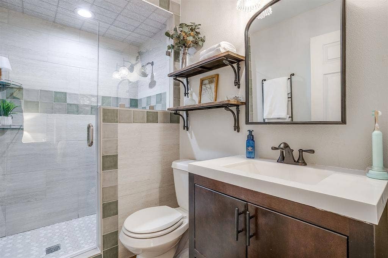
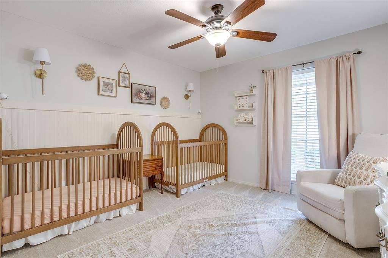
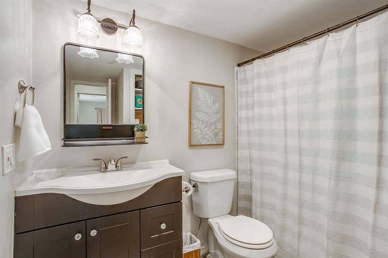
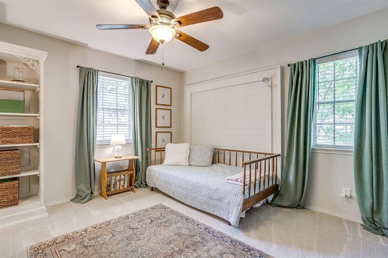
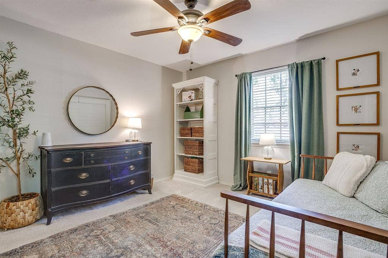
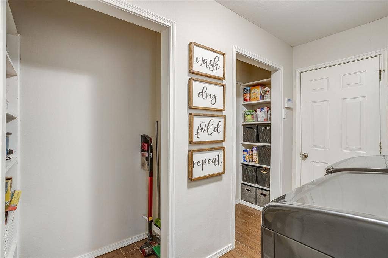
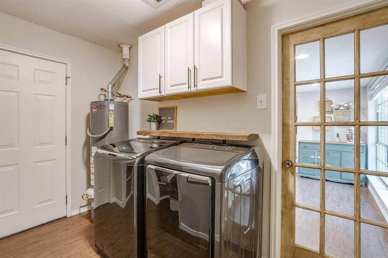
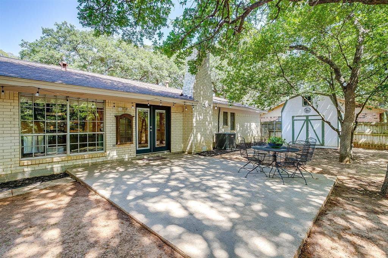
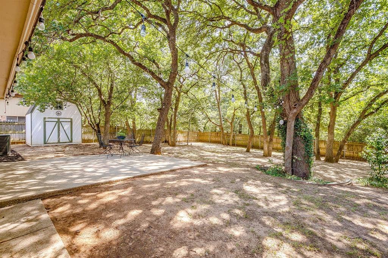
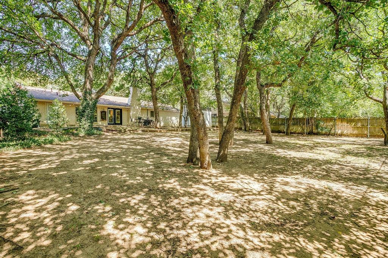
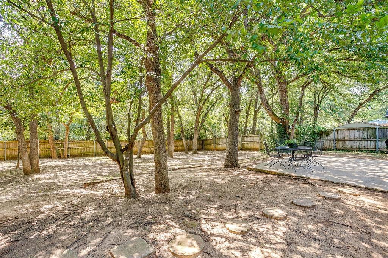
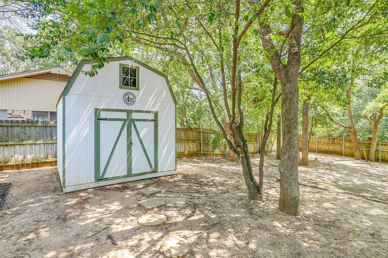
Nestled on an oversized quarter-acre lot beneath a canopy of mature trees, this home perfectly captures the charm of the Woodland West neighborhood. From the moment you arrive, the dreamy curb appeal and front porch immediately grab your attention. Inside, you'll find a thoughtfully designed floor plan featuring a versatile flex space that can easily serve as a formal living or dining room, home office, or playroom. The cozy family room is anchored by a painted brick fireplace with a custom wood mantel, creating a warm gathering space that flows seamlessly to the backyard retreat through French doors. Three comfortably-sized bedrooms provide functionality for family, guests, or those working from home. Recent improvements include a new HVAC system (2025), water heater (2024), garage door opener (2024), and primary shower (2025). Walking distance to the highly-acclaimed Duff Elementary, this home offers an ideal location within a beloved neighborhood. Move-in ready homes with this blend of charm and value are a rare find. Come experience everything this beautiful home has to offer today!
Mortgage Calculator
| Listing Id: | 21348854 |
|---|---|
| List Price: | $299,900 |
| Property Type: | Residential |
| Property Sub Type: | Single Family Residence |
| Status: | Closed |
| Bedrooms Total: | 3 |
| Bathrooms Full: | 2 |
| Living Area: | 1,614 |
| Unexempt Taxes: | $4,919 |
| Lot Size Square Feet: | 11,151.3600 |
| Lot Size Acres: | 0.256 |
| Architectural Style: | Traditional |
| Waterfront?: | No |
| City: | Arlington |
| County Or Parish: | Tarrant |
| Subdivision Name: | Woodland West Add |
| Postal Code: | 76013 |
| Year Built: | 1964 |
| Accessibility Features Yn: | No |
| Appliances: | Dishwasher,Disposal,Electric Range,Electric Water Heater |
| Association Type: | None |
| Attached Garage?: | Yes |
| Basement Yn: | No |
| Bathrooms Total Decimal: | 2.00 |
| Bathrooms Total Integer: | 2 |
| Buyer Financing: | VA |
| Community Features: | Curbs |
| Consent for Visitors to Record: | Audio, Video |
| Construction Materials: | Brick |
| Cooling: | Ceiling Fan(s), Central Air, Electric |
| Covered Spaces: | 2 |
| Directions: | From W Division St, go south on S Bowen Rd, turn right on Norwood Ln, turn left on Blackwood Dr, home will be on the right. |
| Elementary School: | Duff |
| Elementary School Name: | Duff |
| Exclusions: | All curtains, curtain rods, and TV mounts |
| Exterior Features: | Private Yard, Storage |
| Fencing: | Wood |
| Fireplace Features: | Brick, Wood Burning |
| Fireplaces Total: | 1 |
| Flooring: | Carpet, Tile |
| Foundation Details: | Slab |
| Garage Height: | 0 |
| Garage Length: | 0 |
| Garage Spaces: | 2 |
| Garage Width: | 0 |
| Garage?: | Yes |
| Heating: | Central, Natural Gas |
| High School Name: | Arlington |
| Interior Features: | Cable TV Available, High Speed Internet Available, Pantry |
| Junior High School Name: | Bailey |
| Laundry Features: | Electric Dryer Hookup, Utility Room, Washer Hookup |
| Levels: | One |
| Listing Terms: | Cash, Conventional, FHA, VA Loan |
| Room Count: | 10 |
| Lot Features: | Interior Lot, Many Trees, Sprinkler System, Subdivision |
| Lot Size: | Less Than .5 Acre (not Zero) |
| Lot Size Area: | 0.2560 |
| Lot Size Source: | Public Records |
| Lot Size Units: | Acres |
| Multi Parcel ID: | No |
| Municipal Utility District?: | No |
| Number Of Dining Areas: | 1 |
| Number Of Living Areas: | 2 |
| Number Of Parking Spaces: | 2 |
| Parking Features: | Covered, Driveway, Garage, Garage Door Opener, Garage Single Door |
| Patio And Porch Features: | Front Porch, Patio |
| Pool?: | No |
| Possession: | Closing/Funding |
| Postal Code Plus 4: | 2107 |
| Property Attached?: | No |
| Restrictions: | Deed |
| School District: | Arlington ISD |
| Security Features: | Smoke Detector(s) |
| Smart Home Features Appor Pass Y: | 0 |
| Special Taxing Entities: | 0 |
| Structural Style: | Single Detached |
| Transaction Type: | For Sale |
| Utilities: | City Sewer, City Water |
| Will Subdivide: | No |
| Window Features: | Window Coverings |
| Year Built Details: | Preowned |
Listing Courtesy of: League Real Estate
Listing Agent: Samson Mcclane
817-523-9113
All listings featuring the  icon are provided courtesy of North Texas Real Estate Information Systems, Inc. (NTREIS), Copyright 2026. All rights reserved.
All information is believed accurate but not guaranteed. The properties displayed may not be all of the properties available through the IDX Program. Any use of this site other than by potential buyers or sellers is strictly prohibited.
North Texas Real Estate Information Systems, Inc. data last updated on October 08, 2026 04:26 PM - CT
Property Last Updated: October 08, 2026 04:26 PM - CT
