2810 Green Circle Drive
Mansfield, TX 76063
$415,000
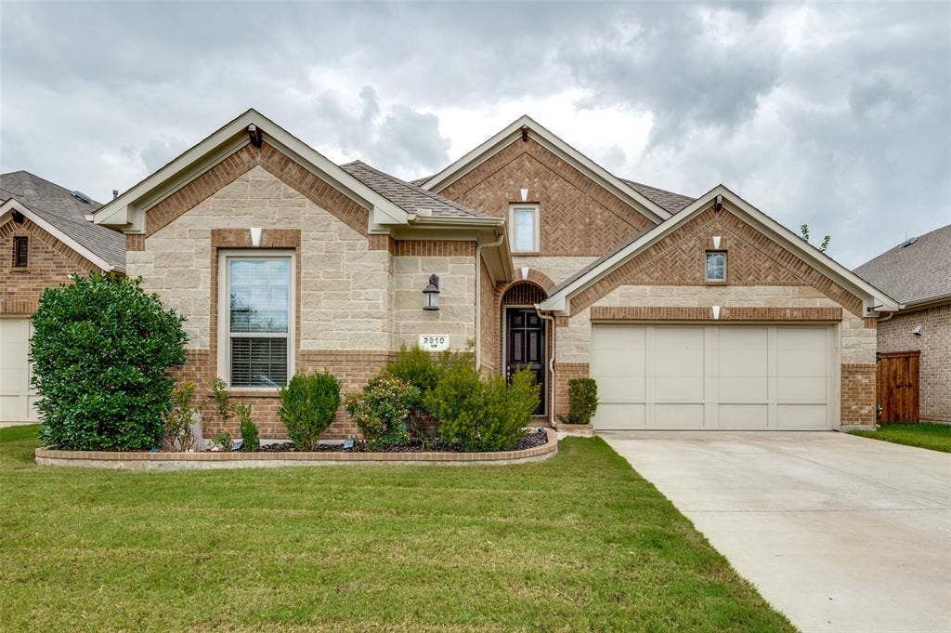
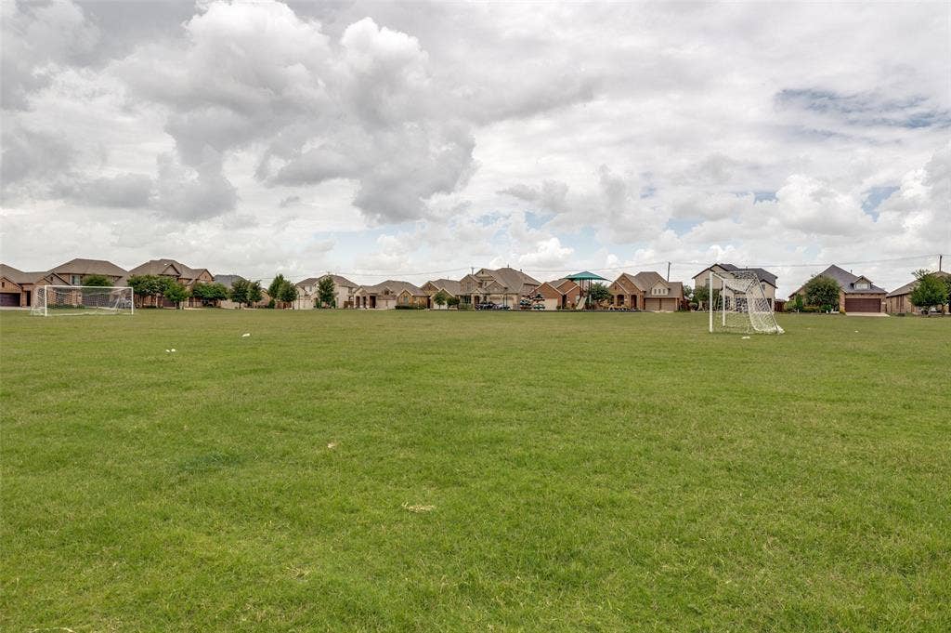
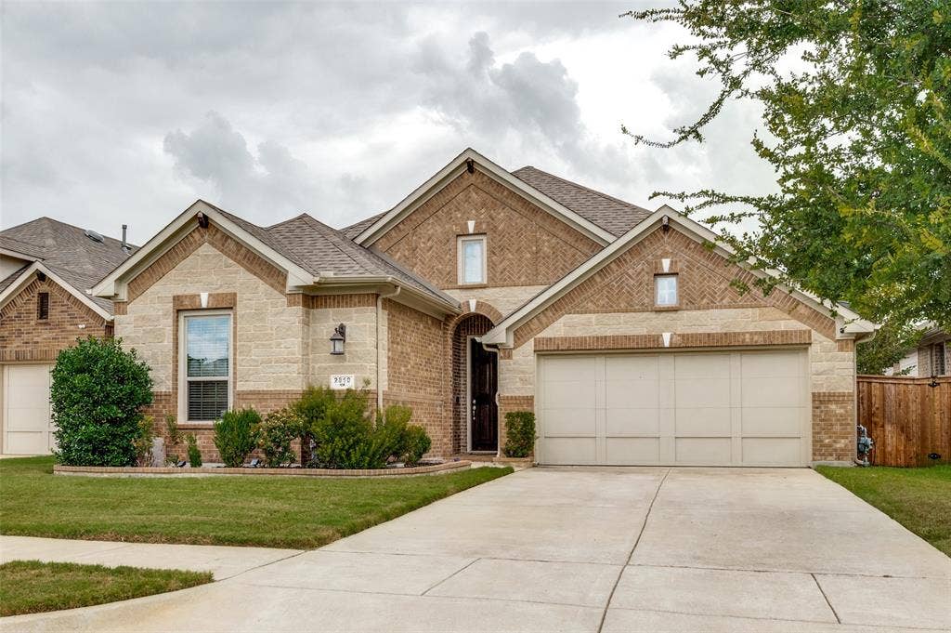
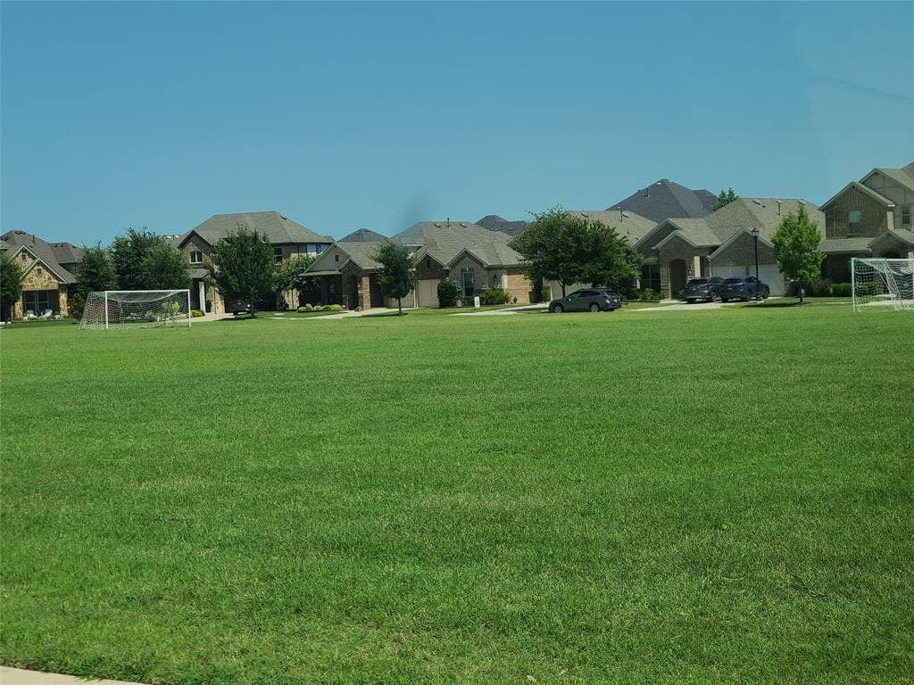
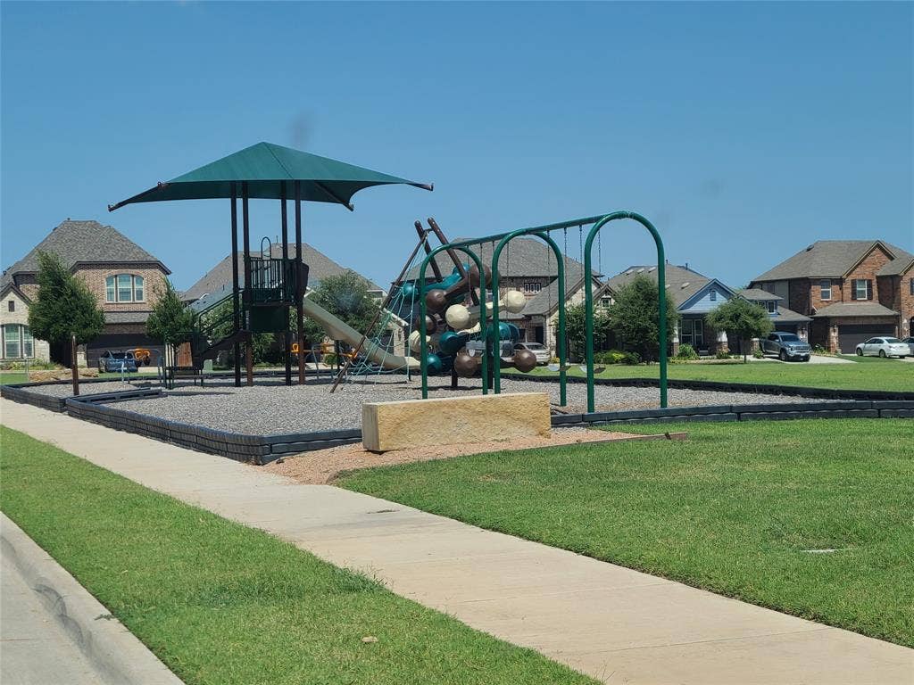
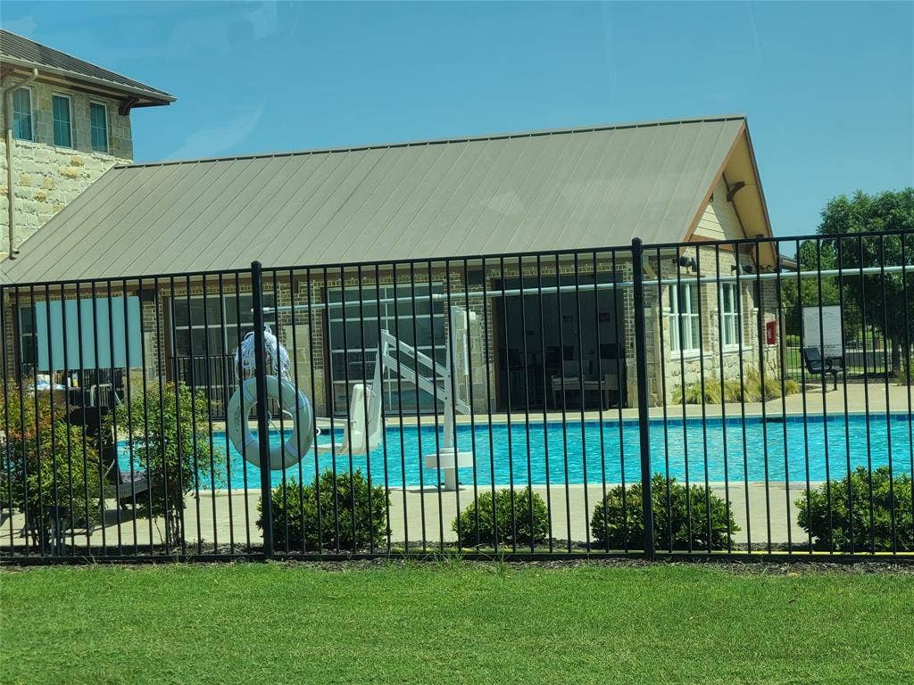
WOW!!! $415K!!!! - Welcome home to this beautifully maintained 3-bedroom, 2-bath brick home offering 2,092 square feet of thoughtfully designed living in one of Mansfield’s desirable neighborhoods. Perfectly positioned across from an adjacent 2-acre neighborhood park and playground, you’ll enjoy peaceful views and easy access to outdoor recreation right from your front door. Residents also enjoy a community pool and clubhouse just minutes away.
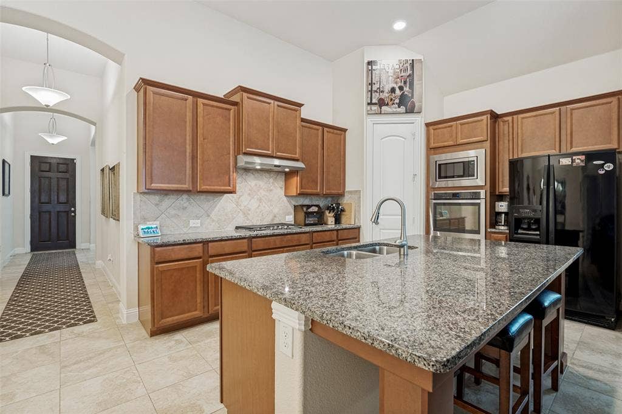
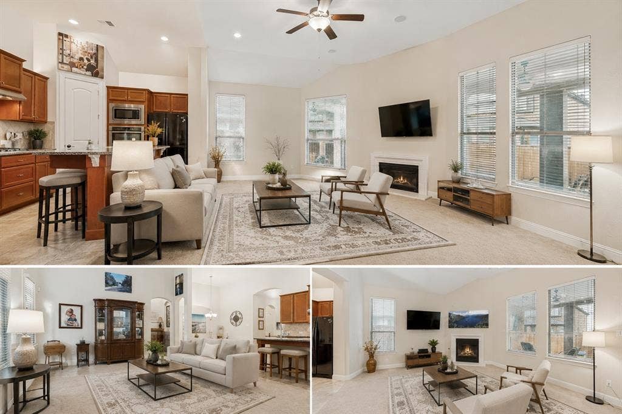
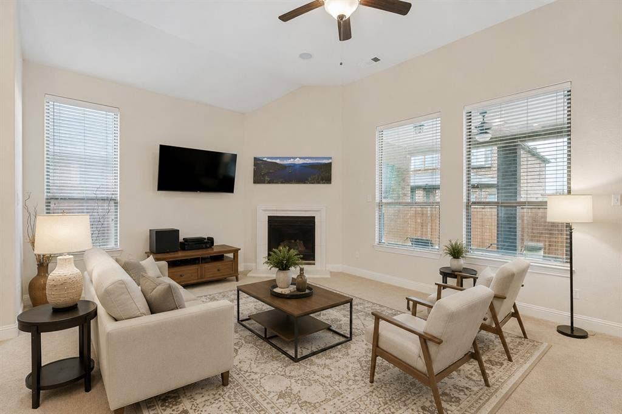
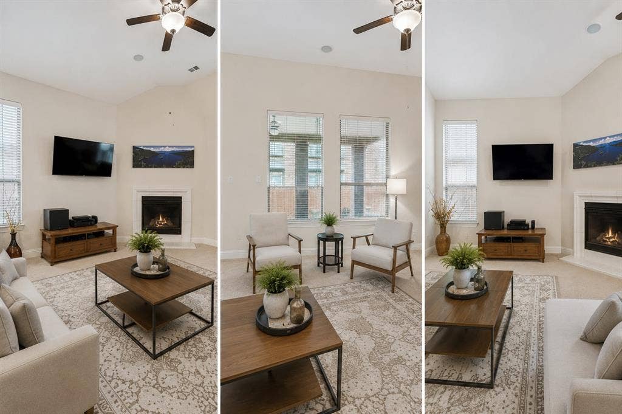
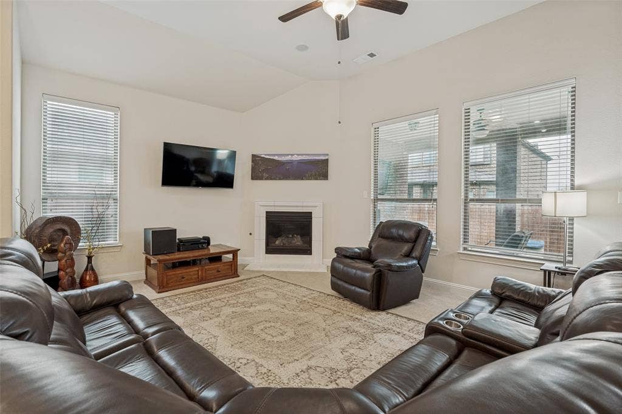
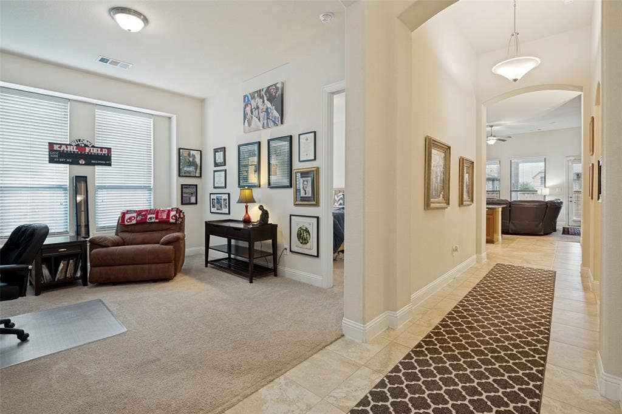
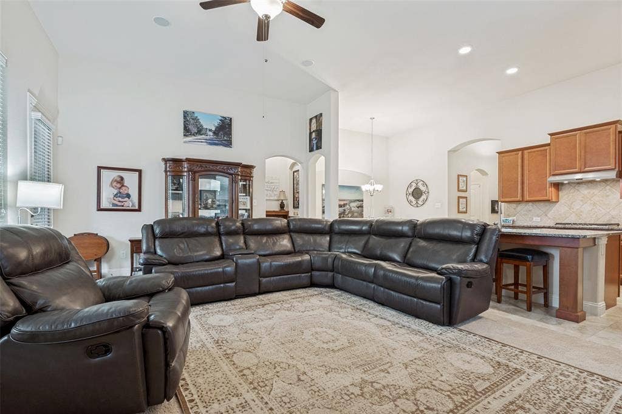
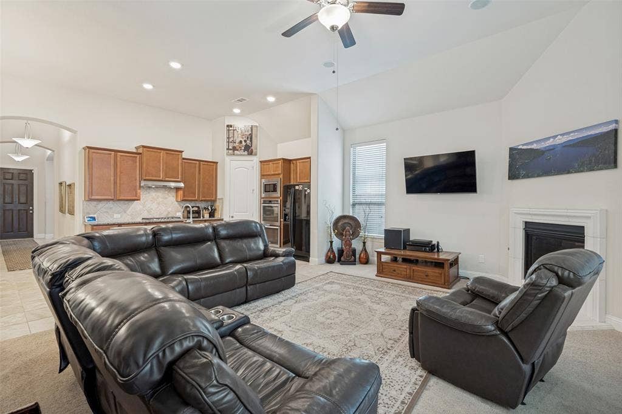
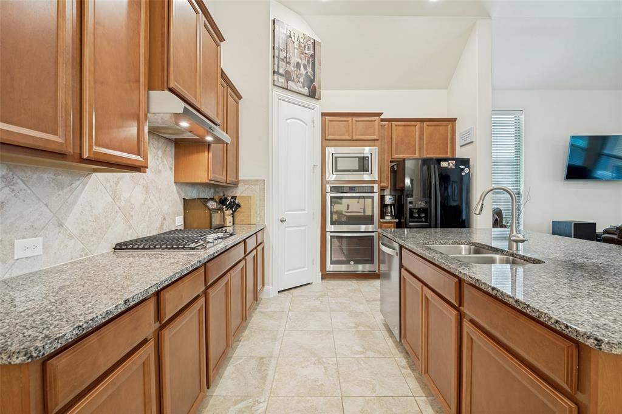
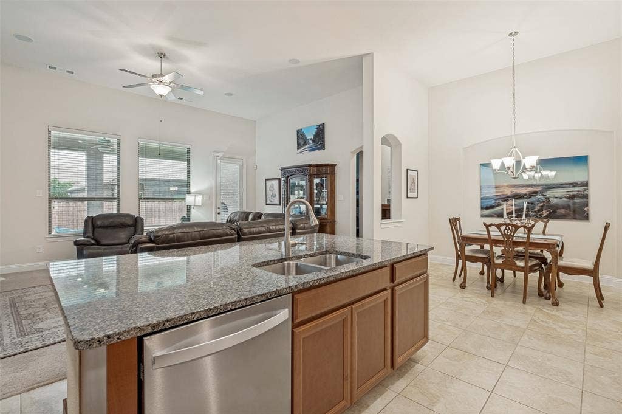
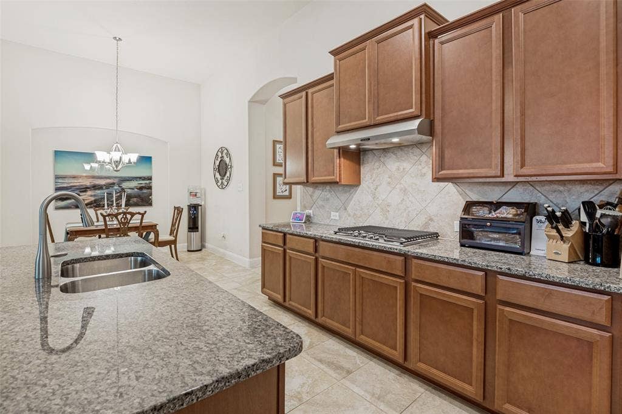
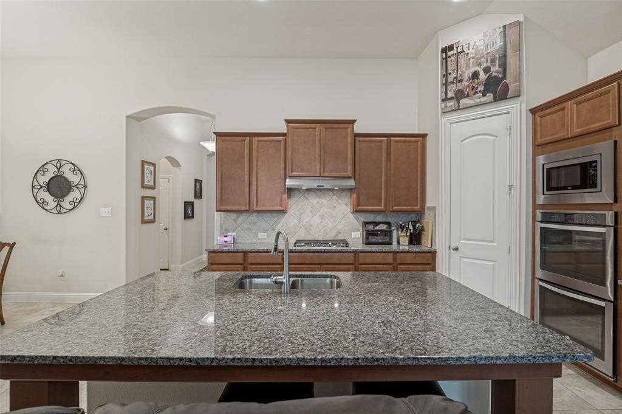
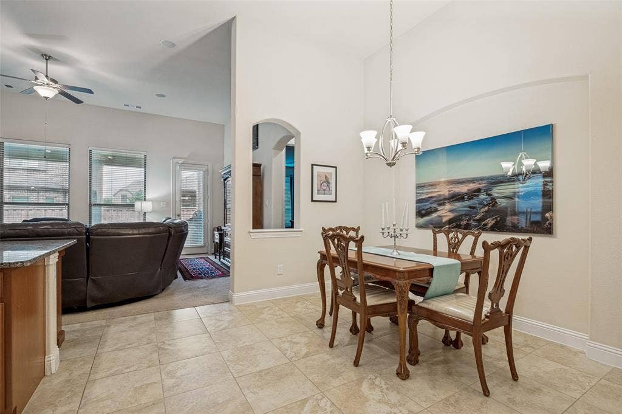
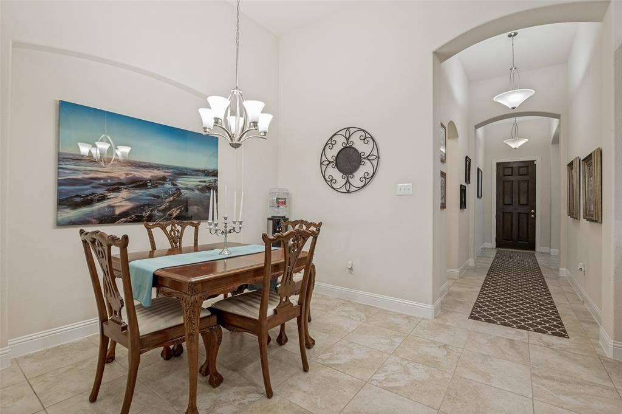
Inside, the open-concept layout features a spacious living area with an elegant electric fireplace and built-in ceiling-mounted stereo sound system, creating the perfect setting for relaxing or entertaining. The well-appointed kitchen offers a double oven, abundant cabinetry, and generous workspace.
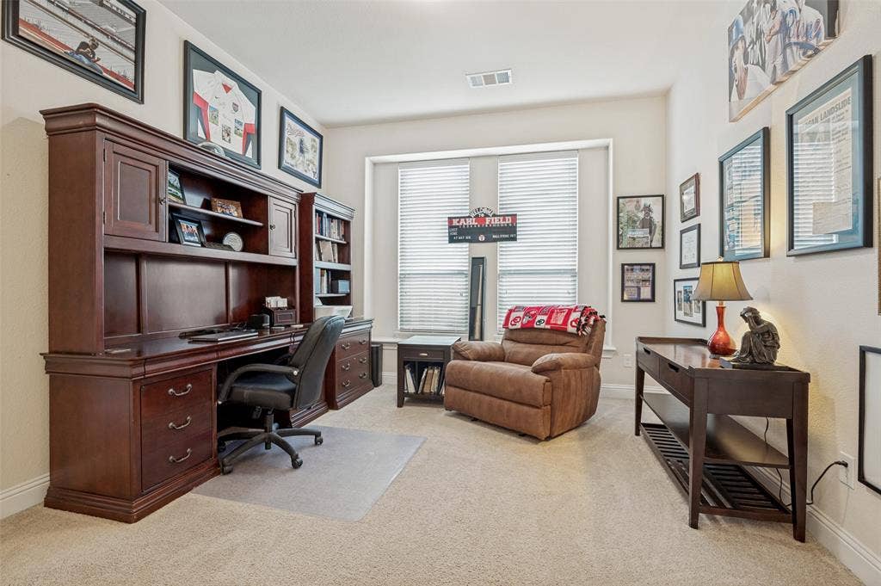
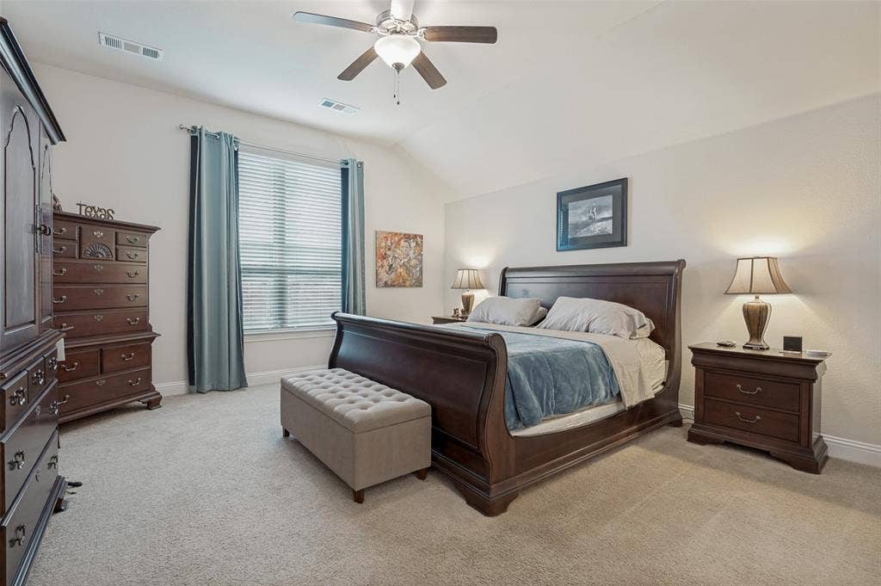
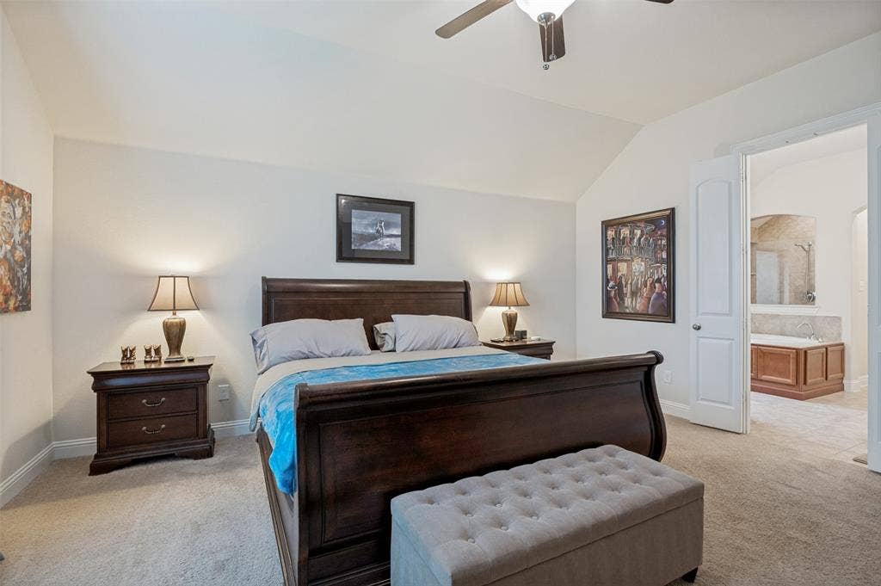
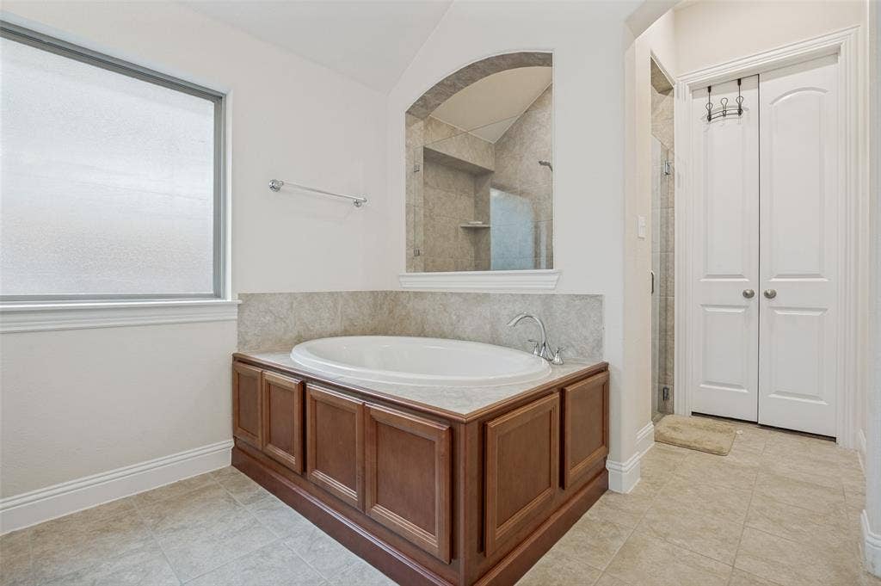
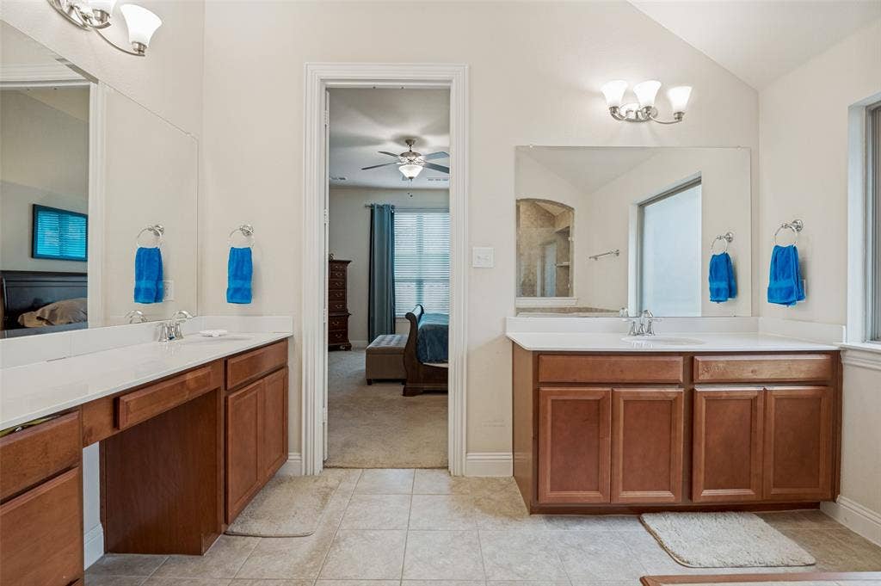
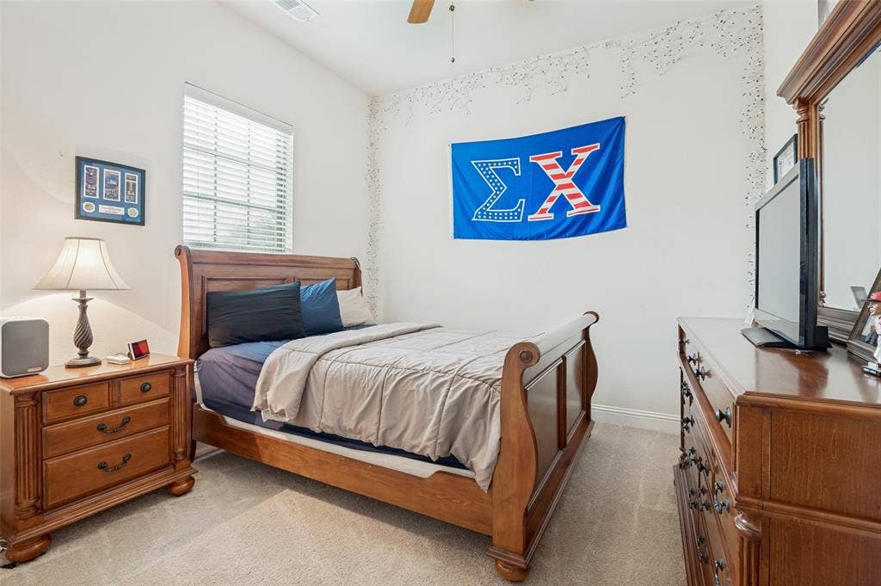
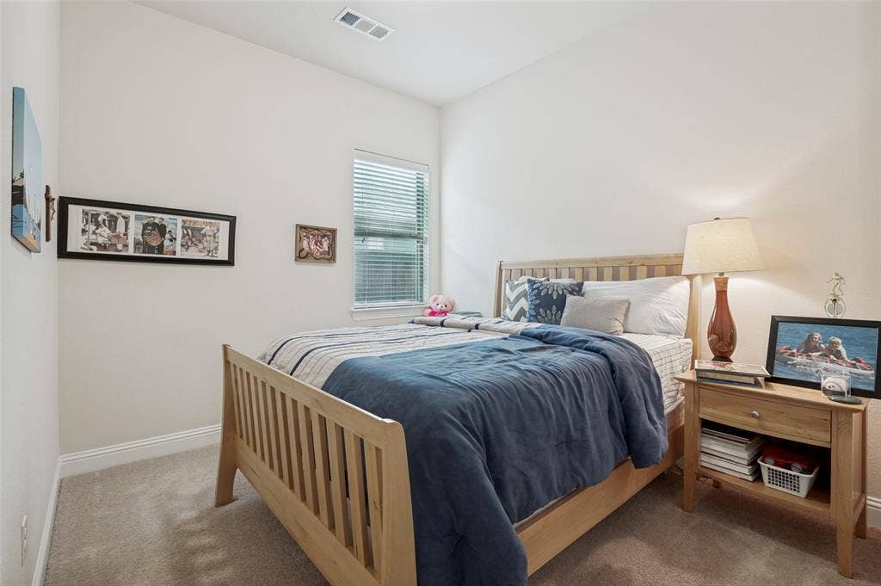
The private primary suite provides a comfortable retreat, while two additional bedrooms offer flexibility for family, guests, or a home office.
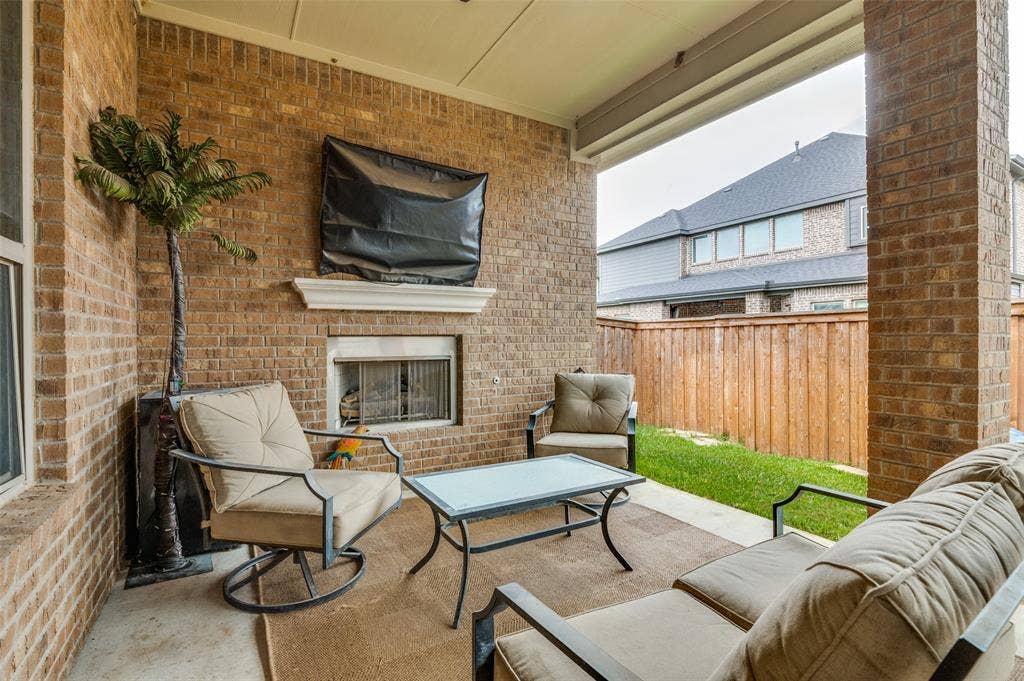
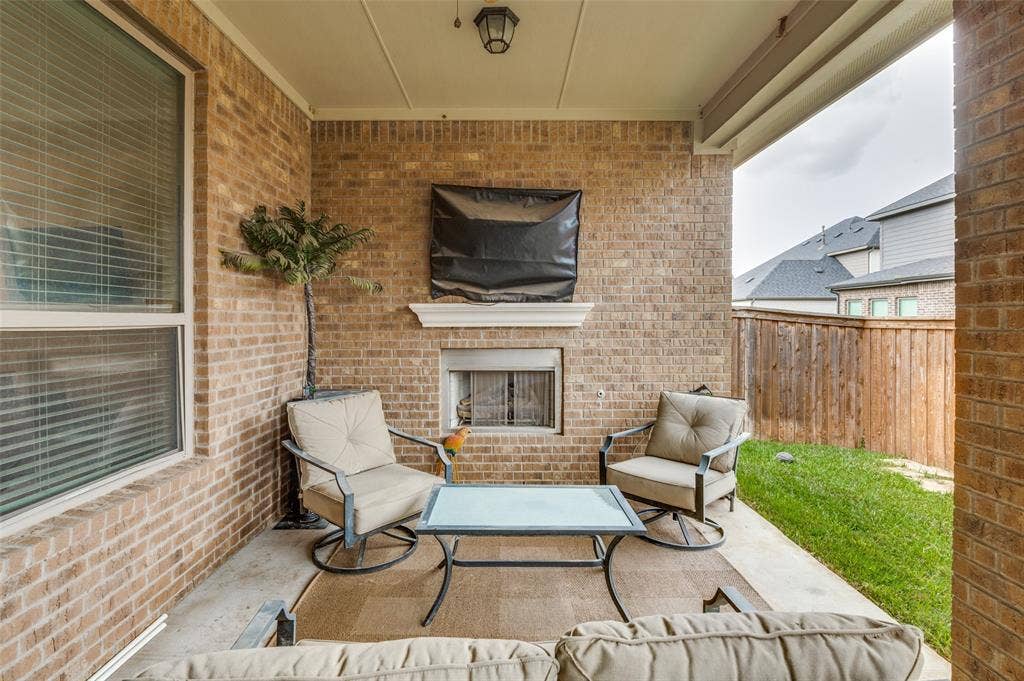
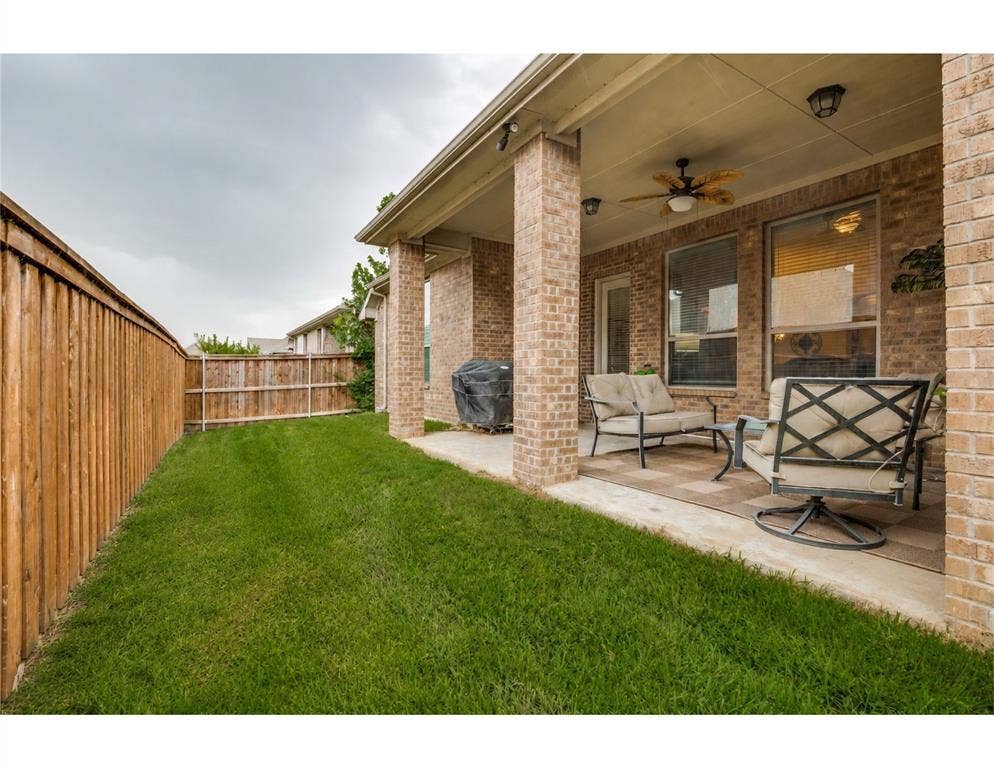
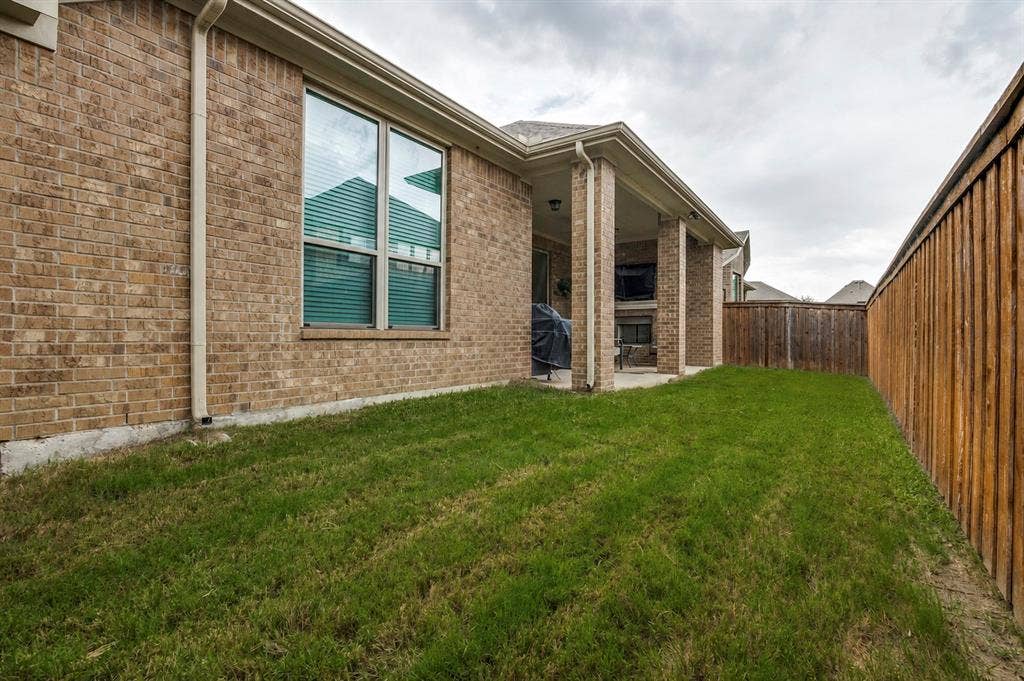
Step outside to your covered backyard patio—an entertainer’s dream. Enjoy evenings around the electric fireplace while watching your favorite game with cable TV wiring already in place. A dedicated gas line makes grilling effortless with no propane tanks to refill.
Additional upgrades include a front-drive 2-car garage, full security system wiring, and an in-wall pest control system for added convenience and peace of mind.
Enjoy the exceptional lifestyle this community offers with its community pool, clubhouse, and adjacent 2-acre park just across the street. With its ideal location, quality construction, and impressive amenities, this Mansfield home offers the perfect blend of comfort, technology, and outdoor living. Don’t miss the opportunity to make it yours!
Mortgage Calculator
| Listing Id: | 21324862 |
|---|---|
| List Price: | $415,000 |
| Property Type: | Residential |
| Property Sub Type: | Single Family Residence |
| Status: | Closed |
| Bedrooms Total: | 3 |
| Bathrooms Full: | 2 |
| Living Area: | 2,092 |
| Association Fee: | $450 |
| Unexempt Taxes: | $9,367 |
| Lot Size Square Feet: | 5,488.5600 |
| Lot Size Acres: | 0.126 |
| Architectural Style: | Traditional |
| Waterfront?: | No |
| City: | Mansfield |
| County Or Parish: | Johnson |
| Subdivision Name: | Southpointe Ph 1a Sec 2 |
| Postal Code: | 76063 |
| Year Built: | 2017 |
| Accessibility Features Yn: | No |
| Accessory Unit?: | No |
| Appliances: | Built-in Gas Range,Dishwasher,Disposal,Double Oven |
| Association Fee Frequency: | Semi-Annual |
| Association Fee Includes: | Full Use of Facilities, Maintenance Grounds, Maintenance Structure, Management Fees |
| Association Type: | Mandatory |
| Attached Garage?: | Yes |
| Basement Yn: | No |
| Bathrooms Total Decimal: | 2.00 |
| Bathrooms Total Integer: | 2 |
| Buyer Financing: | Conventional |
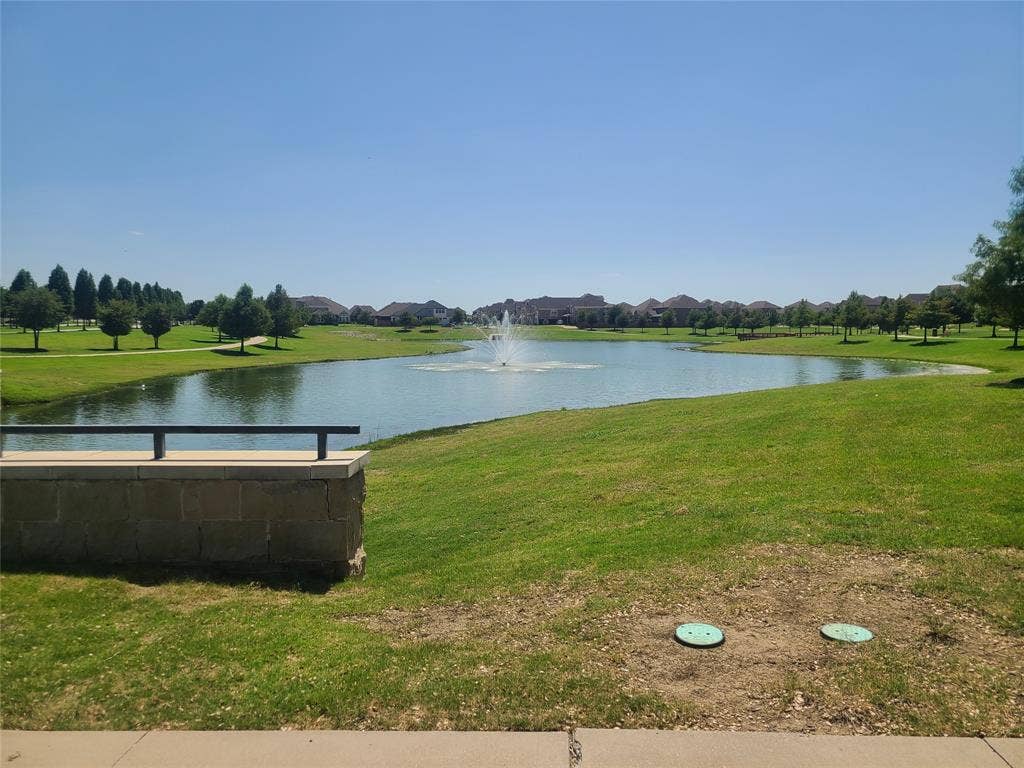
| Community Features: | Club House, Community Pool, Fishing, Greenbelt, Jogging Path/Bike Path, Park, Playground, Pool, Sidewalks |
| Consent for Visitors to Record: | Audio, Video |
| Construction Materials: | Brick, Rock/Stone |
| Cooling: | Ceiling Fan(s), Central Air |
| Covered Spaces: | 2 |
| Directions: | 287 or 360 to Lone Star Road. Turn on Mitchell Road. Take first exit off traffic circle onto Carrington Drive. Turn L on Montaigne then make your first R onto Green Circle Drive. Home is on your R. |
| Elementary School: | Brenda Norwood |
| Elementary School Name: | Brenda Norwood |
| Exterior Features: | Covered Deck, Covered Patio/Porch |
| Fencing: | Back Yard, Fenced, Gate, Wood |
| Fireplace Features: | Electric, Living Room, Outside |
| Fireplaces Total: | 2 |
| Flooring: | Carpet, Ceramic Tile |
| Foundation Details: | Slab |
| Garage Spaces: | 2 |
| Garage?: | Yes |
| Heating: | Central, Fireplace(s), Natural Gas |
| High School Name: | Mansfield Lake Ridge |
| Hoa Management Company: | Neighborhood Management |
| Hoa Management Company Phone: | 972-359-1548 |
| Interior Features: | Cable TV Available, Double Vanity, Eat-in Kitchen, Granite Counters, High Speed Internet Available, Kitchen Island, Open Floorplan, Pantry, Vaulted Ceiling(s), Walk-In Closet(s) |
| Intermediate School Name: | Alma Martinez |
| Lake Pump Yn: | No |
| Laundry Features: | Electric Dryer Hookup, Utility Room, Full Size W/D Area, Dryer Hookup, Washer Hookup |
| Levels: | One |
| Listing Terms: | Cash, Conventional, FHA, VA Loan |
| Room Count: | 7 |
| Lot Features: | Adjacent to Greenbelt, Interior Lot, Landscaped, Sprinkler System, Subdivision |
| Lot Size: | Less Than .5 Acre (not Zero) |
| Lot Size Area: | 0.1260 |
| Lot Size Units: | Acres |
| Middle School Name: | Charlene McKinzey |
| Multi Parcel ID: | No |
| Municipal Utility District?: | No |
| Notice Surveillance Devices Pres: | Audio, Video |
| Number Of Dining Areas: | 1 |
| Number Of Living Areas: | 2 |
| Number Of Parking Spaces: | 2 |
| Parking Features: | Concrete, Driveway, Garage Faces Front |
| Patio And Porch Features: | Covered |
| Pool?: | No |
| Possession: | Closing/Funding |
| Postal Code Plus 4: | 6173 |
| Property Attached?: | No |
| Roof: | Composition |
| School District: | Mansfield ISD |
| Security Features: | Burglar, Fire Alarm |
| Senior Community Yn: | No |
| Smart Home Features Appor Pass Y: | 0 |
| Soil Type: | Unknown |
| Structural Style: | Single Detached |
| Transaction Type: | For Sale |
| Utilities: | Cable Available, City Sewer, City Water, Community Mailbox, Curbs, Electricity Available, Individual Gas Meter, Individual Water Meter, Natural Gas Available, Sidewalk, Underground Utilities |
| Will Subdivide: | No |
| Year Built Details: | Preowned |
Listing Courtesy of: Ebby Halliday Realtors
Listing Agent: Jeff Davids
972-608-0300
All listings featuring the  icon are provided courtesy of North Texas Real Estate Information Systems, Inc. (NTREIS), Copyright 2026. All rights reserved.
All information is believed accurate but not guaranteed. The properties displayed may not be all of the properties available through the IDX Program. Any use of this site other than by potential buyers or sellers is strictly prohibited.
North Texas Real Estate Information Systems, Inc. data last updated on October 08, 2026 04:26 PM - CT
Property Last Updated: October 08, 2026 04:26 PM - CT
