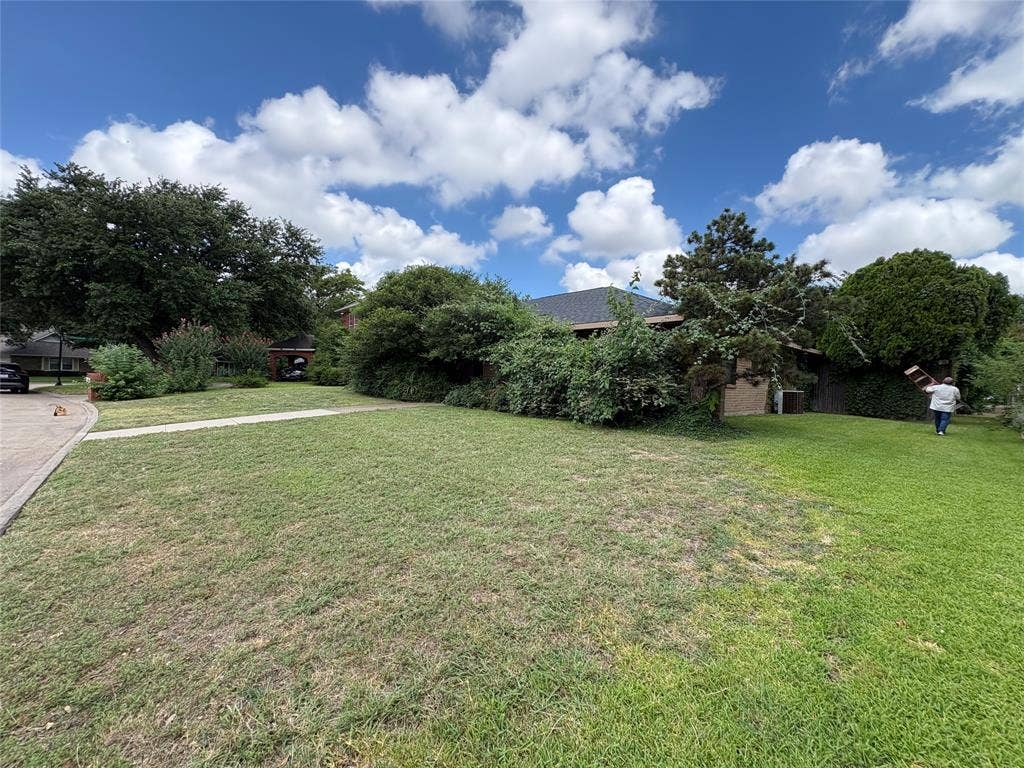
2730 Cladius Drive
Grand Prairie, TX 75052
$249,900
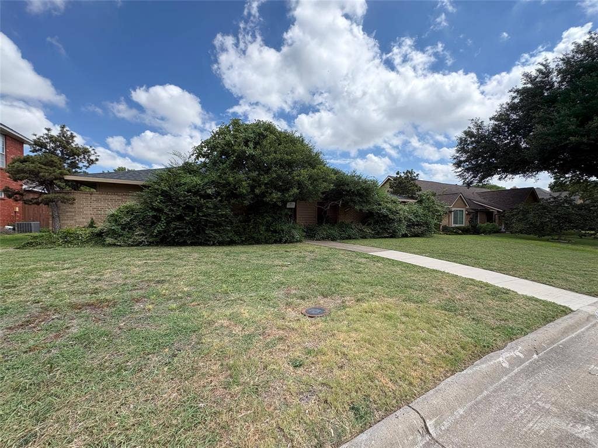
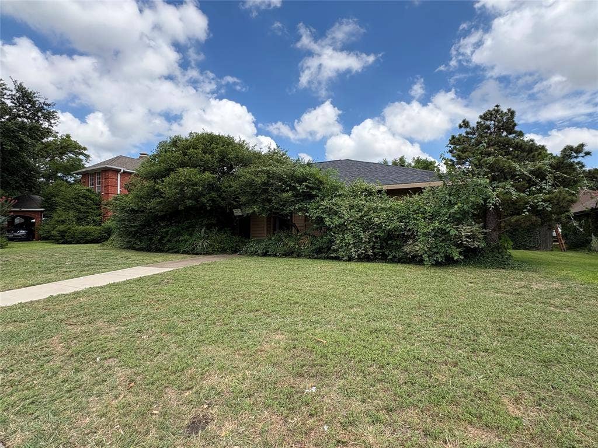
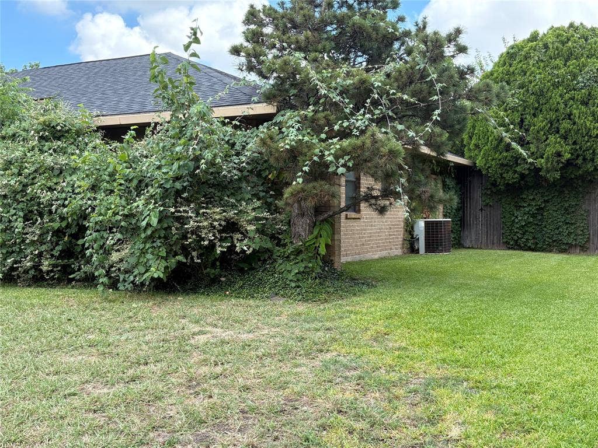
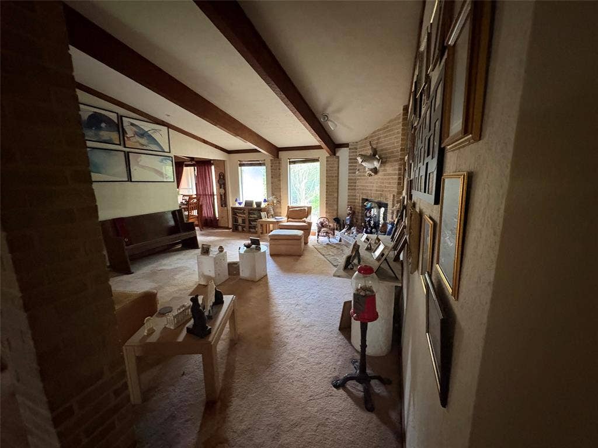
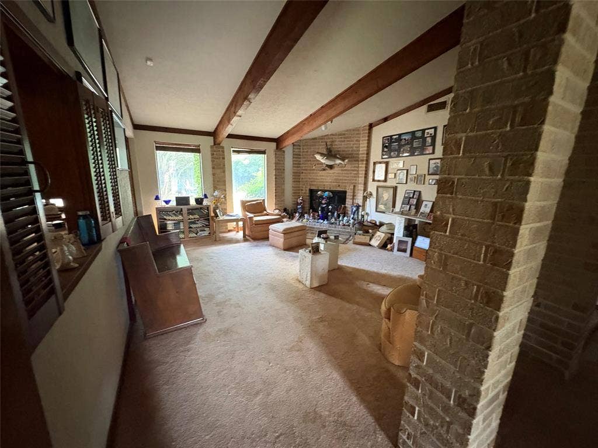
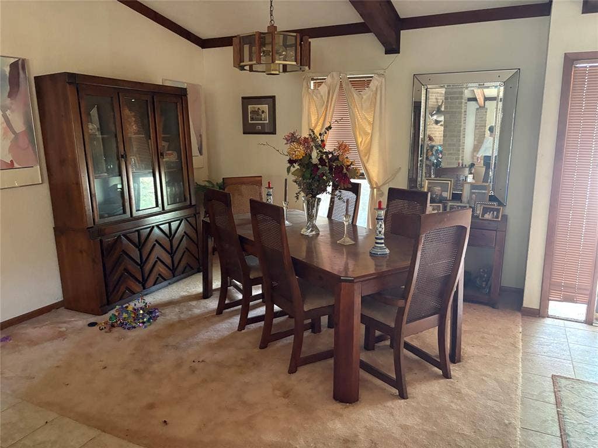
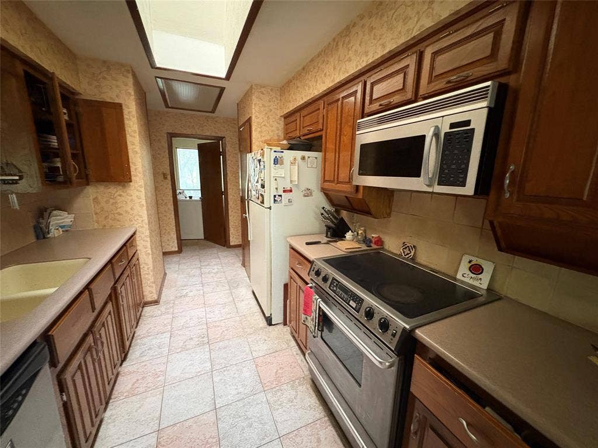
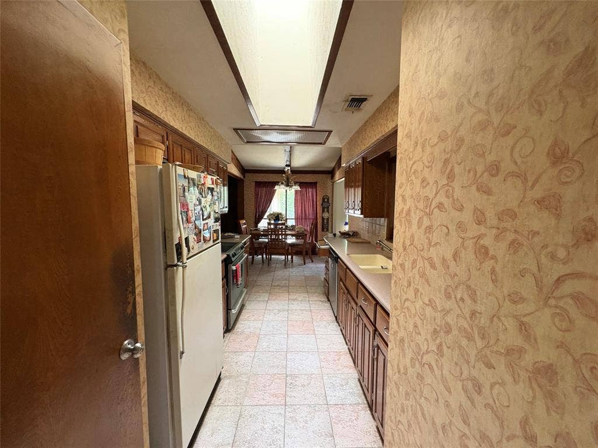
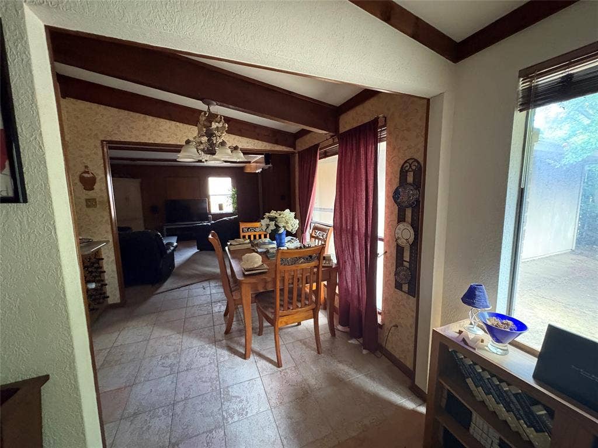
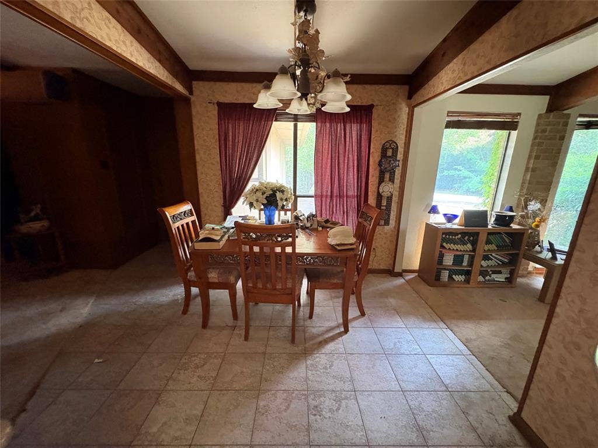
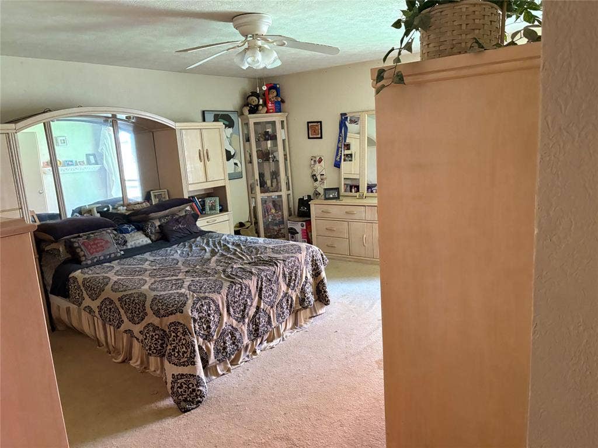
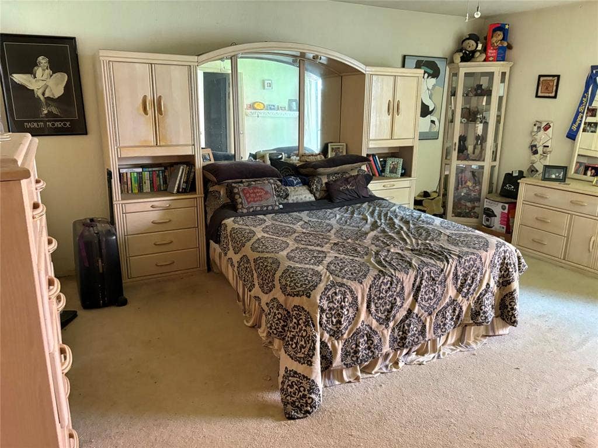
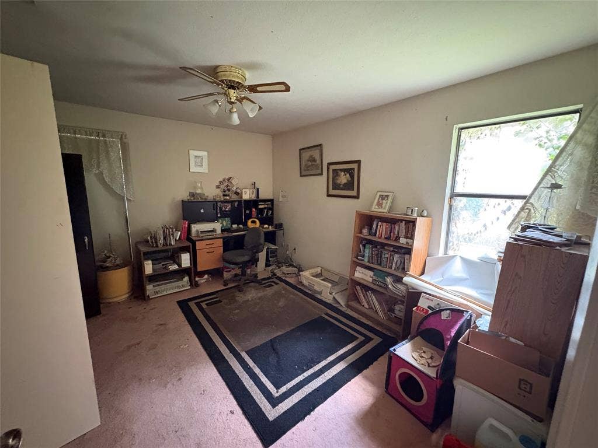
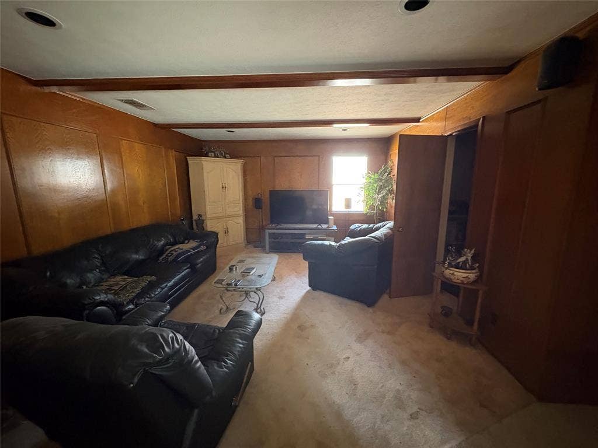
Unlock the potential of this Grand Prairie home nestled in an inviting established neighborhood. The home offers a fantastic opportunity to add your personal touches and build equity. It's a wonderful canvas for homeowners and investors alike. Ideally located in the heart of the area, you'll enjoy easy access to shopping, popular restaurants, entertaininment and major thoroughfares, making commuting and errands a breeze.
HOME CURRENTLY HAS RECEIVED MULTIPLE OFFERS. PLEASE SUBMIT YOUR HIGHEST AND BEST BY 10am TUESDAY, JULY 22
Mortgage Calculator
| Listing Id: | 21331164 |
|---|---|
| List Price: | $249,900 |
| Property Type: | Residential |
| Property Sub Type: | Single Family Residence |
| Status: | Closed |
| Bedrooms Total: | 3 |
| Bathrooms Full: | 2 |
| Living Area: | 2,113 |
| Unexempt Taxes: | $7,334 |
| Lot Size Square Feet: | 9,583.2000 |
| Lot Size Acres: | 0.22 |
| Architectural Style: | Traditional |
| Waterfront?: | No |
| City: | Grand Prairie |
| County Or Parish: | Tarrant |
| Subdivision Name: | Forum Residential Comm |
| Postal Code: | 75052 |
| Year Built: | 1979 |
| Accessibility Features Yn: | No |
| Accessory Unit?: | No |
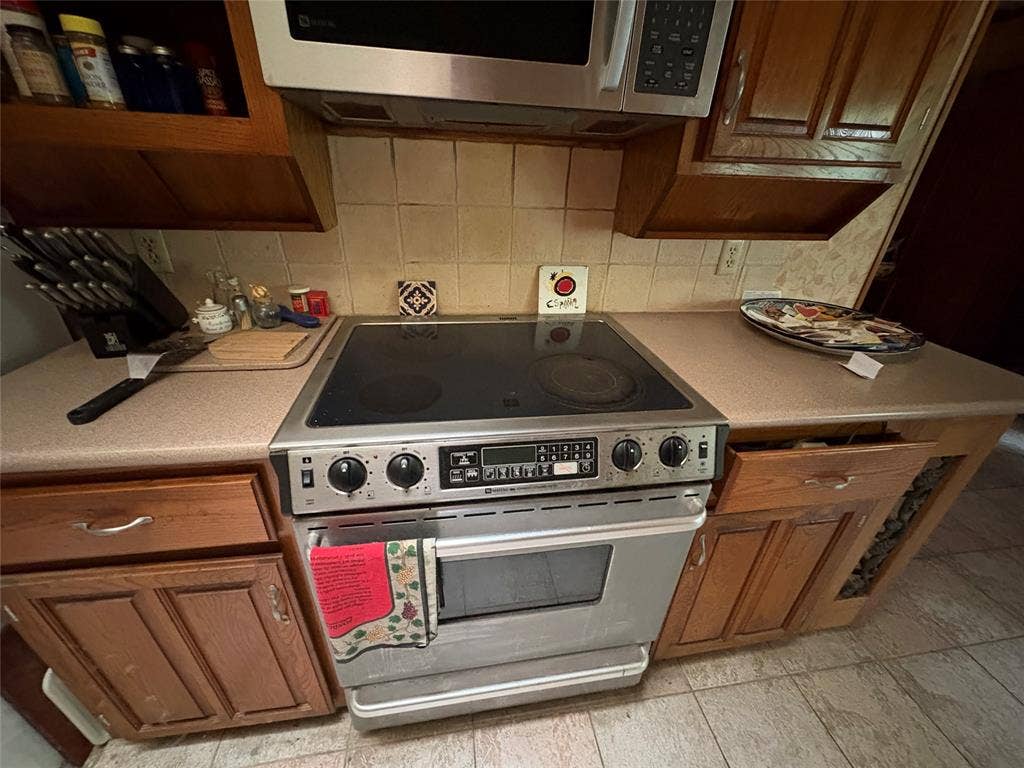
| Appliances: | Dishwasher,Disposal,Electric Oven,Microwave |
| Association Type: | None |
| Attached Garage?: | Yes |
| Basement Yn: | No |
| Bathrooms Total Decimal: | 2.00 |
| Bathrooms Total Integer: | 2 |
| Buyer Financing: | Cash |
| Consent for Visitors to Record: | None |
| Cooling: | Ceiling Fan(s), Central Air, Electric |
| Covered Spaces: | 2 |
| Directions: | Use GPS |
| Elementary School: | Farrell |
| Elementary School Name: | Farrell |
| Exterior Features: | Covered Patio/Porch, Rain Gutters |
| Fencing: | Back Yard, Wood |
| Fireplace Features: | Brick, Family Room |
| Fireplaces Total: | 1 |
| Flooring: | Carpet, Tile |
| Garage Height: | 0 |
| Garage Length: | 0 |
| Garage Spaces: | 2 |
| Garage Width: | 0 |
| Garage?: | Yes |
| Heating: | Central, Natural Gas |
| High School Name: | Bowie |
| Horse Permitted Yn: | No |
| Interior Features: | Cable TV Available, Eat-in Kitchen, High Speed Internet Available, Pantry, Vaulted Ceiling(s) |
| Junior High School Name: | Barnett |
| Laundry Features: | Utility Room, Full Size W/D Area |
| Levels: | One |
| Listing Terms: | Cash, Conventional |
| Room Count: | 2 |
| Lot Features: | Few Trees, Interior Lot |
| Lot Size: | Less Than .5 Acre (not Zero) |
| Lot Size Area: | 0.2200 |
| Lot Size Source: | Assessor |
| Lot Size Units: | Acres |
| Multi Parcel ID: | Yes |
| Municipal Utility District?: | No |
| Notice Surveillance Devices Pres: | None |
| Number Of Dining Areas: | 2 |
| Number Of Living Areas: | 2 |
| Number Of Parking Spaces: | 2 |
| Parking Features: | Alley Access |
| Patio And Porch Features: | Covered |
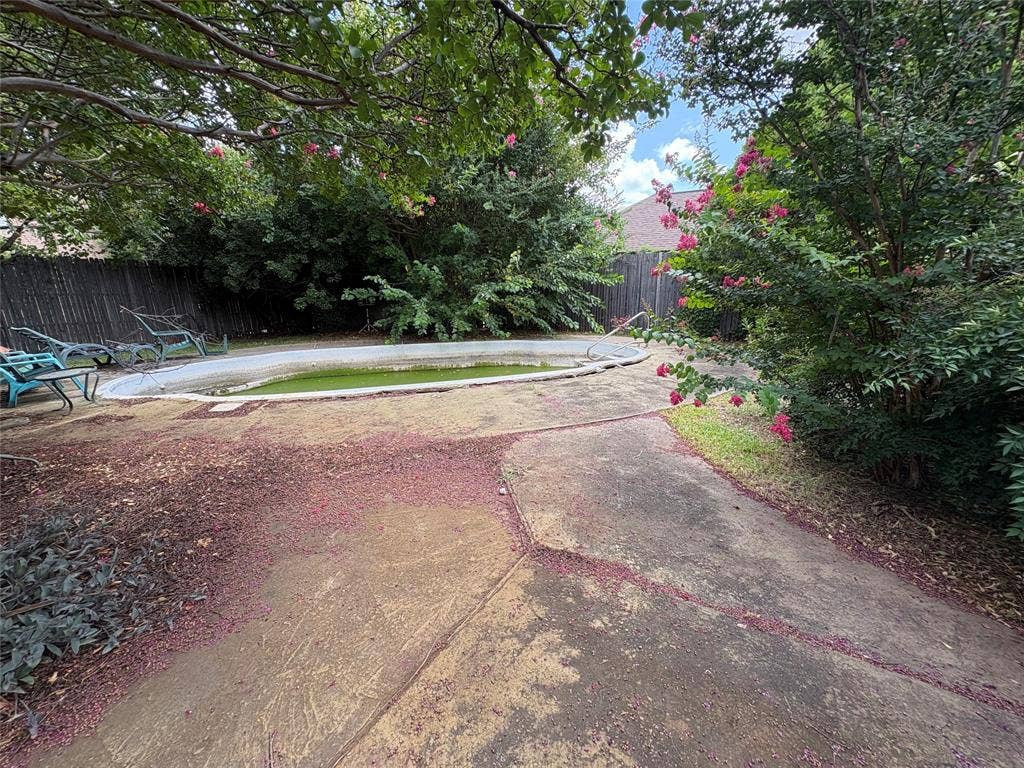
| Pool Features: | Gunite |
| Pool?: | Yes |
| Possession: | Closing/Funding |
| Postal Code Plus 4: | 7001 |
| Property Attached?: | No |
| Roof: | Composition |
| School District: | Arlington ISD |
| Senior Community Yn: | No |
| Smart Home Features Appor Pass Y: | 0 |
| Soil Type: | Unknown |
| Structural Style: | Single Detached |
| Transaction Type: | For Sale |
| Utilities: | Alley, Cable Available, City Sewer, City Water, Curbs |
| Will Subdivide: | No |
| Window Features: | Skylights(s), Window Coverings |
| Year Built Details: | Preowned |
Listing Courtesy of: TMP Realty, LLC
Listing Agent: Julie Owens
817-307-8050
All listings featuring the  icon are provided courtesy of North Texas Real Estate Information Systems, Inc. (NTREIS), Copyright 2026. All rights reserved.
All information is believed accurate but not guaranteed. The properties displayed may not be all of the properties available through the IDX Program. Any use of this site other than by potential buyers or sellers is strictly prohibited.
North Texas Real Estate Information Systems, Inc. data last updated on October 08, 2026 04:26 PM - CT
Property Last Updated: October 08, 2026 04:26 PM - CT
