2724 Dames Lane
Irving, TX 75063
$1,125,000
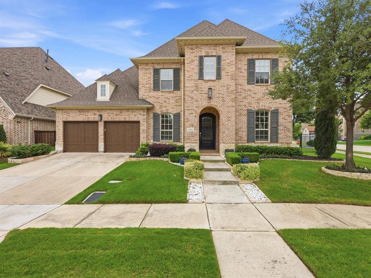
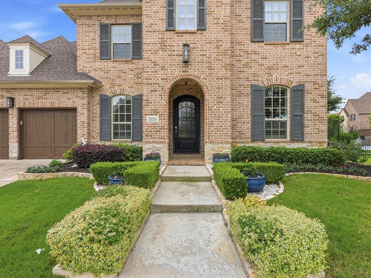
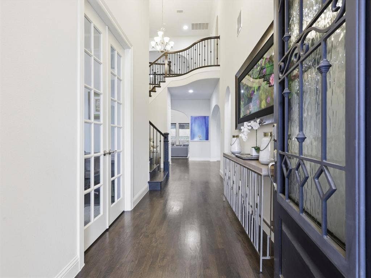
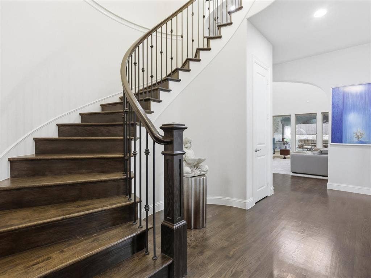
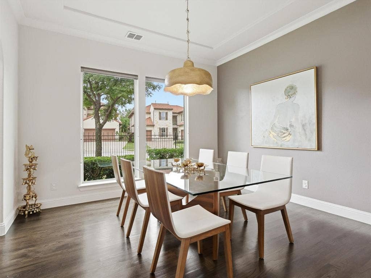
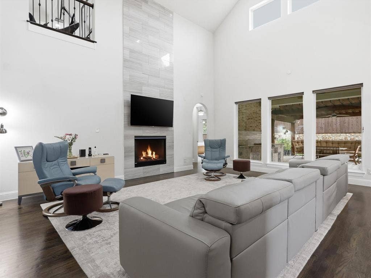
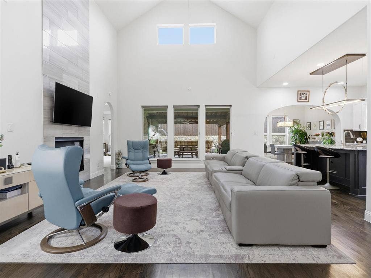
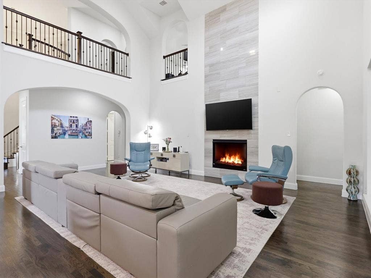
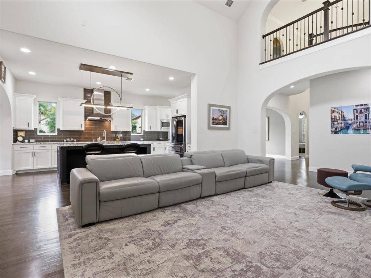
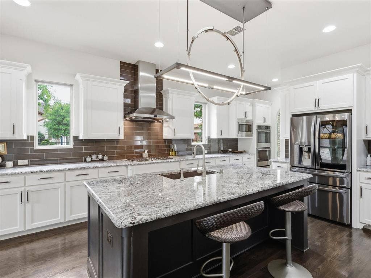
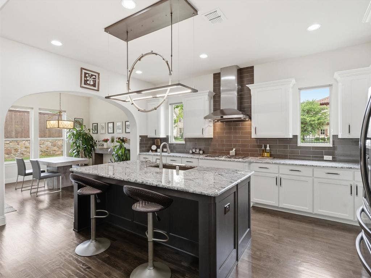
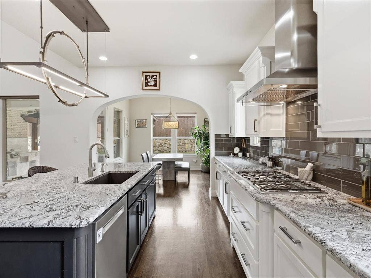
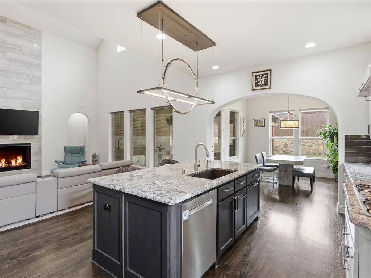
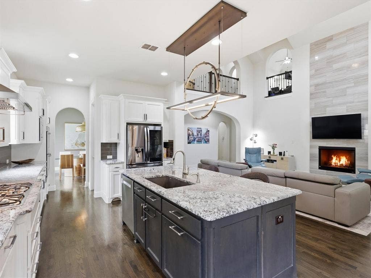
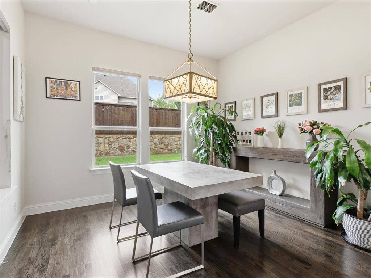
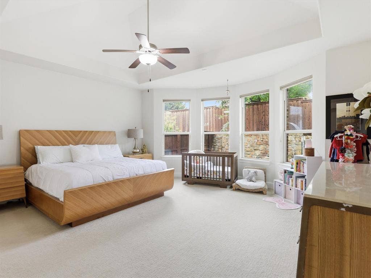
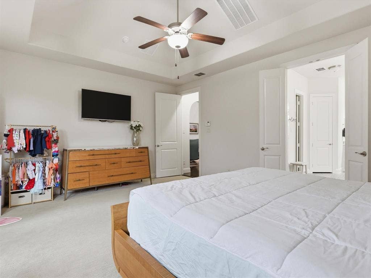
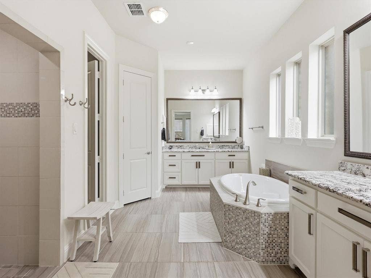
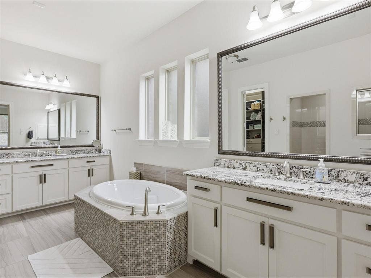
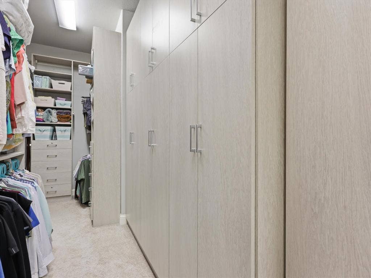
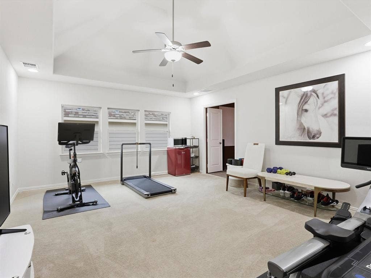
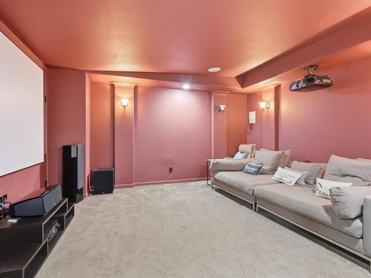
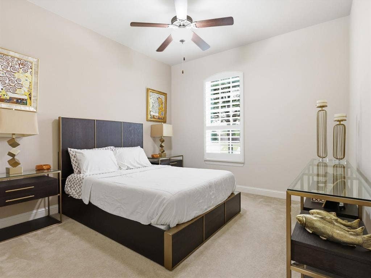
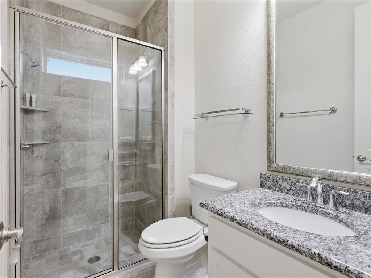
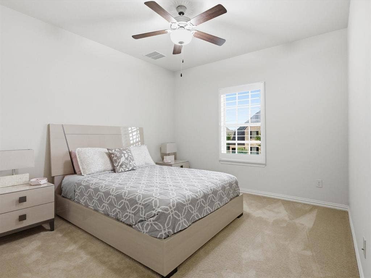
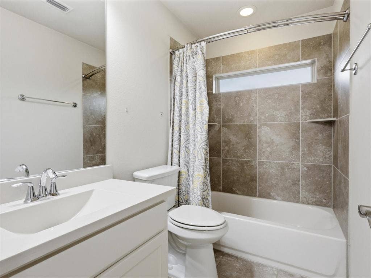
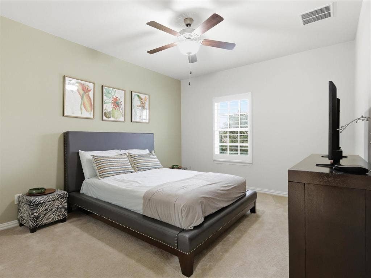
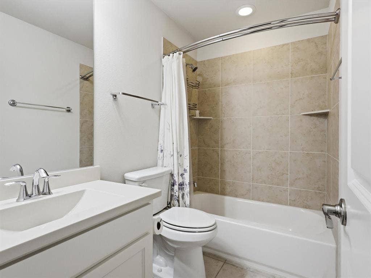
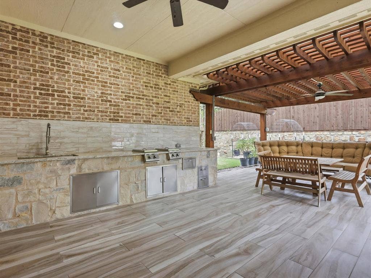
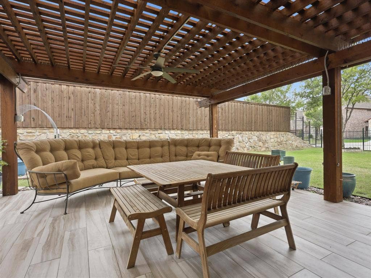
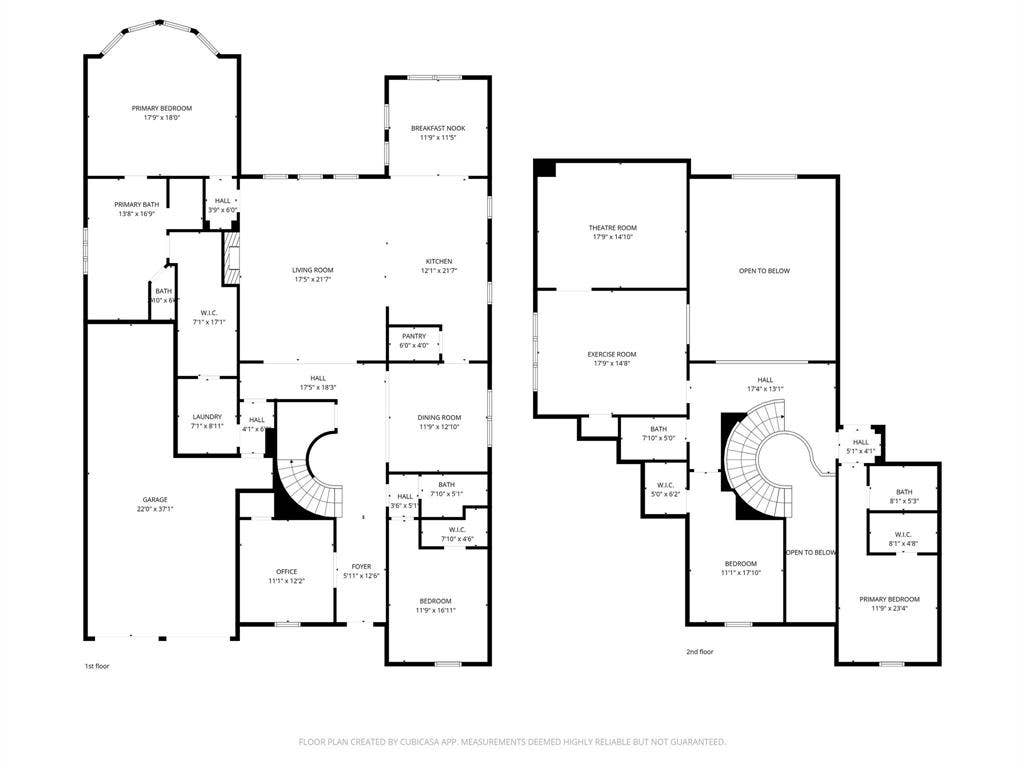
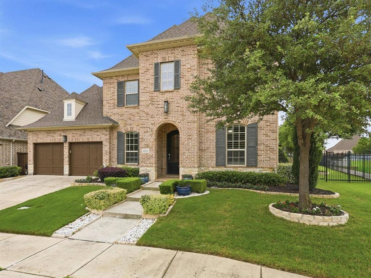
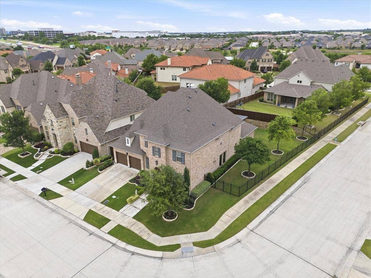
Welcome to a standout home in the heart of Las Colinas that perfectly blends elevated style with everyday livability! Set on a desirable corner lot and zoned to Coppell ISD, this home makes an impression from the start with its clean design, high-end finishes, and thoughtfully designed spaces. Inside, you’ll find a layout that works beautifully for both daily life and entertaining. A dedicated office offers a quiet space to work, while the media room and game room create the perfect setup for hosting friends, family, and everything in between. The primary suite is a true escape, featuring a custom California Closet and a spa-inspired bath designed to help you unwind and recharge. The backyard space is just as inviting - the outdoor grill area and gazebo create the ideal setting for relaxed evenings or weekend get-togethers. This home is ideally located near some of Las Colinas’ premier lifestyle destinations, including TPC Las Colinas and The Nelson Golf & Sports Club for world-class golf, as well as upscale shopping and dining. Enjoy nearby scenic walking trails along Lake Carolyn, offering the perfect blend of nature and convenience. Offering luxury finishes, resort-style outdoor living, and proximity to premier golf, dining, and shopping, this home delivers an elevated lifestyle!
Mortgage Calculator
| Listing Id: | 21254700 |
|---|---|
| List Price: | $1,125,000 |
| Property Type: | Residential |
| Property Sub Type: | Single Family Residence |
| Status: | Closed |
| Bedrooms Total: | 4 |
| Bathrooms Full: | 4 |
| Living Area: | 4,080 |
| Association Fee: | $1,800 |
| Unexempt Taxes: | $22,662 |
| Lot Size Square Feet: | 9,234.7200 |
| Lot Size Acres: | 0.212 |
| Architectural Style: | Traditional |
| Waterfront?: | No |
| City: | Irving |
| County Or Parish: | Dallas |
| Subdivision Name: | Bridges-Las Colinas Ph 2a |
| Postal Code: | 75063 |
| Year Built: | 2016 |
| Accessibility Features Yn: | No |
| Appliances: | Dishwasher,Disposal,Gas Cooktop,Microwave,Double Oven |
| Association Fee Frequency: | Annually |
| Association Fee Includes: | Full Use of Facilities, Maintenance Grounds, Management Fees |
| Association Type: | Mandatory |
| Attached Garage?: | Yes |
| Basement Yn: | No |
| Bathrooms Total Decimal: | 4.00 |
| Bathrooms Total Integer: | 4 |
| Buyer Financing: | Cash |
| Community Features: | Curbs, Jogging Path/Bike Path, Playground, Sidewalks |
| Construction Materials: | Brick, Rock/Stone |
| Cooling: | Central Air |
| Covered Spaces: | 3 |
| Directions: | From TX-114 - merge onto W John Carpenter Fwy, turn right onto Longhorn Dr, turn left onto W Royal Ln, turn left onto Fountain Dr, turn left onto Gambetta Dr, then turn right onto Dames Ln - the home will be on your left. |
| Elementary School: | Richard J Lee |
| Elementary School Name: | Richard J Lee |
| Exclusions: | Light fixtures in dining room and breakfast area. |
| Exterior Features: | Attached Grill, Built-in Barbecue, Covered Patio/Porch, Garden(s), Rain Gutters, Outdoor Grill, Private Yard |
| Fencing: | Back Yard, Fenced, Privacy, Rock/Stone, Wood, Wrought Iron |
| Fireplace Features: | Living Room |
| Fireplaces Total: | 1 |
| Flooring: | Carpet, Ceramic Tile, Wood |
| Foundation Details: | Slab |
| Garage Spaces: | 3 |
| Garage?: | Yes |
| Heating: | Central |
| High School Name: | Coppell |
| Hoa Management Company: | First Service Residential & Bridges HOA |
| Hoa Management Company Phone: | 214-871-9700 |
| Interior Features: | Built-in Features, Chandelier, Decorative Lighting, Double Vanity, Eat-in Kitchen, Granite Counters, Kitchen Island, Loft, Open Floorplan, Pantry, Vaulted Ceiling(s), Walk-In Closet(s) |
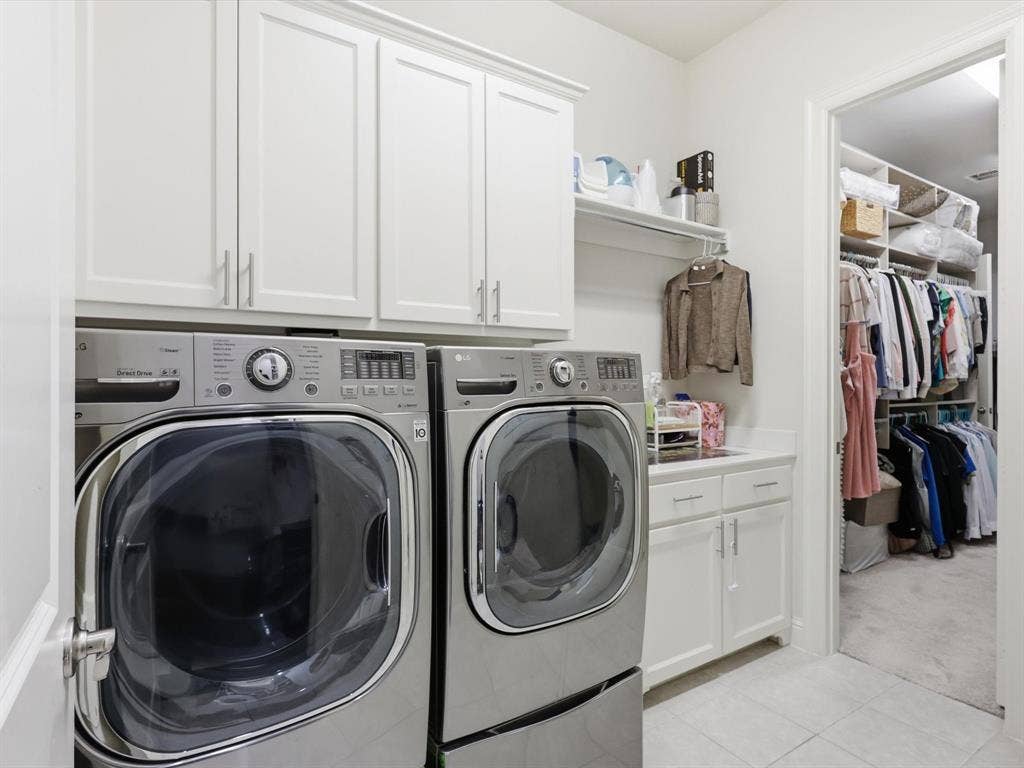
| Laundry Features: | Utility Room, Full Size W/D Area, Dryer Hookup, Washer Hookup |
| Levels: | Two |
| Listing Terms: | Cash, Conventional |
| Room Count: | 2 |
| Lot Features: | Corner Lot, Landscaped, Lrg. Backyard Grass, Many Trees, Sprinkler System, Subdivision |
| Lot Size: | Less Than .5 Acre (not Zero) |
| Lot Size Area: | 0.2120 |
| Lot Size Source: | Public Records |
| Lot Size Units: | Acres |
| Middle School Name: | Coppellwes |
| Multi Parcel ID: | No |
| Municipal Utility District?: | No |
| Number Of Dining Areas: | 2 |
| Number Of Living Areas: | 2 |
| Number Of Parking Spaces: | 3 |
| Other Equipment: | Home Theater |
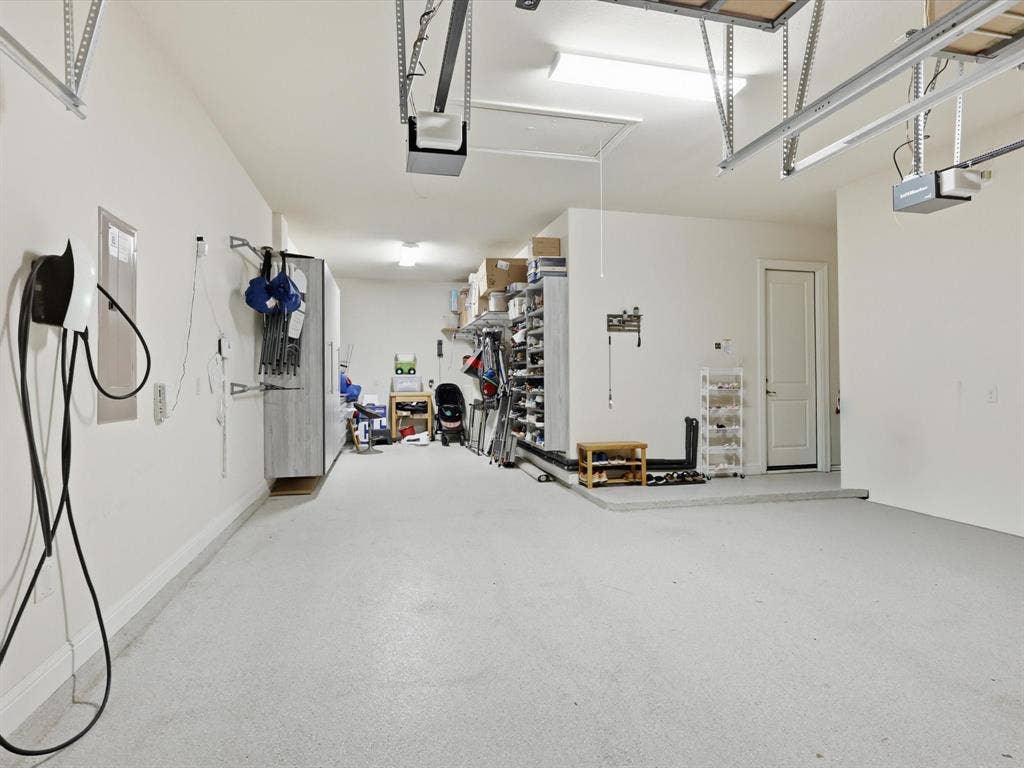
| Parking Features: | Additional Parking, Concrete, Covered, Driveway, Electric Vehicle Charging Station(s), Enclosed, Epoxy Flooring, Garage, Garage Door Opener, Garage Faces Front, Garage Single Door, Golf Cart Garage, Inside Entrance, Lighted, Other, Oversized, Private, Storage |
| Patio And Porch Features: | Covered, Front Porch, Patio, Rear Porch |
| Pool?: | No |
| Possession: | Negotiable |
| Postal Code Plus 4: | 3532 |
| Property Attached?: | Yes |
| Roof: | Composition |
| School District: | Coppell ISD |
| Security Features: | Smoke Detector(s) |
| Smart Home Features Appor Pass Y: | 1 |
| Structural Style: | Single Detached |
| Transaction Type: | For Sale |
| Utilities: | City Sewer, City Water, Concrete, Curbs |
| Will Subdivide: | No |
| Window Features: | Window Coverings |
| Year Built Details: | Preowned |
Listing Courtesy of: Compass RE Texas, LLC
Listing Agent: Shannon Johnson
817-881-7900
All listings featuring the  icon are provided courtesy of North Texas Real Estate Information Systems, Inc. (NTREIS), Copyright 2026. All rights reserved.
All information is believed accurate but not guaranteed. The properties displayed may not be all of the properties available through the IDX Program. Any use of this site other than by potential buyers or sellers is strictly prohibited.
North Texas Real Estate Information Systems, Inc. data last updated on October 08, 2026 04:26 PM - CT
Property Last Updated: October 08, 2026 04:26 PM - CT
